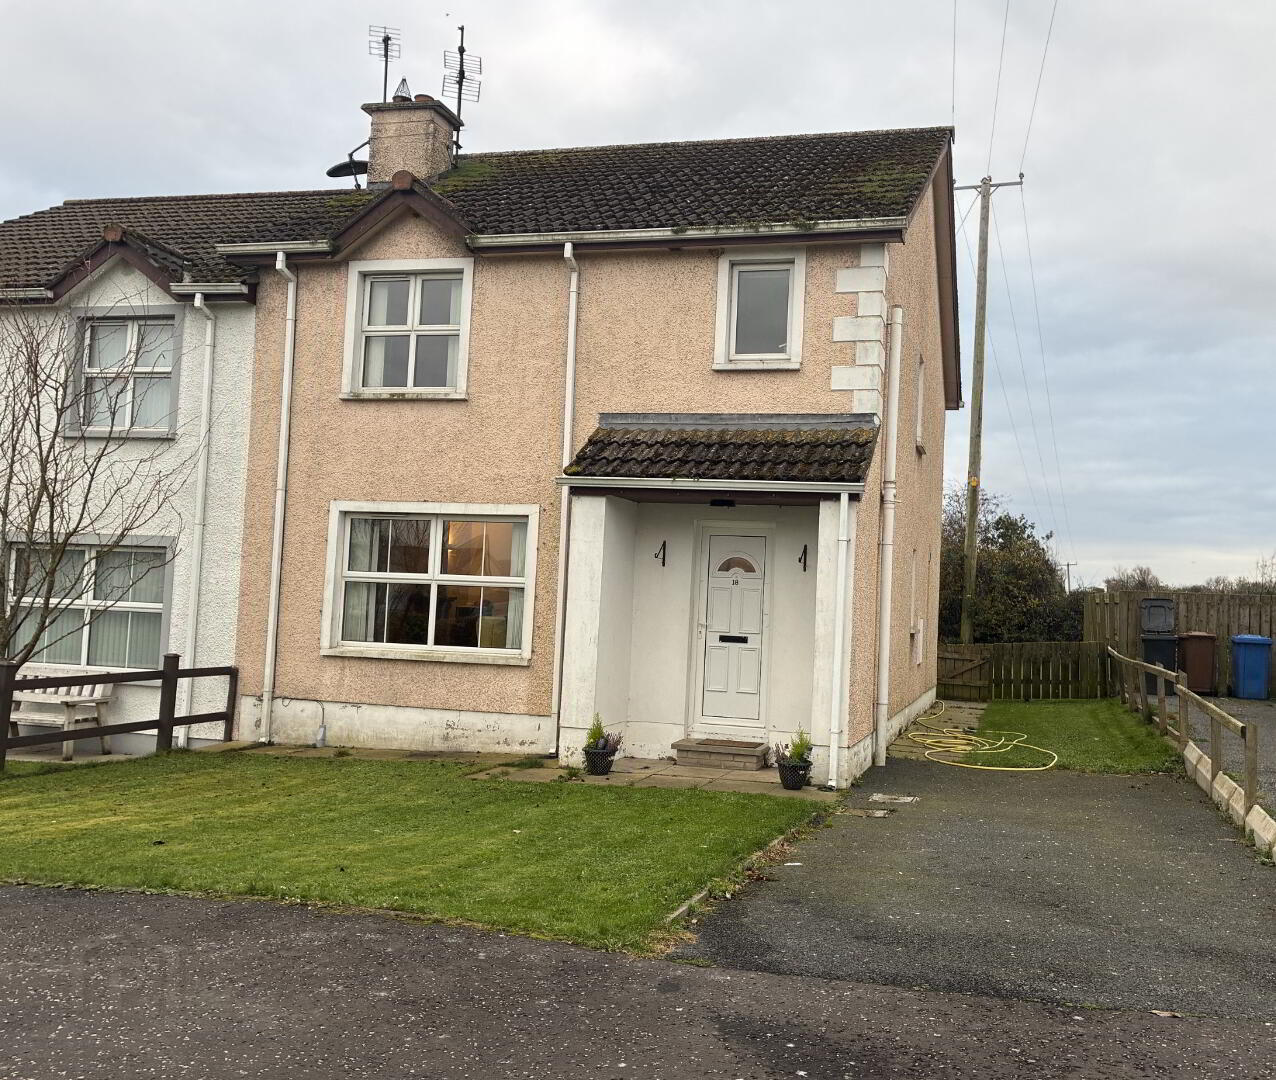
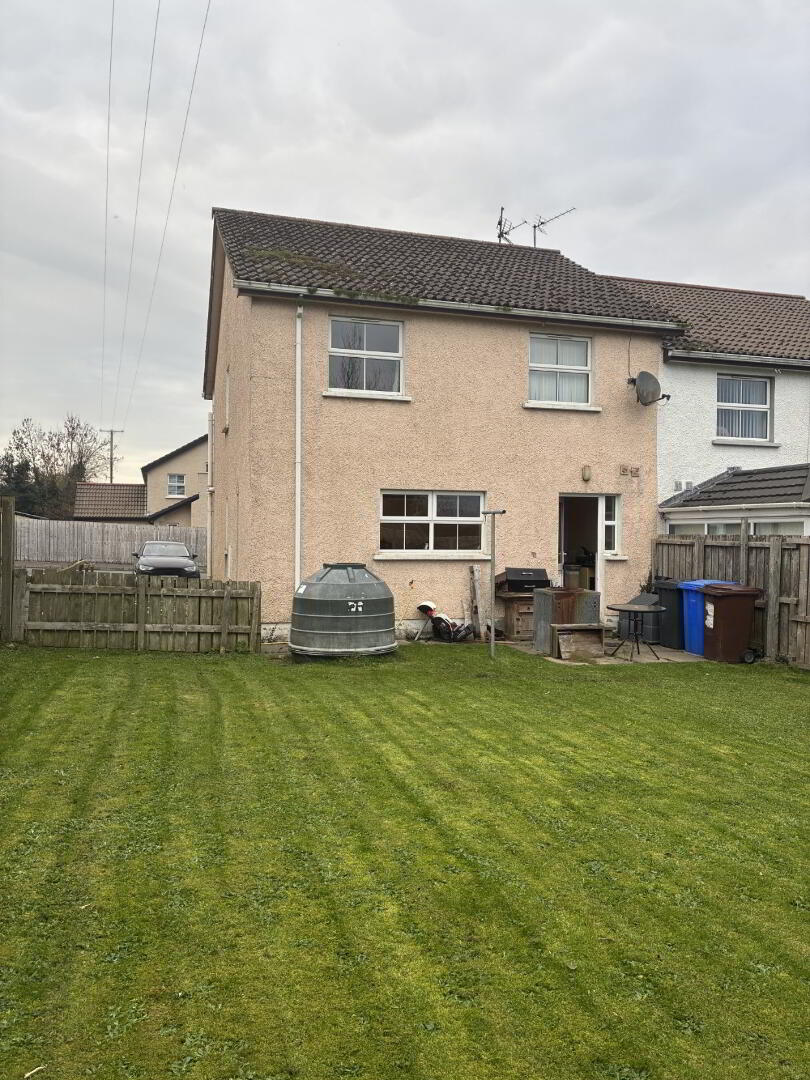
18 Ronan Manor, Ballyronan, BT45 6GB
3 Bed Semi-Detached House
Offers Over £179,950
Property Overview
Status
For Sale
Style
Semi-Detached House
Bedrooms
3
Bathrooms
2
Receptions
1
Property Features
Tenure
Freehold
Heating
Oil
Broadband Speed Checker
*³
Property Financials
Stamp Duty
Rates
£1,137.24 pa*¹
Typical Mortgage


Marketed by Kelly & Co (Maghera)
+44 28 7964 4344

Propertynews Currency Partner - helping you transfer money for property purchases in Ireland & Northern Ireland. Speak to an expert
Additional Information
- Attractive three-bedroom semi-detached home
- Popular residential development in Ballyronan
- Spacious living room with feature fireplace and granite hearth
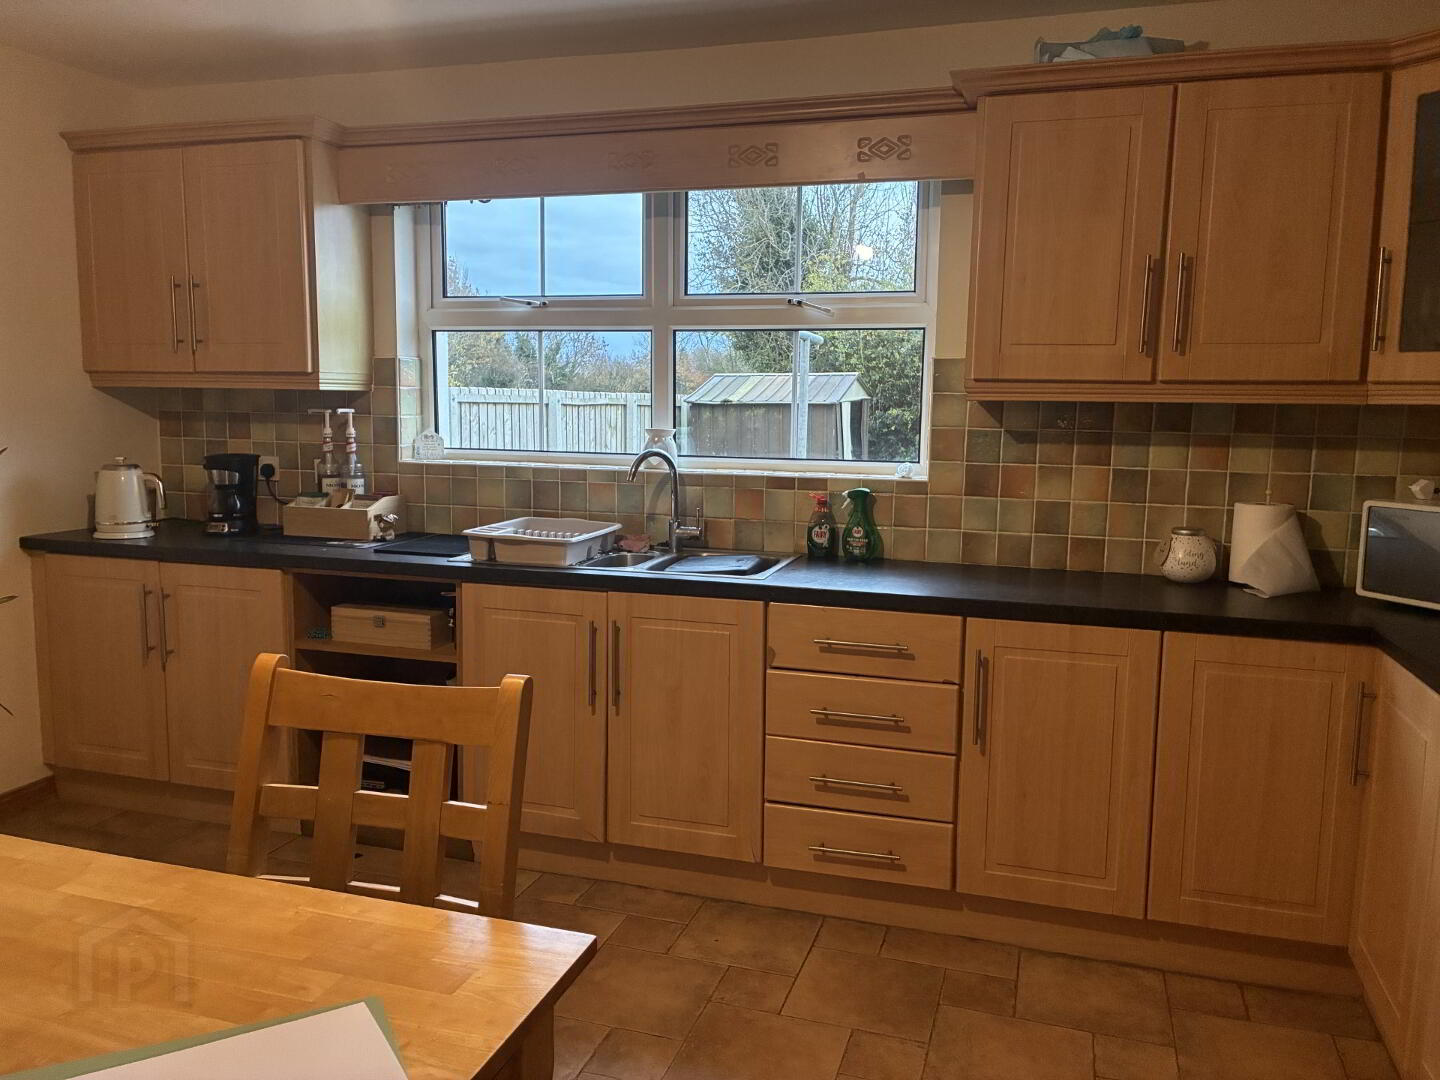
- Fitted shaker-style kitchen
- Separate utility room and ground floor WC
- Master bedroom with ensuite shower room
- Family bathroom
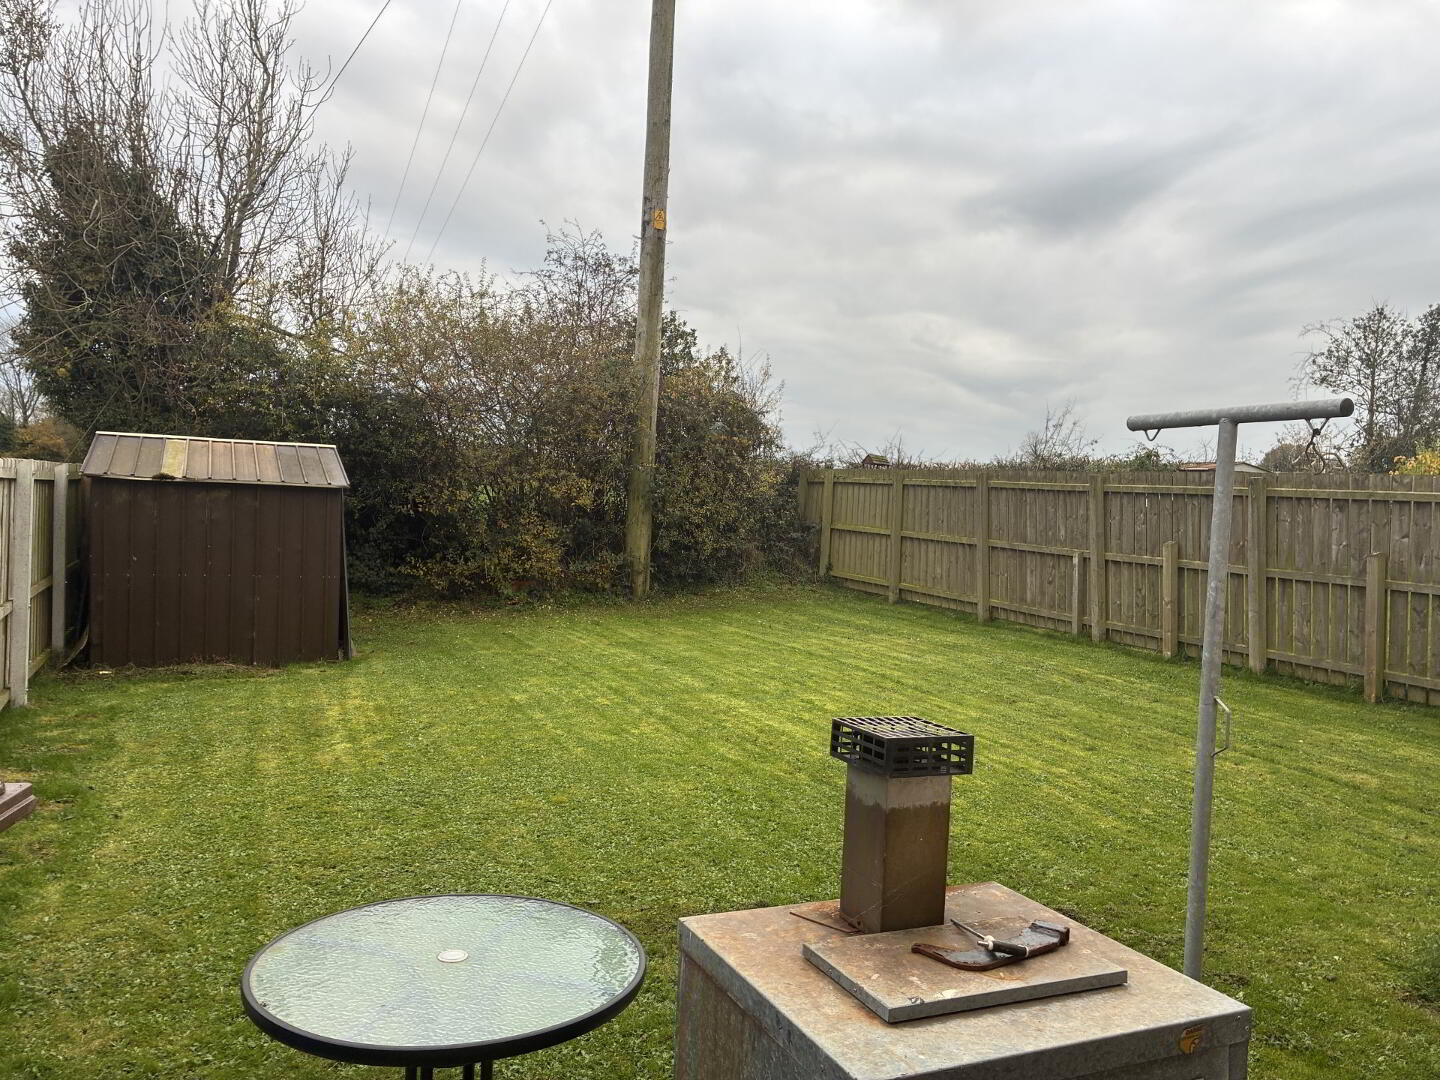
- Spacious enclosed rear garden
- Tarmac driveway
- Exterior lighting and outside water tap
- Convenient to Ballyronan Marina and Lough Neagh
- Easy access to Magherafelt and surrounding areas
Situated within the popular Ronan Manor development in the picturesque village of Ballyronan, this semi-detached home offers an excellent opportunity for first-time buyers, growing families or those wishing to settle in a pleasant residential location.
The property enjoys a convenient setting within easy reach of local amenities, Ballyronan Marina and the scenic shores of Lough Neagh, while Magherafelt and surrounding towns are readily accessible.
Set within an established residential development, this property offers an appealing opportunity to purchase a home in a desirable village location, combining peaceful surroundings with convenient access to everyday facilities.
Early viewing is recommended to appreciate the location and potential this property has to offer.
GROUND FLOOR
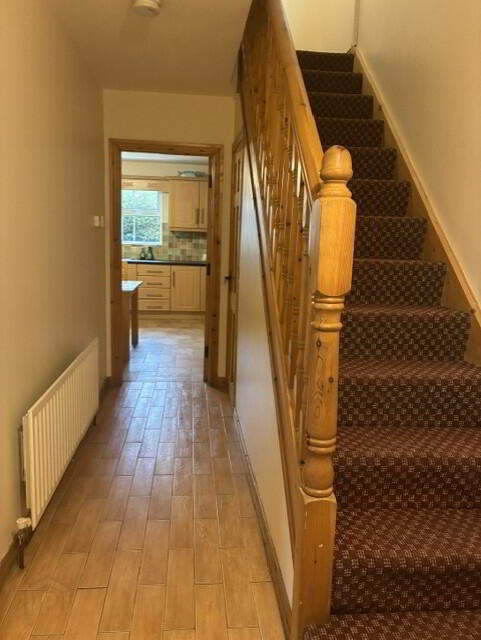
Entrance Hall
Welcoming entrance hall with tiled flooring and access to the principal ground floor accommodation.
Living Room
Bright and comfortable living room enjoying an outlook to the front of the property. Featuring wood-effect laminate flooring and an attractive feature fireplace with granite hearth.
Kitchen
Fitted with a good range of eye and low-level shaker-style units, providing ample storage and worktop space. Incorporating an electric hob, built-in oven with extractor fan over, and space for a dishwasher and fridge freezer. Tiled flooring and partially tiled walls.
Utility Room
Practical utility room fitted with a range of low-level units and a stainless steel sink. Plumbed for a washing machine with additional space for a tumble dryer.
Ground Floor WC
Conveniently located off the utility room, with tiled flooring.
Understairs Storage
Useful storage cupboard located beneath the staircase.
FIRST FLOOR
Master Bedroom
Well-proportioned bedroom enjoying an outlook to the front of the property, complete with carpet flooring and access to a private ensuite shower room.
Ensuite Shower Room
Comprising WC, wash hand basin and electric shower. Tiled flooring and partially tiled walls.
Bedroom Two
Bedroom enjoying an outlook over the rear garden, complete with carpet flooring.
Bedroom Three
Further bedroom overlooking the rear of the property, complete with carpet flooring.
Family Bathroom
Comprising a three-piece suite incorporating WC, wash hand basin and bath. Partially tiled walls and vinyl flooring.
EXTERIOR
Rear Garden
Spacious rear garden enclosed by boundary fencing and mature hedging, offering an excellent outdoor space for family enjoyment, relaxation and entertaining.
Driveway
Tarmac driveway providing convenient off-street parking.
Additional External Features
Exterior lighting and an outside water tap.
Travel Time From This Property

Important PlacesAdd your own important places to see how far they are from this property.
Agent Accreditations






Marketed by Kelly & Co (Maghera)
+44 28 7964 4344


