For sale
Added 1 day ago
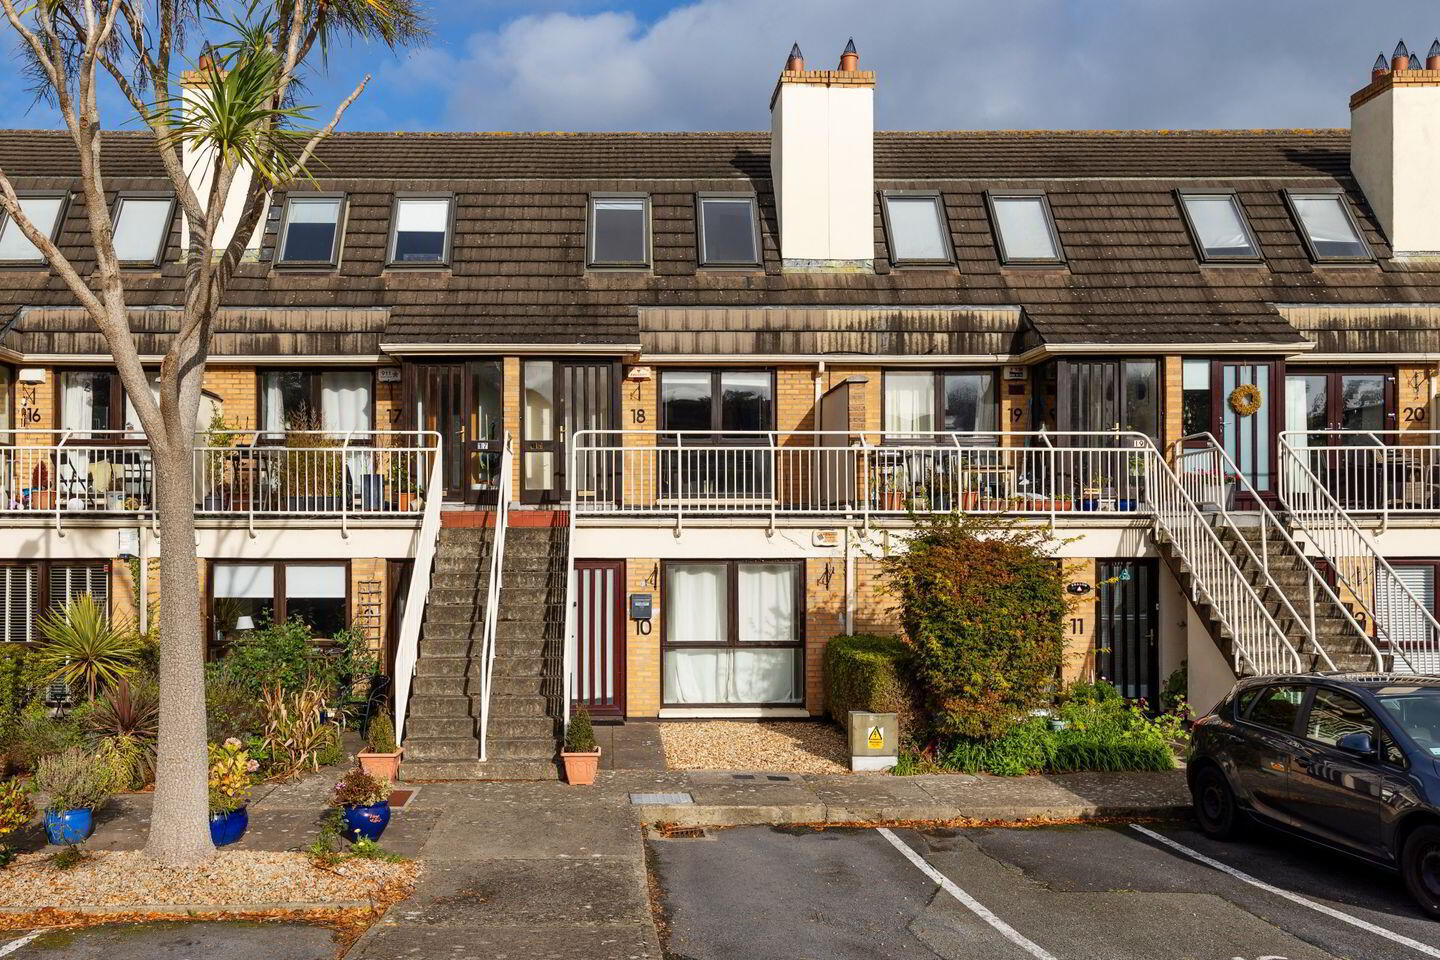
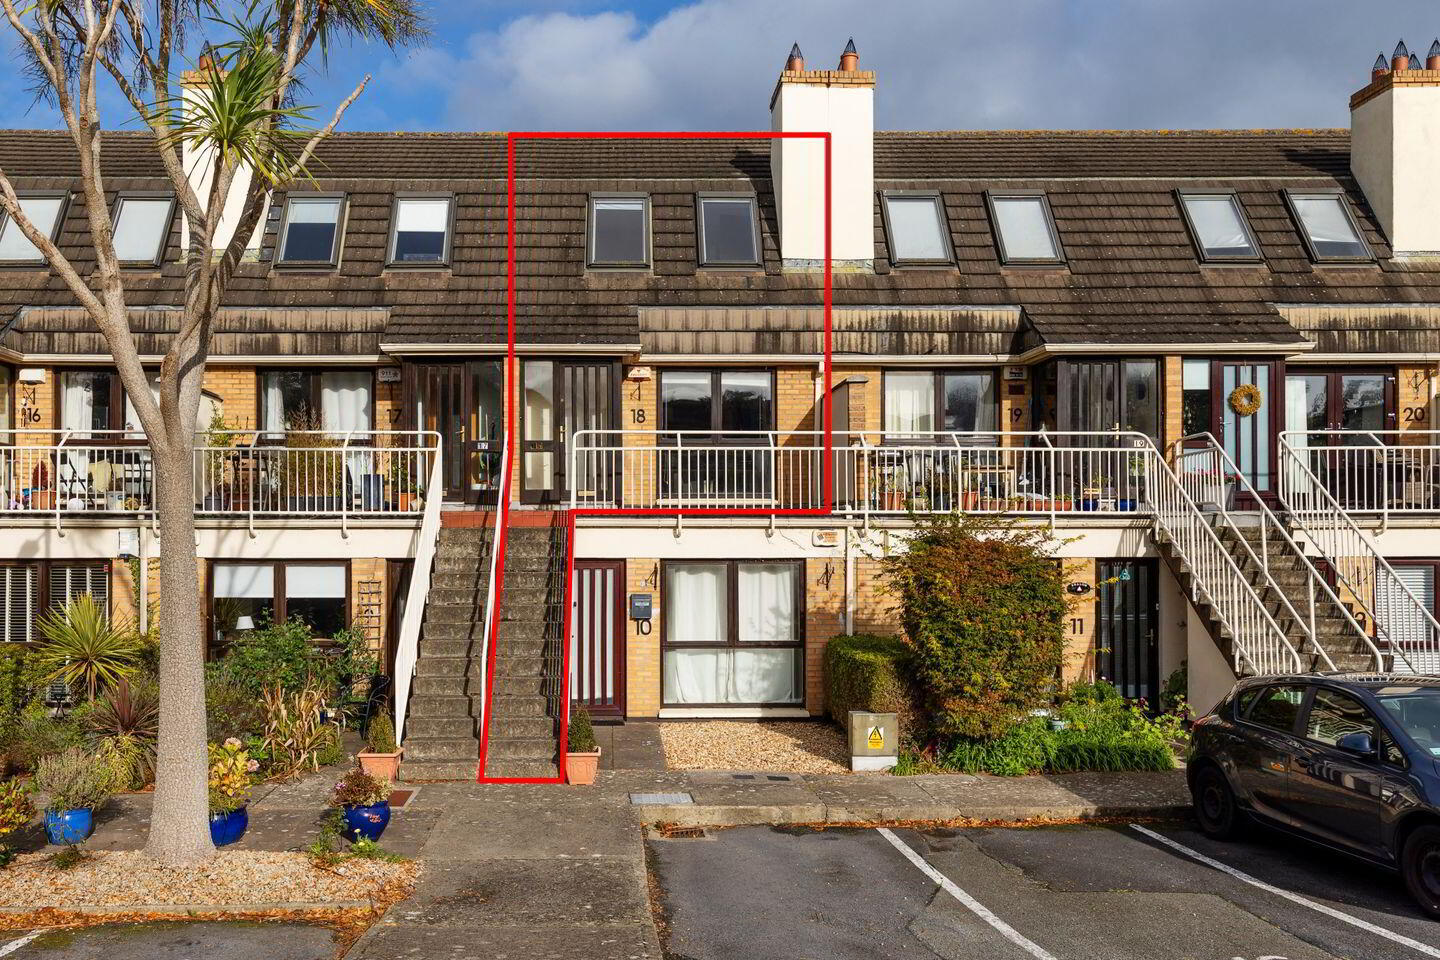
18 Railway Court, Malahide, K36WK24
2 Bed Duplex Apartment
Asking Price €410,000
Property Overview
Status
For Sale
Style
Duplex Apartment
Bedrooms
2
Bathrooms
2
Property Features
Size
78 sq m (840 sq ft)
Tenure
Not Provided
Energy Rating
Property Financials
Stamp Duty
€4,100*²

Marketed by Sherry FitzGerald Malahide
PSR Licence: 002183
+353 1 845 4500

Propertynews Currency Partner - helping you transfer money for property purchases in Ireland & Northern Ireland. Speak to an expert
Additional Information
- Highly regarded residential development in the heart of Malahide Village
- Just moments from Malahide DART Station
- Sunny south-facing balcony
- Electronic security gates
- Designated car parking space
Nestled within an exclusive and highly regarded residential development in the heart of Malahide Village, this charming duplex residence offers an exceptional opportunity to enjoy village living at its finest. Positioned just moments from every conceivable amenity, including Malahide DART Station, the property enjoys a truly enviable location amidst the village's renowned selection of boutiques, cafés, restaurants, and the stunning grounds of Malahide Castle.
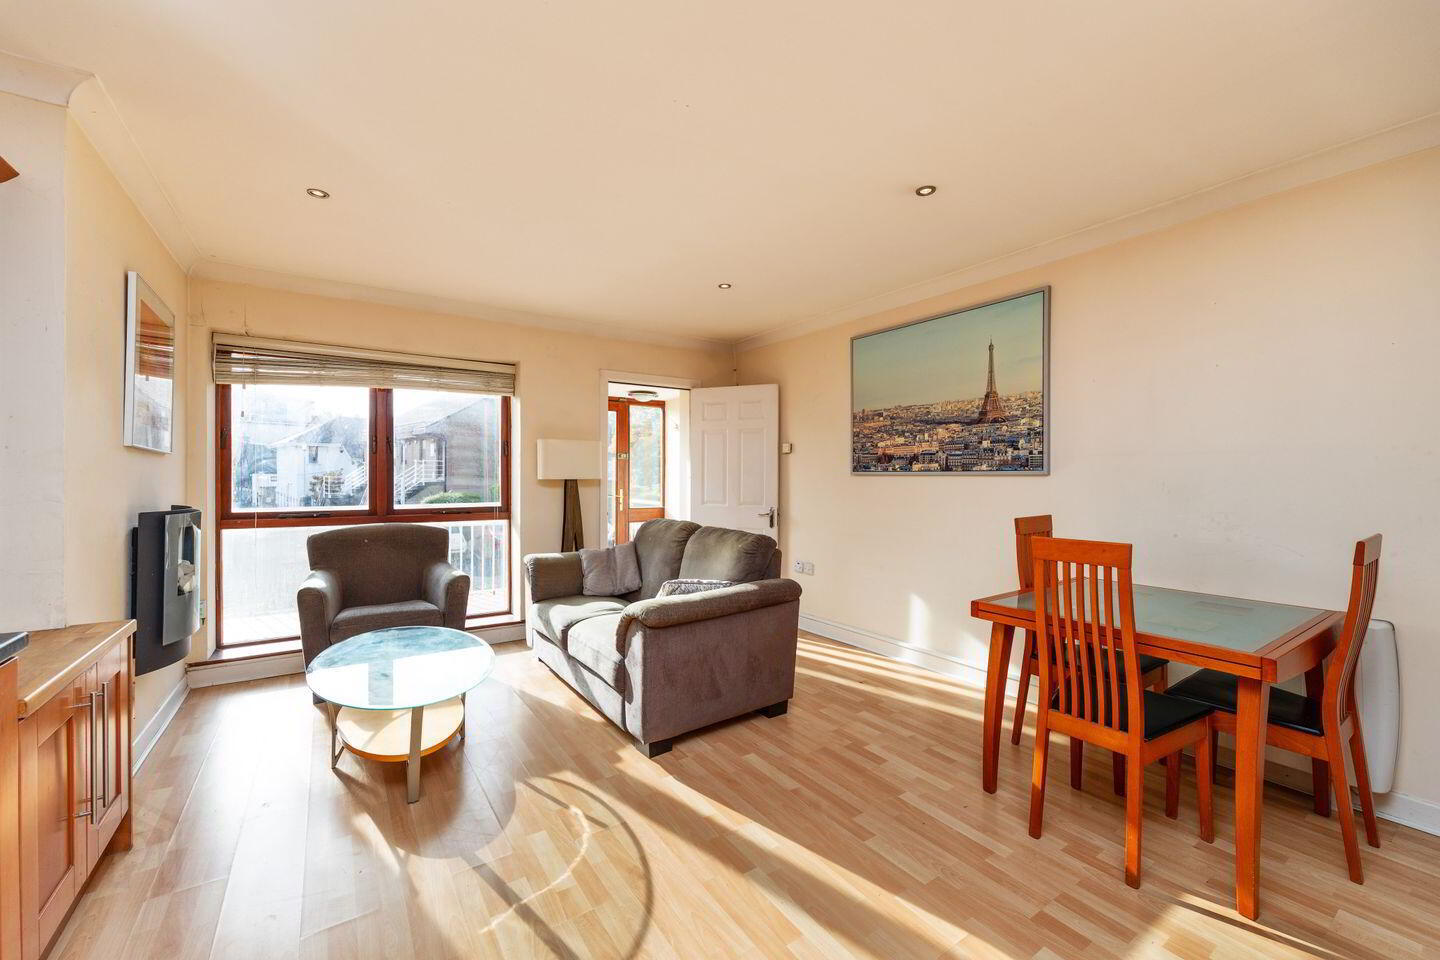
Internally, the accommodation is both spacious and thoughtfully designed. A bright open-plan living, dining and kitchen area forms the heart of the home, with direct access to a sunny south-facing balcony. The property further comprises two generously proportioned bedrooms, including a principal bedroom with en-suite, a large family bathroom, and a practical attic storage room.
The development is accessed via electronic security gates and is complemented by a designated parking space.
Combining a prime village-centre location with spacious accommodation and excellent amenities, this is a home that will appeal to a wide range of purchasers.
Viewing is highly recommended to fully appreciate all that this superb property has to offer.
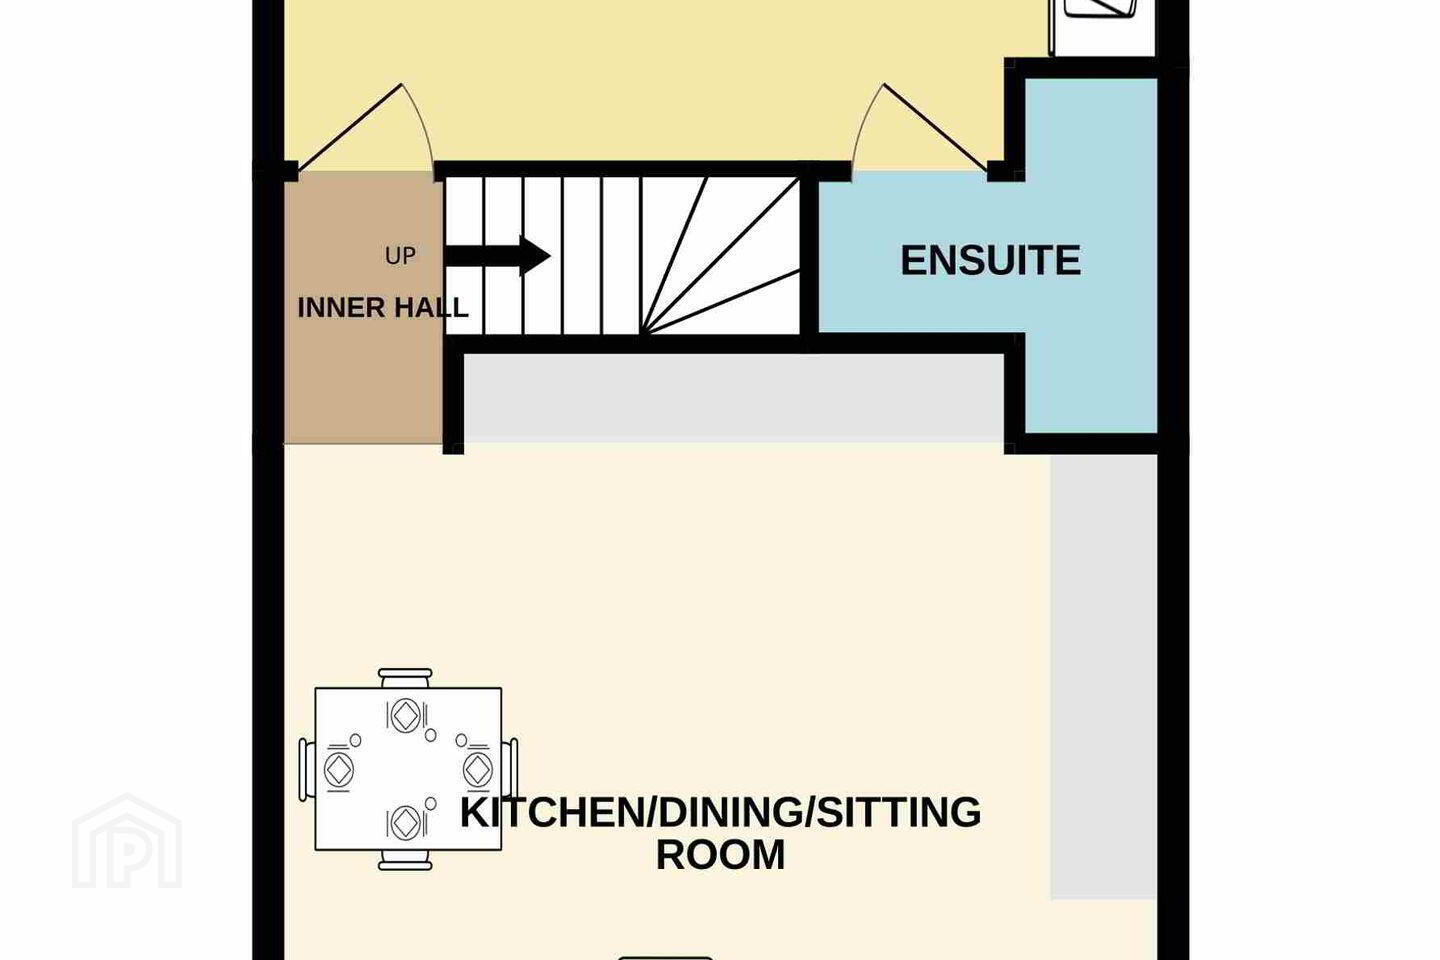
Entrance Porch 1.36m x 1.25m. Tiled patio with hall door
Kitchen/Dining/Sitting Room 4.95m x 4.32m. Bright open-plan living, dining and kitchen area with electric fireplace and fully fitted kitchen comprising ample floor and wall units with oven, hob, extractor, fridge/freezer, dishwasher, washing machine and sink unit. Laminate flooring throughout
Inner Hall 1.77m x 0.92m. Laminate wood flooring to principal bedroom
Principal Bedroom 4.34m x 2.80m. Large principal bedroom with built in wardrobes, double windows to rear, ensuite bathroom
Ensuite 1.86m x 1.53m. Fully tiled ensuite comprising shower, wc and hand wash basin
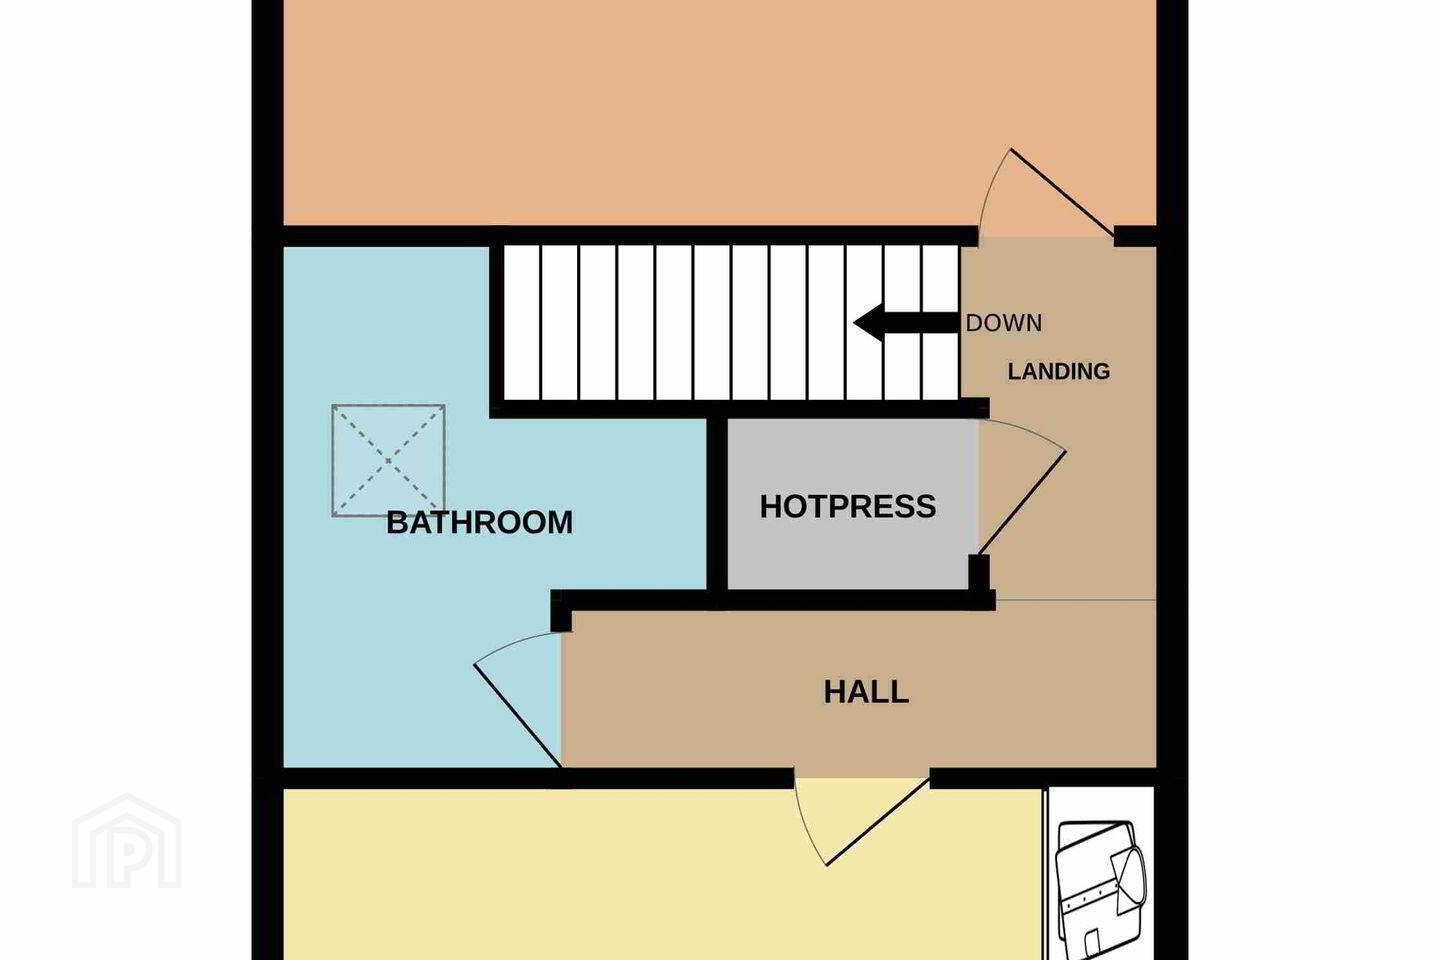
Landing 2.83m x 0.87m. Carpet landing with hotpress
Bedroom 2 4.33m x 3.68m. Large bedroom with built in wardrobes, double Velux windows to front
Store Room 4.32m x 2.47m. Ample storage room with carpet flooring and velux window
Bathroom 3.85m x 2.50m. Fully tiled bathroom comprising large shower, wc and hand wash basin
BER Details
BER Rating: B
BER No.: 107426876
Energy Performance Indicator: 119.88 kWh/m²/yr
Travel Time From This Property

Important PlacesAdd your own important places to see how far they are from this property.
Agent Accreditations
Not Provided

Marketed by Sherry FitzGerald Malahide
PSR Licence: 002183
+353 1 845 4500


