
Click here to view the video
Click here to view the video
Click here to view the video
For sale
Added 8 hours ago
18 Pound Street, Kilrush, V15CT93
3 Bed House
Asking Price €170,000
Property Overview
Status
For Sale
Style
House
Bedrooms
3
Bathrooms
2
Property Features
Size
75.2 sq m (809 sq ft)
Tenure
Not Provided
Energy Rating
Property Financials
Stamp Duty
€1,700*²

Marketed by DNG O'Sullivan Hurley Property & Financial Services
PSR Licence: 002295
+353 65 684 0200

Propertynews Currency Partner - helping you transfer money for property purchases in Ireland & Northern Ireland. Speak to an expert
Additional Information
- Eircode V15CT93
- Total Floor Space 75.20 Square Meters
- Built 1950
- Property Being Sold with Furniture
- Oil Fired Central Heating, Fireplace with Back Boiler
- Mains Water, Mains Sewage
- On Street Parking
- Enclosed Rear Garden with seperate access, Block Built Garage
- Town Centre Location, Marina 2 Min Walk
- Walking Distance to all Town Amenities
* Property being sold with furniture included*
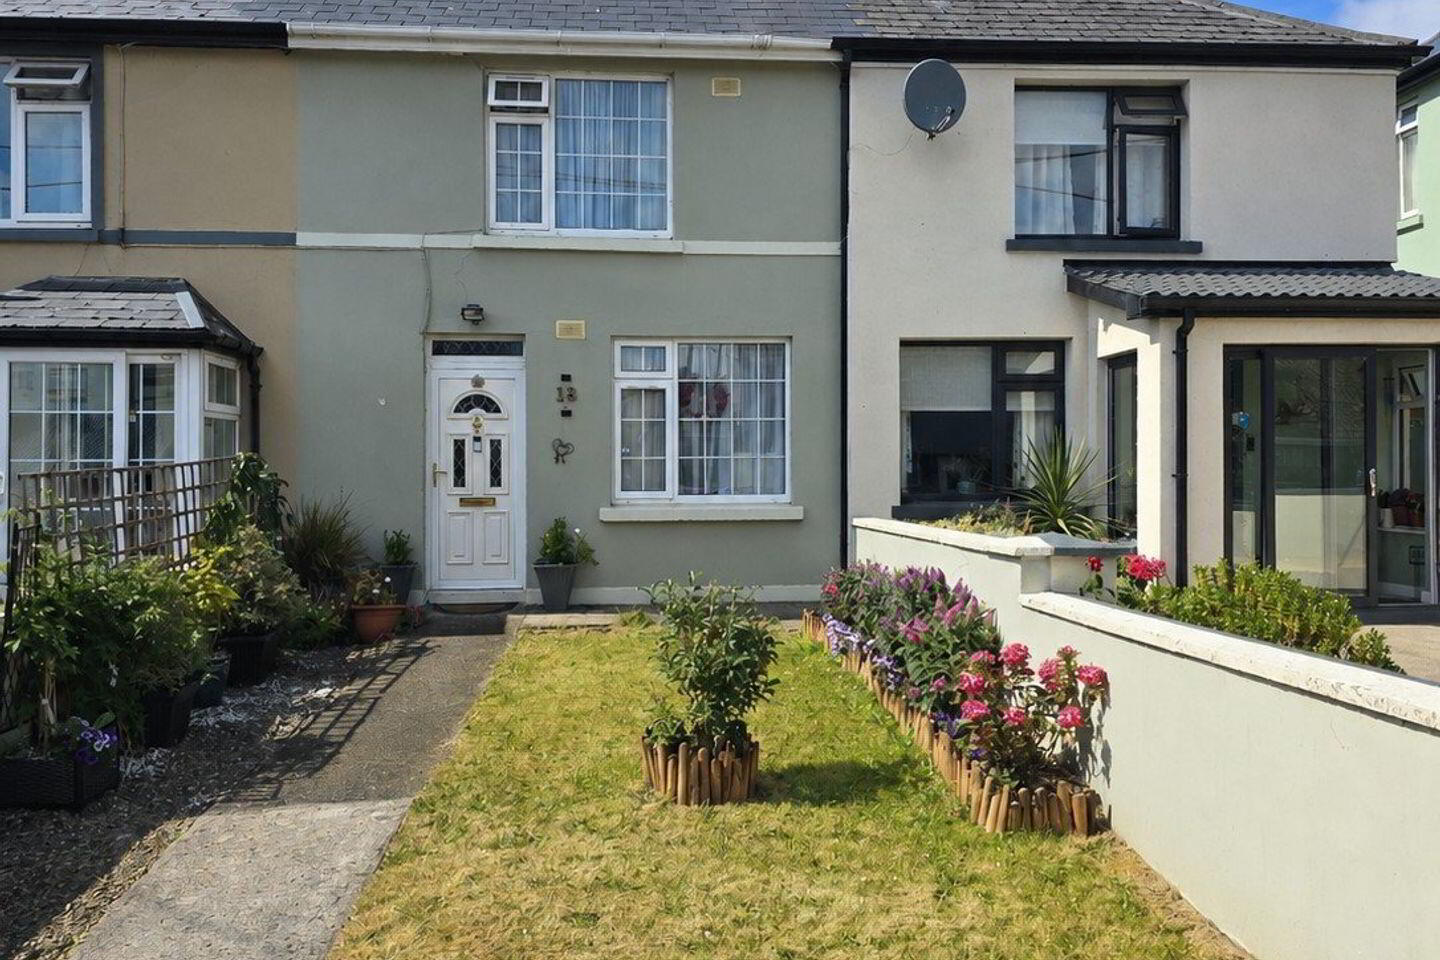
Situated in the heart of Kilrush, this three-bedroom mid-terrace residence offers an excellent opportunity for first-time buyers, investors or those seeking a home within walking distance of every town amenity, being located just a two-minute stroll from Kilrush Marina and the town centre.
Extending to approximately 75.20 sq. m. (809 sq. ft.), the property has oil fired central heating and is connected to mains water and mains sewerage. The accommodation comprises of an entrance hallway, a comfortable reception room with a solid fuel fireplace, a fitted kitchen/dining room, a fully tiled ground floor shower room and a ground floor bedroom / office. Upstairs, there are two further double bedrooms, both with built-in wardrobes, together with the main bathroom. The property is being sold with furniture included.
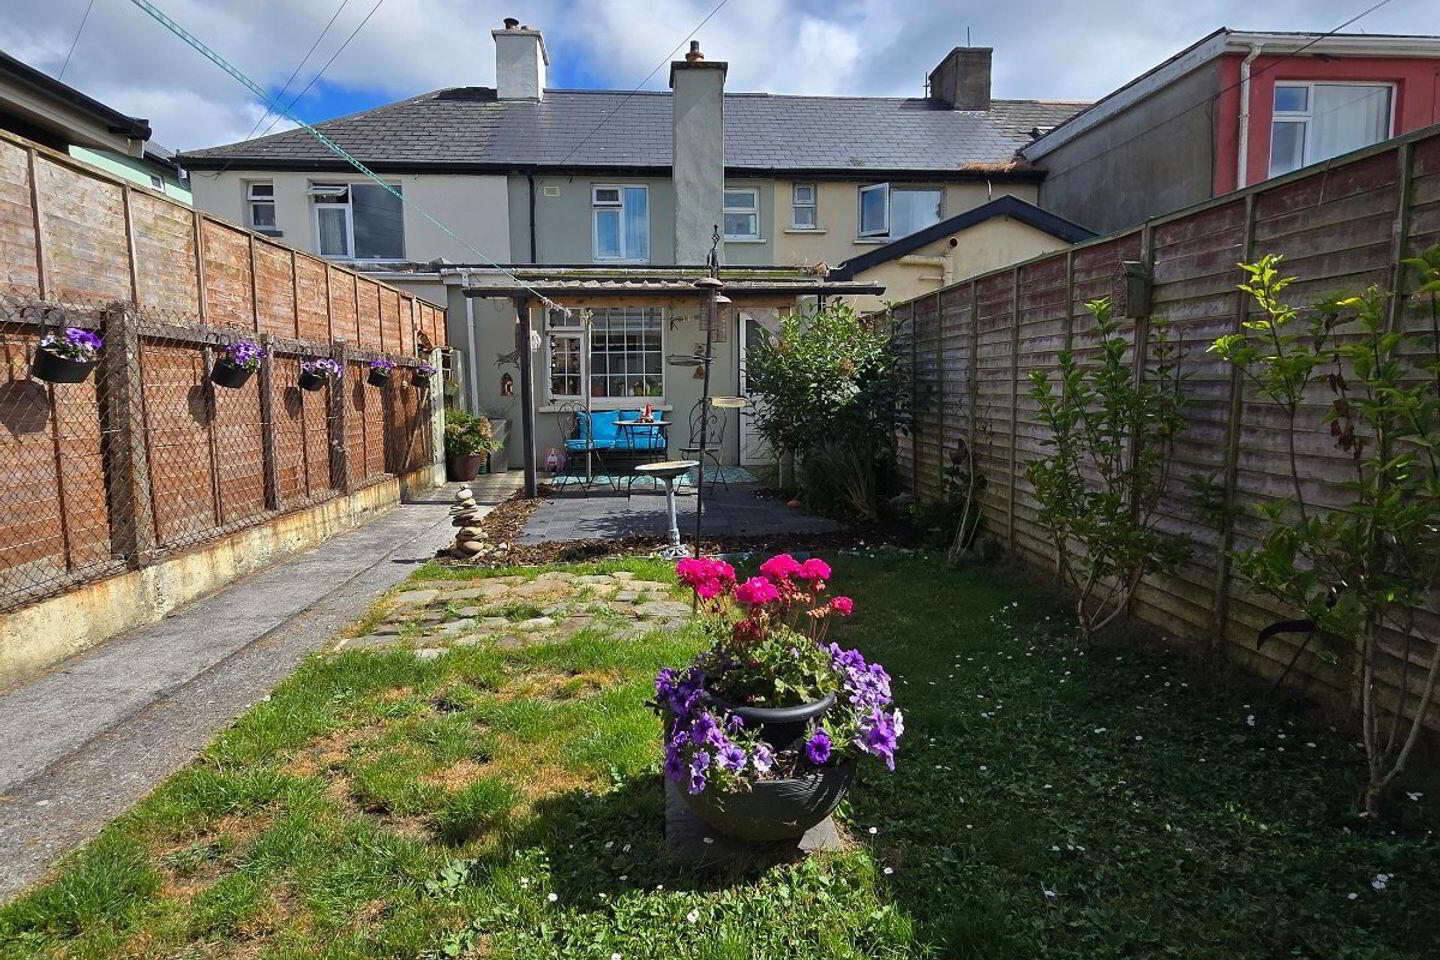
To the front, the property is accessed via a gated pedestrian entrance with the enclosed rear garden featuring a lawn, a covered pergola seating area and a block built garage.
Viewing is highly recommended of this centrally located home with prior appointment with sole selling agents. PSL002295
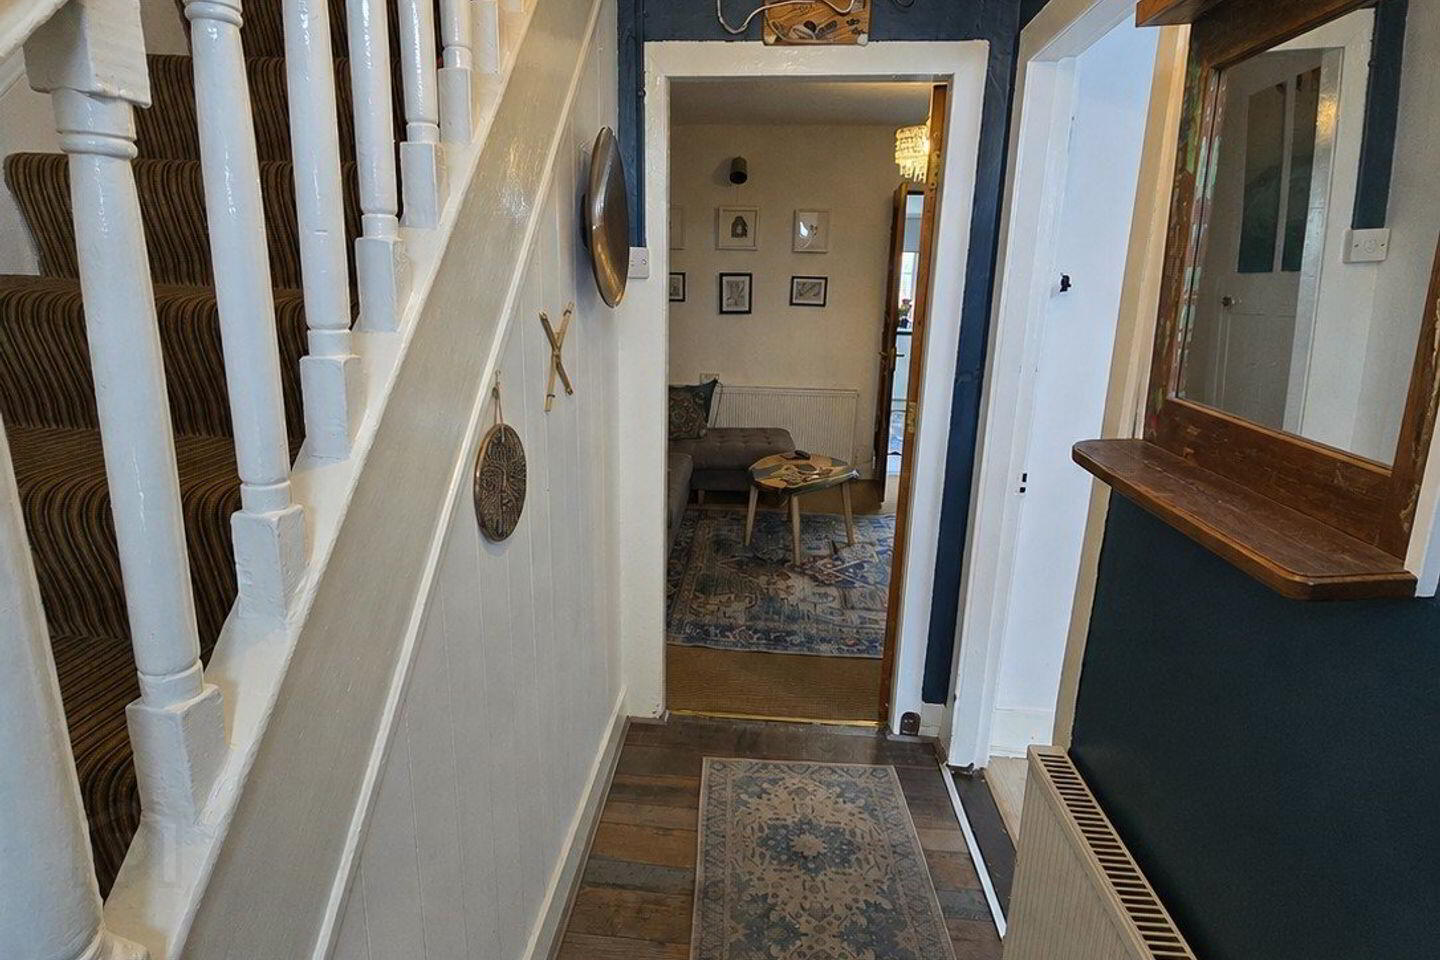
Front Hallway 2.9m x 1.9m. Timber style flooring, carpeted staircase leading to first floor landing, wall mounted mirror, door to main reception and bedroom one.
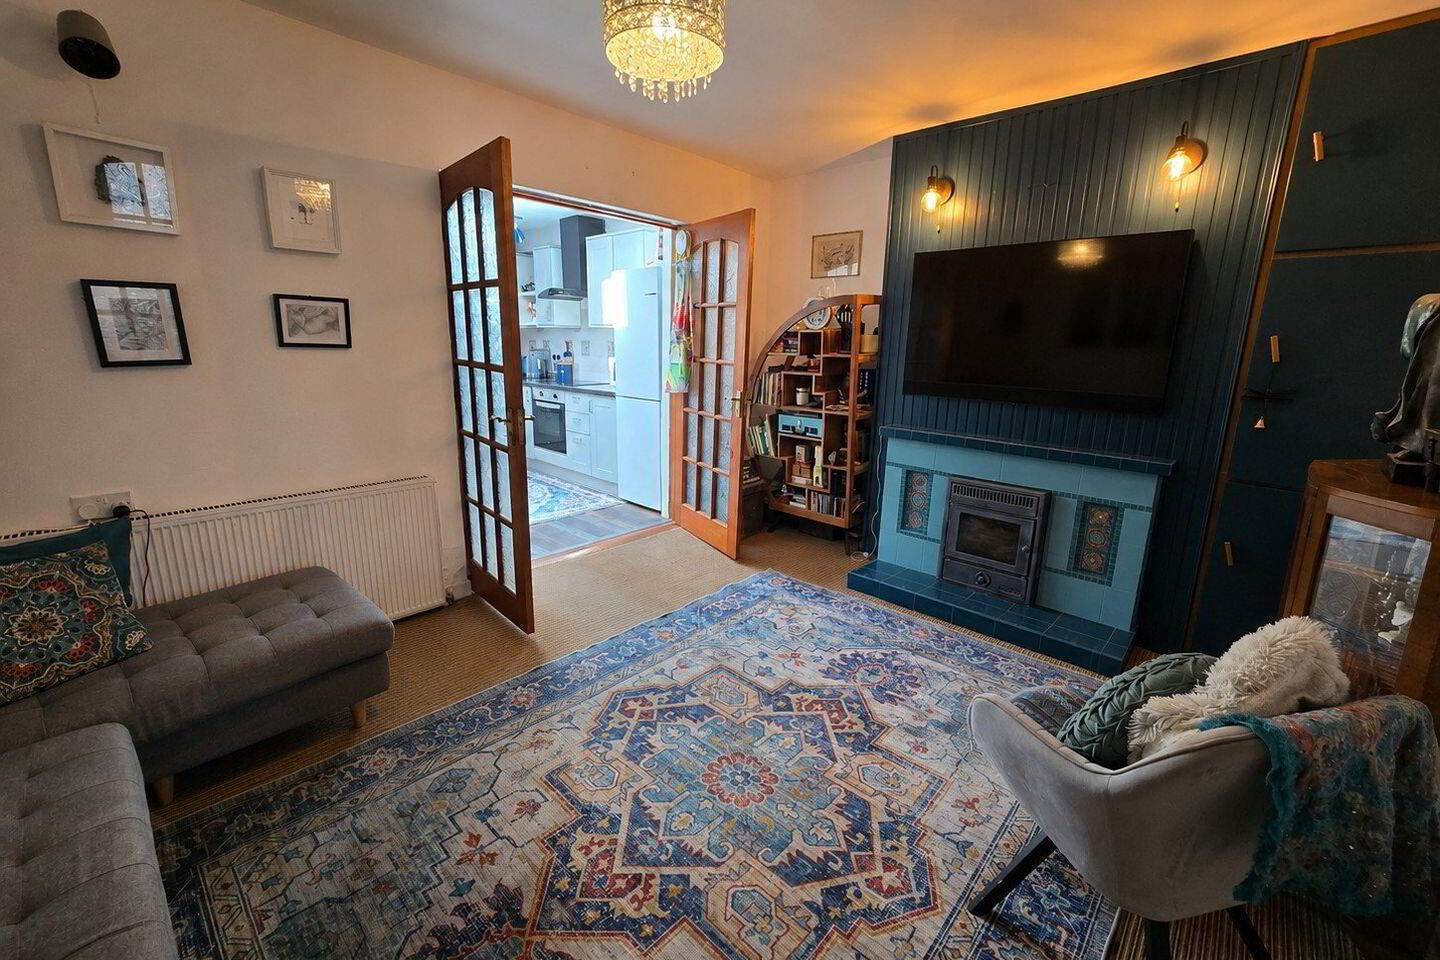
Main Reception 4.55m x 3.35m. Carpeted flooring, fireplace with back boiler, tile surround and tile flag with solid fuel inset with ceiling to floor timber panelling and overhead wall mounted lighting, built-in storage to one side of the fireplace and alcove to the other, door to understairs storage and double doors leading to kitchen dining.
Kitchen Dining Room 6.65m x 3.2m. Timber style flooring, rear aspect window, sky well, built-in wall and base units with ample work surfaces, tile splash back, one and a half bowl single drainer sink with mixer tap, integrated appliances including oven, ceramic hob, extractor hood and fan, freestanding fridge and washing machine (included in the sale price) and door to shower room.
Shower Room 2.4m x 1.35m. Fully tiled ceiling to floor, low level wc, wash hand basin and corner electric shower unit with glass shower door.
Bedroom One / Office 2.9m x 2.55m. Timber style flooring, front aspect window and painted timber panel ceiling.
First Floor Landing Carpeted flooring and doors to main bathroom and bedrooms two and three.
Main Bathroom 2.55m x 1.65m. Tile flooring, rear aspect window, timber panelling to the ceiling, decorative wallpaper and timber panelling to the walls, low level wc, wash hand basin with base vanity and overhead wall mounted cabinet.
Bedroom Two 3.5m x 2.9m. Timber style flooring, rear aspect window, built-in wardrobes and houses hot press.
Bedroom Three 3.55m x 2.8m. Timber style flooring, front aspect window, painted timber panelling to the ceiling and built-in wardrobes with ample hanging rails and storage.
Garage 4m x 3.5m. Block built, concrete flooring and houses oil burner.
Outside Front - Block wall boundaries to front and sides , gated pedestrian access, footpath leading to front door, lawn area to one side and pea gravel to the other side.
Rear - Covered pagoda area, footpath leading to detached garage and rear access to laneway at the back of the houses, lawn area, mature shrubs and high timber boundaries to the sides.
BER Details
BER Rating: D1
BER No.: 103058285
Energy Performance Indicator: Not provided
Travel Time From This Property

Important PlacesAdd your own important places to see how far they are from this property.
Agent Accreditations
Not Provided

Marketed by DNG O'Sullivan Hurley Property & Financial Services
PSR Licence: 002295
+353 65 684 0200




