SALE AGREED
SALE AGREED
SALE AGREED
SALE AGREED
SALE AGREED
SALE AGREED
SALE AGREED
SALE AGREED
SALE AGREED
SALE AGREED
SALE AGREED
SALE AGREED
SALE AGREED
SALE AGREED
SALE AGREED
SALE AGREED
SALE AGREED
SALE AGREED
SALE AGREED
SALE AGREED
SALE AGREED
SALE AGREED
SALE AGREED
SALE AGREED
SALE AGREED
SALE AGREED
SALE AGREED
SALE AGREED
SALE AGREED
SALE AGREED
SALE AGREED
SALE AGREED
SALE AGREED
SALE AGREED
SALE AGREED
SALE AGREED
SALE AGREED
SALE AGREED
SALE AGREED
SALE AGREED
SALE AGREED
SALE AGREED
SALE AGREED
SALE AGREED
SALE AGREED
SALE AGREED
SALE AGREED
SALE AGREED
SALE AGREED
SALE AGREED
SALE AGREED
SALE AGREED
SALE AGREED
SALE AGREED
SALE AGREED
SALE AGREED
SALE AGREED
SALE AGREED
SALE AGREED
SALE AGREED
SALE AGREED
SALE AGREED
SALE AGREED
SALE AGREED
SALE AGREED
SALE AGREED
SALE AGREED
SALE AGREED
SALE AGREED
SALE AGREED
SALE AGREED
SALE AGREED
SALE AGREED
SALE AGREED
SALE AGREED
SALE AGREED
SALE AGREED
SALE AGREED
SALE AGREED
SALE AGREED
SALE AGREED
SALE AGREED
SALE AGREED
SALE AGREED
SALE AGREED
SALE AGREED
SALE AGREED
SALE AGREED
SALE AGREED
SALE AGREED
SALE AGREED
SALE AGREED
SALE AGREED
SALE AGREED
SALE AGREED
SALE AGREED
SALE AGREED
SALE AGREED
SALE AGREED
SALE AGREED
SALE AGREED
SALE AGREED
SALE AGREED
SALE AGREED
SALE AGREED
SALE AGREED
SALE AGREED
SALE AGREED
SALE AGREED
SALE AGREED
SALE AGREED
SALE AGREED
SALE AGREED
SALE AGREED
SALE AGREED
SALE AGREED
SALE AGREED
SALE AGREED
SALE AGREED
SALE AGREED
SALE AGREED
SALE AGREED
SALE AGREED
SALE AGREED
SALE AGREED
SALE AGREED
SALE AGREED
SALE AGREED
SALE AGREED
SALE AGREED
SALE AGREED
SALE AGREED
SALE AGREED
SALE AGREED
SALE AGREED
SALE AGREED
SALE AGREED
SALE AGREED
SALE AGREED
SALE AGREED
SALE AGREED
SALE AGREED
SALE AGREED
SALE AGREED
SALE AGREED
SALE AGREED
SALE AGREED
SALE AGREED
SALE AGREED
SALE AGREED
SALE AGREED
SALE AGREED
SALE AGREED
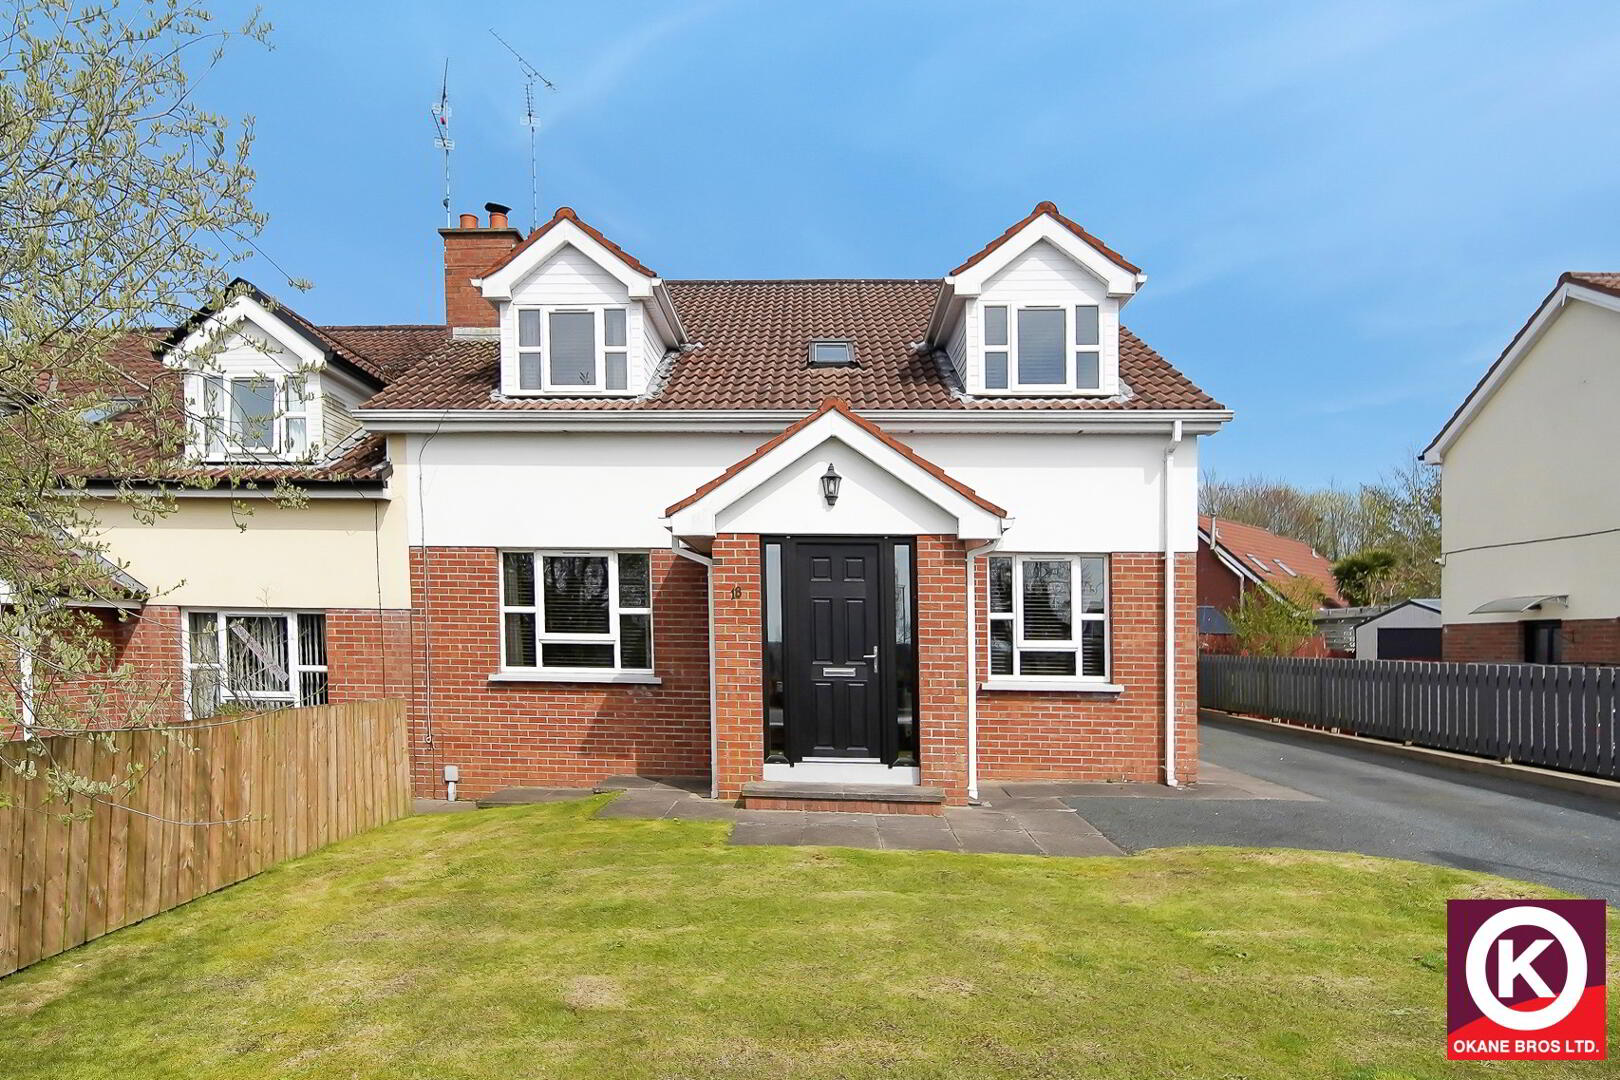
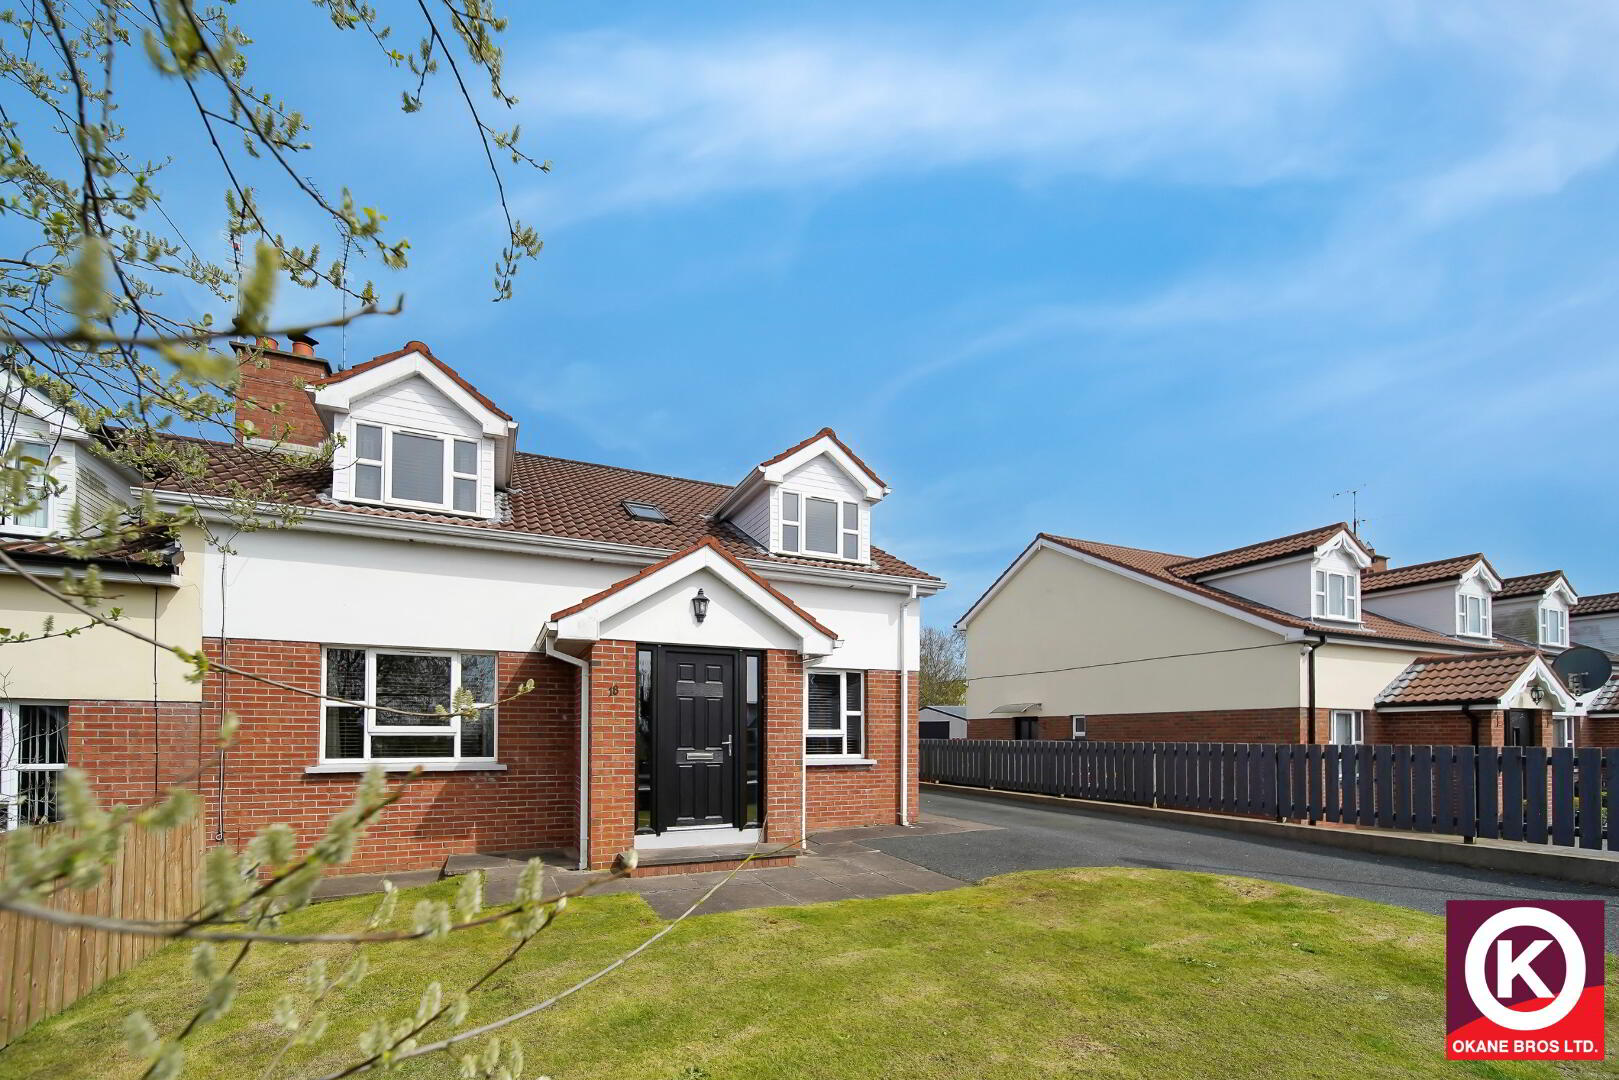
18 Pinefield Drive, Killyclogher, Omagh, BT79 7YW
4 Bed Semi-Detached Chalet Bungalow
Sale agreed
Property Overview
Status
Sale Agreed
Style
Semi-Detached Chalet Bungalow
Bedrooms
4
Bathrooms
2
Receptions
2
Property Features
Tenure
Not Provided
Heating
Oil
Broadband Speed Checker
*³
Property Financials
Price
Last listed at Offers Around £199,950
Rates
£1,203.24 pa*¹

Marketed by O'Kane Bros
+44 28 8224 7575

Propertynews Currency Partner - helping you transfer money for property purchases in Ireland & Northern Ireland. Speak to an expert
Additional Information
This immaculately presented home at 18 Pinefield Drive features a versatile ground floor designed for both comfort and functionality. The bright entrance hall leads into a spacious lounge anchored by an attractive wooden fireplace with a cast iron inset. At the heart of the home is a modern kitchen and dining area equipped with a breakfast bar and patio doors that open to the garden, complemented by a practical utility room and a flexible room currently designated as a study or fourth bedroom.
The first floor hosts three well-proportioned bedrooms, including a master suite complete with its own private en-suite and electric shower. The additional bedrooms offer excellent storage with built-in mirrored sliding wardrobes, and one features a velux window for added natural light. Serving these rooms is a stylish family bathroom that stands out with its luxury free-standing bath, low-profile shower tray, and heated towel rail.
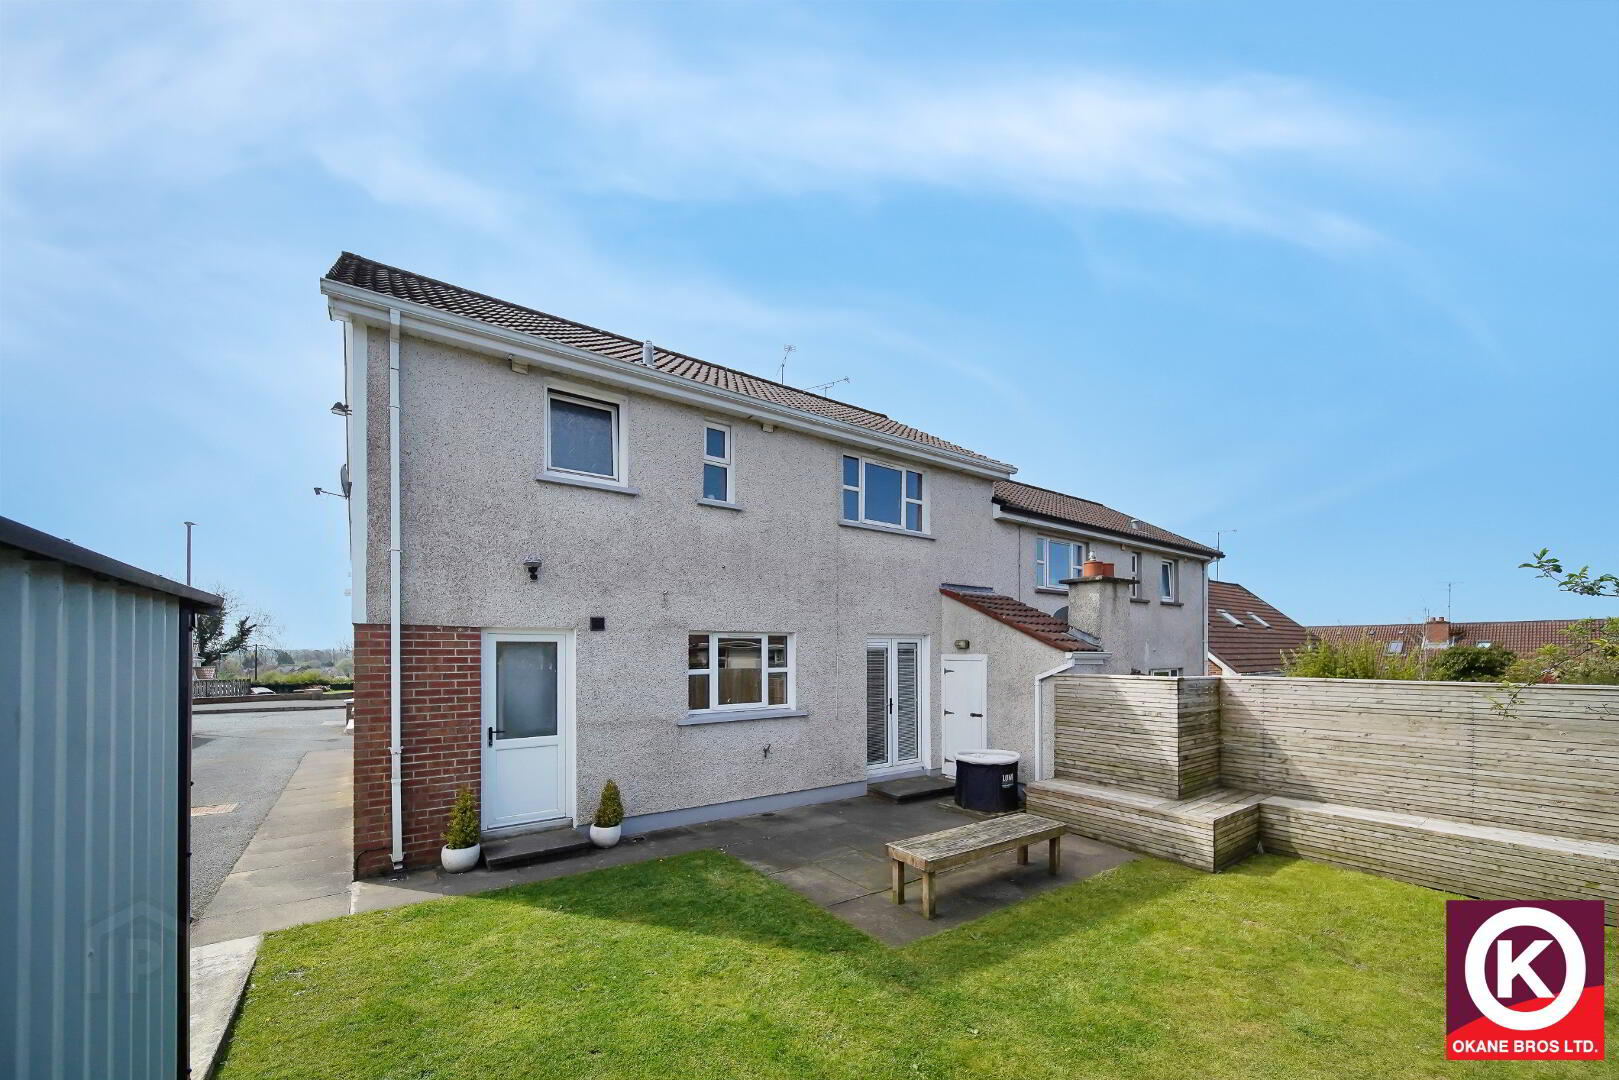
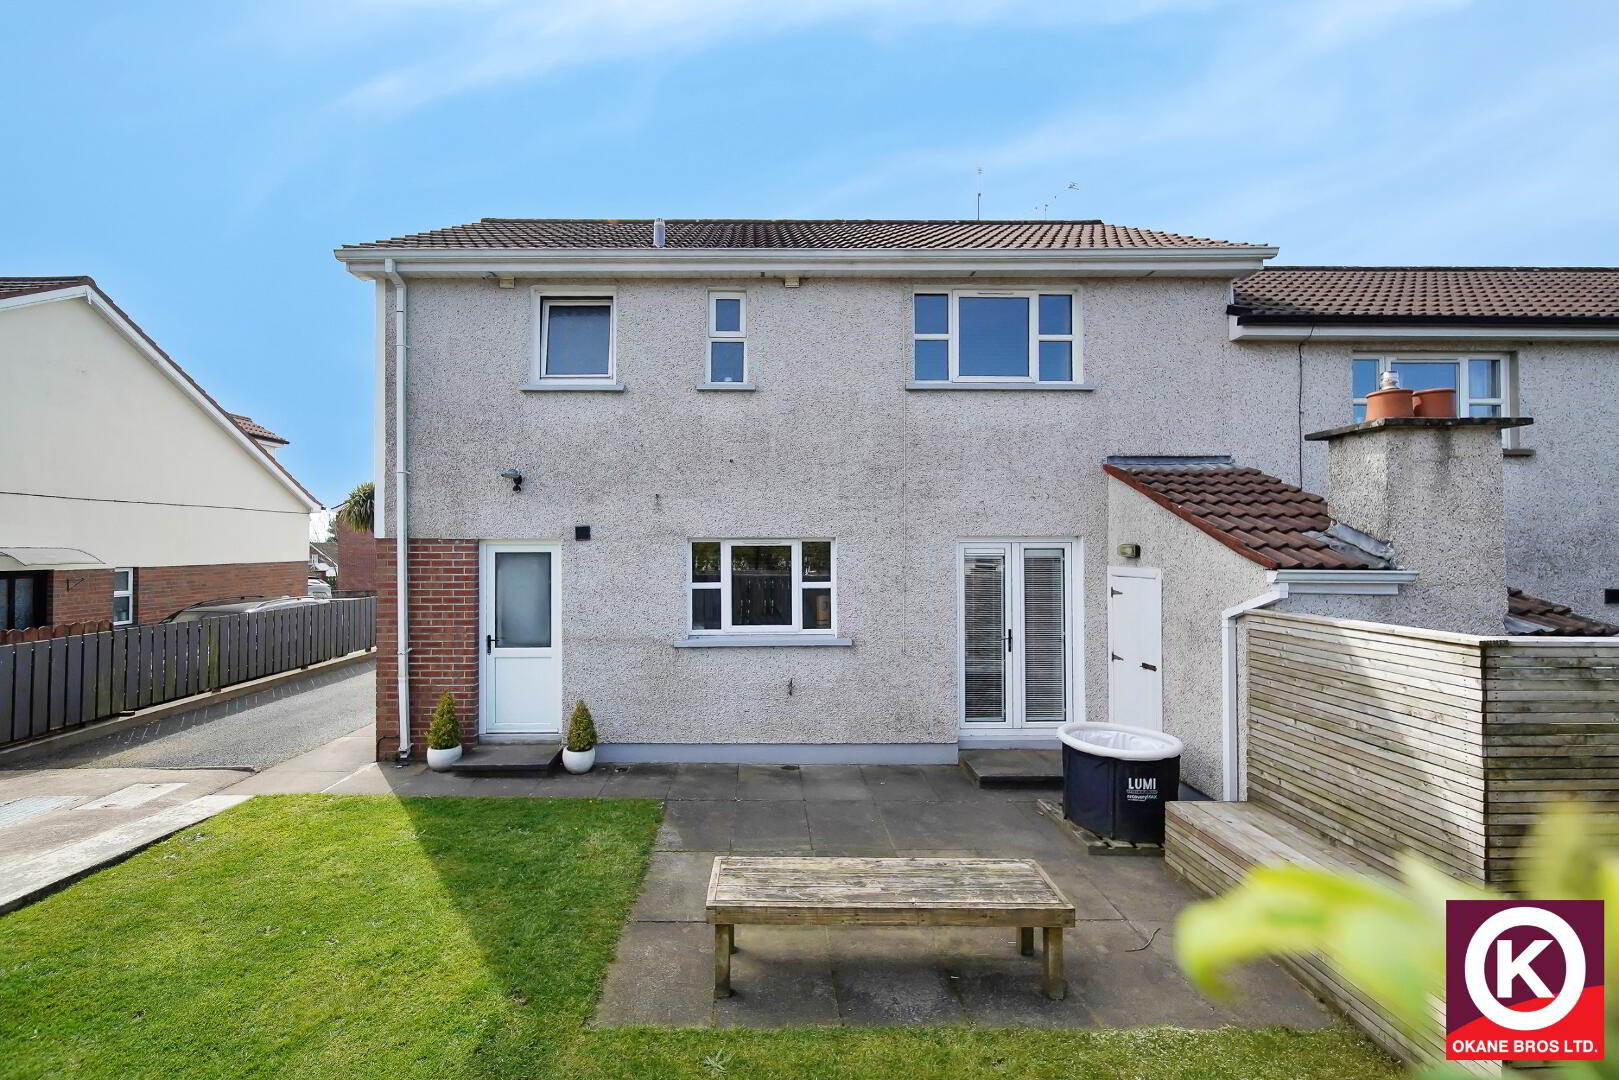
The property’s exterior is designed for low-maintenance outdoor living and convenience. A tarmac driveway provides ample off-street parking alongside a neat front lawn. To the rear, the spacious garden is optimized for entertaining, featuring a dedicated patio area with fixed seating and a garden shed for additional storage.
Entrance Hall:
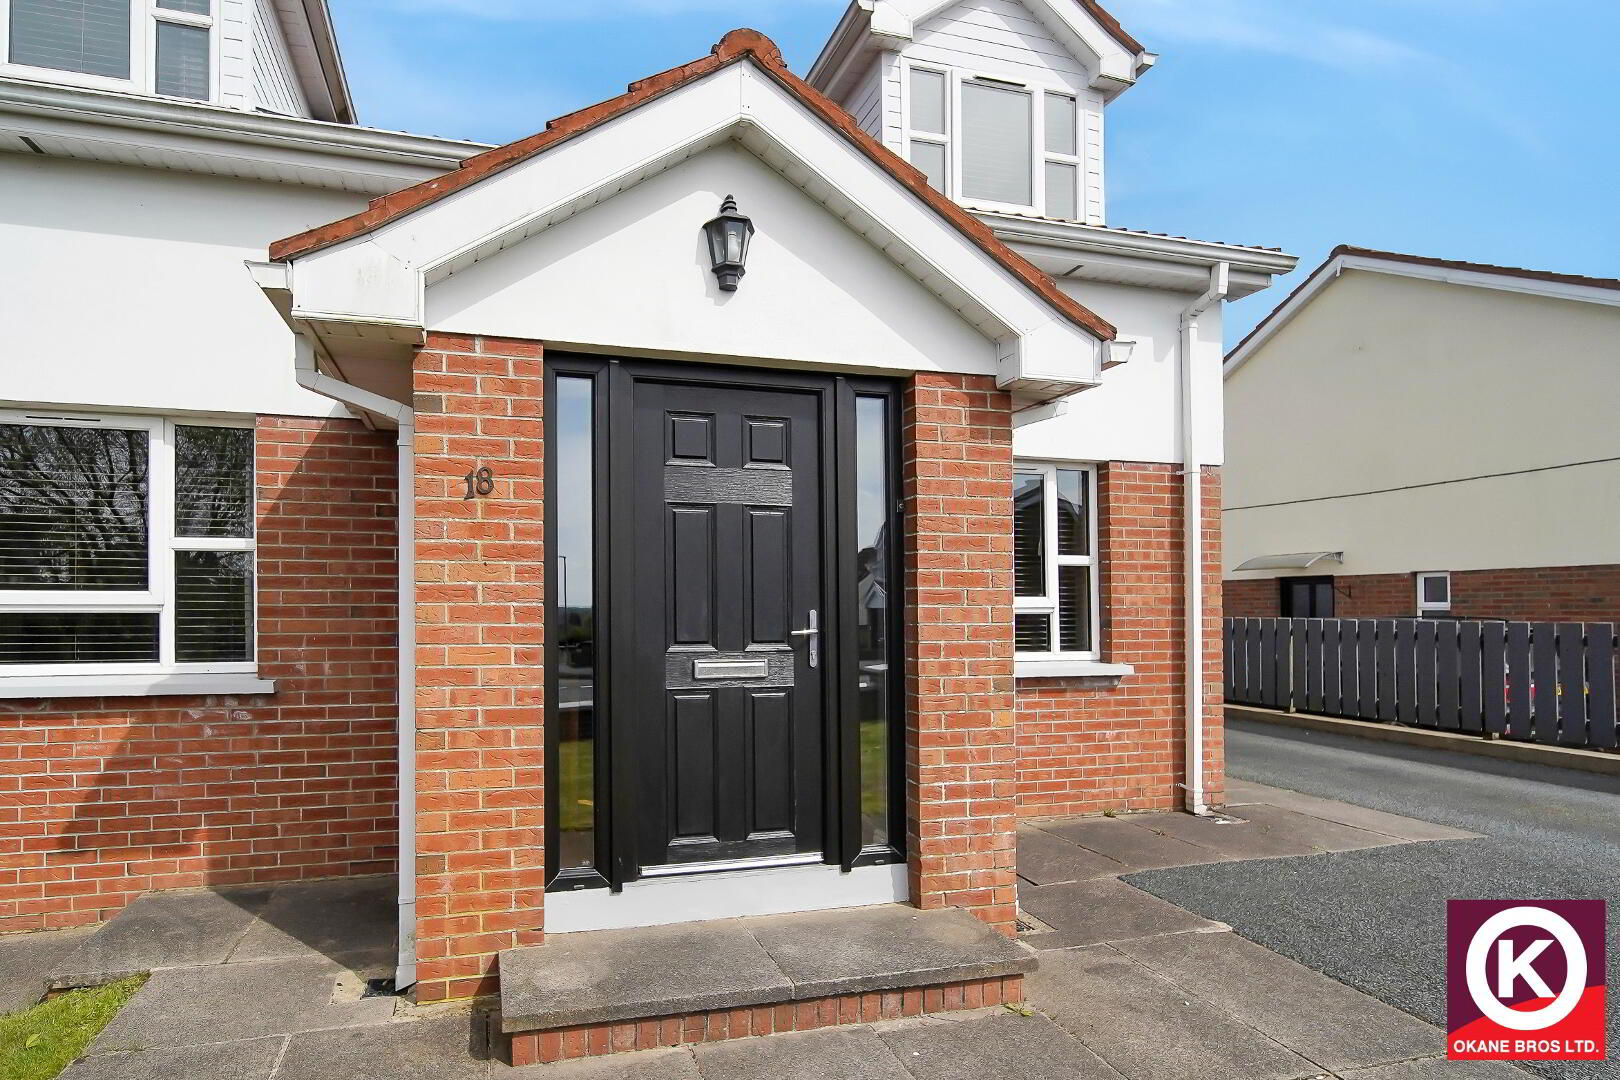
Composite PVC entrance door. Wooden floor covering. Phone Point. Cloaks off.
Lounge: 16’2” x 12’2”
Wooden floor covering. Attractive wooden surround fireplace with cast iron inset and slate hearth. TV Point.
Kitchen/ Dining Area: 21’6” x 10’!”
Modern fitted high and low level units. Wooden effect tiled floor covering. Breakfast bar. Stainless Steel Sink. Extractor fan. Partly tiled walls. Patio doors to rear garden.
Study/ Bedroom: 12’8” x 8’6”
Carpet floor covering.
Utility: 10’0” x 5’1”
Modern fitted units. Plumbed for white goods. Wooden effect tiled floor covering. Stainless Steel Sink. PVC exterior door. Extractor fan. Plumbed for white goods.
W.C: 7’10” x 8’6”
Wash Hand basin Tiled splash back. Tiled floor covering.
First Floor:
Master Bedroom: 12’0” x 12’0” (Longest & Widest Points)
Carpet floor covering. TV Point.
En-suite: 9’9” x 4’9”
Mira electric shower. Wash Hand Basin. Tiled splash back. Extractor fan.
Bedroom 2: 12’8” x 8’6” (Longest & Widest Points)
Built-in-mirrored sliding door wardrobe. Carpet floor covering.
Bedroom 3: 14’3” x 12’3” (Longest & Widest Points)
Built-in-mirrored sliding door wardrobe. Carpet floor covering. Velux window.
Bathroom: 9’8” x 8’6”
Free standing bath. Triton electric shower. Low profile shower tray. Heated towel rail. Tiled floor covering. Wash Hand Basin.
Outside:
Off Street Parking
Tarmac Drive
Neat Garden to Front
Spacious Rear Garden with Patio
Fixed seated area
Garden Shed
Travel Time From This Property

Important PlacesAdd your own important places to see how far they are from this property.
Agent Accreditations




Marketed by O'Kane Bros
+44 28 8224 7575




