For sale
Added 9 hours ago
18 Oulton Road, Clontarf, Clontarf, D03AK64
4 Bed Semi-Detached House
Asking Price €1,100,000
Property Overview
Status
For Sale
Style
Semi-Detached House
Bedrooms
4
Bathrooms
1
Property Features
Size
112 sq m (1,206 sq ft)
Tenure
Not Provided
Energy Rating
Heating
Gas
Property Financials
Stamp Duty
€12,000*²

Marketed by Sherry FitzGerald Clontarf
PSR Licence: 002183
+353 1 833 6555

Propertynews Currency Partner - helping you transfer money for property purchases in Ireland & Northern Ireland. Speak to an expert
Additional Information
- Spacious four-bedroom semi-detached family home with excellent potential to extend subject to full planning permission
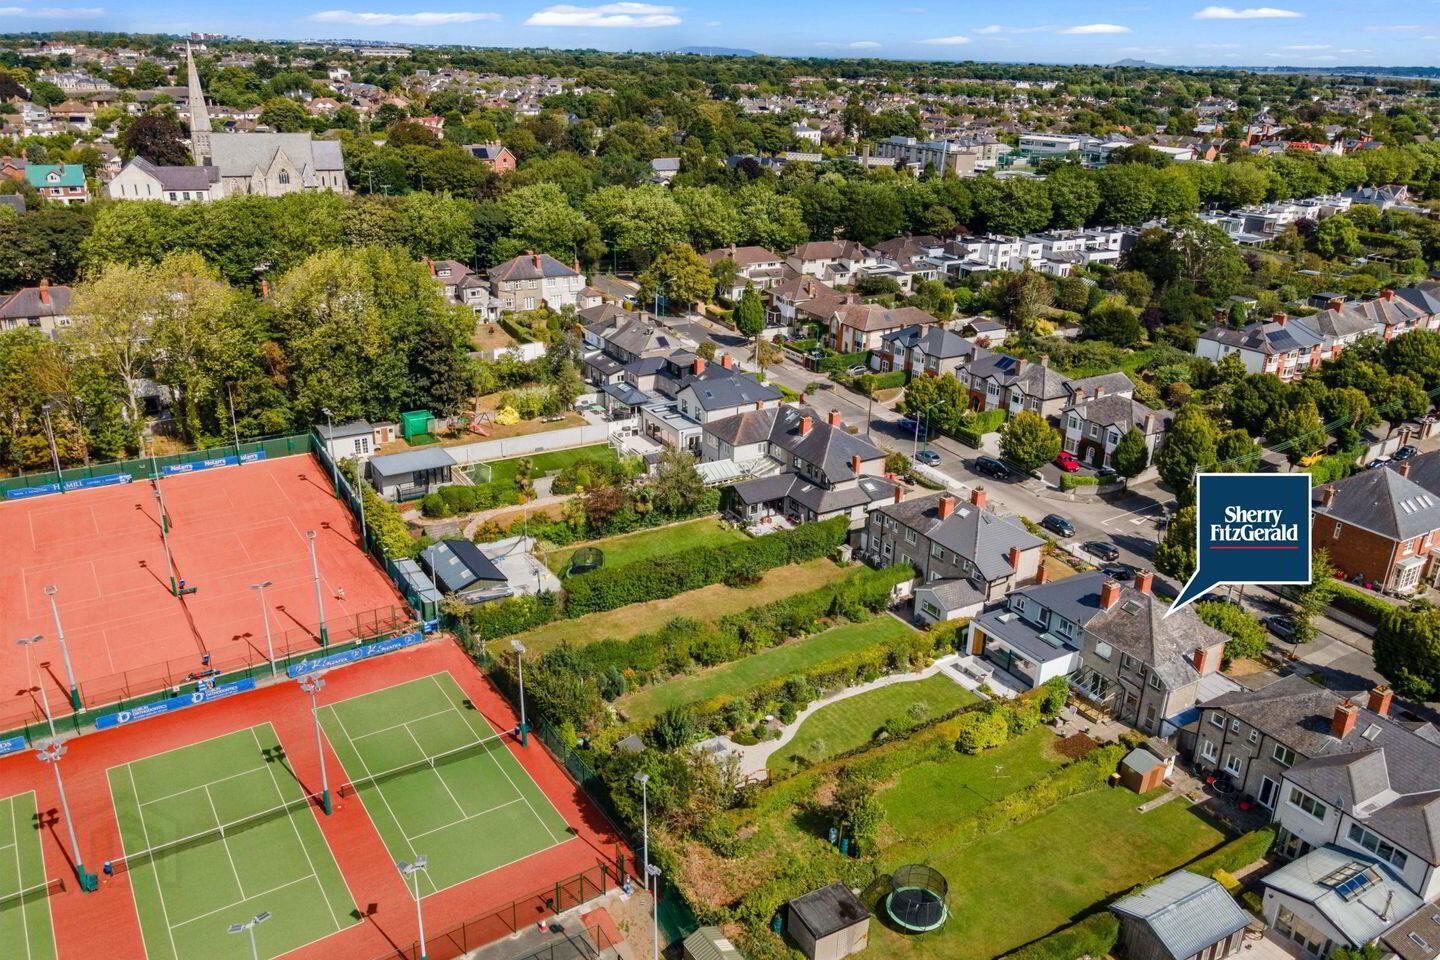
- Private west-facing rear garden extending to approximately 140 ft. in length
- Gas Fired Central Heating
- Off-street parking to the front
- Mature and highly sought-after Clontarf location
- Convenient to schools, shops and transport links
- Easy access to the city centre, Dublin Airport and the M50/M1 networks
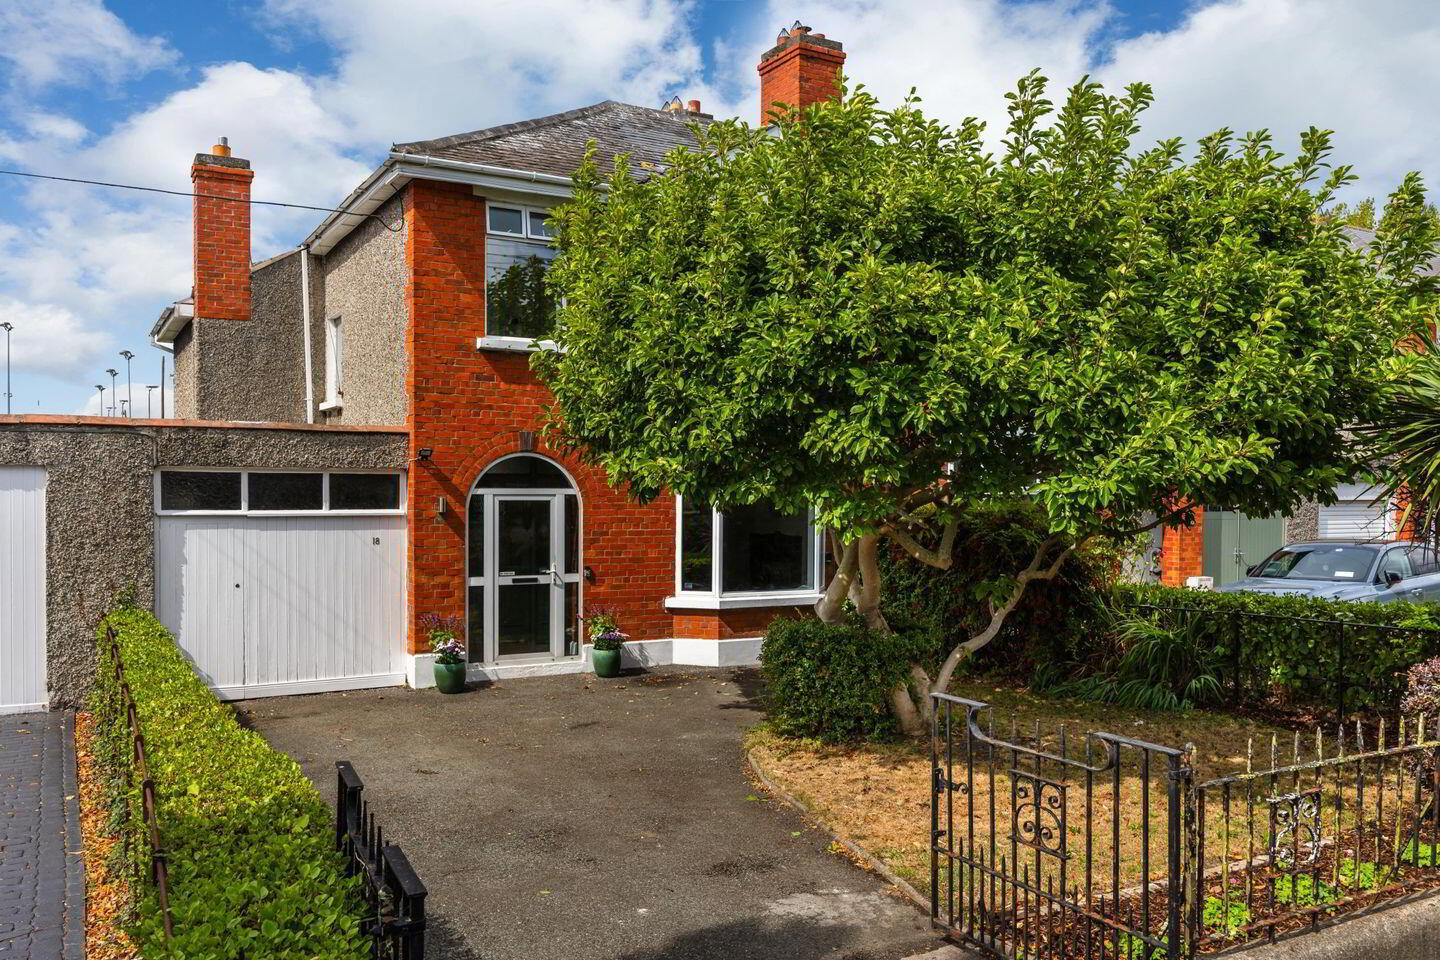
18 Oulton Road is a substantial four-bedroom semi-detached family home extending to approximately 112 sq.m. / 1,206 sq.ft., occupying a much sought-after position in the heart of Clontarf. The property offers generously proportioned accommodation throughout and presents an exciting opportunity for its next owners to place their own stamp on a home in one of Dublin 3's most desirable residential locations. With a wonderful private, west-facing rear garden and excellent scope to extend, subject to the necessary planning permission, the property has all the ingredients of a superb long-term family home.
Accommodation
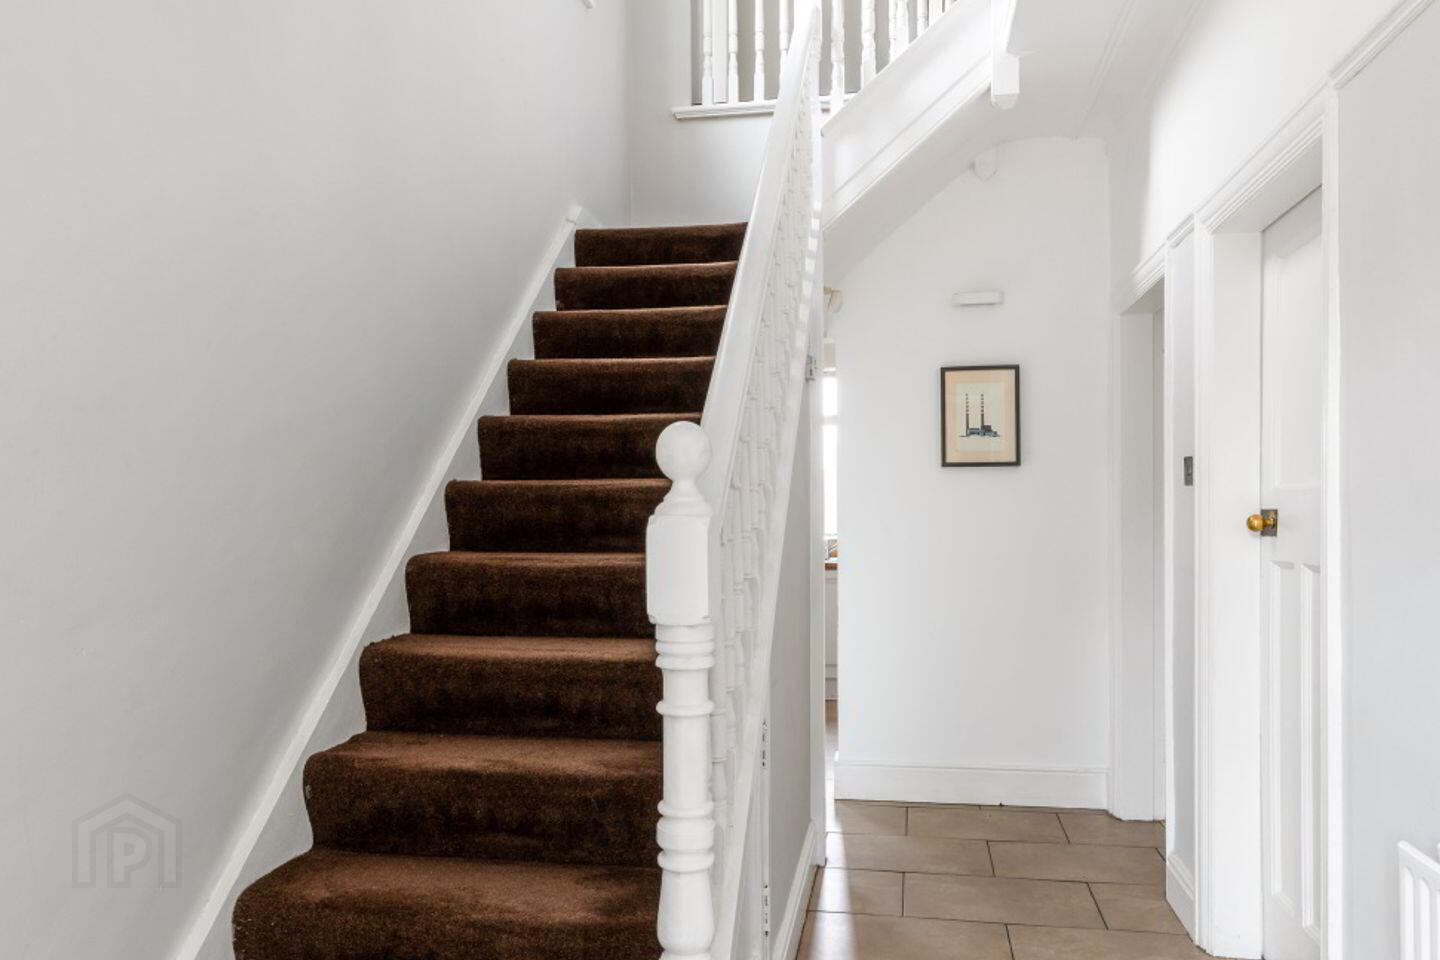
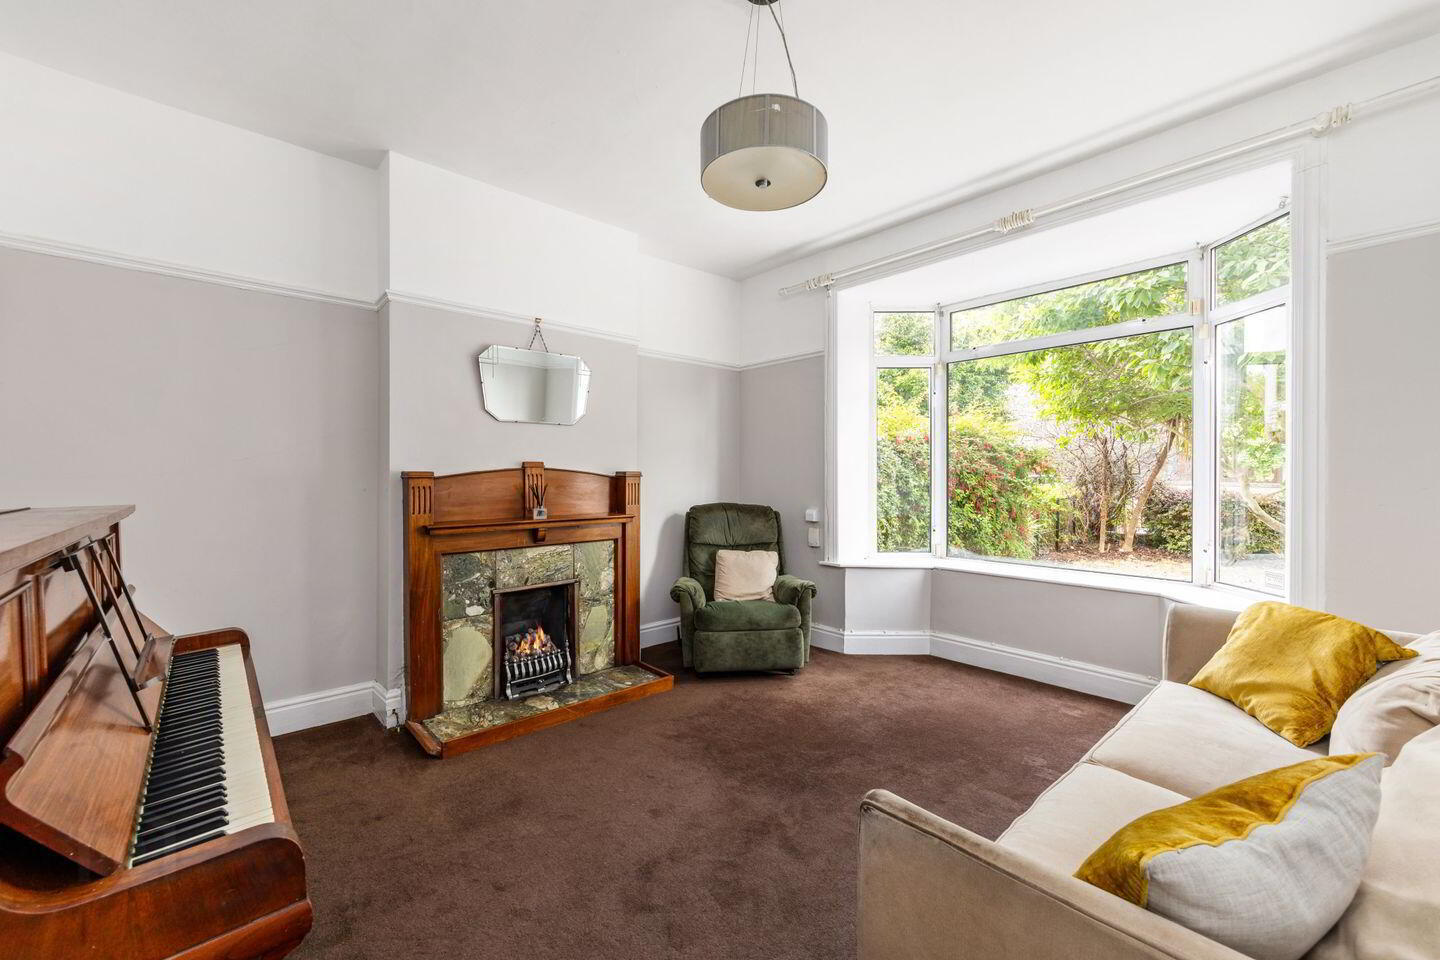
The accommodation comprises a welcoming entrance hall which sets the tone for the bright and spacious interior. To the front is an elegant reception room featuring a bay window, while a second reception room to the rear overlooks the garden and provides access to the sun room. The kitchen completes the ground floor accommodation. Upstairs, there are four bedrooms along with a shower room. The layout offers excellent flexibility for family living, home working or guest accommodation.
Gardens
To the front, the property is set behind a garden with a driveway providing valuable off-street parking. A garage is positioned to the side of the house and can be accessed both from the front and via the side passage from the rear garden.
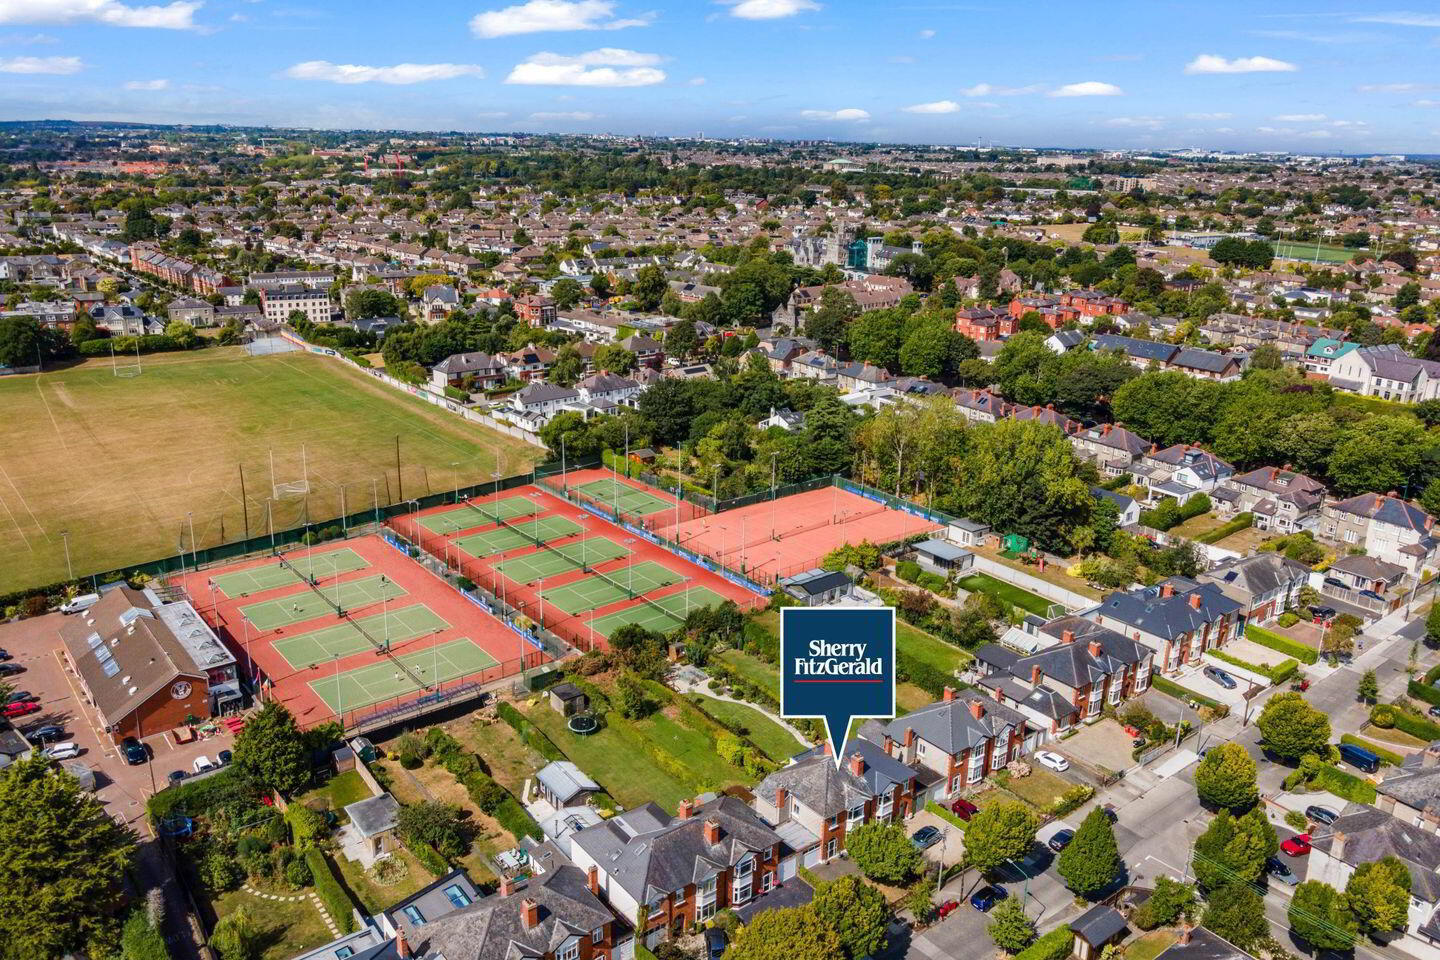
A particular highlight of the property is the west-facing rear garden. Extending to approximately 140 ft. in length, it enjoys a sunny orientation, a high degree of privacy and is not overlooked. Laid out with a patio area and expansive lawn bordered by mature plants and shrubs, it provides an excellent outdoor space for relaxing and entertaining. The exceptional size of the garden also offers significant scope to extend the existing accommodation, subject to the necessary planning permission.
Location
Oulton Road is a highly sought-after residential address in Clontarf, renowned for its convenience and established neighbourhood setting. Residents enjoy easy access to an excellent selection of schools, local shops, cafés, restaurants and sporting facilities. Clontarf Promenade and St. Anne's Park are both within easy reach, while the area is well served by public transport and enjoys convenient access to the city centre, East Point Business Park, Dublin Airport and the M1 and M50 road networks.
If you would like a viewing, please email us or call the office on 01 8336555 to arrange an appointment. If you wish to place an offer, please visit www.sherryfitz.ie where you can register to make an offer on this property.
Hallway 2.07m x 4.59m
Reception Room 1 4.06m x 3.90m
Reception Room 2 4.09m x 3.93m
Sunroom 3.53m x 2.37m
Kitchen 3.79m x 2.71m
Garage 3.03m x 4.71m
Bedroom 1 3.72m x 3.91m
Bedroom 2 3.50m x 4.02m
Bedroom 3 2.5m x 2.65m
Bedroom 4 1.95m x 2.68m
Shower Room 2.40m x 1.75m
BER Details
BER Rating: E
BER No.: 106818636
Energy Performance Indicator: Not provided
Travel Time From This Property

Important PlacesAdd your own important places to see how far they are from this property.
Agent Accreditations
Not Provided

Marketed by Sherry FitzGerald Clontarf
PSR Licence: 002183
+353 1 833 6555




