18 Millbank Square, Sallins, W91HT29
2 Bed Apartment
Asking Price €250,000
Property Overview
Status
For Sale
Style
Apartment
Bedrooms
2
Bathrooms
1
Property Features
Size
59.9 sq m (645 sq ft)
Tenure
Not Provided
Energy Rating
Heating
Gas
Property Financials
Stamp Duty
€2,500*²

Marketed by M M Ward Estate Agents
PSR Licence: 002663
+353 45 856 640

Propertynews Currency Partner - helping you transfer money for property purchases in Ireland & Northern Ireland. Speak to an expert
Additional Information
- 2 bed first floor apartment
- GFCH
- Double Glazed windows
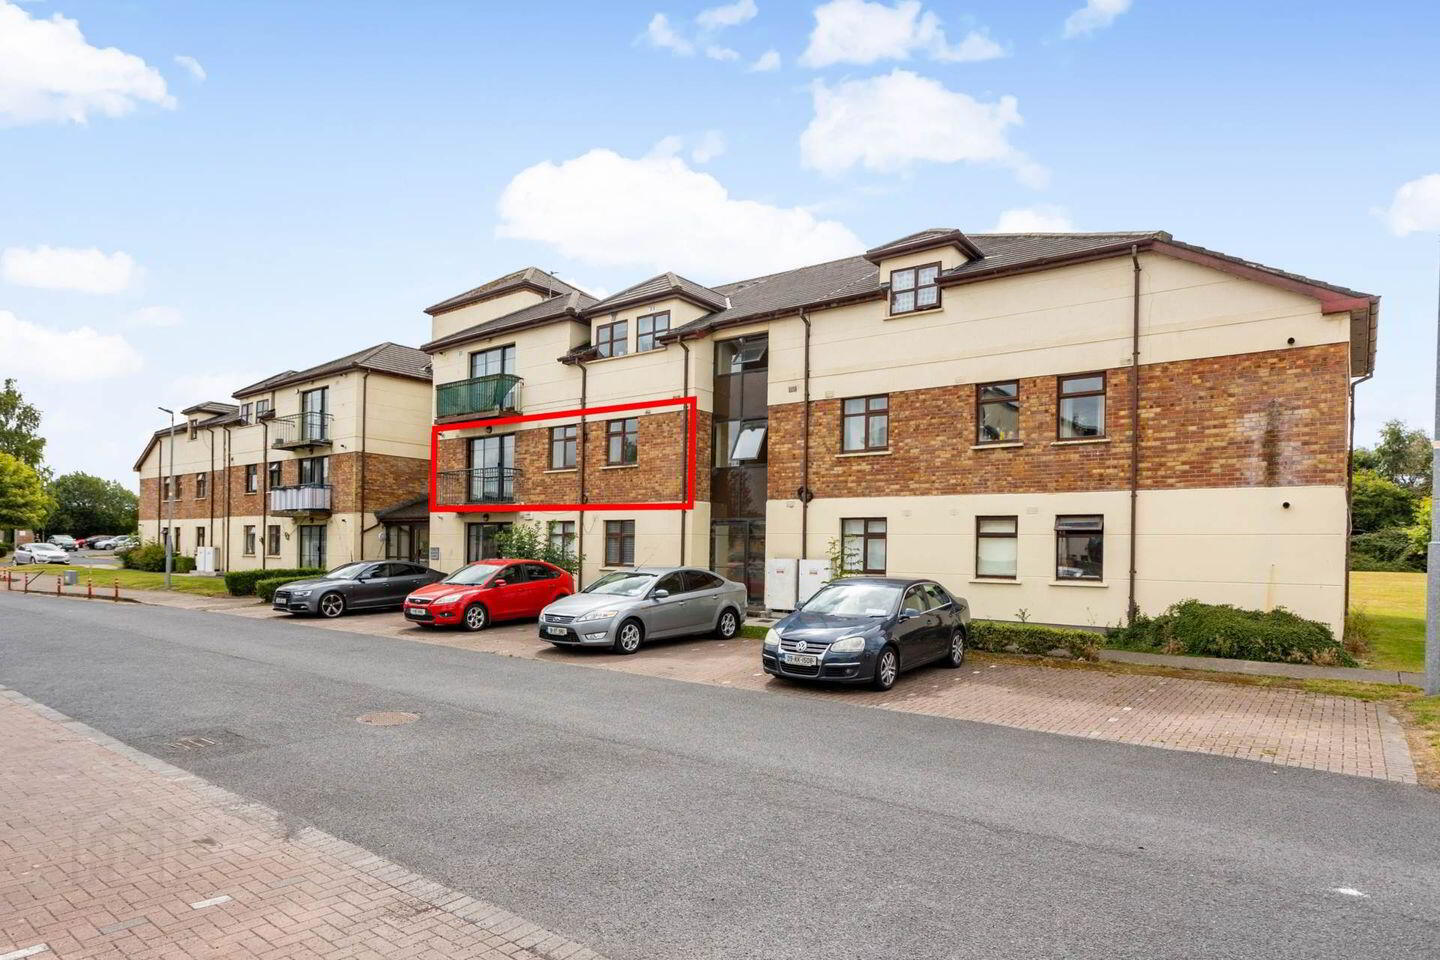
- Parking
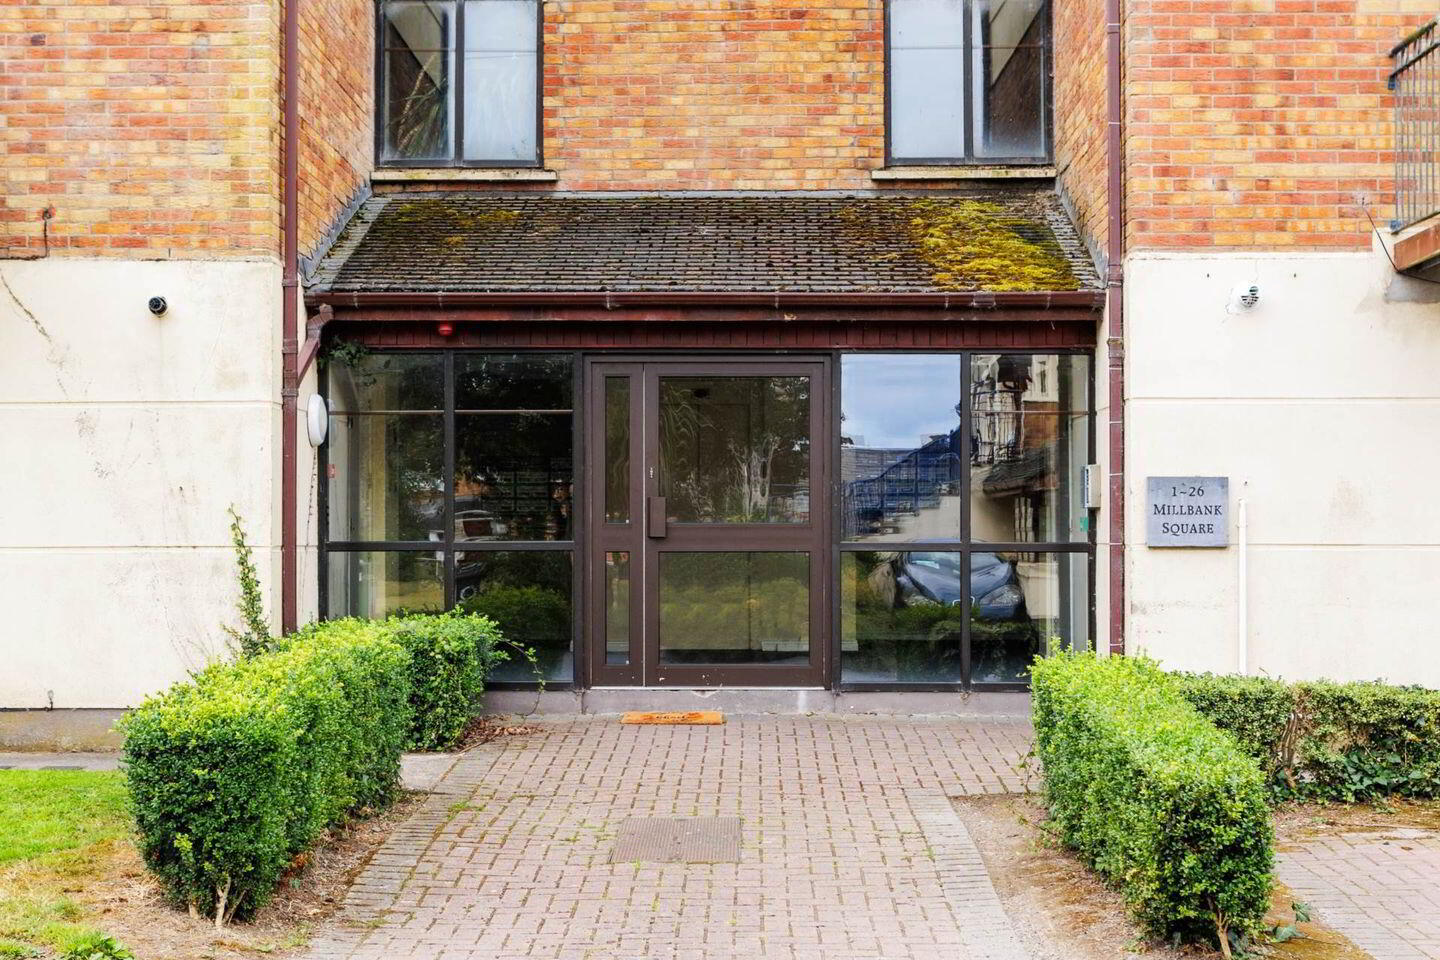
- Coded front door
- Lift access
- Centre of Sallins Village
- Walking distance to train station
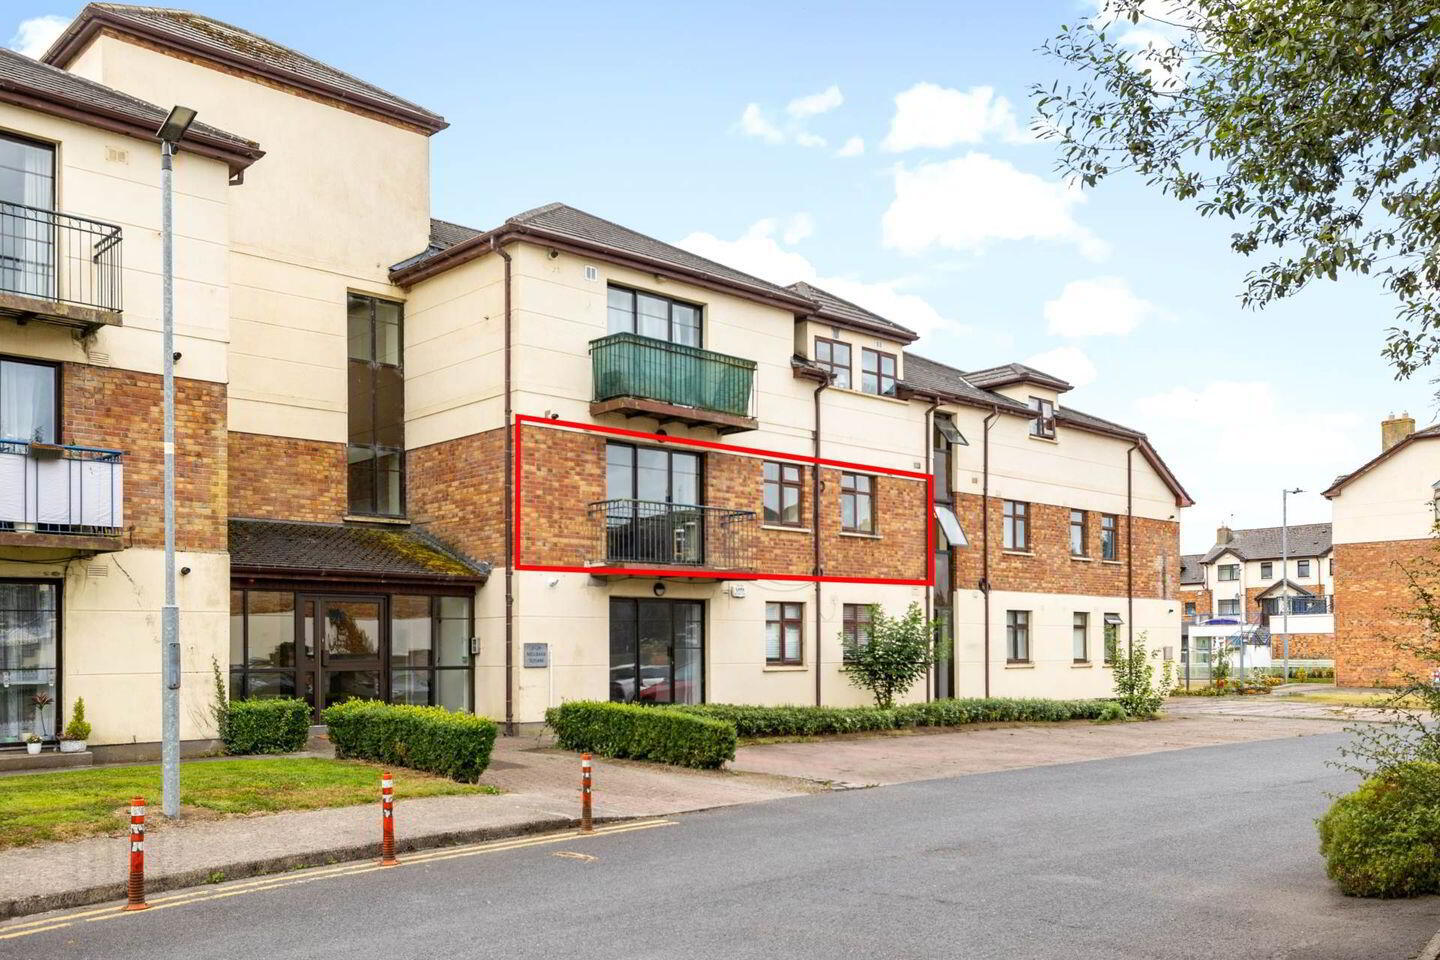
MMWard Estate Agents are delighted to present No. 18 Millbank Square to the market.
This bright and well presented two bedroom, first floor apartment is ideally situated in the heart of Sallins Village, offering modern and comfortable living within walking distance of an excellent range of local amenities.
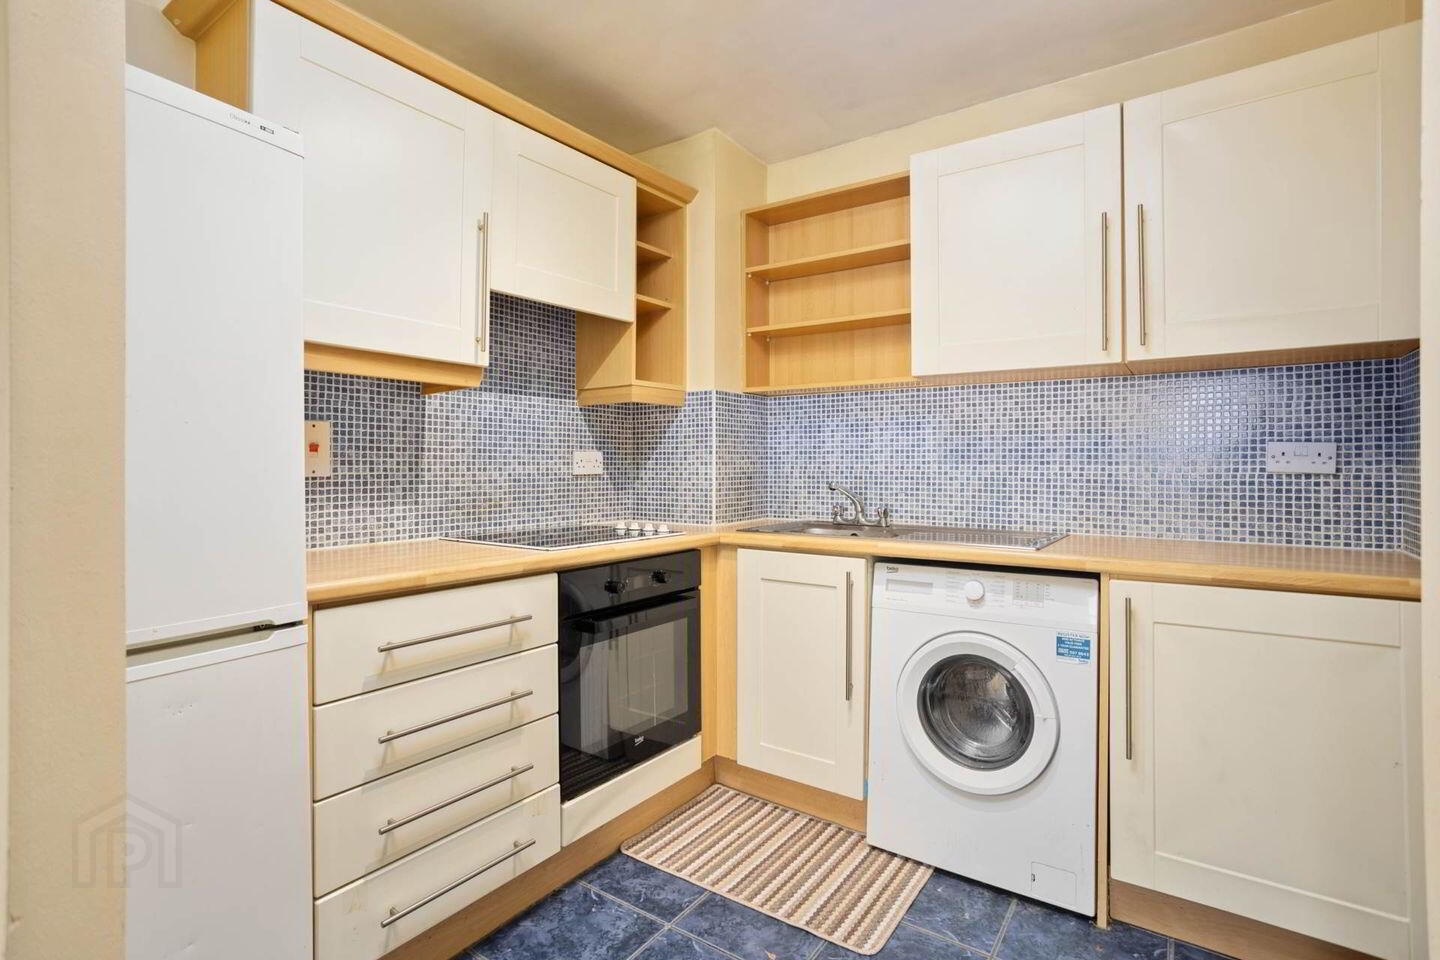
The accommodation is well laid out and features an upgraded kitchen, a spacious living/dining area and a private balcony overlooking a landscaped green, providing a bright and welcoming space to relax.
The property also benefits from two generously proportioned bedrooms and a well-appointed bathroom.
Additional features include gas fired central heating, double glazed windows, secure coded front door access, lift access and designated parking.
Millbank Square is a highly sought after development with Lidl conveniently located within the complex.
Sallins Train Station is just a short stroll away, providing an excellent commuter service to Dublin, while the nearby Grand Canal offers kilometres of scenic walking and cycling routes.
The M7 motorway is also within easy reach, making this an ideal location for commuters.
Combining a superb village centre location with excellent transport links and well-presented accommodation, this property will appeal to first-time buyers, downsizers and investors alike.
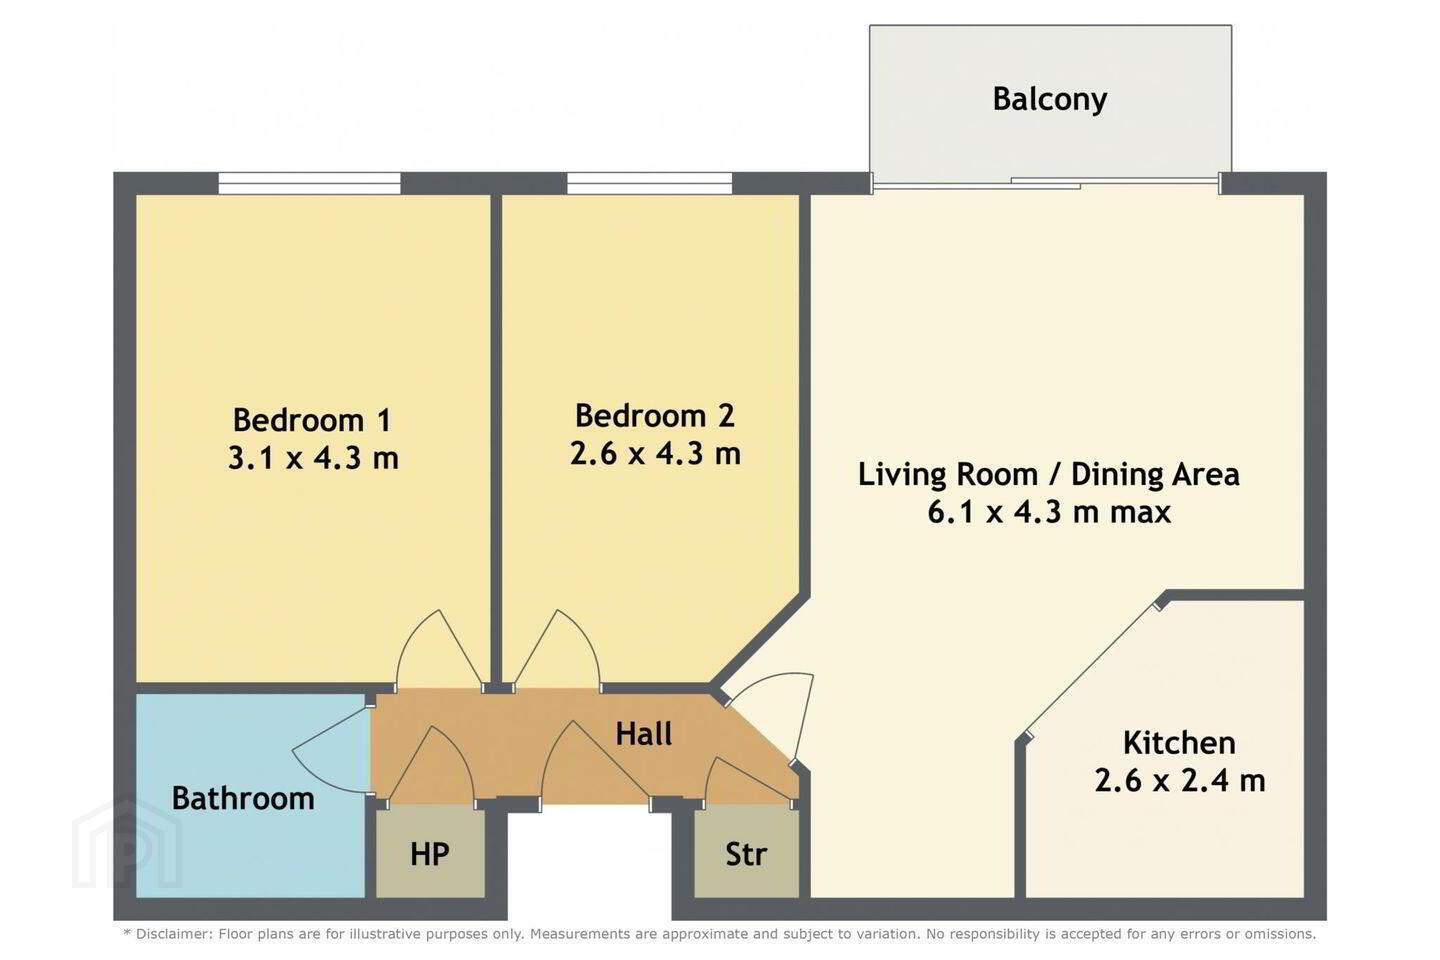
Entrance Hall
Hot press and enclosed storage cupboard
Open plan living/kitchen - 20'1" (6.12m) x 14'1" (4.29m)
Fully fitted kitchen complete with oven, hob and extractor fan, Featuring a combination of tiled and wooden flooring, Balcony
Bedroom 1 - 14'0" (4.27m) x 10'2" (3.1m)
Spacious bedroom with built-in wardrobes
Bedroom 2 - 13'7" (4.14m) x 8'4" (2.54m)
Spacious bedroom with built-in wardrobes
Bathroom - 5'6" (1.68m) x 6'5" (1.96m)
Tiled floor, Part wall tiling, Bath with shower mixer and glass screen, WC and Wash hand basin.
Notice
Please note we have not tested any apparatus, fixtures, fittings, or services. Interested parties must undertake their own investigation into the working order of these items. All measurements are approximate and photographs provided for guidance only.
BER Details
BER Rating: C
BER No.: 119675312
Energy Performance Indicator: 220.09 kWh/m²/yr
Travel Time From This Property

Important PlacesAdd your own important places to see how far they are from this property.
Agent Accreditations
Not Provided

Marketed by M M Ward Estate Agents
PSR Licence: 002663
+353 45 856 640




