
18 Maple Crescent, Dunmurry, Belfast, BT17 9QN
3 Bed Terrace House
Price £95,950
Property Overview
Status
For Sale
Style
Terrace House
Bedrooms
3
Bathrooms
1
Receptions
2
Property Features
Tenure
Not Provided
Heating
Oil
Broadband Speed Checker
*³
Property Financials
Stamp Duty
Rates
£666.75 pa*¹
Typical Mortgage


Marketed by Belvoir Lisburn
+44 28 9267 9020

Propertynews Currency Partner - helping you transfer money for property purchases in Ireland & Northern Ireland. Speak to an expert
Additional Information
18 Maple Crescent
We are acting in the sale of the above property and have received an offer of £101,000 on the above property. Any interested parties must submit any higher offers in writing to the selling agent before exchange of contracts takes place
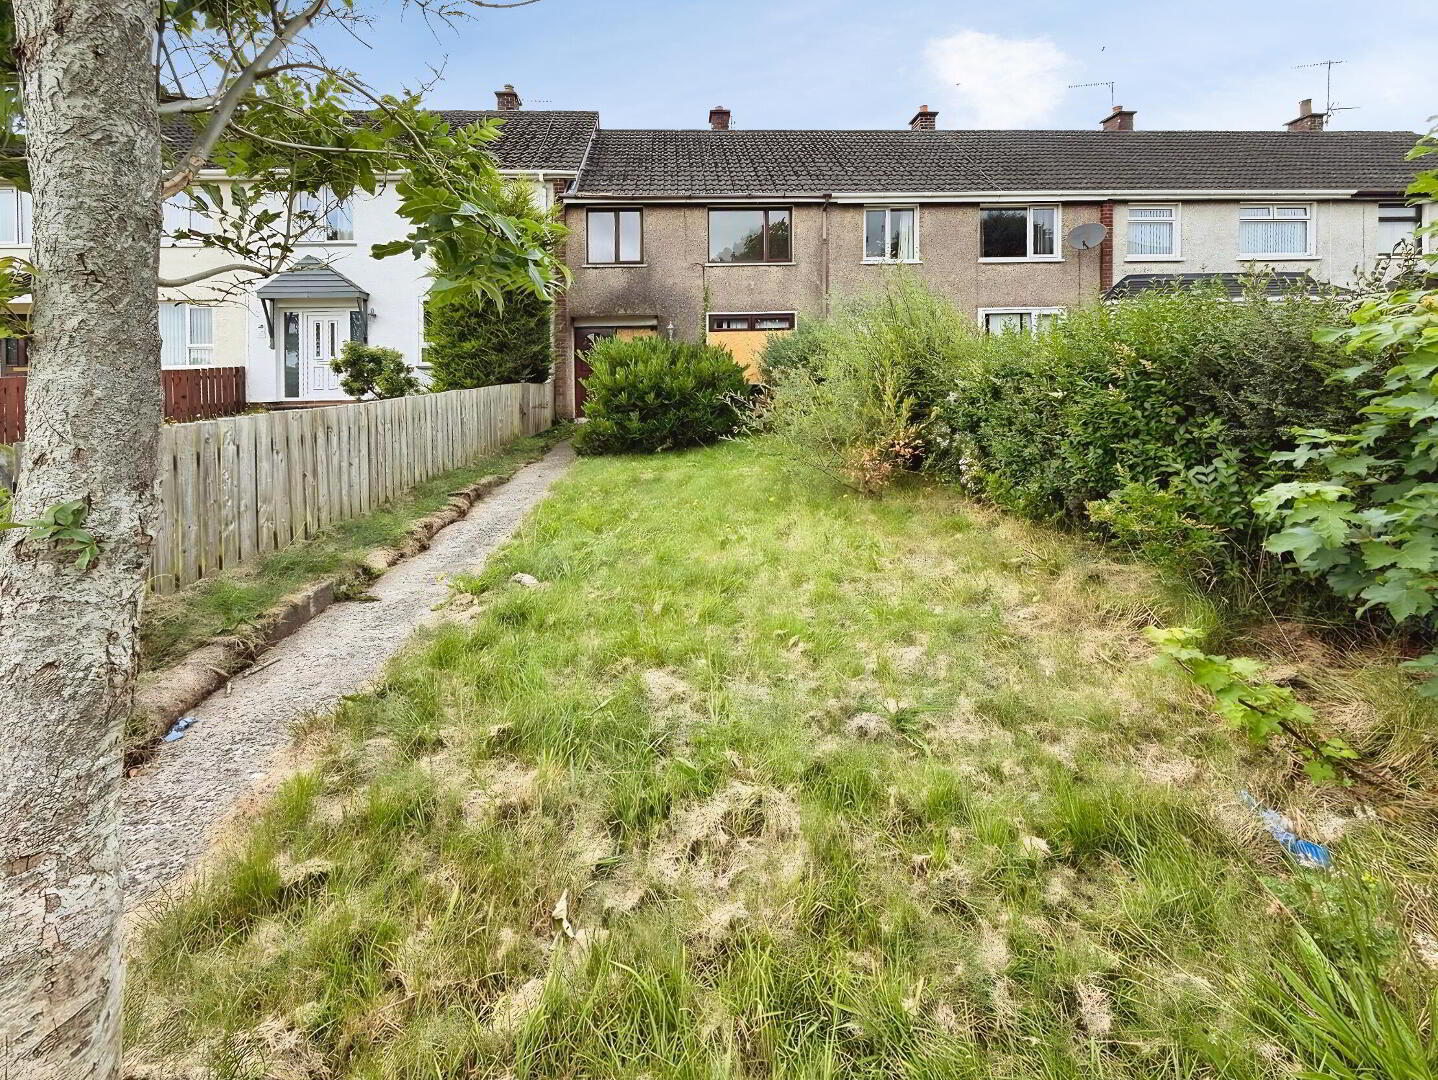
A three bedroom mid-terrace property offering two reception rooms, a fitted kitchen, first floor bathroom and enclosed gardens to the front and rear.
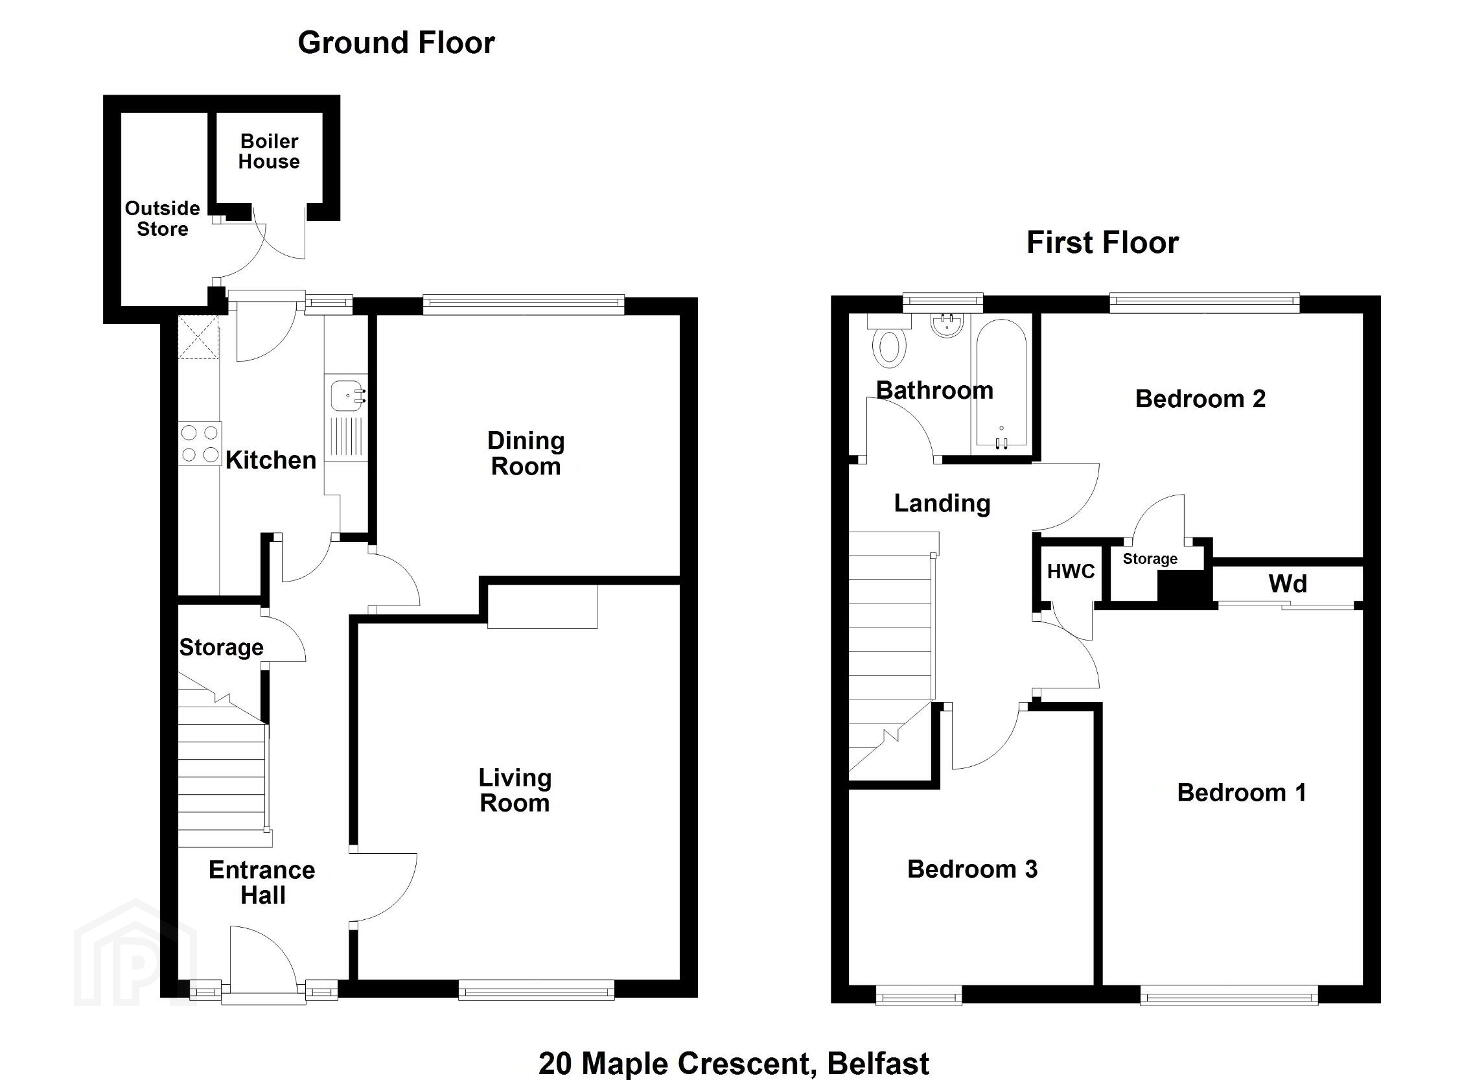
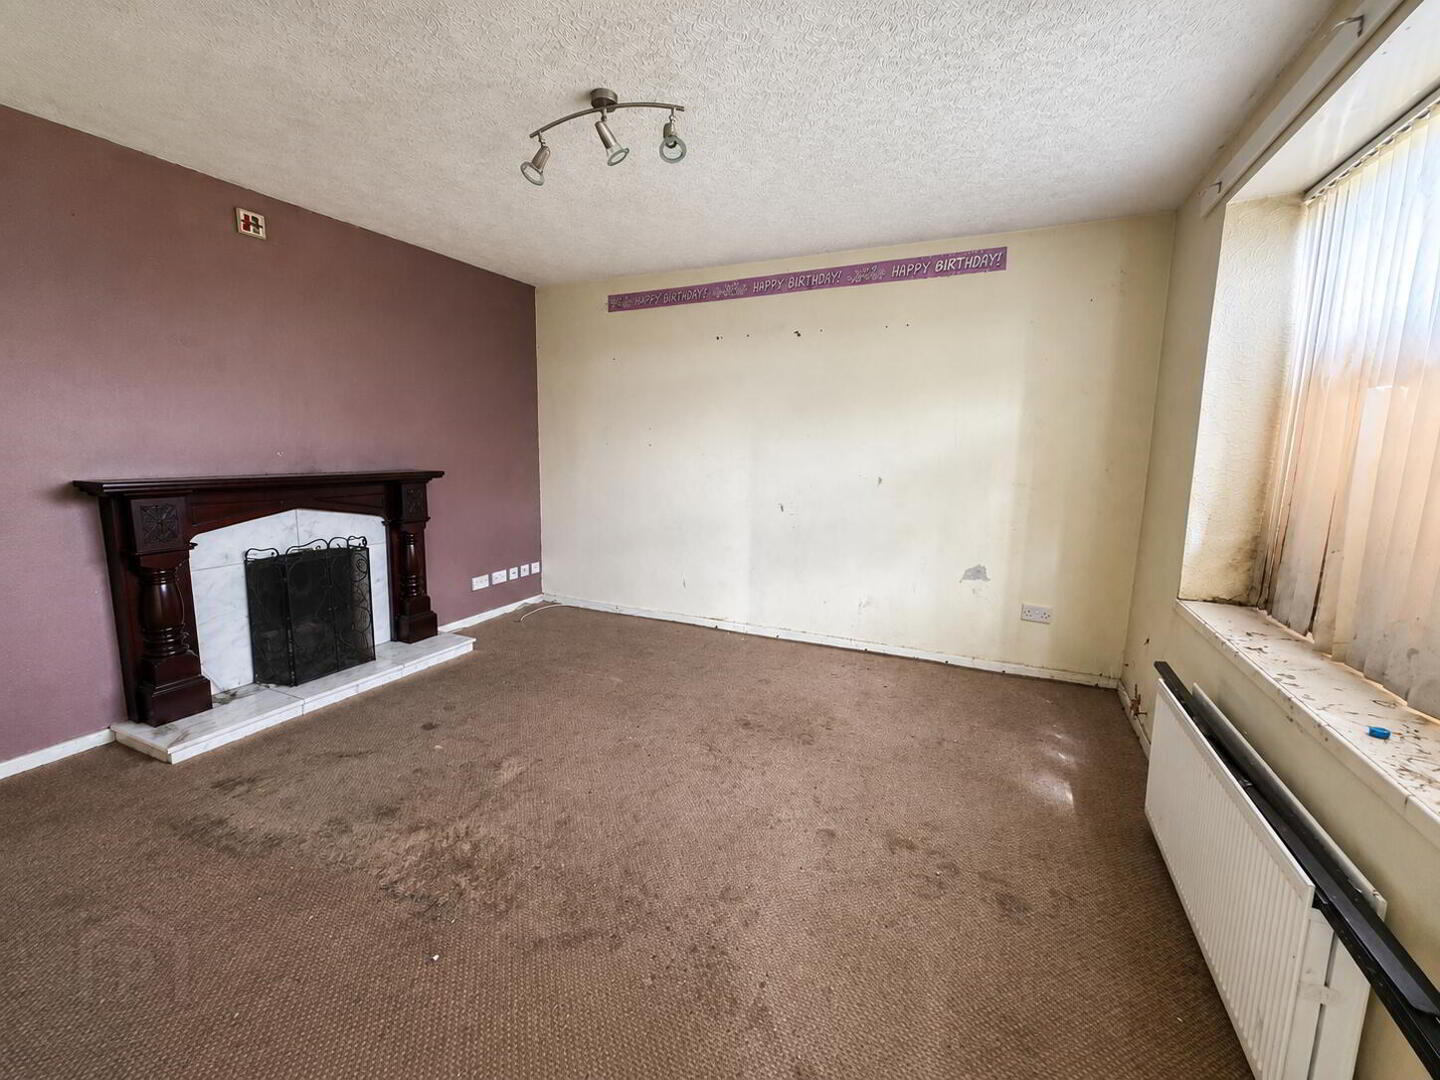
The accommodation comprises an entrance hall, living room with open fireplace, separate dining room and kitchen. On the first floor there are three bedrooms and a bathroom fitted with a white suite.
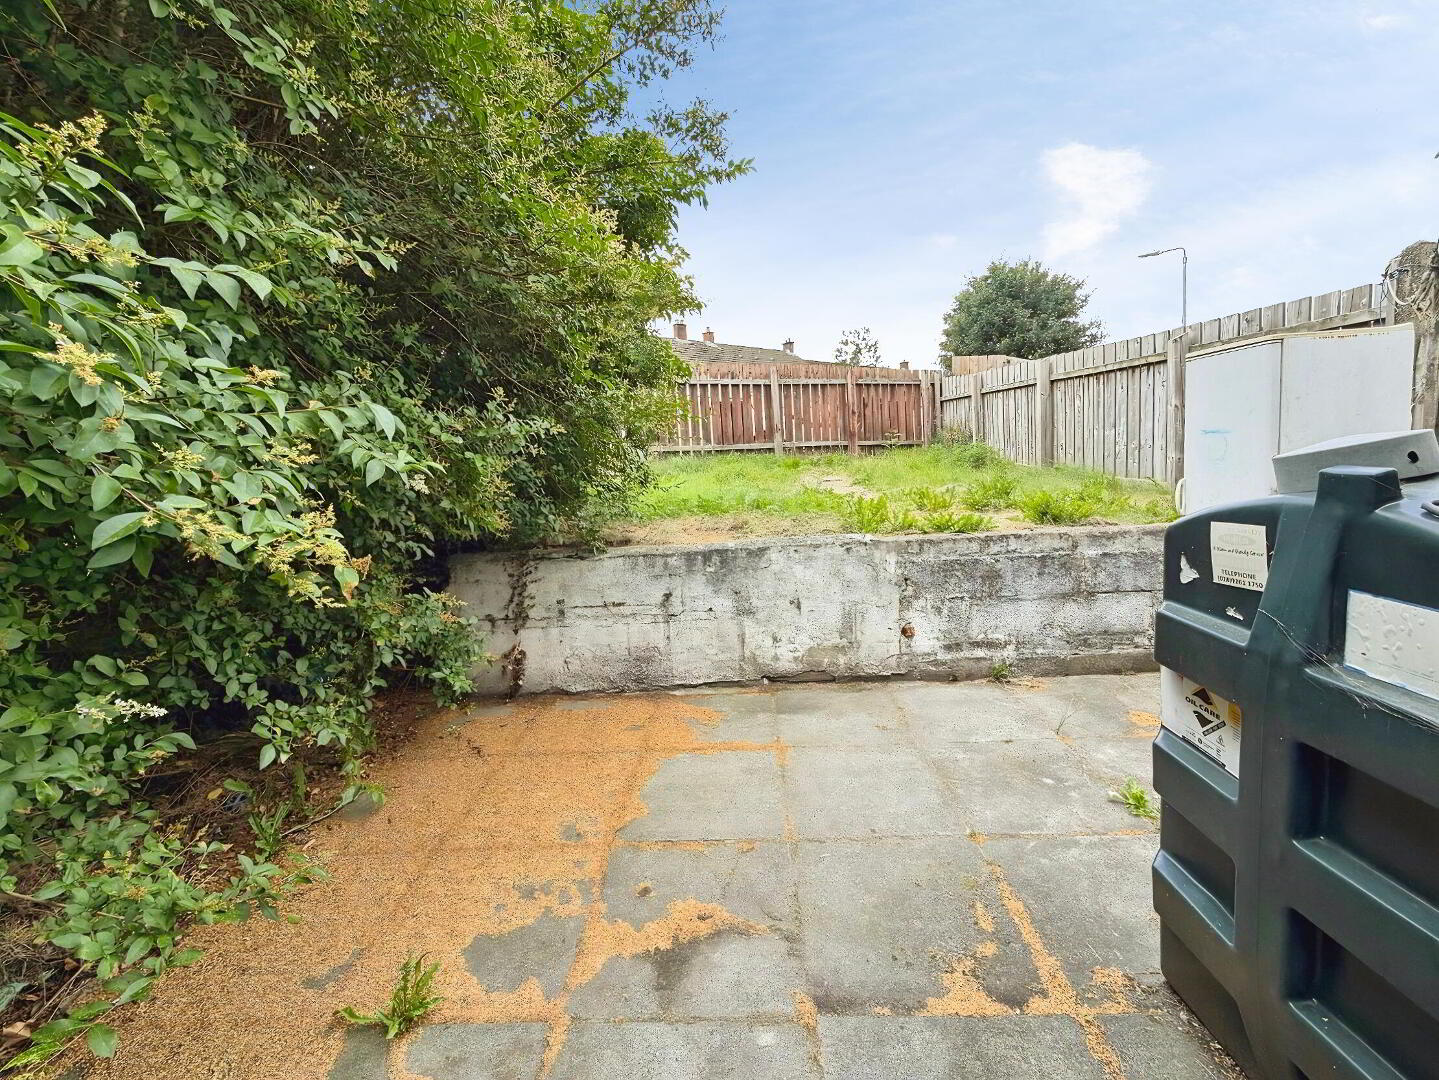
Externally, the property has a front garden with pathway access and an enclosed rear garden with a paved area and lawn.
The property requires modernisation and repair throughout and is likely to appeal to investors, builders or purchasers seeking a renovation project.
Features
- Three bedroom mid-terrace property
- Two separate reception rooms
- Living room with open fireplace
- Fitted kitchen
- First floor bathroom
- Front and rear gardens
- Suitable renovation or investment opportunity
- Convenient to Dunmurry village, public transport and main road links
Accommodation
Entrance Hall
1.96m x 4.21m (6'5" x 13'10")
Living Room
3.69m x 4.05m (12'1" x 13'3")
Open fireplace.
Dining Room
3.43m x 2.95m (11'3" x 9'8")
Kitchen
Range of high and low level units.
First Floor Landing
2.68m x 1.98m (8'10" x 6'6")
Bedroom One
3.76m x 2.98m (12'4" x 9'9")
Bedroom Two
4.54m x 2.94m (14'11" x 9'8")
Bedroom Three
2.78m x 3.05m (9'1" x 10'0")
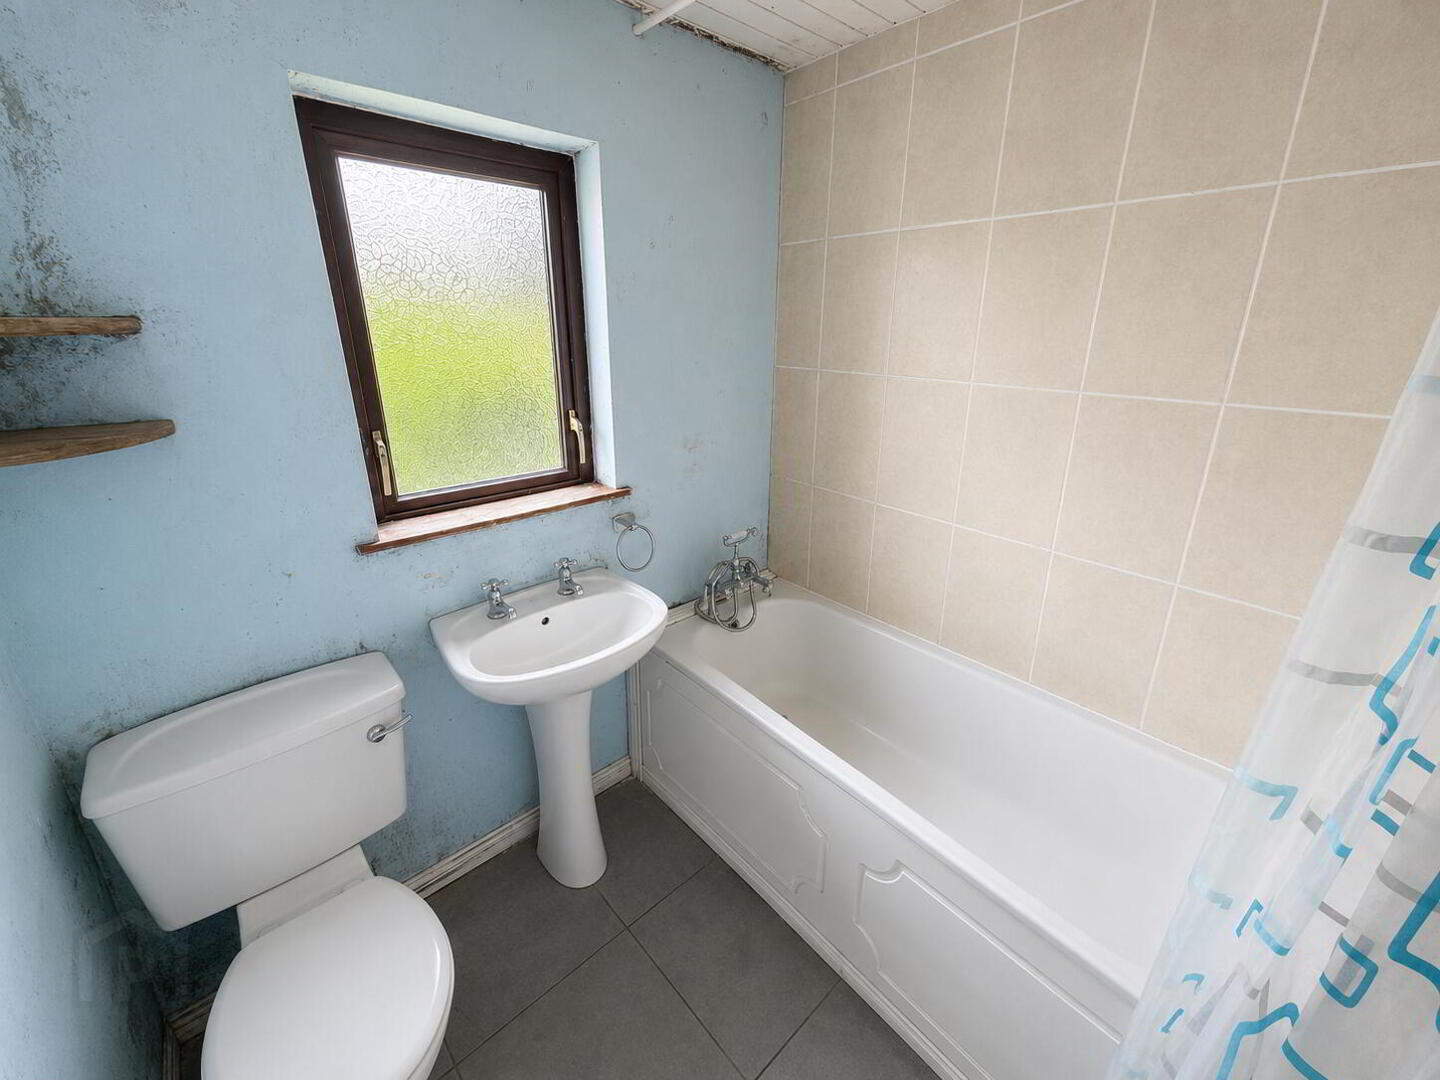
Bathroom
1.96m x 1.72m (6'5" x 5'8")
White suite comprising panelled bath, pedestal wash hand basin and WC.
EPC https://find-energy-certificate.service.gov.uk/energy-certificate/2860-3062-0205-3226-7200
These particulars are provided for guidance only and do not form part of any offer or contract. Whilst every care has been taken in the preparation of these details, prospective purchasers should satisfy themselves as to the accuracy of all information through their own inspections, surveys and enquiries.Measurements, floor plans and descriptions are provided as a guide only and should not be relied upon as statements of fact.Please note that some photographs may have been digitally enhanced, decluttered or virtually staged for illustrative and marketing purposes. Such images are intended to assist prospective purchasers in visualising the property's potential and may not represent the property exactly as viewed
Council tax band: X, EPC rating: E
Travel Time From This Property

Important PlacesAdd your own important places to see how far they are from this property.
Agent Accreditations



Marketed by Belvoir Lisburn
+44 28 9267 9020




