18 Main Street, Portglenone, Ballymena, BT44 8AB
Commercial Property
Offers Around £249,950
Property Overview
Status
For Sale
Style
Commercial Property

Marketed by Rainey and Gregg
+44 28 2564 5225

Propertynews Currency Partner - helping you transfer money for property purchases in Ireland & Northern Ireland. Speak to an expert
Additional Information
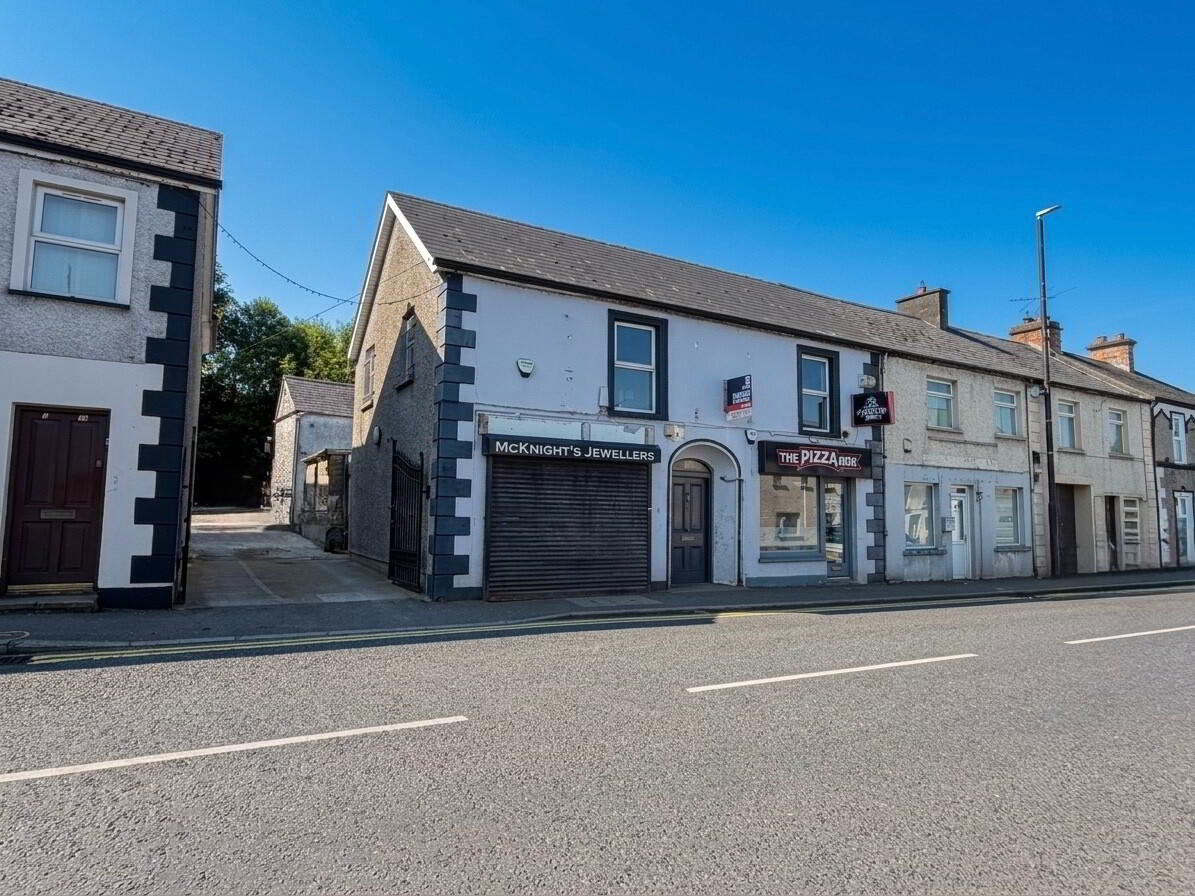
Prime Commercial & Residential Opportunity | 18 Main Street, Portglenone
An exceptional multi-unit investment located in the beating heart of Portglenone village.
Positioned prominently on the vibrant Main Street, this versatile property offers an incredible opportunity for private investors or property developers looking to maximize yield and capital appreciation. Comprising multiple income streams and substantial development potential properties of this scope rarely come to the market.
Key Features:
Two Ground-Floor Commercial Units: Excellent street-facing frontage with high footfall and visibility, perfect for retail, office, or hot food takeaway.
First-Floor Flexibility: A spacious first-floor commercial unit. Subject to necessary approvals, prospective purchasers may opt to convert back to a residential apartment.
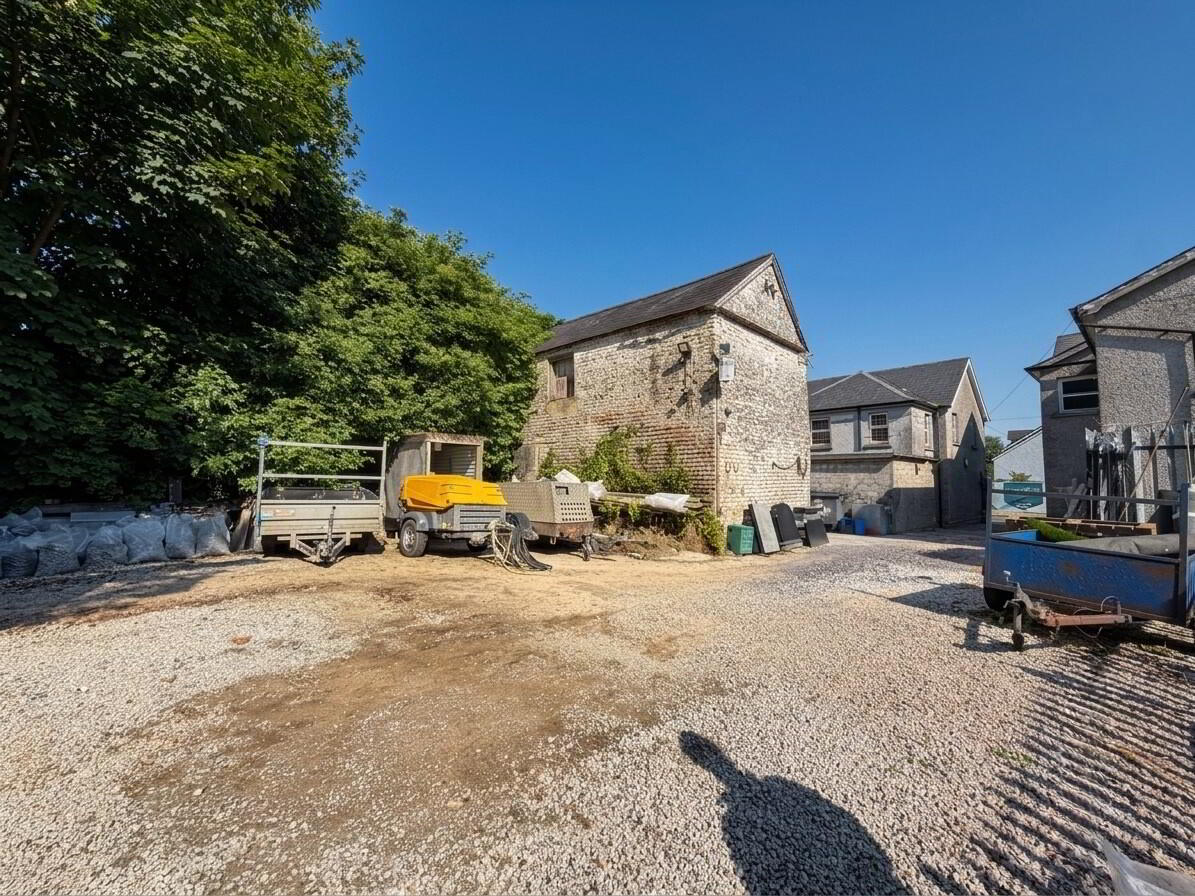
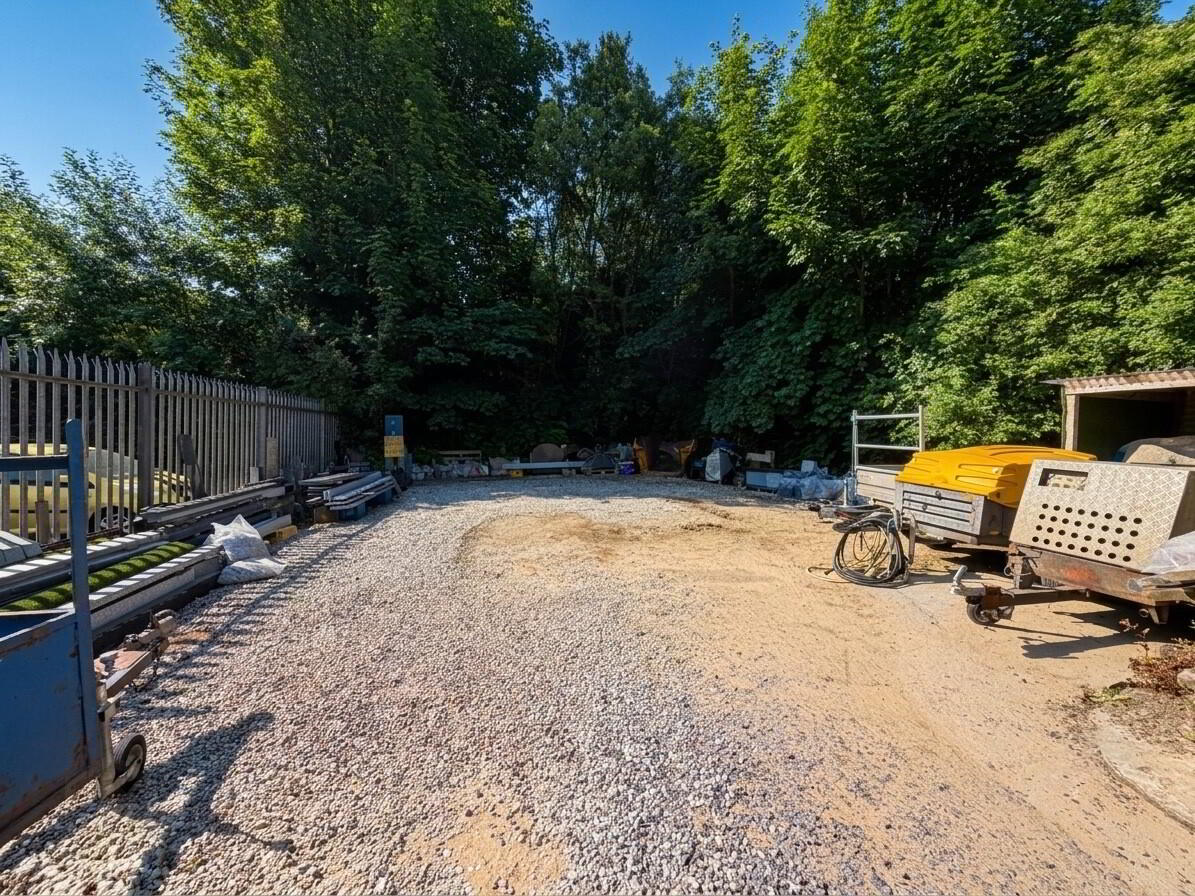
Rear Commercial Unit (Income Generating): An additional commercial unit located to the rear, currently let with option of sitting tenant.
Side Access: Convenient access to the side, providing excellent logistical support for the rear unit and potential residential access.
Viewing strictly by appointment. Contact our office today to arrange inspection.
Accommodation
18a Main Street, Ground Floor, ‘McKnight’s Jewellers’
Reception/Front Retail 7.6m x 3.8m (24‘11” x 12‘6”) :- Laminate wooden flooring.
Rear Hall with cloakroom 5m x 2.1m (16‘5” x 6‘1”) :- White lfwc and whb. Storage area. Access to rear.
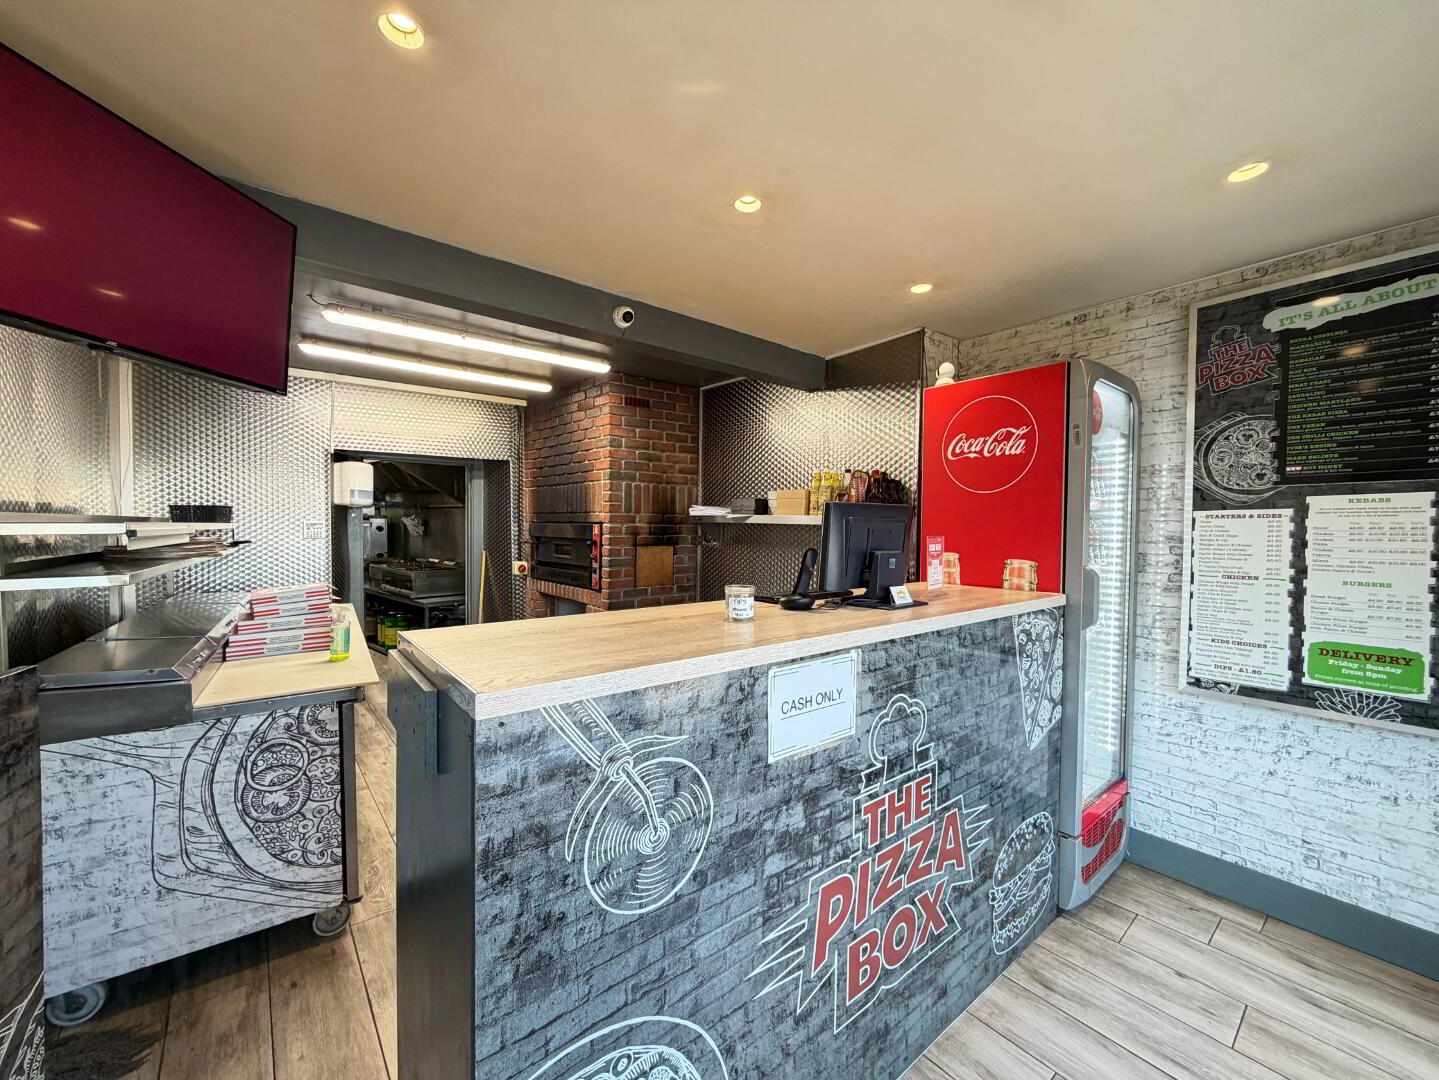
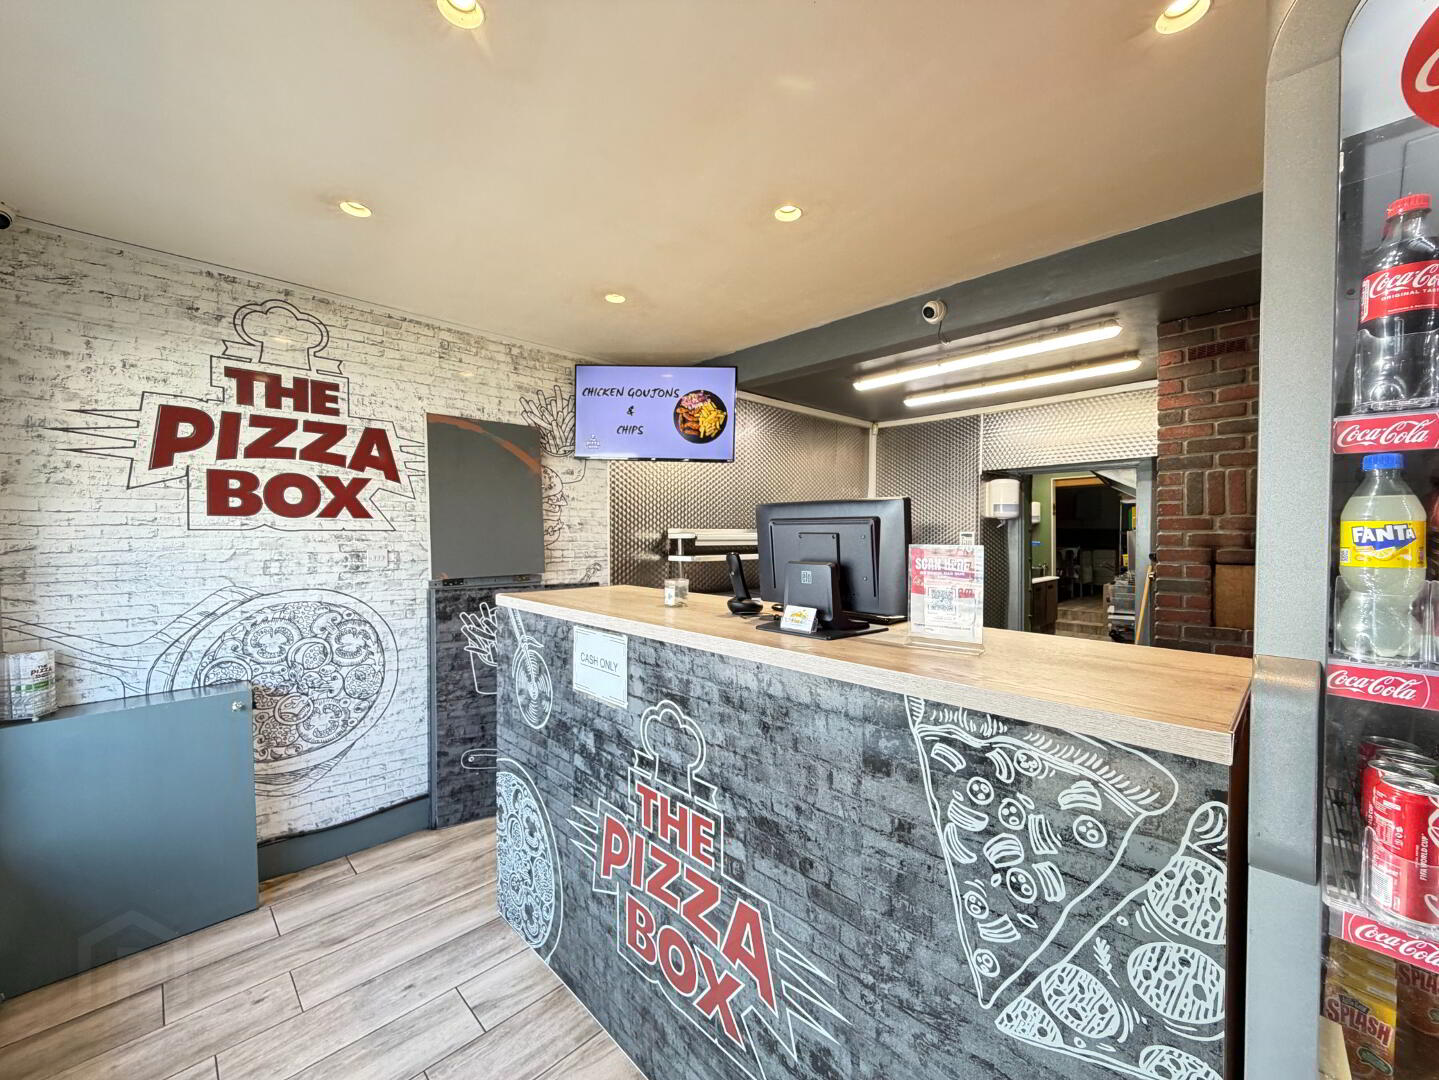
18b Main Street, Ground Floor, ‘Pizza Box’
Reception 6.3m x 3.8m (20‘8” x 12‘6”) :- Tile wood effect flooring.
Kitchen & Prep Area 8.7m x 3.6m (28‘7” x 11‘10”) :- Continuation of tile wood effect flooring.
Cloakroom 1.6m x 1.6m (5‘3” x 5‘3”) :- White lfwc and whb. Tile effect flooring.
Rear hall with access to rear.
First Floor, 18 Main Street – Potential residential apartment.
Entrance Hallway 4.2m x 1.5m (13‘9” x 4‘11”) :- Access to first floor
Landing 5.4m x 2.3m (17‘9” x 17‘7”) :- Carpet laid with balustrade.
Office 1 5.4m x 4m (17‘9” x 13‘1”) :- Carpet laid. Aspect to front.
Office 2 4.2m x 3.6m (13‘9” x 11‘10”) :- Carpet laid. Aspect to front.
Office 3 3.4m x 2.8m (11‘2” x 9‘2”) :- Carpet laid. Aspect to rear.
Kitchen 3.14m x 2.0m (10‘4” x 6‘7”) :- Tile effect flooring. Low level and high level solid wooden unit with worktop. Stainless steel sink unit and drainer.
Cloakroom 1.8m x 1.2m (5‘11” x 3‘11”) :-White lfwc and whb.
Further property to rear with option of long-term sitting tenant.
N.B. Please note that any services, heating system, or appliances have not been tested and no warranty can be given or implied as to their working order.
IMPORTANT NOTE
We endeavour to ensure our sales brochures are accurate and reliable. However, they should not be relied on as statements or representatives of fact and they do not constitute any part of an offer or contract. The seller does not make any representation or give any warranty in relation to the property and we have no authority to do so on behalf of the seller.
Travel Time From This Property

Important PlacesAdd your own important places to see how far they are from this property.
Agent Accreditations

Marketed by Rainey and Gregg
+44 28 2564 5225




