18 Leyland Park, Ballycastle, BT54 6DL
4 Bed Detached House
Offers Around £275,000
Property Overview
Status
For Sale
Style
Detached House
Bedrooms
4
Bathrooms
2
Receptions
2
Property Features
Size
145 sq m (1,560.8 sq ft)
Tenure
Not Provided
Energy Rating
Heating
Oil
Broadband Speed Checker
*³
In partnership with
Property Financials
Stamp Duty
Rates
£1,439.10 pa*¹
Typical Mortgage


Marketed by P J McIlroy & Son
+44 28 2076 2353

Propertynews Currency Partner - helping you transfer money for property purchases in Ireland & Northern Ireland. Speak to an expert
Additional Information
- 4 bedrooms, 2 reception rooms
- Oil fired central heating
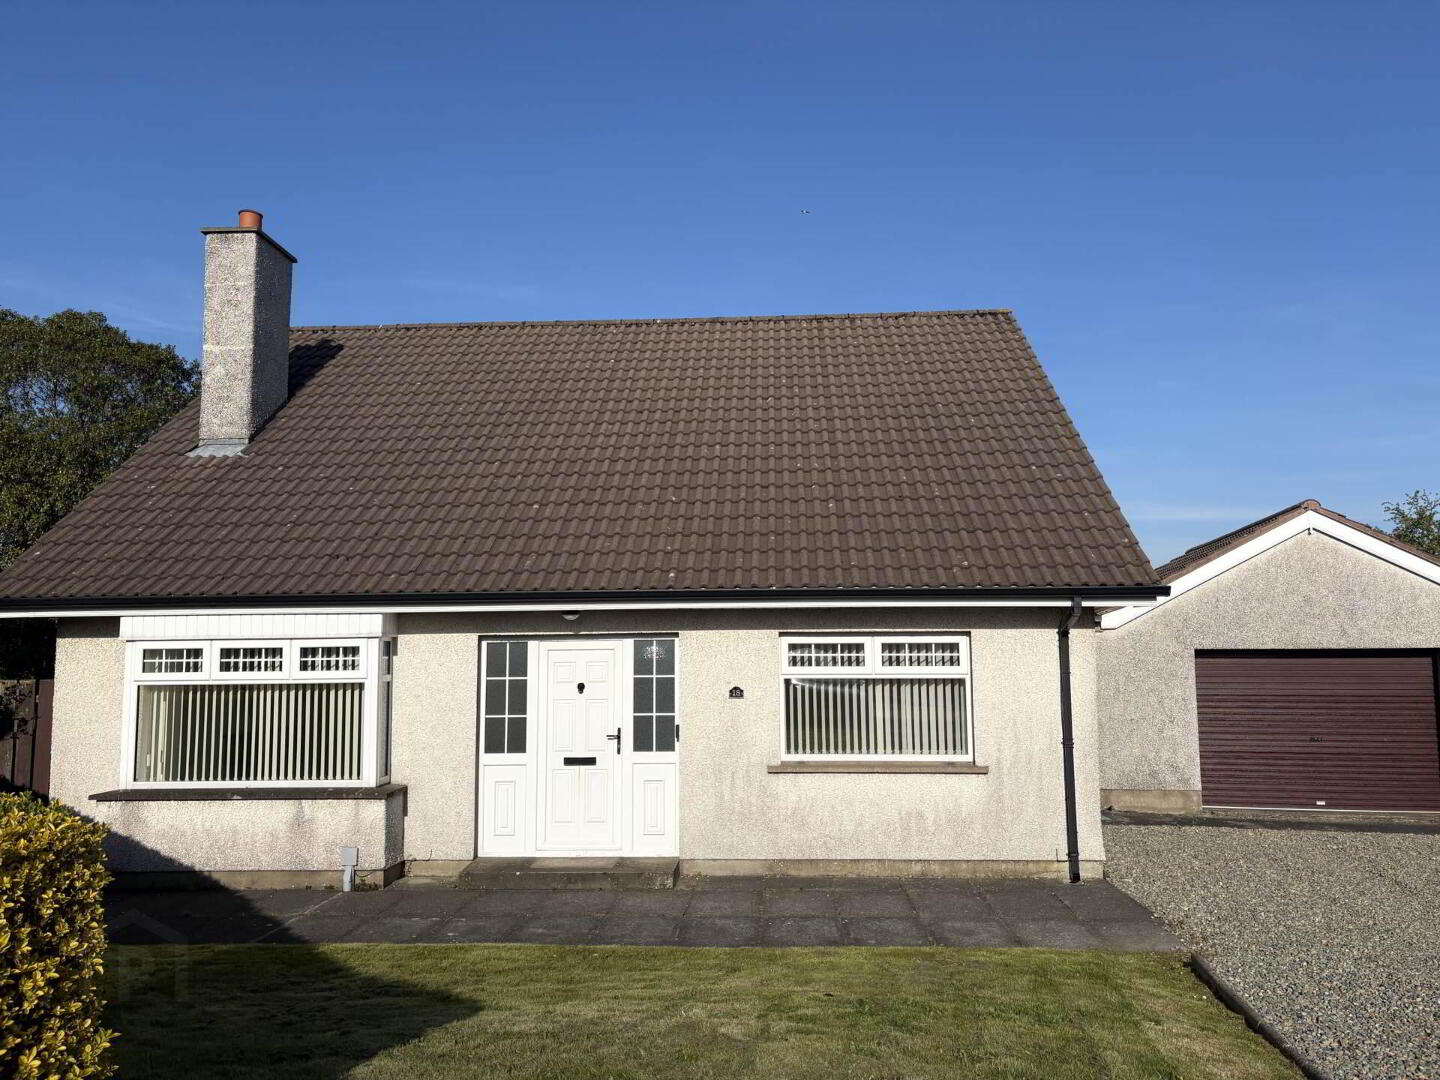
- uPVC fascia and soffits
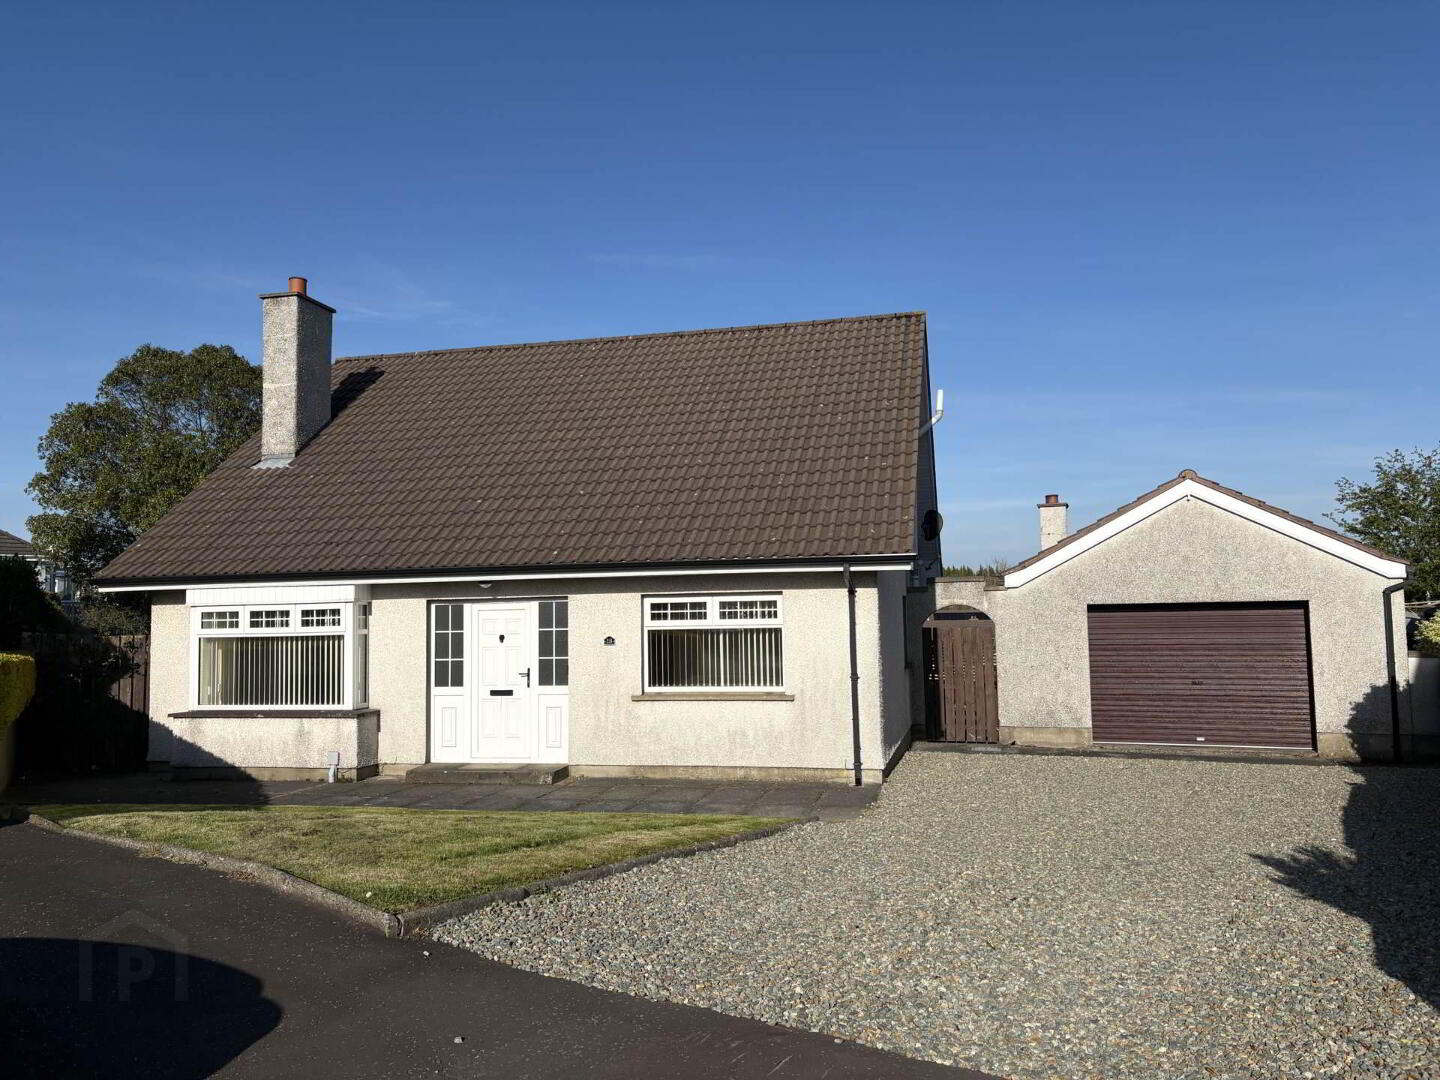
- Spacious corner site
- Extending to approx. 1,600 sq ft
- Convenient location within ½ mile of town centre
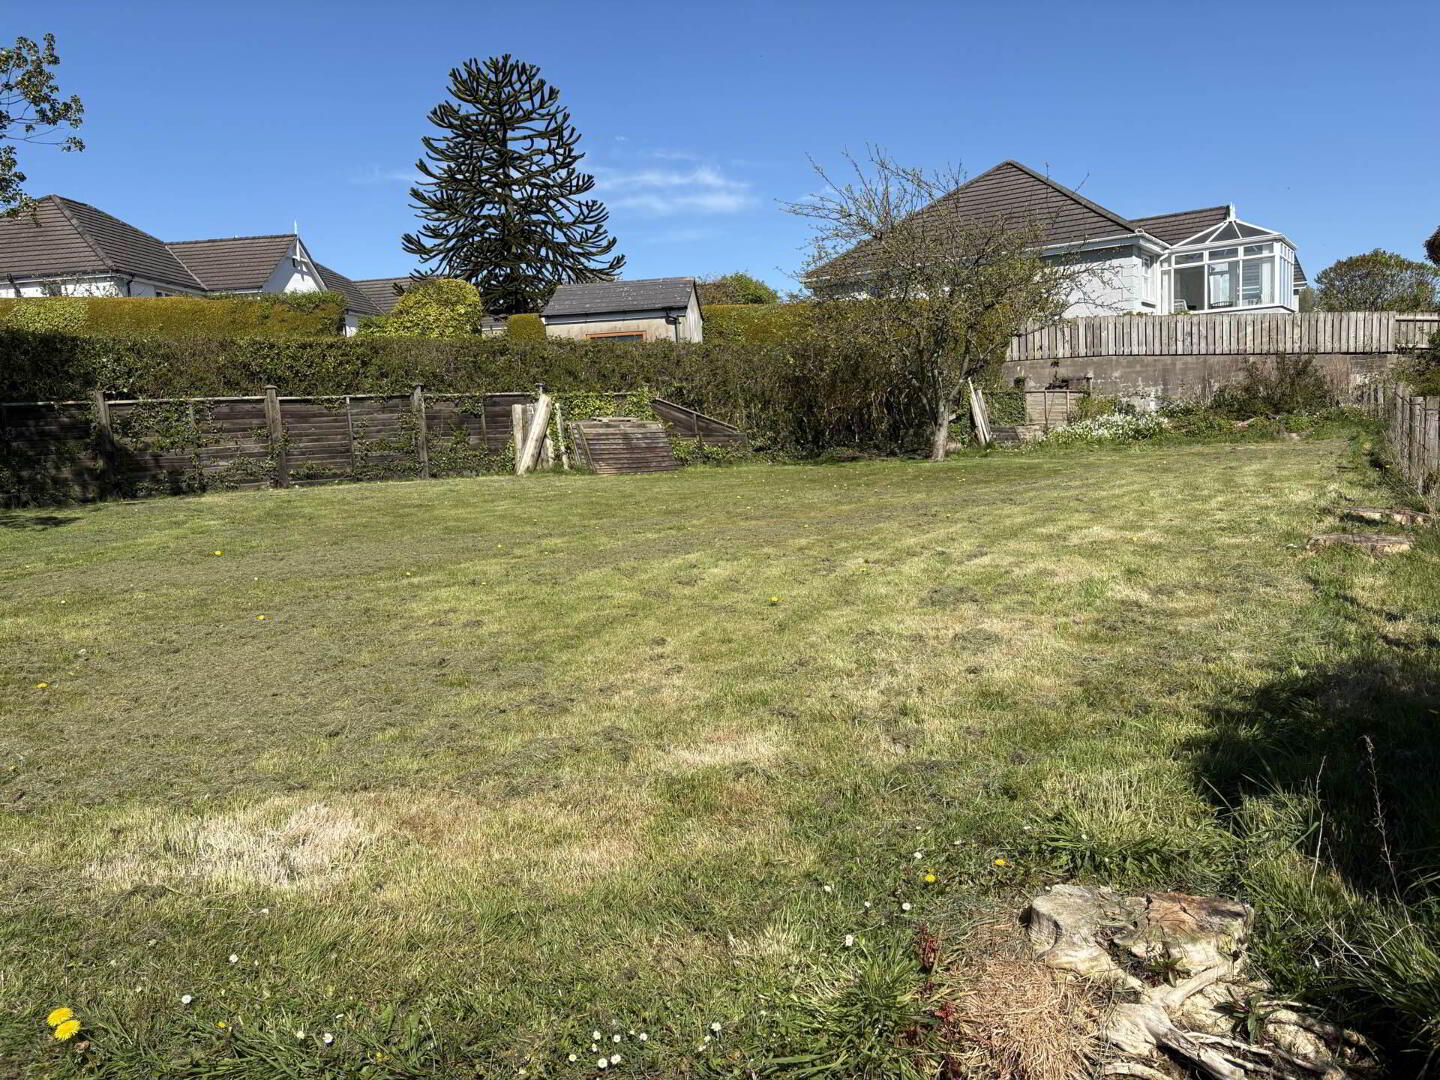
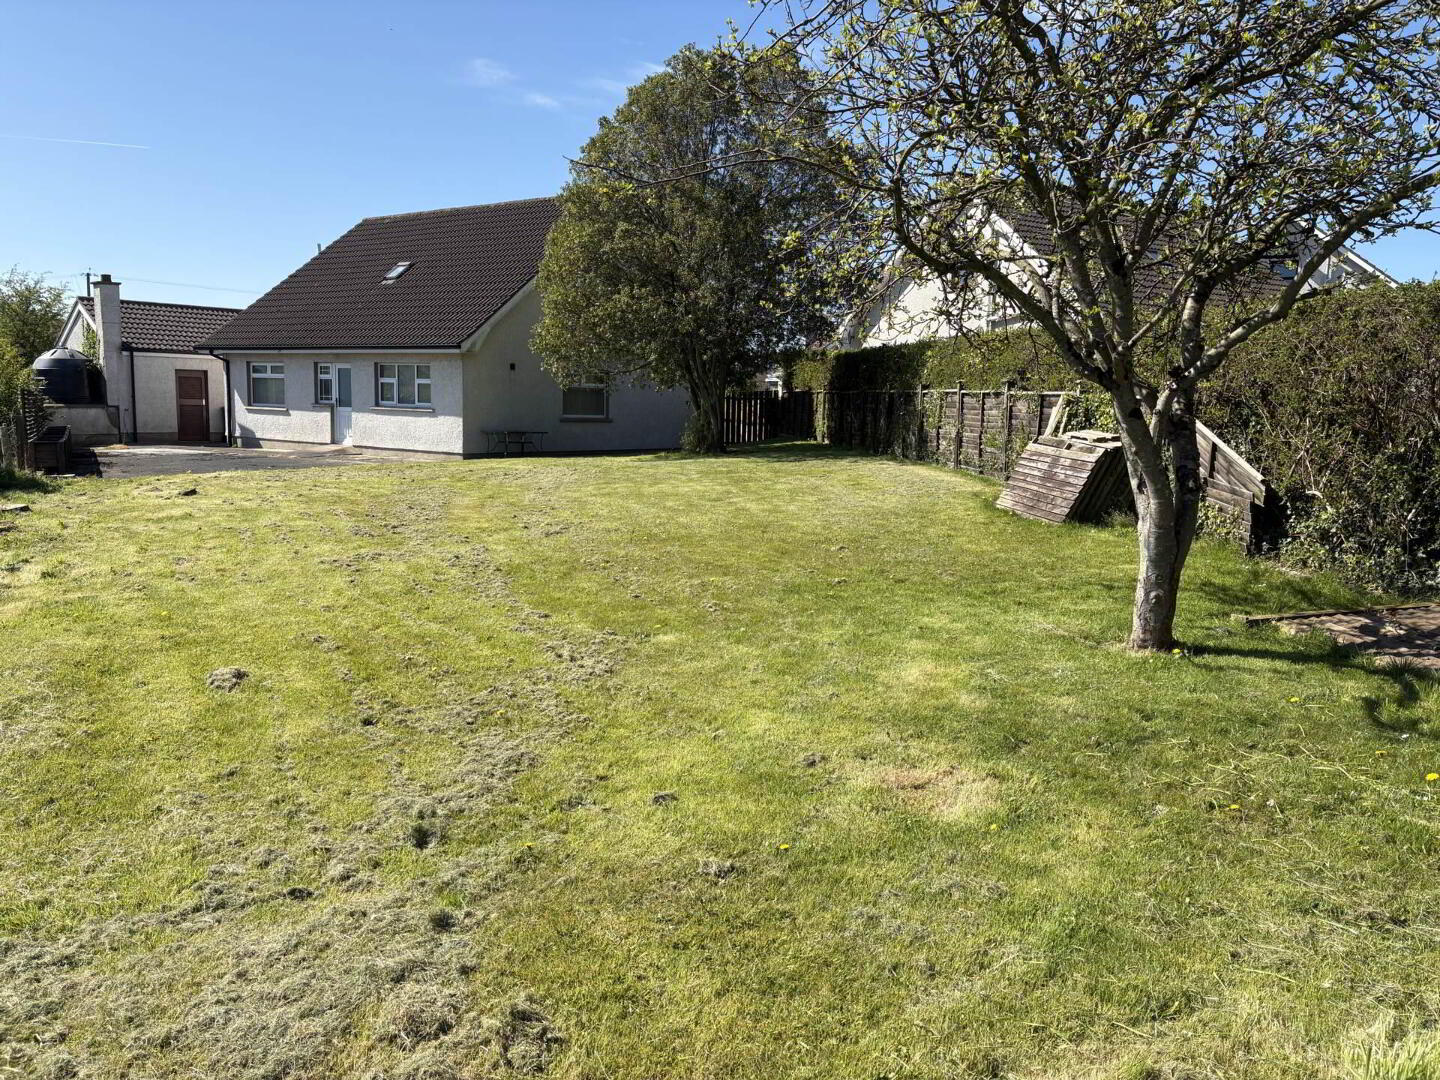
The property is approached via a stoned driveway providing ample off street parking. The front garden is laid in lawn. The enclosed rear garden is laid in lawn with a generous patio area, perfectly position to enjoy both the morning and afternoon sun. The spacious rear garden is laid in lawn and enjoys views to Knocklayde Mountain and sunshine throughout the day.
Entrance Hall - 23'2" (7.06m) x 6'2" (1.88m)
spacious under stairs cloaks storage, tiled floor.
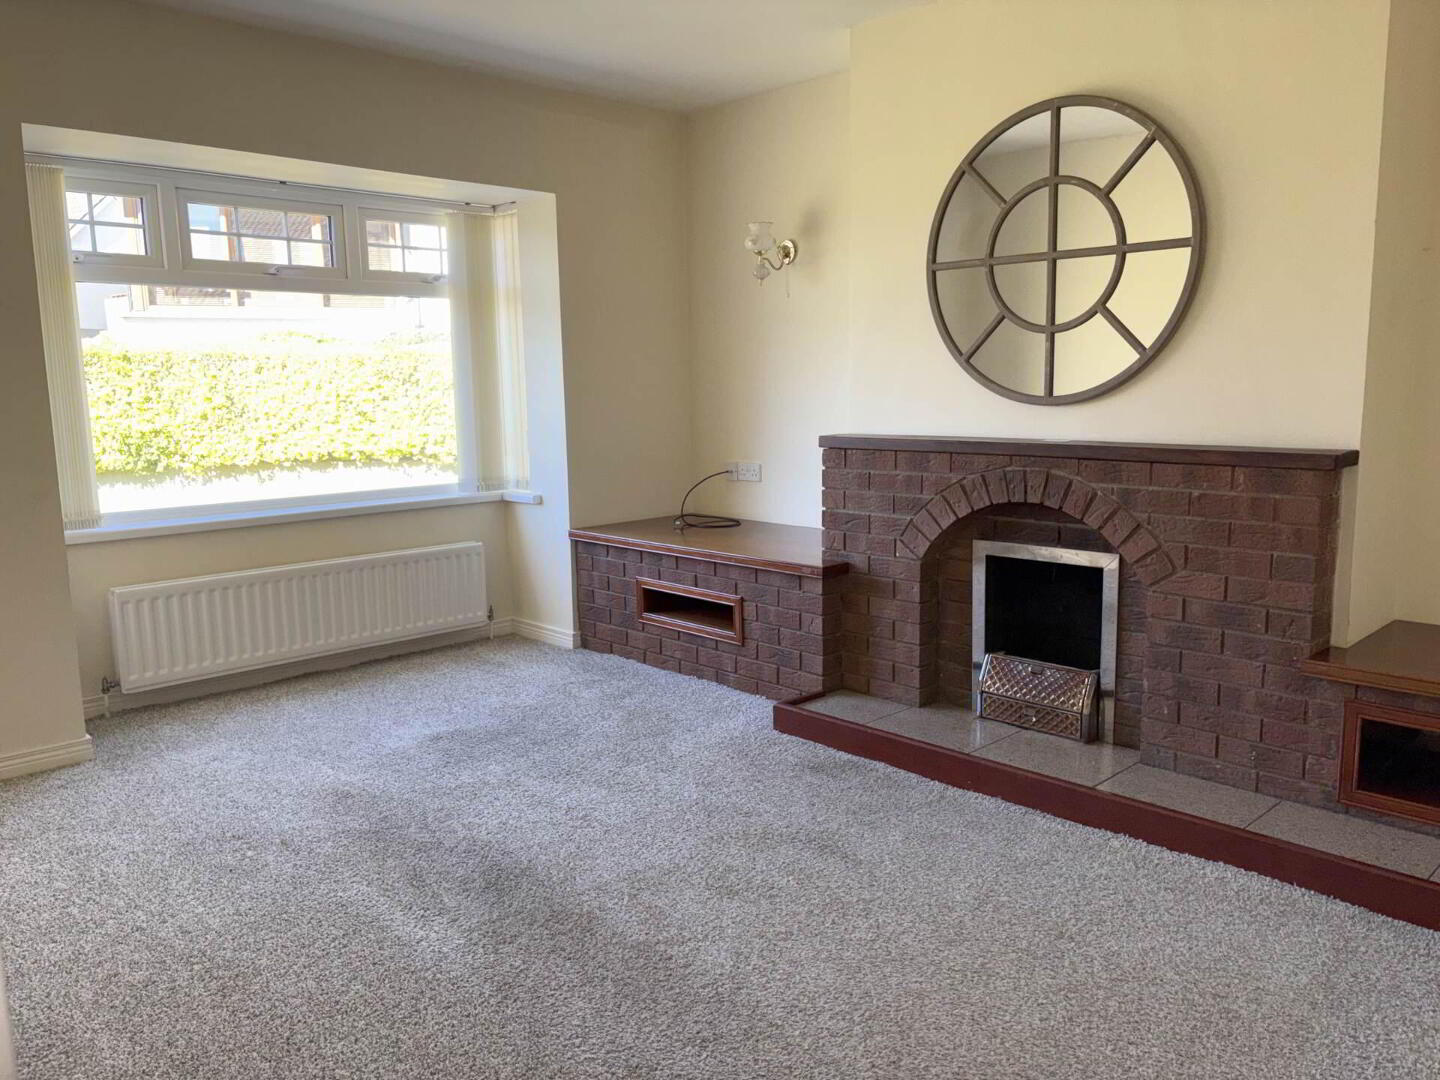
Lounge - 16'2" (4.93m) x 11'9" (3.58m)
a bright and spacious room with bay window, red brick fireplace with granite hearth with integrated display cabinets to either side.
Kitchen - 16'3" (4.95m) x 11'8" (3.56m)
fitted with a range of high and low level kitchen units with wall mounted dresser to match, Indesit eye level double oven, Zanussi ceramic hob, double bowl stainless steel sink unit. Wall tiled between units, tiled floor.
Utility Room - 8'0" (2.44m) x 6'4" (1.93m)
low level storage cupboard, stainless steel sink unit, plumbing connections for automatic washing machine. Tiled floor.
Bedroom 1 - 11'9" (3.58m) x 11'0" (3.35m)
tiled floor.
Bathroom - 10'10" (3.3m) x 8'2" (2.49m)
wash hand basin mounted in vanity unit, bath, w.c., panelled shower cubicle with thermostatic shower fitting, chrome towel ladder. Walls tiled to half height, tiled floor. Airing cupboard.
Bedroom 2 - 10'11" (3.33m) x 10'5" (3.18m)
tiled floor.
Master Bedroom - 16'2" (4.93m) x 11'0" (3.35m)
this bright and spacious room has a built-in wardrobe unit and laminate flooring. Views to Knocklayde Mountain and Ballycastle Forest.
Shower Room - 6'7" (2.01m) x 6'3" (1.91m)
wash hand basin mounted in vanity unit, dual flush wc, panelled shower cubicle with Redring Expressions shower fitting. Chrome towel ladder and tiled floor.
Bedroom 4 - 11'9" (3.58m) x 10'7" (3.23m)
laminate flooring.
Bedroom 5 - 11'9" (3.58m) x 9'2" (2.79m)
laminate flooring.
Detached Garage - 20'5" (6.22m) x 16'4" (4.98m)
with roller door and pedestrian access. Power and lighting points.
Notice
Please note we have not tested any apparatus, fixtures, fittings, or services. Interested parties must undertake their own investigation into the working order of these items. All measurements are approximate and photographs provided for guidance only.
Travel Time From This Property

Important PlacesAdd your own important places to see how far they are from this property.
Agent Accreditations



Marketed by P J McIlroy & Son
+44 28 2076 2353




