For sale
Added 2 days ago
18 Killybrack Mews, Omagh, BT79 7FB
4 Bed Detached House
Offers Over £199,950
Property Overview
Status
For Sale
Style
Detached House
Bedrooms
4
Bathrooms
2
Receptions
2
Property Features
Tenure
Not Provided
Heating
Oil
Broadband Speed Checker
*³
Property Financials
Stamp Duty
Rates
£1,403.78 pa*¹
Typical Mortgage


Marketed by CPS (Omagh)
+44 28 8225 2820

Propertynews Currency Partner - helping you transfer money for property purchases in Ireland & Northern Ireland. Speak to an expert
Additional Information
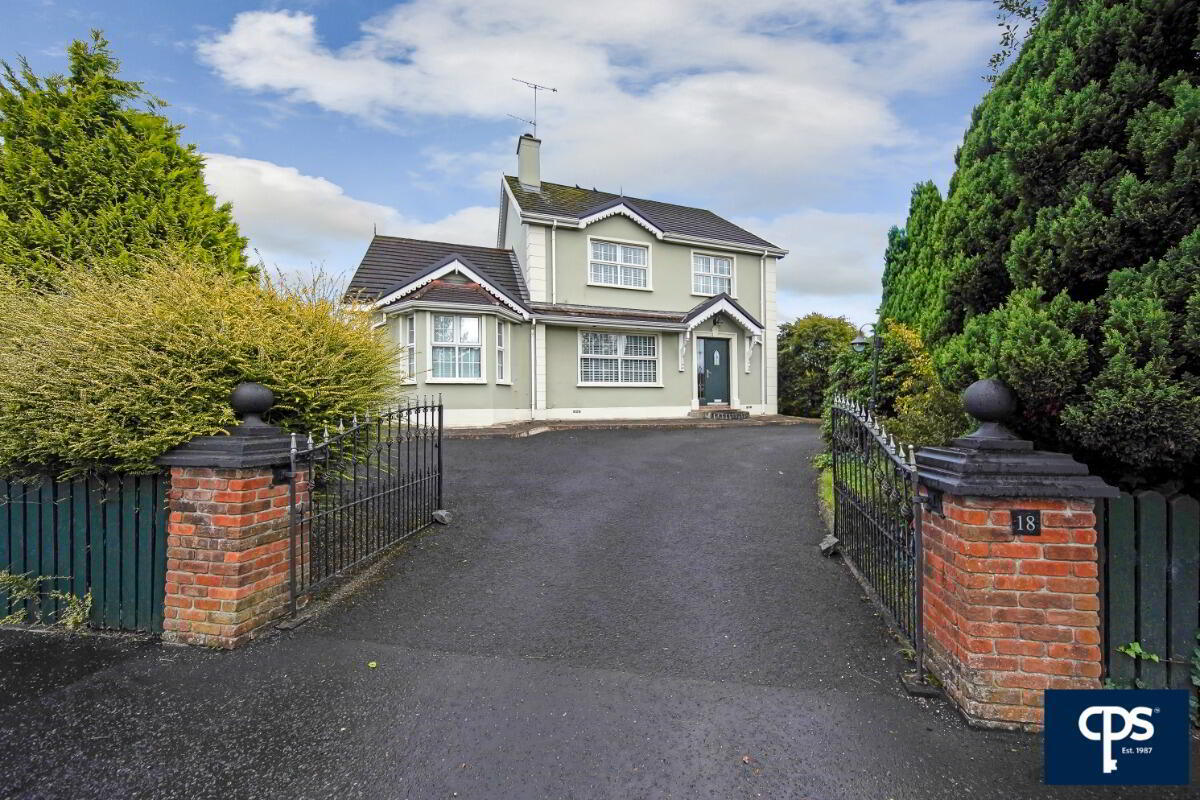
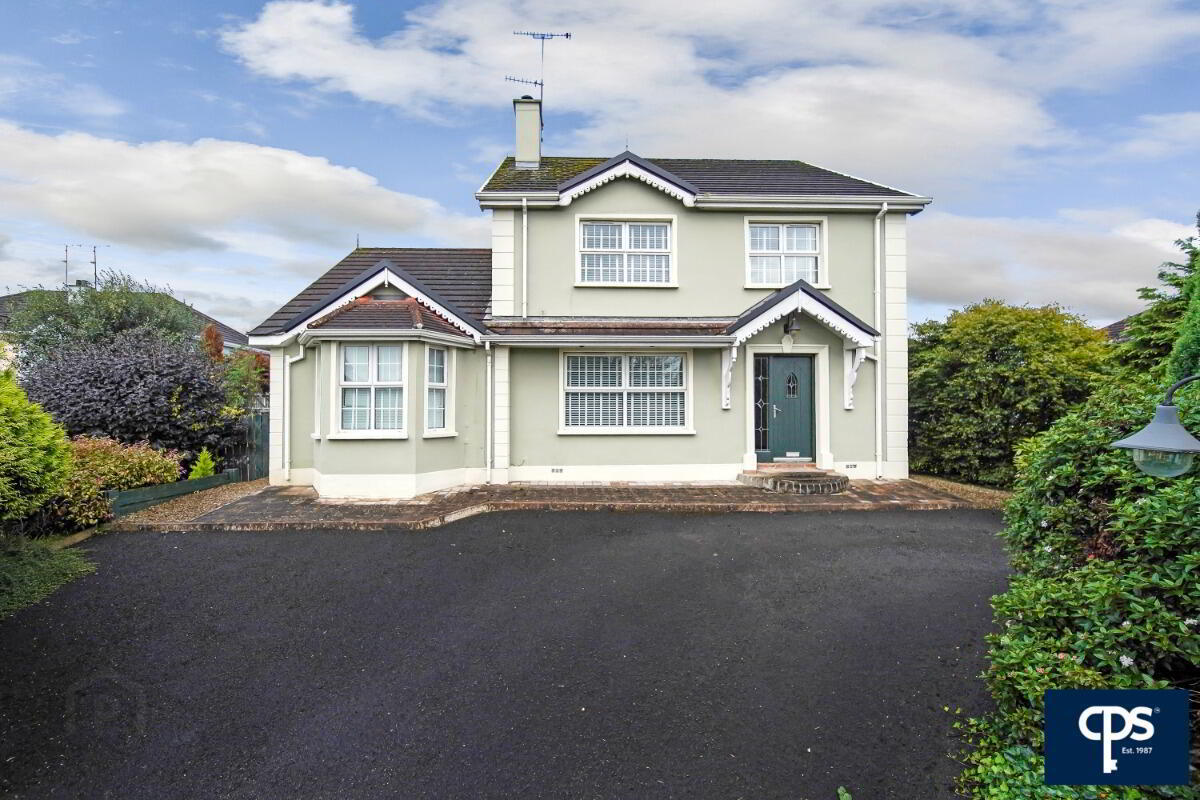
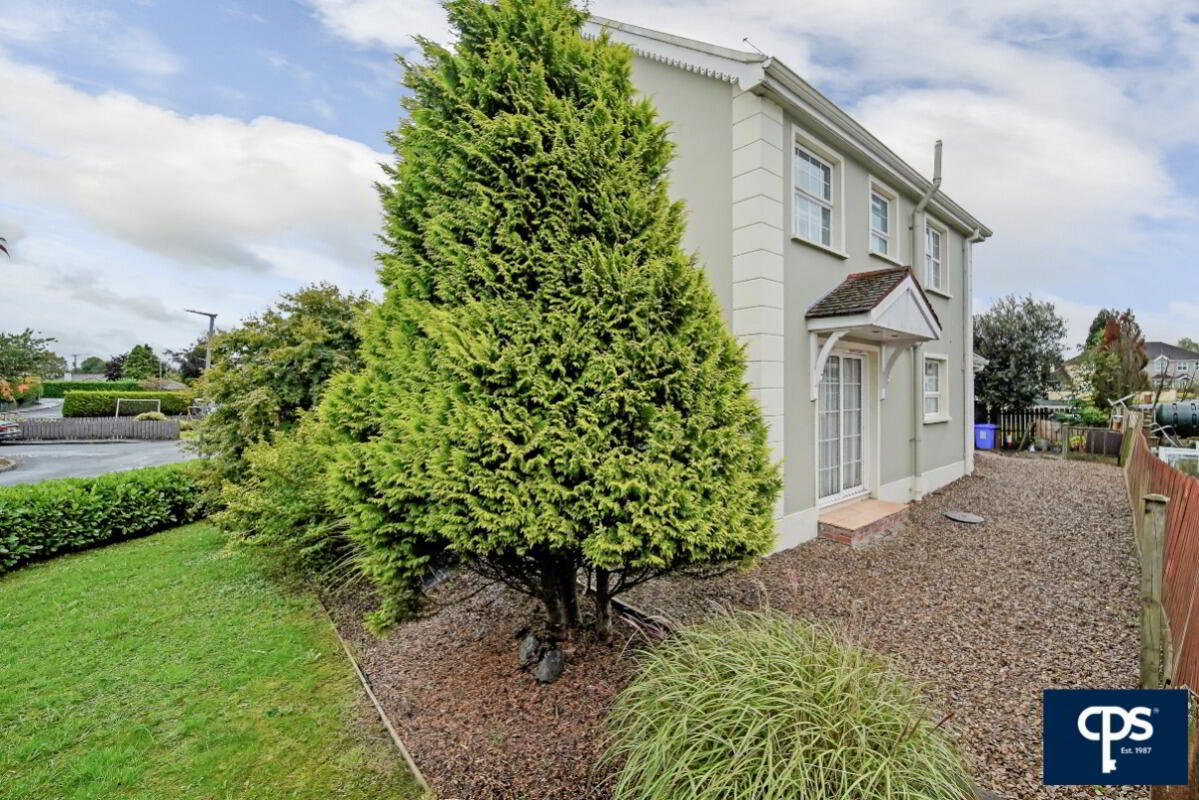
18 Killybrack Mews, is an attractive detached four-bedroom home situated within this popular and well-established residential development. Offering generous and versatile accommodation, the property presents an excellent opportunity for families and, with some minor redecoration, could be transformed into a wonderful family home.
The property offers four well-proportioned bedrooms on the first floor, with the principal bedroom benefiting from a private en-suite. The ground floor is further enhanced by two separate reception rooms, providing excellent flexibility for modern family living. The main living room features a solid fuel-burning stove, while the second reception room offers a versatile space ideal for playroom, home office, snug or additional family living area.
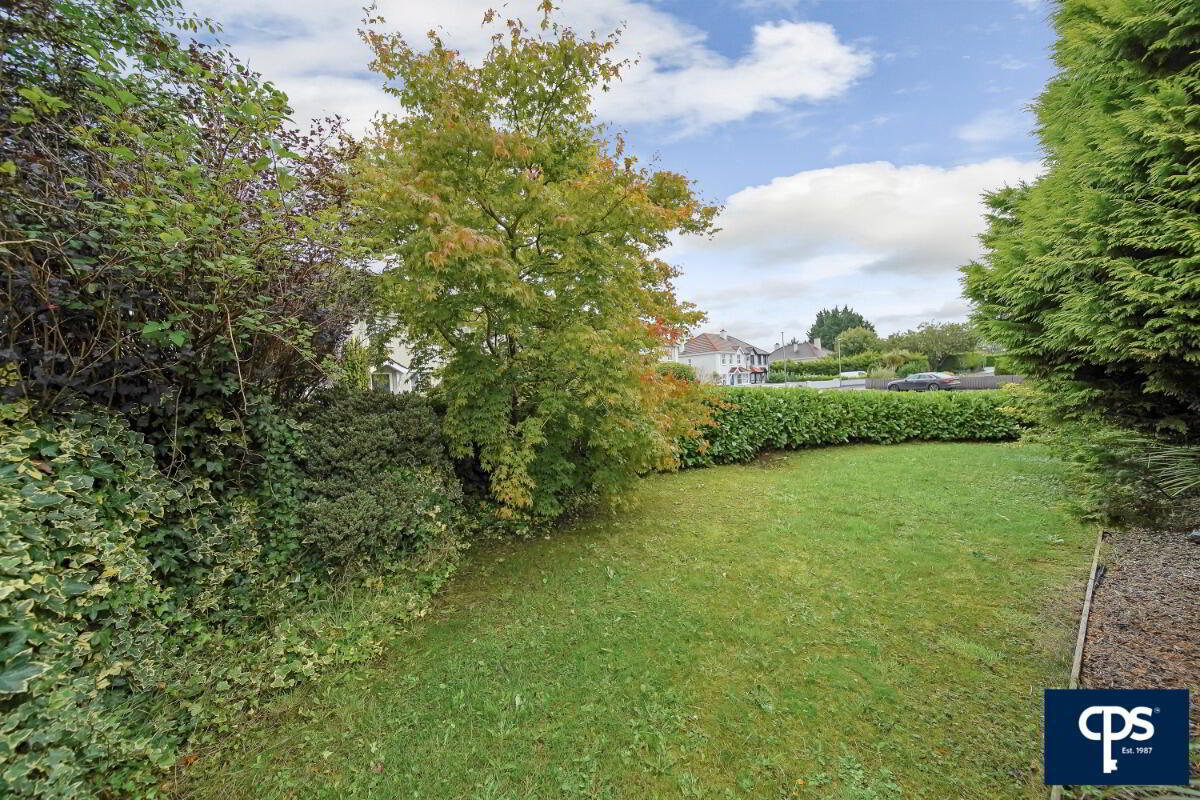
Externally, the property occupies a corner site and benefits from tarmac off-street parking, mature gardens with established shrubbery and a patio area to the side, providing an ideal space for outdoor entertaining and relaxation.
Additional benefits include oil-fired central heating and uPVC double glazing throughout. The property is also conveniently located within walking distance of a range of local amenities and the Strule Education Campus, making it particularly appealing to families.
Detached homes within this popular development are rarely offered for sale, and 18 Killybrack Mews is sure to attract interest from a wide range of potential purchasers. Early viewing is highly recommended to appreciate the accommodation and potential this home has to offer.
For further information or to arrange a viewing, please contact CPS Omagh.
Features:
- Detached four-bedroom family home
- Master bedroom with en-suite
- Two spacious ground floor reception rooms
- Solid fuel-burning stove in main living room
- Generous open-plan kitchen/dining area
- Separate utility room
- Corner site with mature gardens and patio area
- Tarmac off-street parking
- Oil-fired central heating
- uPVC double glazing throughout
- Walking distance to local amenities and Strule Education Campus
- Popular residential development
Accommodation:
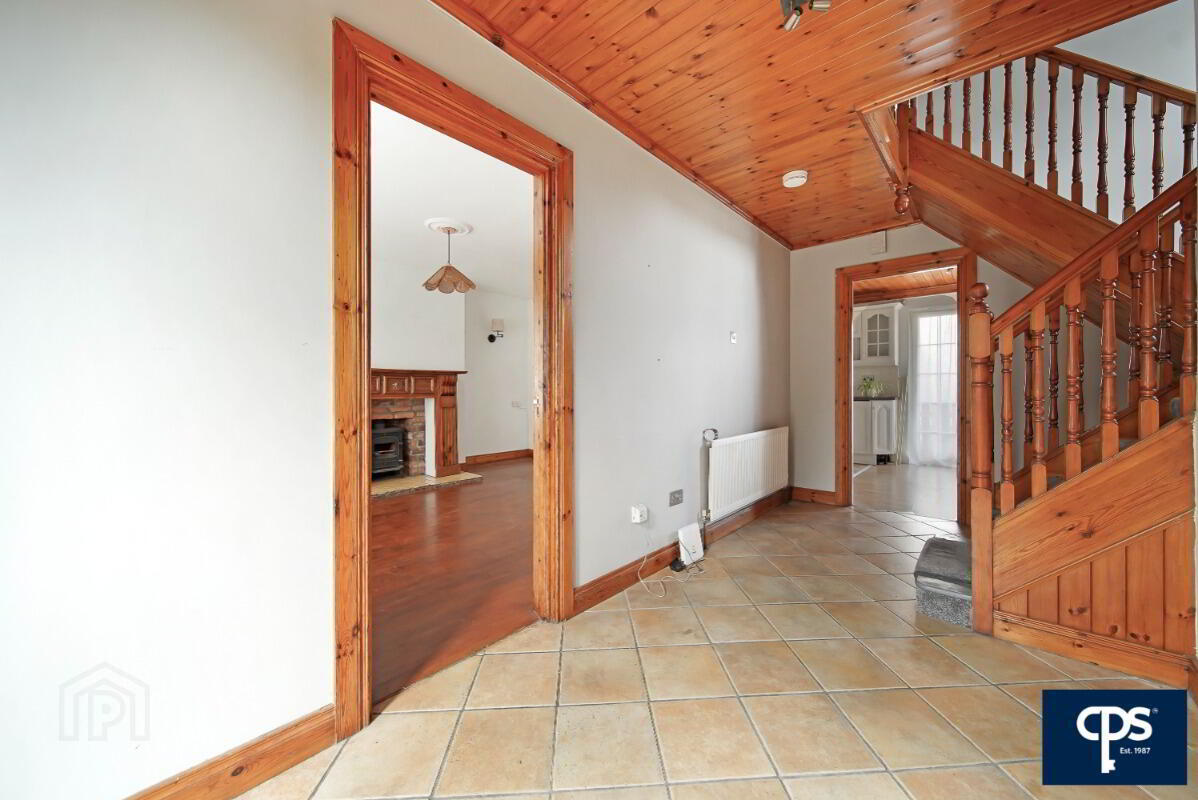
Entrance Hall – 5.09m x 1.98m
A welcoming entrance hall featuring tiled flooring and stairs leading to the first floor.
W.C. – 2.21m x 1.15m
Convenient ground floor W.C. comprising a toilet and wash hand basin with pedestal, complemented by tiled flooring.
Kitchen / Dining Room – 7.28m x 2.97m
A spacious open-plan kitchen and dining area, fitted with a range of high- and low-level units, electric oven, hob, extractor fan and dishwasher. The kitchen benefits from tiled flooring and splashback tiling, while the dining area features laminate wood flooring. Sliding patio doors provide access to the rear.
Utility Room – 3.57m x 1.75m
A well-appointed utility room with high- and low-level units, stainless steel sink and drainer, and plumbing for white goods. Finished with tiled flooring, partial wall tiling and attractive wooden wall panelling. A rear door provides convenient external access.
Reception Room / Play Room – 5.38m x 3.59m
A bright and generously proportioned reception room featuring laminate wood flooring and a bay window. Conveniently positioned off the utility room.
Living Room – 5.10m x 3.91m
A spacious and comfortable main living room featuring wooden flooring and an attractive feature fireplace with a solid fuel-burning stove.
First Floor
Master Bedroom – 3.87m x 3.46m
A well-proportioned master bedroom featuring laminate wood flooring and built-in wardrobes, with the added benefit of a private en-suite.
En-Suite – 1.83m x 1.66m
Fitted with a toilet, wash hand basin, vanity unit and electric corner shower. Finished with tiled flooring and tiled walls.
Bedroom 2 – 3.06m x 3.25m
A well-proportioned bedroom featuring laminate wood flooring and built-in wardrobes.
Bedroom 3 – 2.97m x 2.67m
A further bedroom featuring laminate wood flooring.
Bedroom 4 – 2.97m x 2.07m
A versatile fourth bedroom, also benefiting from laminate wood flooring.
Bathroom – 2.30m x 1.97m
A well-appointed family bathroom comprising toilet, wash hand basin, vanity unit and panelled bath. Further features include a wall-mounted heated towel rail, laminate wood flooring and tiled walls.
Travel Time From This Property

Important PlacesAdd your own important places to see how far they are from this property.
Agent Accreditations




Marketed by CPS (Omagh)
+44 28 8225 2820




