

SALE AGREED

SALE AGREED

SALE AGREED
SALE AGREED
SALE AGREED
SALE AGREED
SALE AGREED
SALE AGREED
SALE AGREED
SALE AGREED
SALE AGREED
SALE AGREED
SALE AGREED
SALE AGREED
SALE AGREED
SALE AGREED
SALE AGREED
SALE AGREED
SALE AGREED
SALE AGREED
SALE AGREED
SALE AGREED
SALE AGREED
SALE AGREED
SALE AGREED
SALE AGREED
SALE AGREED
SALE AGREED
SALE AGREED
SALE AGREED
SALE AGREED
SALE AGREED
SALE AGREED
SALE AGREED
SALE AGREED
SALE AGREED
SALE AGREED
SALE AGREED
SALE AGREED
SALE AGREED
SALE AGREED
SALE AGREED
SALE AGREED
SALE AGREED
SALE AGREED
SALE AGREED
SALE AGREED
SALE AGREED
SALE AGREED
SALE AGREED
SALE AGREED
SALE AGREED
SALE AGREED
SALE AGREED
SALE AGREED
SALE AGREED
SALE AGREED
SALE AGREED
SALE AGREED
SALE AGREED
SALE AGREED
SALE AGREED
SALE AGREED
SALE AGREED
SALE AGREED
SALE AGREED
SALE AGREED
SALE AGREED
SALE AGREED
SALE AGREED
SALE AGREED
SALE AGREED
SALE AGREED
SALE AGREED
SALE AGREED
SALE AGREED
SALE AGREED
SALE AGREED
SALE AGREED
SALE AGREED
SALE AGREED
SALE AGREED
SALE AGREED
SALE AGREED
18 Hillview Place, Holywood, BT18 9DL
3 Bed Flat
Sale agreed
Property Overview
Status
Sale Agreed
Style
Flat
Bedrooms
3
Bathrooms
1
Receptions
2
Property Features
Tenure
Leasehold
Energy Rating
Broadband Speed Checker
*³
Property Financials
Price
Last listed at Offers Around £144,950
Rates
£949.43 pa*¹

Marketed by HMK Property
+44 28 9039 7712

Propertynews Currency Partner - helping you transfer money for property purchases in Ireland & Northern Ireland. Speak to an expert
Additional Information
- Great opportunity for first time buyer or investor
- Excellent location, walking distance to Holywood town centre and the North Down shoreline
- Spacious livingroom with hardwood flooring
- Bright kitchen diner with tiled flooring with additional storage and access to rear patio
- Three bright bedrooms on first floor, two with built in storage
- Fully tiled family bathroom with shower over bath
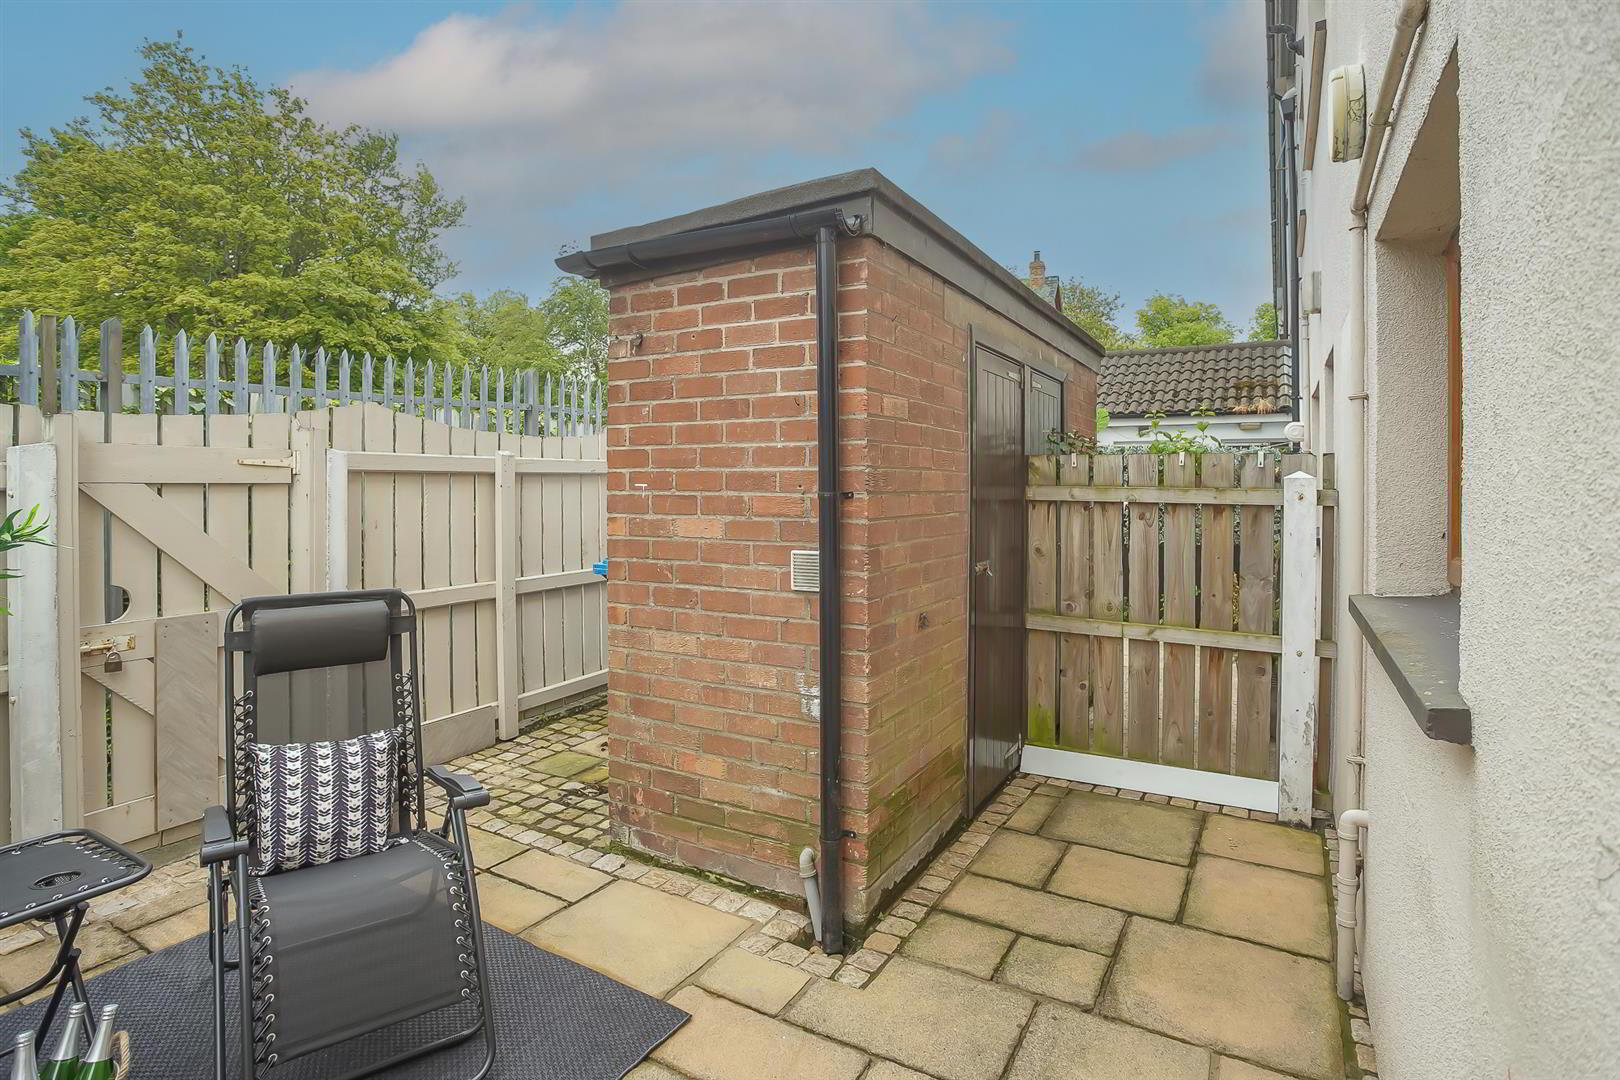
- Pleasant courtyard perfect for al fresco dining with utility shed plumbed for white goods
- Newly fitted gas combi boiler/ uPVC double glazing/ excellent storage throughout
- Ample on-street parking to the front of the property
- A short walk to local primary schools and a host of local amenities located in Holywood town centre
HMK Property is delighted to introduce No.18 Hillview Place, Holywood, to the sales market. This deceptively spacious three-bed home is a short stroll from Holywood town centre and will appeal to a range of buyers. On the ground floor is a spacious living room overlooking the front patio, with hardwood flooring, a large uPVC window, and an excellent kitchen/diner to the rear of the property with two large storage cupboards and access to a sunny patio area with an outdoor shed, plumbed for white goods. On the first floor are three spacious bedrooms: two excellent doubles with storage and one single/home office/children's nursery; along with a separate family bathroom, fully tiled with a shower over bath. Outside the property is ample on-street parking with an enclosed patio to the rear. No.18 further benefits from gas central heating, uPVC double glazing, and ample built-in storage. Rarely does a property offering such spacious accommodation so close to local schools and Holywood town centre appear on the market, early viewing advised. To arrange a viewing, contact HMK Property today on 02890397712.
- GROUND FLOOR
- Leading to...
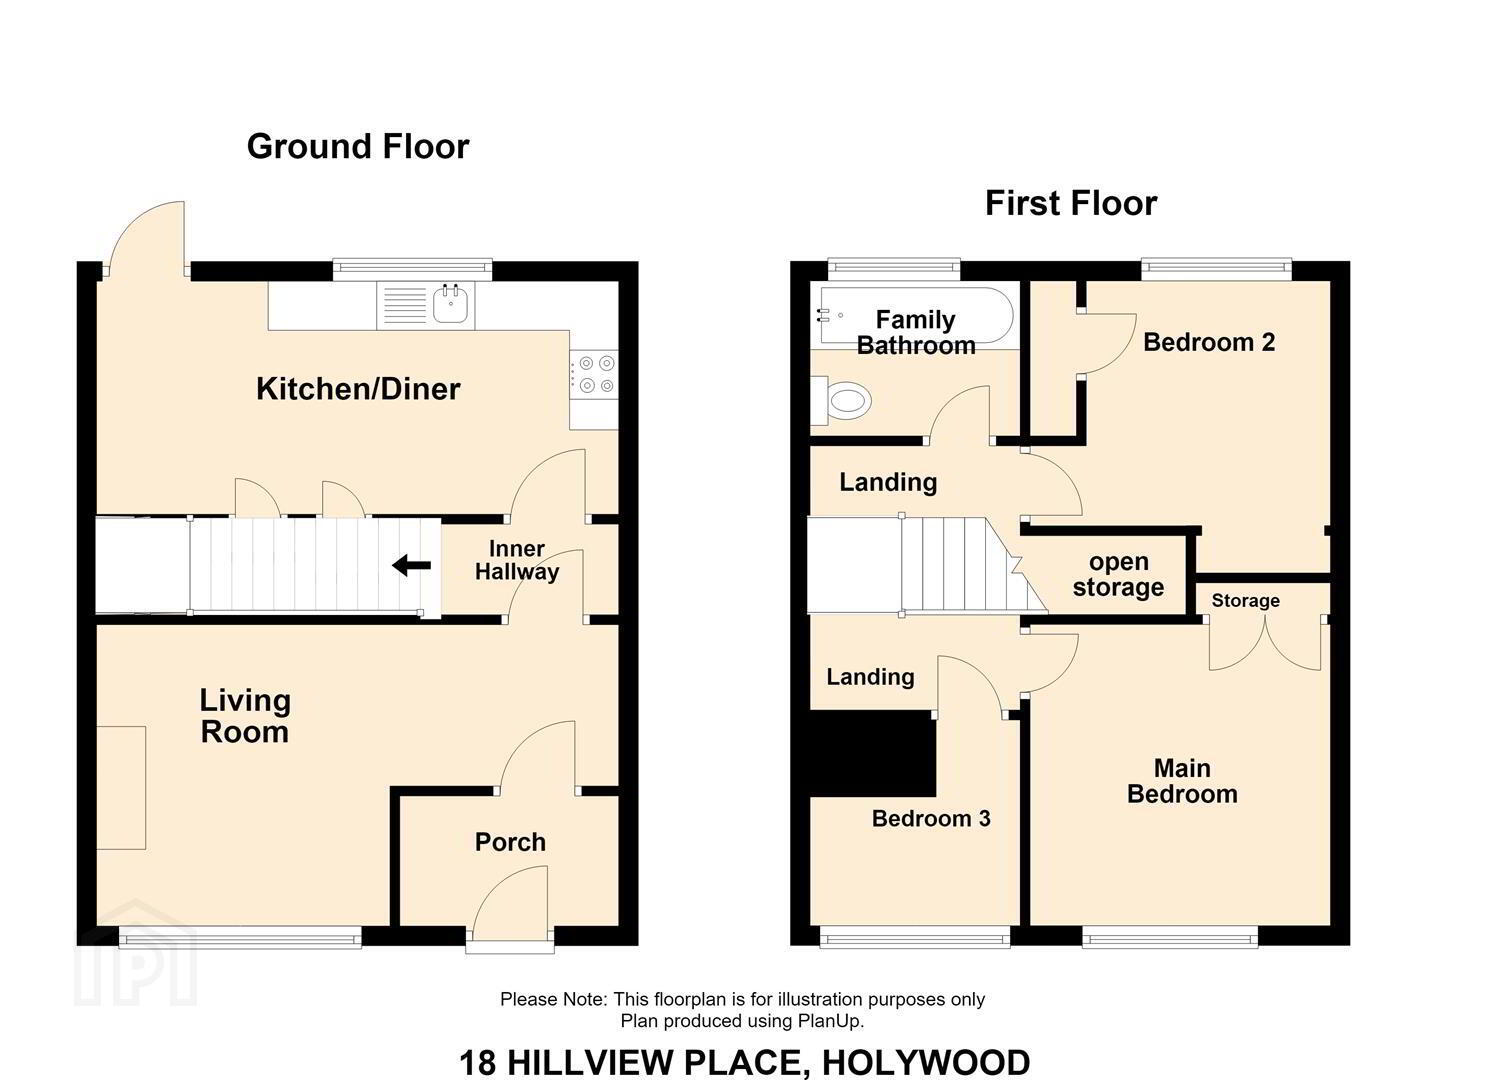
- PORCH 1.68m x 1.02m (5'6" x 3'4")
- Tiled floor, recessed spotlights
- LIVING ROOM 4.74m x 4.69m (15'6" x 15'4")
- A large living room with hardwood floor, dado rail, and recessed spotlights
- KITCHEN/DINING ROOM 4.65m 3.58m (15'3" 11'8")
- A spacious kitchen/diner with tiled flooring, stainless steel sink, laminate worktop, recessed spotlights, built-in larder cupboard, and understairs storage
- FIRST FLOOR
- Carpeted landing with large storage 'nook'
- BEDROOM ONE 4.72m x 2.71m (15'5" x 8'10" )
- Carpeted room with built in storage
- BEDROOM TWO 3.63m x 2.75m (11'10" x 9'0")
- Good size double with skirting, overlooking the rear of the property with 'IDEAL' gas boiler in storage cupboard and additional open storage space
- BEDROOM THREE 3.02m x 1.62m (9'10" x 5'3")
- Third bedroom with skirting overlooking the front of the property. Ideal single bedroom or home office
ursery - BATHROOM 2.01m x 1.67m (6'7" x 5'5")
- Partially tiled walls and flooring. Shower over bath, with uPVC panelling and ceiling. Recessed spotlights.
- OUTSIDE
- Ample on-street parking to the front of the property and good size patio area with shed, plumbed for a washer/dryer
Travel Time From This Property

Important PlacesAdd your own important places to see how far they are from this property.
Agent Accreditations




Marketed by HMK Property
+44 28 9039 7712


