For sale
Added 1 day ago
18 Green Hill, Lisburn, BT27 5SN
3 Bed Mid-Terrace House
Offers Around £199,950
Property Overview
Status
For Sale
Style
Mid-Terrace House
Bedrooms
3
Receptions
1
Property Features
Tenure
Not Provided
Energy Rating
Heating
Oil
Broadband Speed Checker
In partnership with
Property Financials
Stamp Duty
Rates
Not Provided*¹
Typical Mortgage


Marketed by Templeton Robinson (Lisburn)
+44 28 9266 1700

Propertynews Currency Partner - helping you transfer money for property purchases in Ireland & Northern Ireland. Speak to an expert
Additional Information
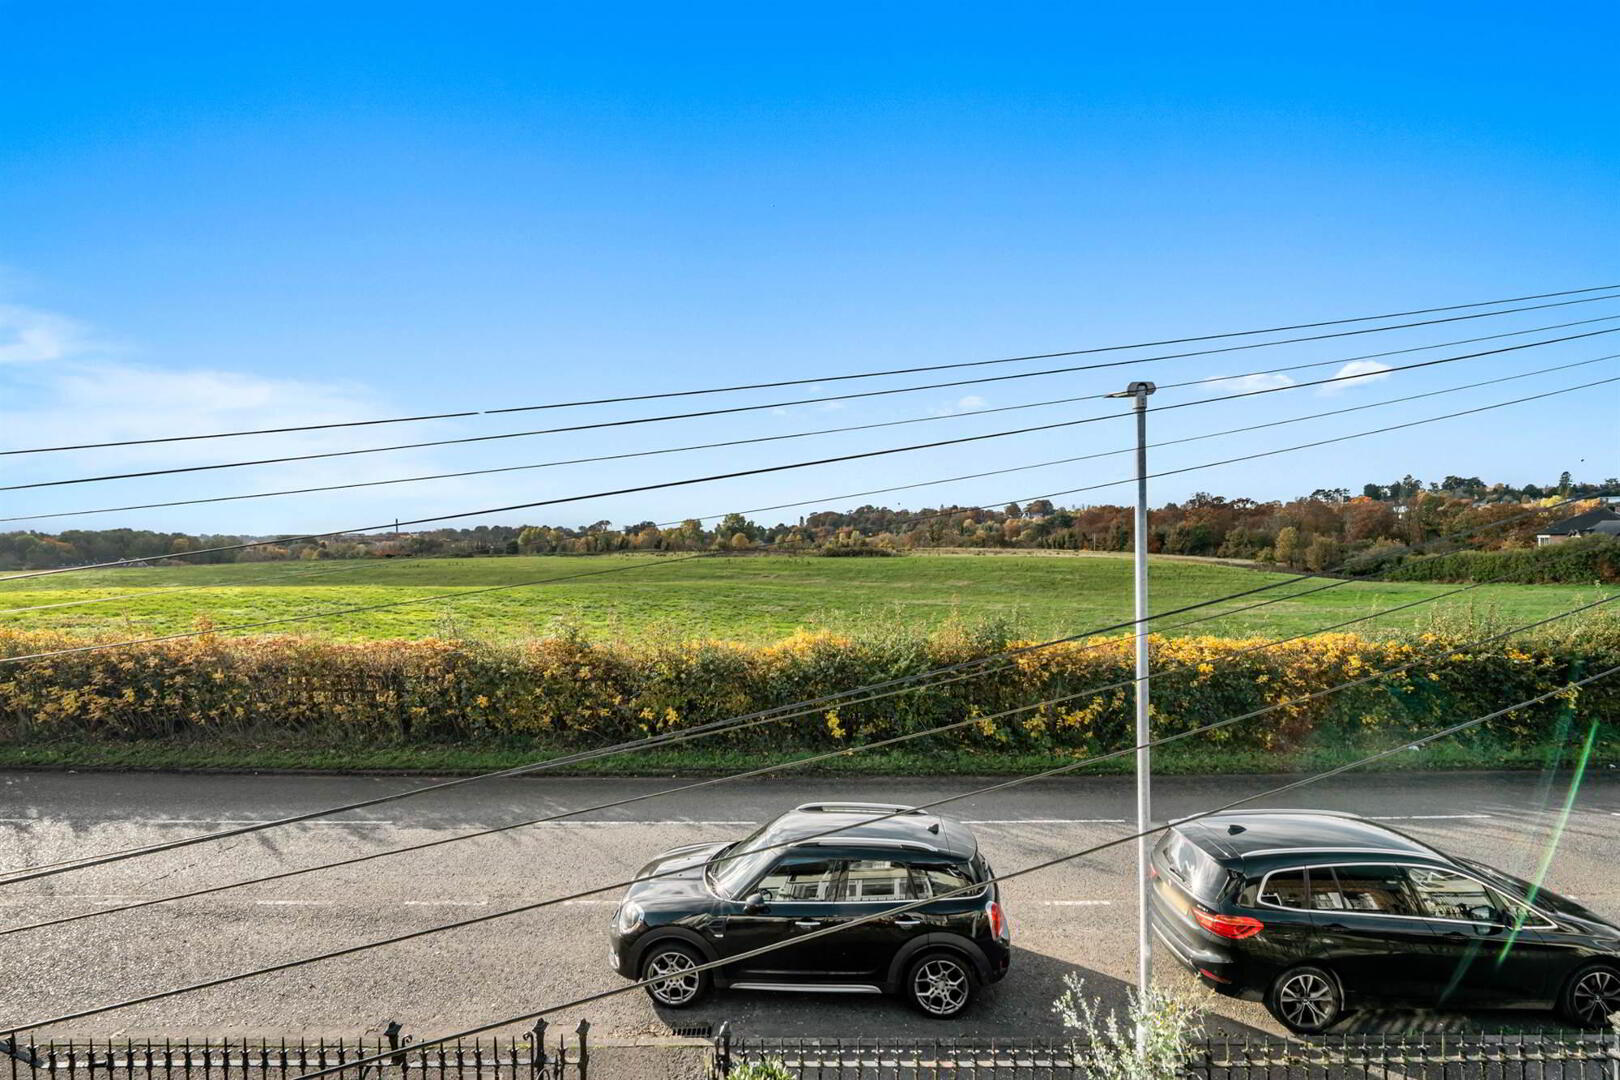
- Beautifully presented home in an idyllic semi rural Lambeg location
- Charming and characterful accommodation with stylish contemporary finishes throughout
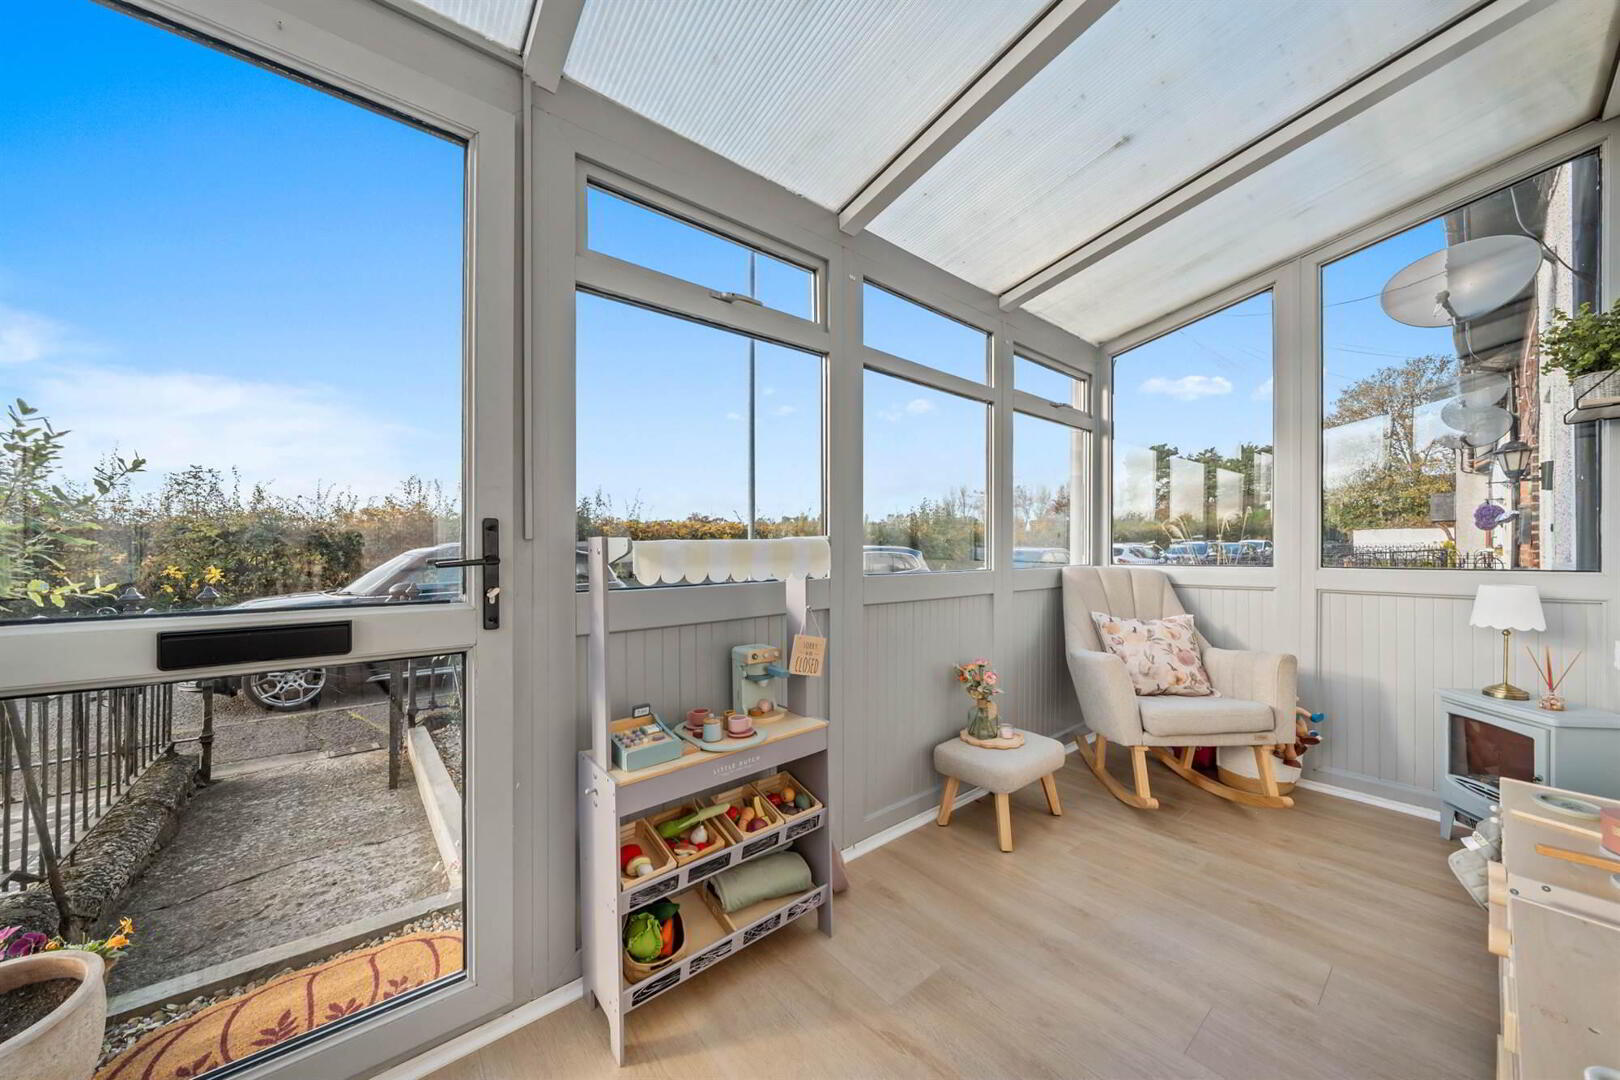
- Welcoming entrance porch leading to a cosy, naturally bright lounge
- Stylish kitchen offering with dining area off
- Utility area and downstairs wc
- First floor family bathroom with three piece suite
- Three well proportioned bedrooms, principal with cast iron fireplace
- Oil fired central heating and double glazed windows
- Superb private, enclosed rear garden, perfect for outdoor entertaining, summer dining and relaxing
- Roof replaced 2026
- Peaceful yet convenient location close to the towpath, play park, local amenities and excellent access to Belfast and Lisburn
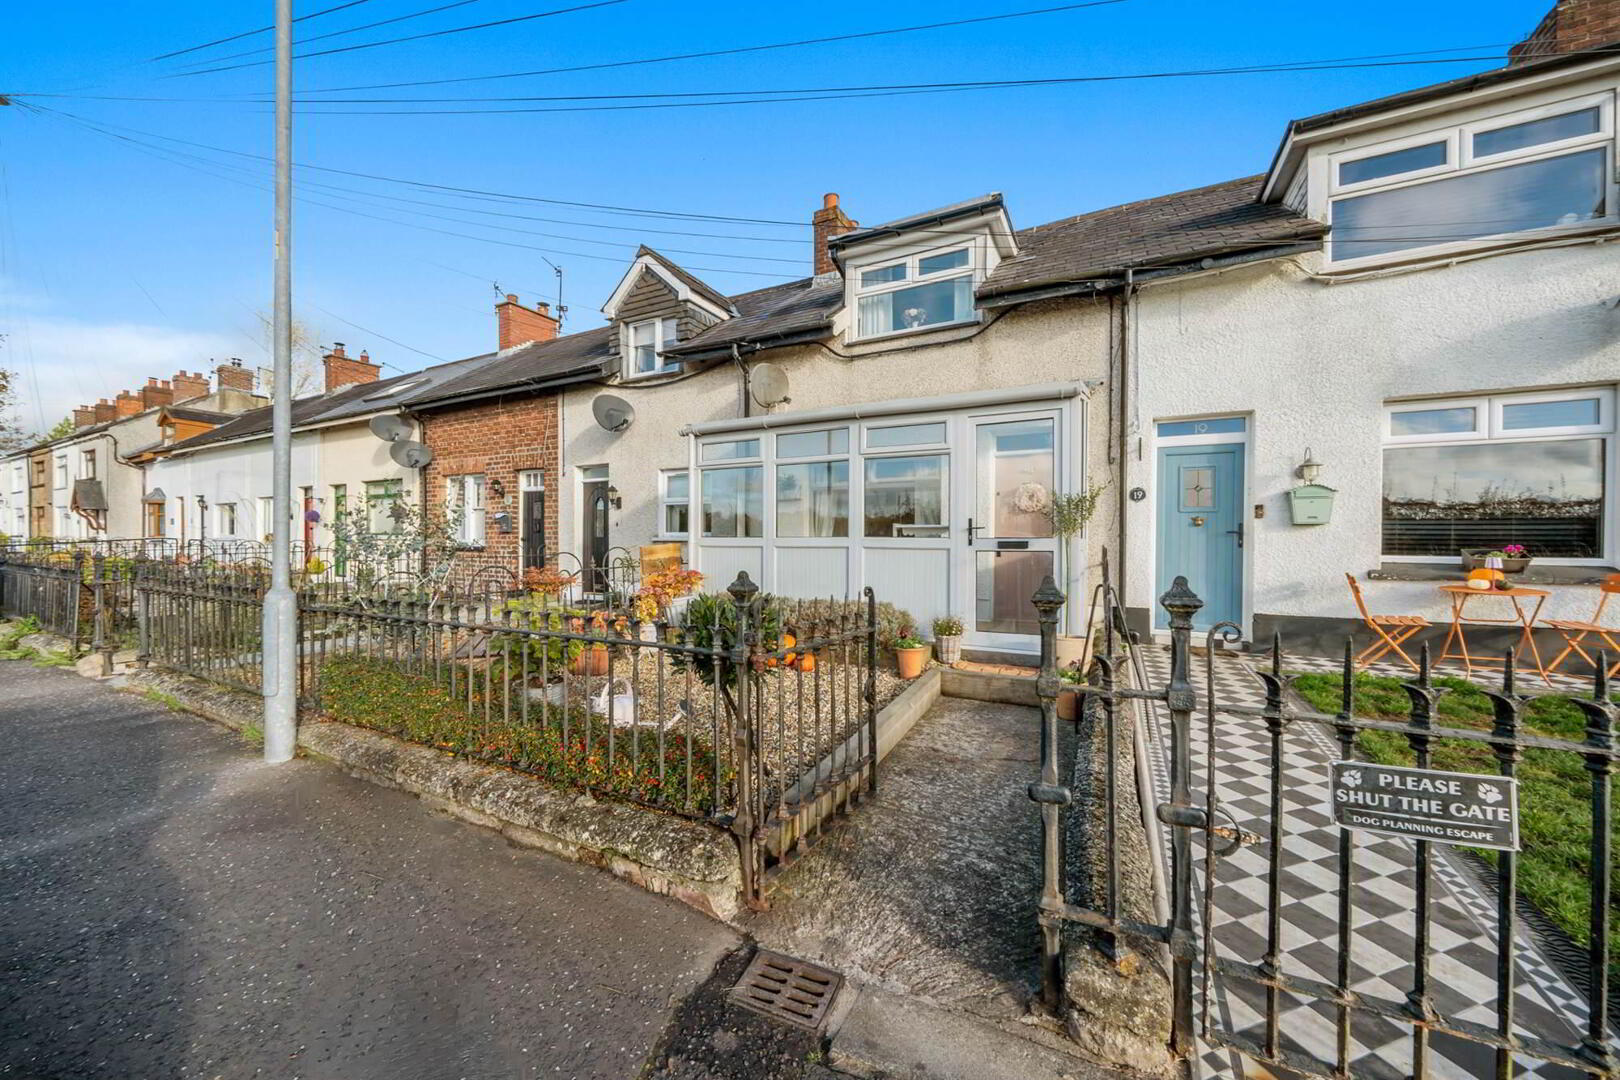
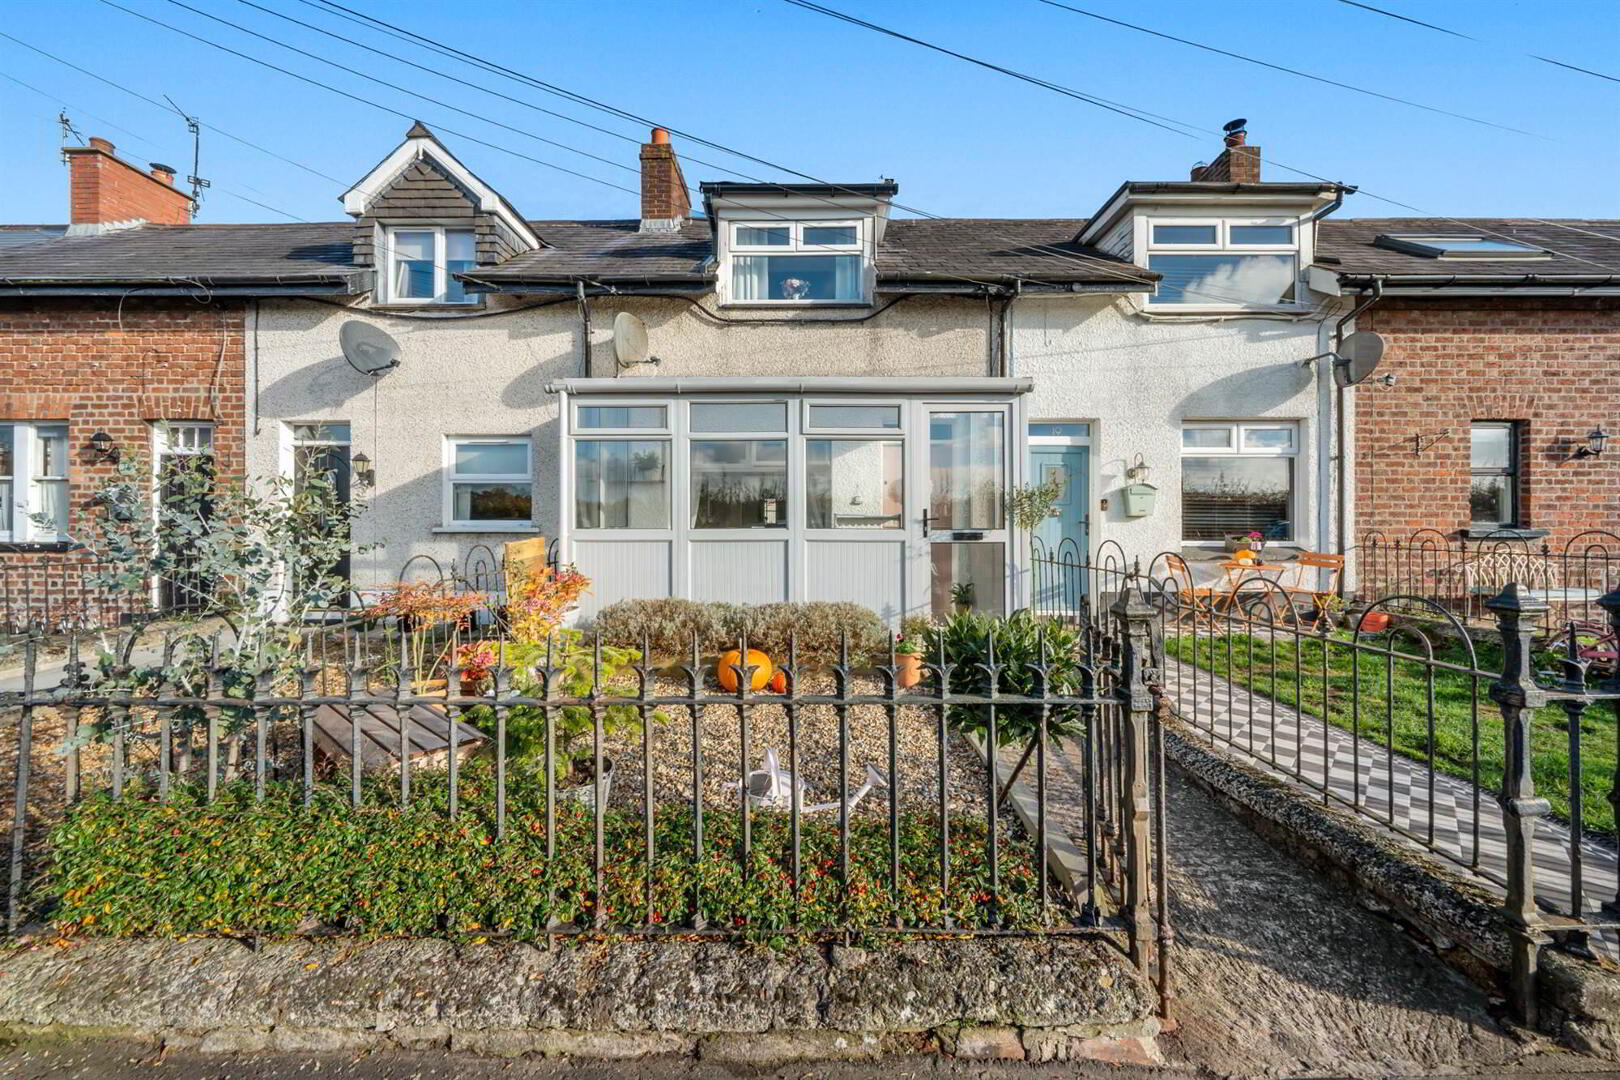
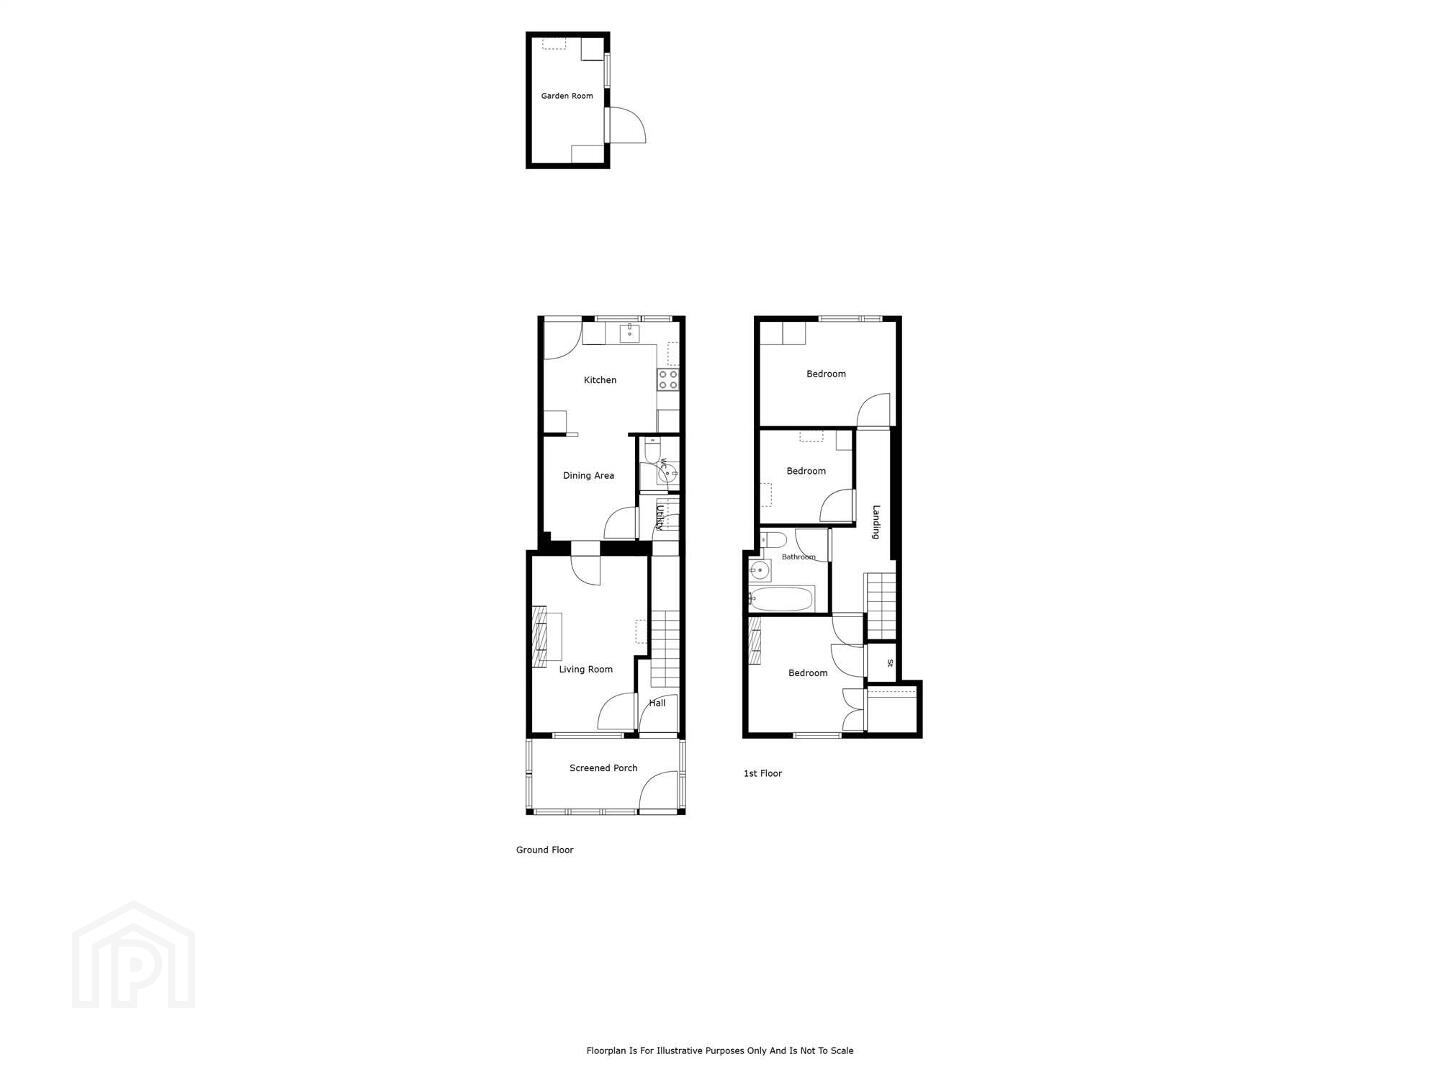
Thoughtfully transformed by the current owners, the property has been finished to an exceptional standard while retaining its original charm. The welcoming entrance porch leads to a bright, spacious lounge with attractive feature fireplace and ample room for relaxing and informal dining. To the rear is a charming kitchen.
Upstairs offers three well-proportioned bedrooms, the principal featuring a lovely cast iron fireplace, together with a family bathroom.
Outside is a real highlight, with an attractive front garden and superb private, enclosed rear garden incorporating a decked entertaining area and garden room/shed with plumbing for a washing machine.
Ideally positioned close to the towpath and local play park, with convenient access to Belfast and Lisburn, this charming home is sure to impress. Early viewing is highly recommended!
Ground Floor
- FRONT PORCH:
- 3.88m x 1.86m (12' 9" x 6' 1")
uPVC front door, laminate floor. - Hardwood front door to . . .
- HALLWAY:
- LIVING ROOM:
- 4.03m x 3.03m (13' 3" x 9' 11")
Laminate floor, feature fireplace with open fire, tiled hearth. - KITCHEN:
- 3.56m x 3.m (11' 8" x 9' 10")
Range of high and low level units, single drainer white ceramic sink unit, five ring hob, electric under oven, laminate floor, access to rear via stable door. - UTILITY CUPBOARD:
- Plumbed for washing machine, laminate floor, hotpress.
- DOWNSTAIRS W.C.:
- Low flush wc, wash hand basin with mixer tap.
First Floor
- LANDING:
- BEDROOM (1):
- 3.58m x 2.75m (11' 9" x 9' 0")
Feature fireplace with cast iron surround, built-in wardrobe. - BEDROOM (2):
- 2.46m x 2.43m (8' 1" x 7' 12")
- BEDROOM (3):
- 3.05m x 3.03m (10' 0" x 9' 11")
- BATHROOM:
- Comprising panelled bath with electric shower over, pedestal wash hand basin, low flush wc, laminate floor.
Outside
- Garden to front and to the rear, decked area and low maintenance artificial grass, garden room/shed plumbed for washing machine, Belfast sink and electric.
Directions
Leaving Lisburn on Queensway, take right onto Lambeg Road (under the railway bridge) and right onto Tullynacross Road. Follow the road until the property is on the left hand side.
--------------------------------------------------------MONEY LAUNDERING REGULATIONS:
Intending purchasers will be asked to produce identification documentation and we would ask for your co-operation in order that there will be no delay in agreeing the sale.
Travel Time From This Property

Important PlacesAdd your own important places to see how far they are from this property.
Agent Accreditations


Marketed by Templeton Robinson (Lisburn)
+44 28 9266 1700


