
For sale
Added 21 minutes ago
18 Glenford Road, Newtownards, BT23 4AU
3 Bed Detached House
Offers Around £234,950
Property Overview
Status
For Sale
Style
Detached House
Bedrooms
3
Receptions
2
Property Features
Tenure
Leasehold
Energy Rating
Heating
Oil
Broadband Speed Checker
*³
In partnership with
Property Financials
Stamp Duty
Rates
£1,549.07 pa*¹
Typical Mortgage


Marketed by Thomas Orr Limited
+44 28 9181 2686

Propertynews Currency Partner - helping you transfer money for property purchases in Ireland & Northern Ireland. Speak to an expert
Additional Information
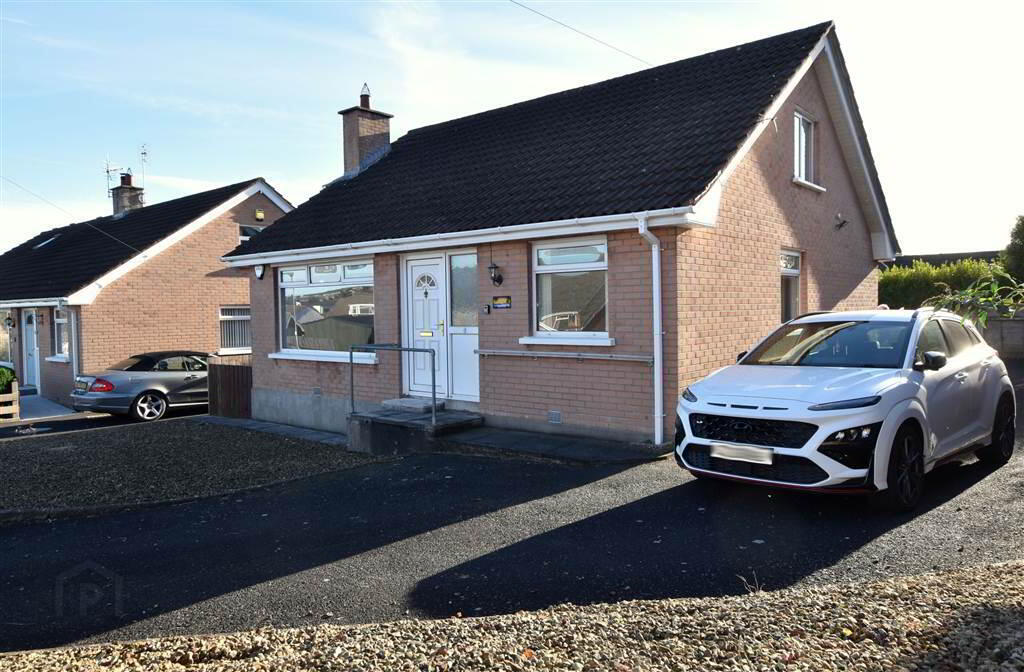
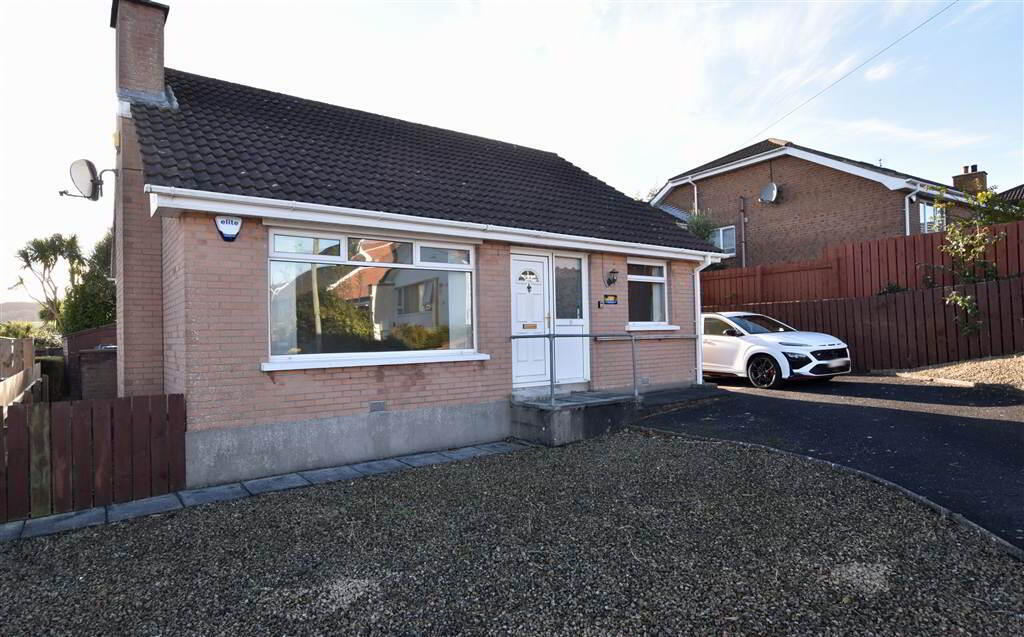
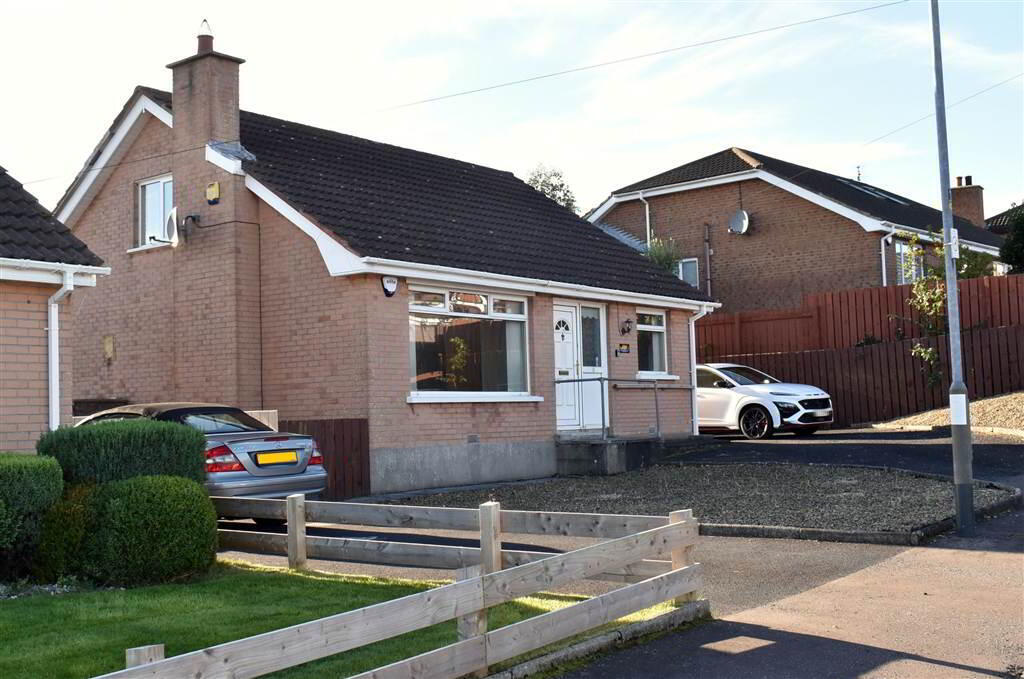
- Detached bungalow in a popular location
- Potential of four bedrooms or another reception room
- Driveway and private back garden area
- Oil fired central heating system
- Upvc double glazed windows and exterior doors
- Fitted kitchen with storage and door to exterior
- Good sized living room
- Close to local amenities and travel routes
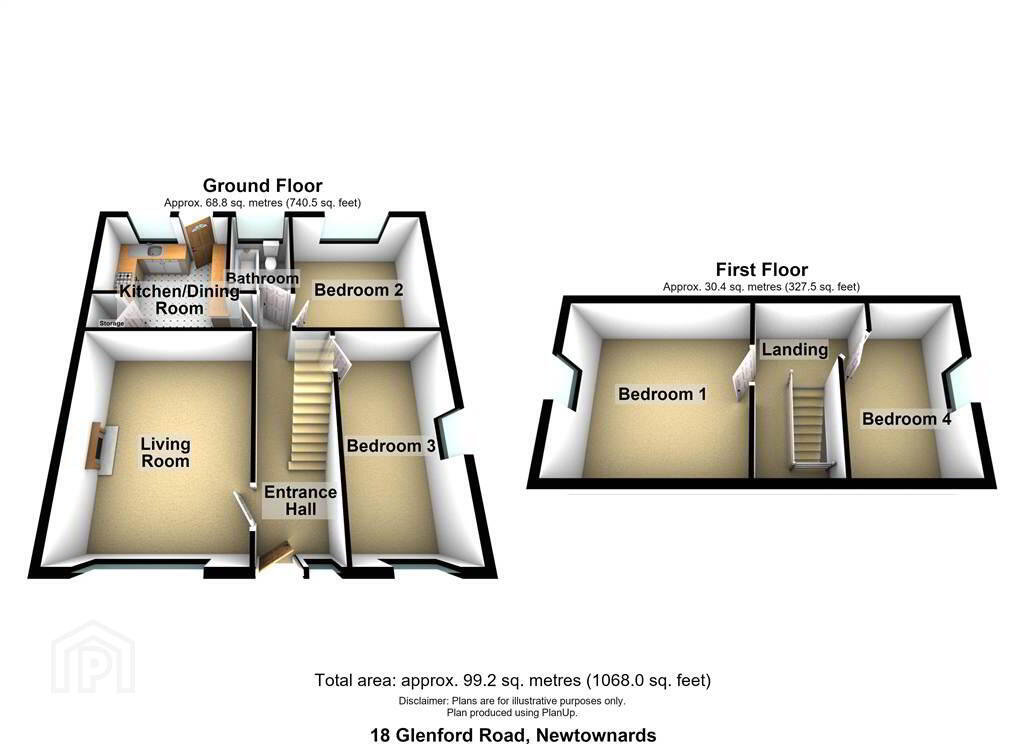
Ground Floor
- ENTRANCE HALL:
- 4.95m x 1.71m (16' 3" x 5' 7")
The hallway is currently carpeted, with natural light brightening the entrance through a frosted glass window beside the door. - LIVING ROOM:
- 4.95m x 3.88m (16' 3" x 12' 9")
Living room featuring a fireplace with a stone surround and tiled hearth, two large radiators and a generous window, creating a bright, warm and comfortable space in which to relax. - BEDROOM (3):
- 4.95m x 2.46m (16' 3" x 8' 1")
Dual aspect bright bedroom over looking the front and side of the property. Currently carpeted and in a neutral colour. - BEDROOM (2):
- 3.27m x 3.34m (10' 9" x 10' 12")
A spacious room overlooking the rear of the property, currently fitted with carpet. This versatile room could be utilised as either a bedroom or dining room. - KITCHEN:
- 3.3m x 3.88m (10' 10" x 12' 9")
Fitted kitchen featuring a good selection of wall and base units, together with an additional built-in storage cupboard. There is space for a fridge freezer, plumbing for a washing machine, an extractor fan and a uPVC door providing access to the rear garden. The walls are partially tiled, with vinyl flooring fitted. The kitchen also benefits from a stainless steel sink with drainer and chrome mixer tap. - BATHROOM:
- 2.28m x 1.5m (7' 6" x 4' 11")
Bathroom suite with fully tiled walls. There is a push button wc and the shower is over the bath. The wash hand basin is on a pedestal and has a chrome mixer tap.
First Floor
- BEDROOM (1):
- 3.74m x 3.77m (12' 3" x 12' 4")
Spacious upstairs bedroom offering ample room for a bed and additional furniture. The room is currently carpeted and decorated in neutral tones, with a window overlooking the side of the property. - LANDING:
- 3.74m x 2.37m (12' 3" x 7' 9")
- BEDROOM (4):
- 3.74m x 2.46m (12' 3" x 8' 1")
Another upstairs bedroom with window to the side of the property. Currently carpeted and decor in a neutral colour.
Outside
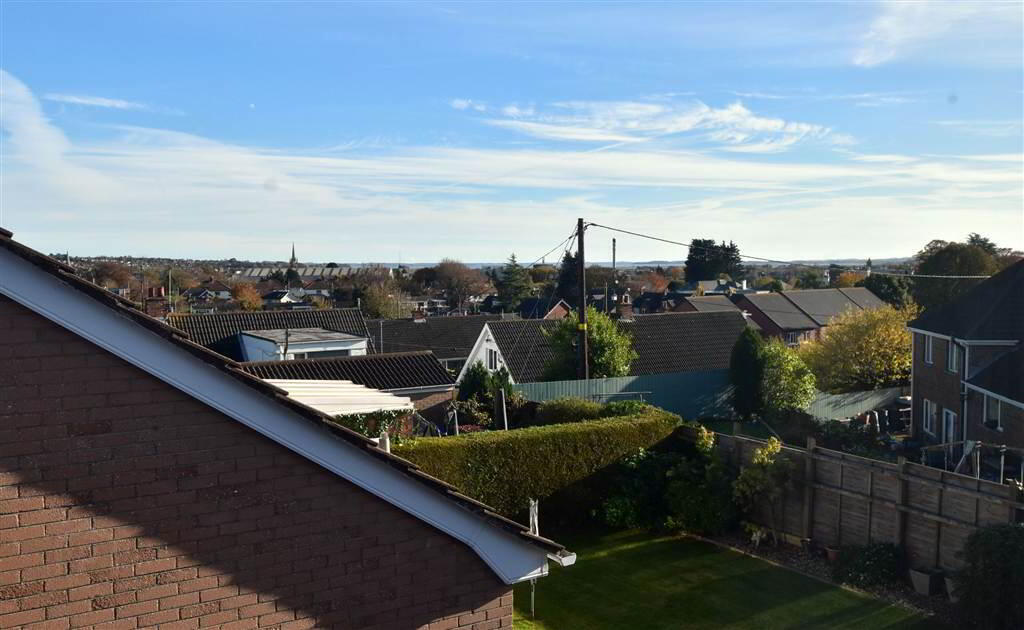
- The front garden area is laid with loose stones for ease of maintenance. There is a driveway providing parking for multiple vehicles, while the rear garden features a lawn, fencing, hedging, a patio area and an external water tap.
Directions
Off Hartford Link, turn onto Glenford Road. The property is at the top of the road on the left hand side.
Travel Time From This Property

Important PlacesAdd your own important places to see how far they are from this property.
Agent Accreditations


Marketed by Thomas Orr Limited
+44 28 9181 2686


