SALE AGREED
SALE AGREED
SALE AGREED
SALE AGREED
SALE AGREED
SALE AGREED
SALE AGREED
SALE AGREED
SALE AGREED
SALE AGREED
SALE AGREED
SALE AGREED
SALE AGREED
SALE AGREED
SALE AGREED
SALE AGREED
SALE AGREED
SALE AGREED
SALE AGREED
SALE AGREED
SALE AGREED
SALE AGREED
SALE AGREED
SALE AGREED
SALE AGREED
SALE AGREED
SALE AGREED
SALE AGREED
SALE AGREED
SALE AGREED
SALE AGREED
SALE AGREED
SALE AGREED
SALE AGREED
SALE AGREED
SALE AGREED
SALE AGREED
SALE AGREED
SALE AGREED
SALE AGREED
SALE AGREED
SALE AGREED
SALE AGREED
SALE AGREED
SALE AGREED
SALE AGREED
SALE AGREED
SALE AGREED
SALE AGREED
SALE AGREED
SALE AGREED
SALE AGREED
SALE AGREED
SALE AGREED
SALE AGREED
SALE AGREED
SALE AGREED
SALE AGREED
SALE AGREED
SALE AGREED
SALE AGREED
SALE AGREED
SALE AGREED
SALE AGREED
SALE AGREED
SALE AGREED
18 Glenburn Ford, Dunmurry, Belfast, BT17 9BF
2 Bed Apartment
Sale agreed
Property Overview
Status
Sale Agreed
Style
Apartment
Bedrooms
2
Receptions
1
Property Features
Tenure
Not Provided
Energy Rating
Heating
Gas
Broadband Speed Checker
*³
Property Financials
Price
Last listed at Offers Around £154,950
Rates
£1,055.36 pa*¹

Marketed by TMC Estate Agents
+44 28 9062 0620

Propertynews Currency Partner - helping you transfer money for property purchases in Ireland & Northern Ireland. Speak to an expert
Additional Information
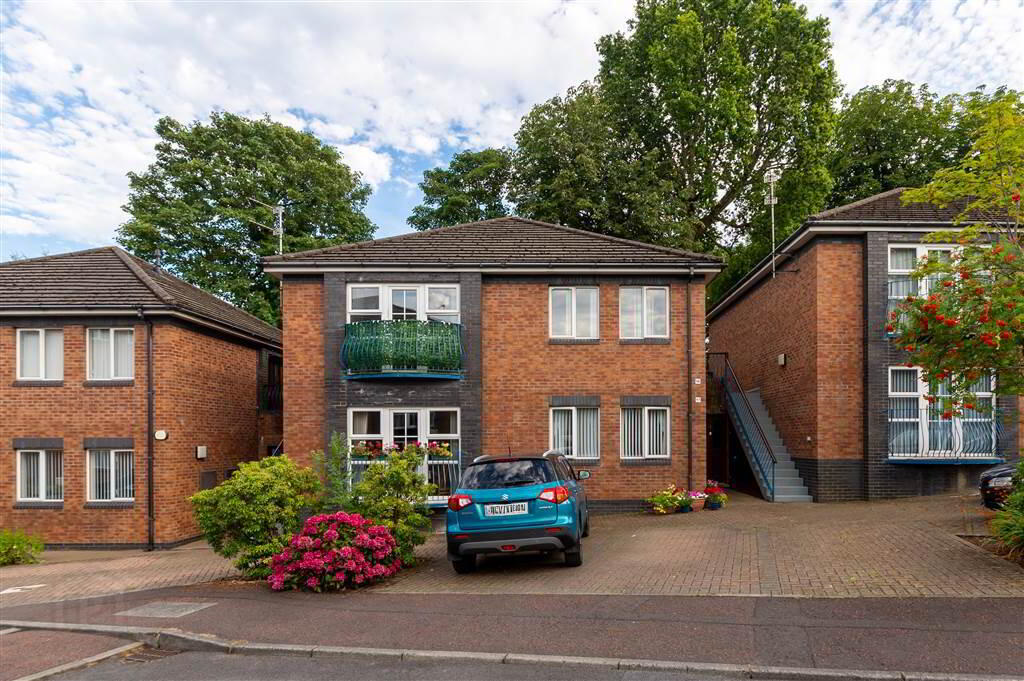
- An Excellent First Floor Apartment Situated In A Quiet Settled Residential Development
- Two Generous Bedrooms
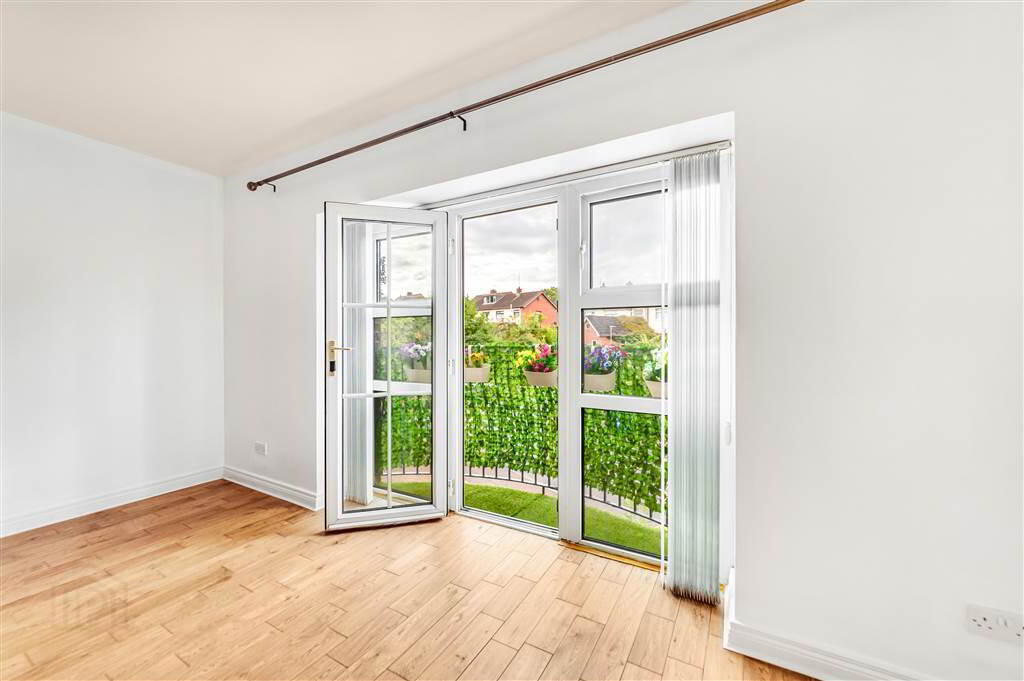
- Bright & Spacious Lounge With Juliet Balcony
- Fitted Kitchen With Space For Casual Dining Space
- Modern White Bathroom Suite With Bath / Shower Facilities
- Gas Fired Central Heating Boiler
- Double Glazed
- Freshly Painted Throughout
- Chain Free
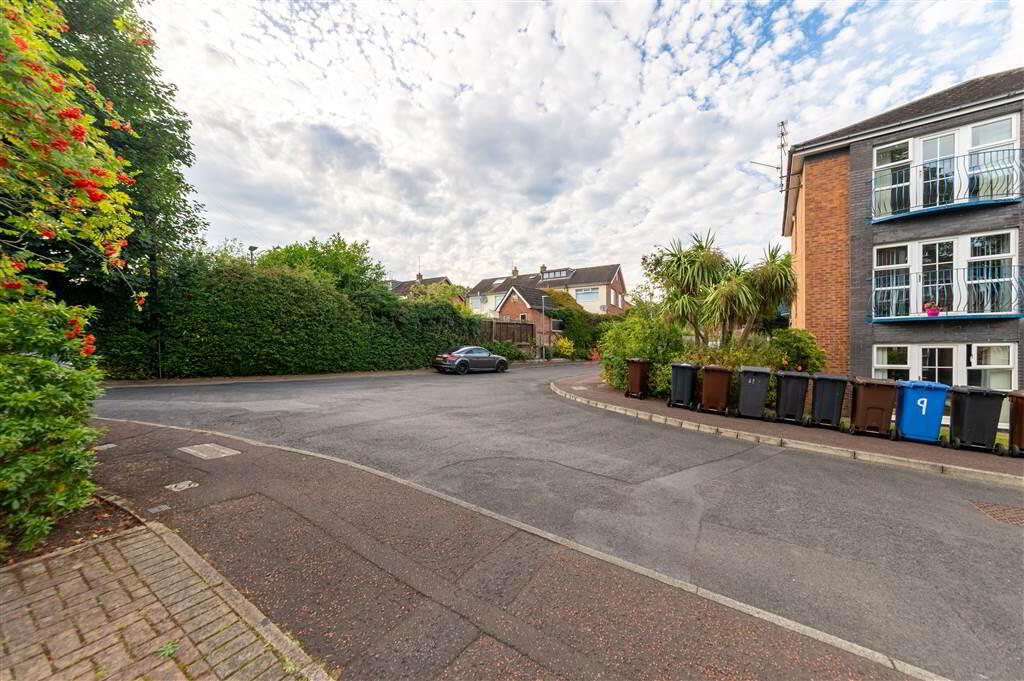
Internally this home has been very well cared for, the neutral décor leaves nothing to do but move in, relax and enjoy. On entering you are greeted by a bright & spacious hallway, this leads to a generous lounge which is flooded with natural light, there is also a lovely juliet balcony, the fitted kitchen has good storage and has room for casual dining, two generous bedrooms and a white bathroom suite with corner bath and separate shower enclosure completes this superb apartment. Outside benefits from one allocated car parking space and visitor parking.
Apartments of this style and location do not sit on the market for long. Internal viewing is highly recommended.
First Floor
- HALLWAY:
- Solid wood flooring, double panelled radiator, storage cupboard x2, gas fired central heating boiler.
- LOUNGE:
- 5.89m x 4.85m (19' 4" x 15' 11")
Solid wood flooring, double panelled radiator x2, attractive fireplace with wood surround, tiled inset and hearth, - KITCHEN:
- 3.05m x 3.m (10' 0" x 9' 10")
Range of high and low level units, formica work surfaces, stainless steel sink unit with mixer taps, 4 ring gas hob and electric oven, extractor fan, fridge freezer space, plumbed for washing machine, partly tiled walls, ceramic tile flooring, double panelled radiator. - BEDROOM (1):
- 3.66m x 3.56m (12' 0" x 11' 8")
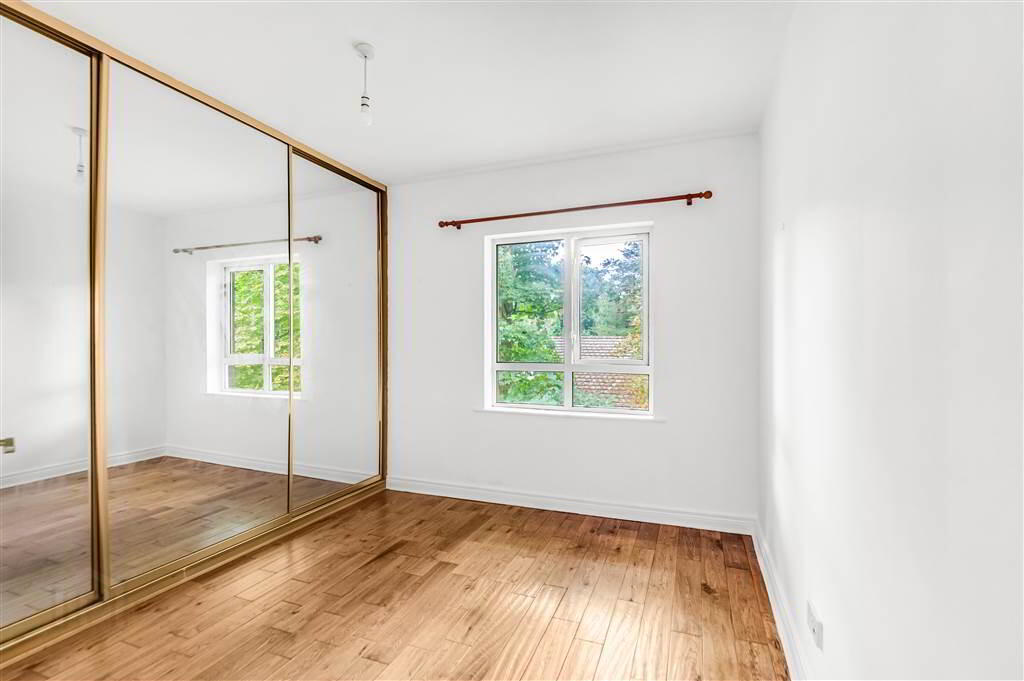
Solid wood flooring, double panelled radiator, storage cupboard. - BEDROOM (2):
- 3.05m x 3.02m (10' 0" x 9' 11")
Mirror sliderobes, double panelled radiator. - BATHROOM:
- Corner bath, shower enclosure, low flush w.c, wash hand basin, fully tiled walls, ceramic tile flooring, extractor fan.
Outside
- Patio and garden enclosure.
Directions
Dunmurry
Travel Time From This Property

Important PlacesAdd your own important places to see how far they are from this property.
Agent Accreditations



Marketed by TMC Estate Agents
+44 28 9062 0620




