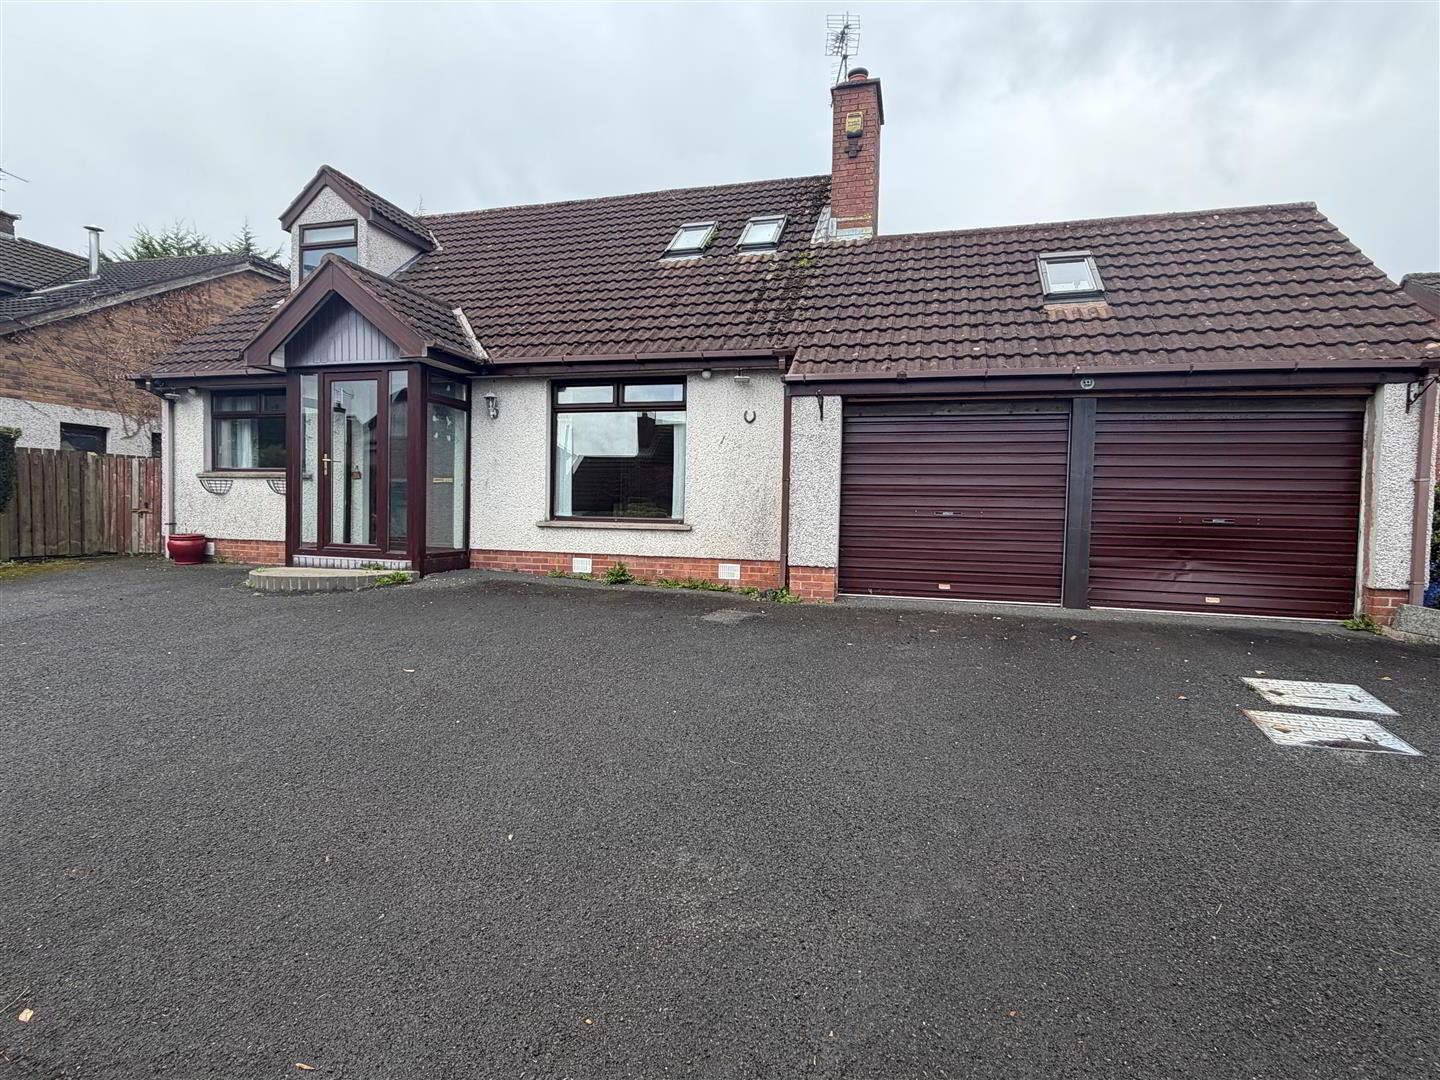
18 Forest Hill, Conlig, Newtownards, BT23 7FH
4 Bed Detached House
Offers Over £285,000
Property Overview
Status
For Sale
Style
Detached House
Bedrooms
4
Bathrooms
2
Receptions
2
Property Features
Tenure
Not Provided
Broadband Speed Checker
*³
In partnership with
Property Financials
Stamp Duty
Rates
£1,599.04 pa*¹
Typical Mortgage


Marketed by Ulster Property Sales (Bangor)
+44 28 9127 1185

Propertynews Currency Partner - helping you transfer money for property purchases in Ireland & Northern Ireland. Speak to an expert
Additional Information
- 4 Bedrooms
- 2+ Reception Rooms
- Conservatory
- uPVC Double Glazing
- Phoenix Gas Heating System
- Oak Kitchen
- Bathroom / Shower Room
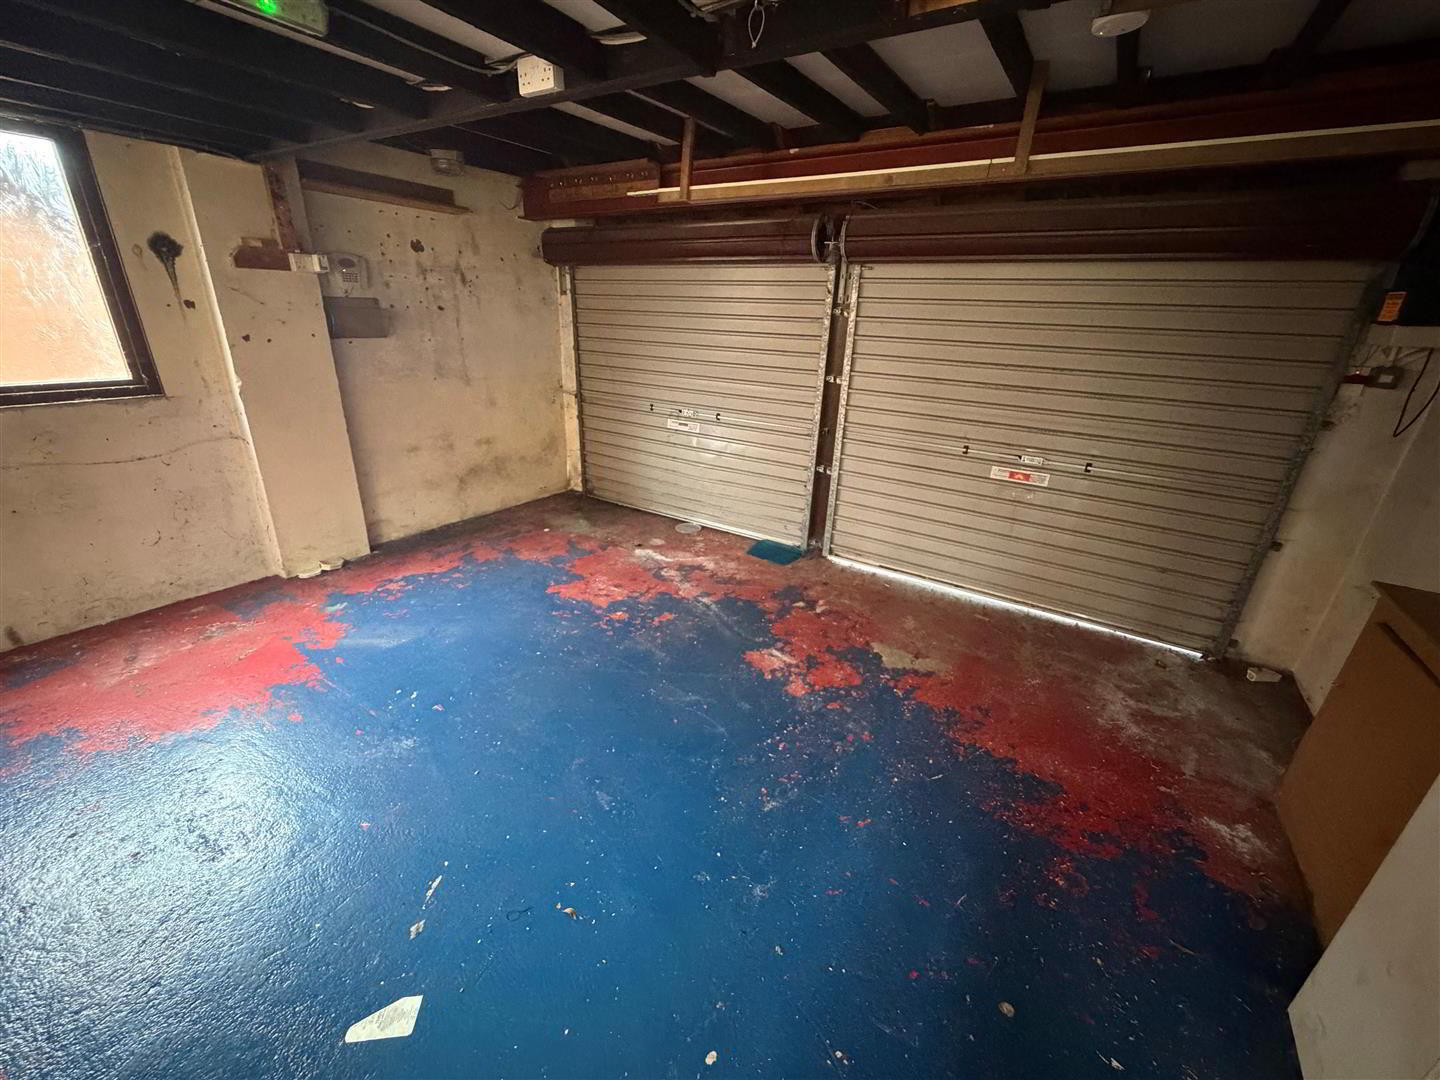
- Attached Double Garage
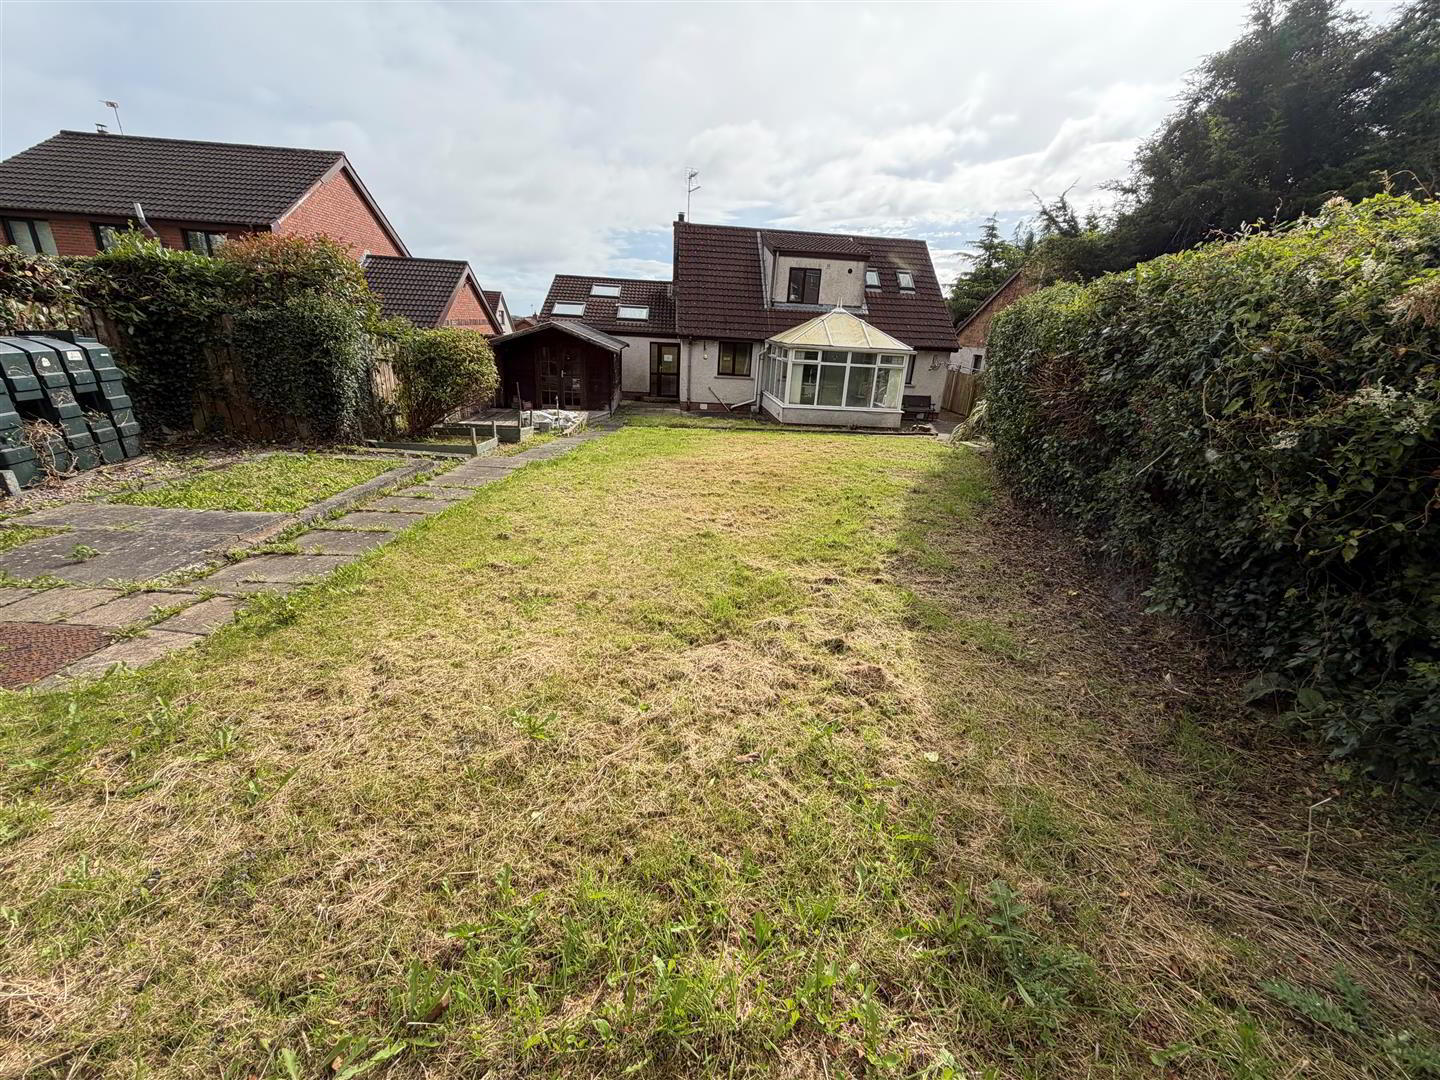
- Large Rear Garden
- No Onward Chain
The adaptable layout comprises a comfortable lounge, a family room, a ground floor bedroom and a kitchen which opens into a bright conservatory overlooking the rear garden. Upstairs, there are three bedrooms and a shower room, providing ample space for family living.
Further benefits include an attached double garage with a useful utility room, gas-fired central heating and double glazing throughout. Externally, the property enjoys a generous enclosed rear garden, providing a safe and private space for children to play and for outdoor entertaining.
Offered with the advantage of vacant possession, this is an excellent opportunity to acquire a versatile family home in a popular and accessible location.
- ACCOMMODATION
- uPVC double glazed entrance door with double glazed side panels into ...
- ENTRANCE PORCH
- Opague uPVC double glazed entrance door with matching side panel into ...
- ENTRANCE HALL
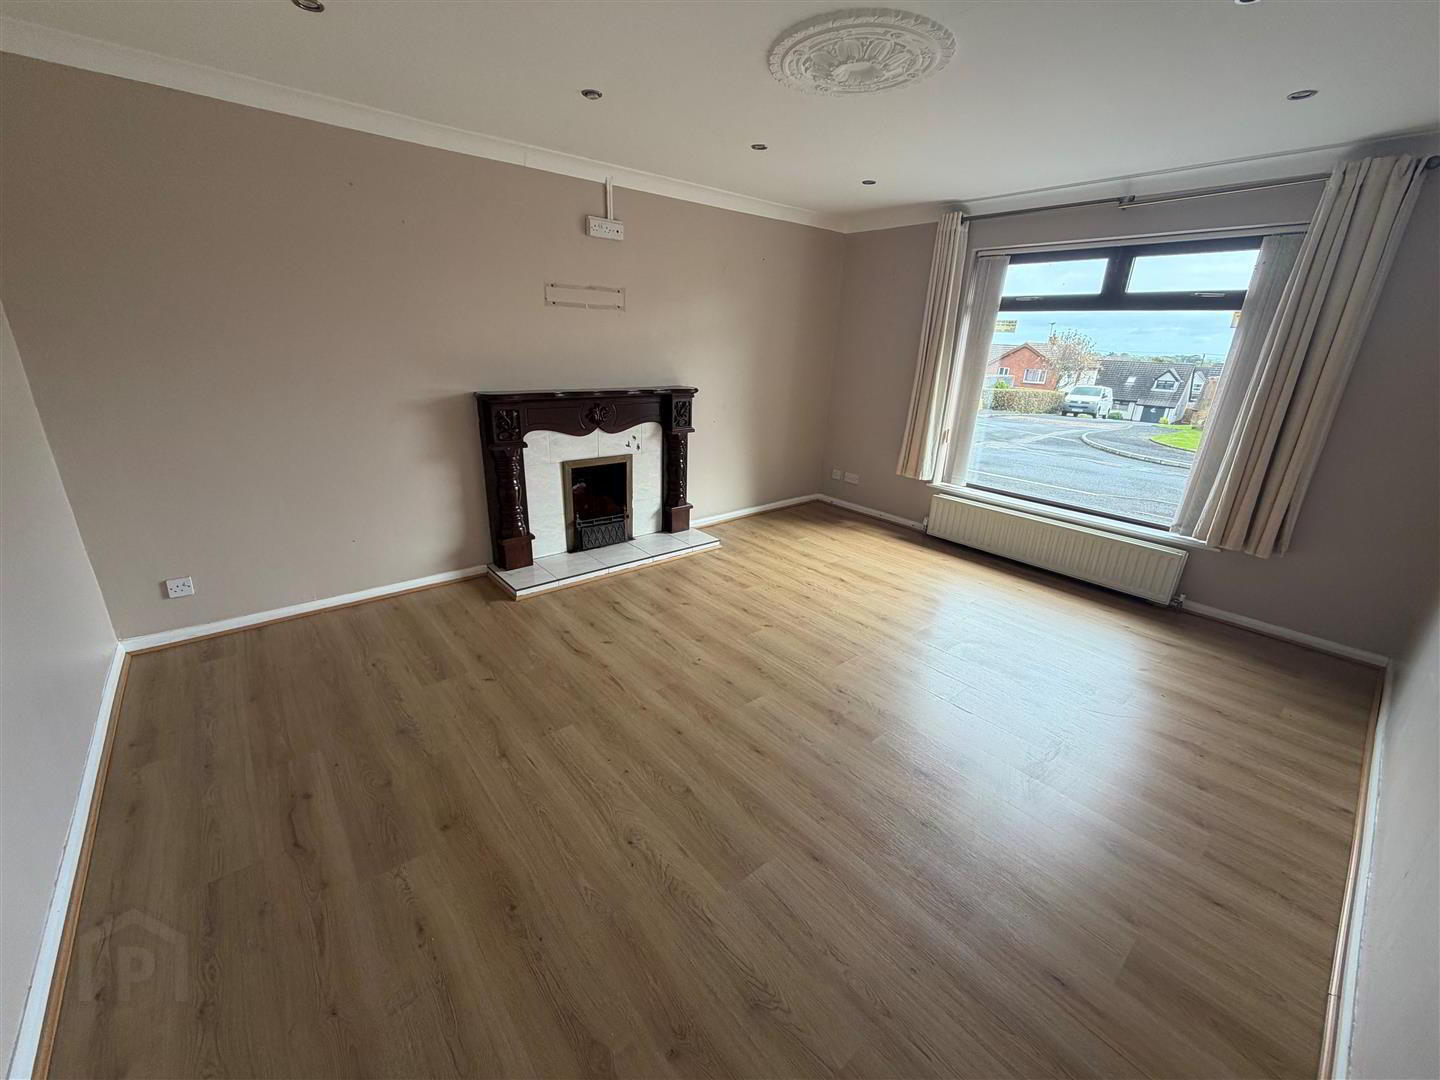
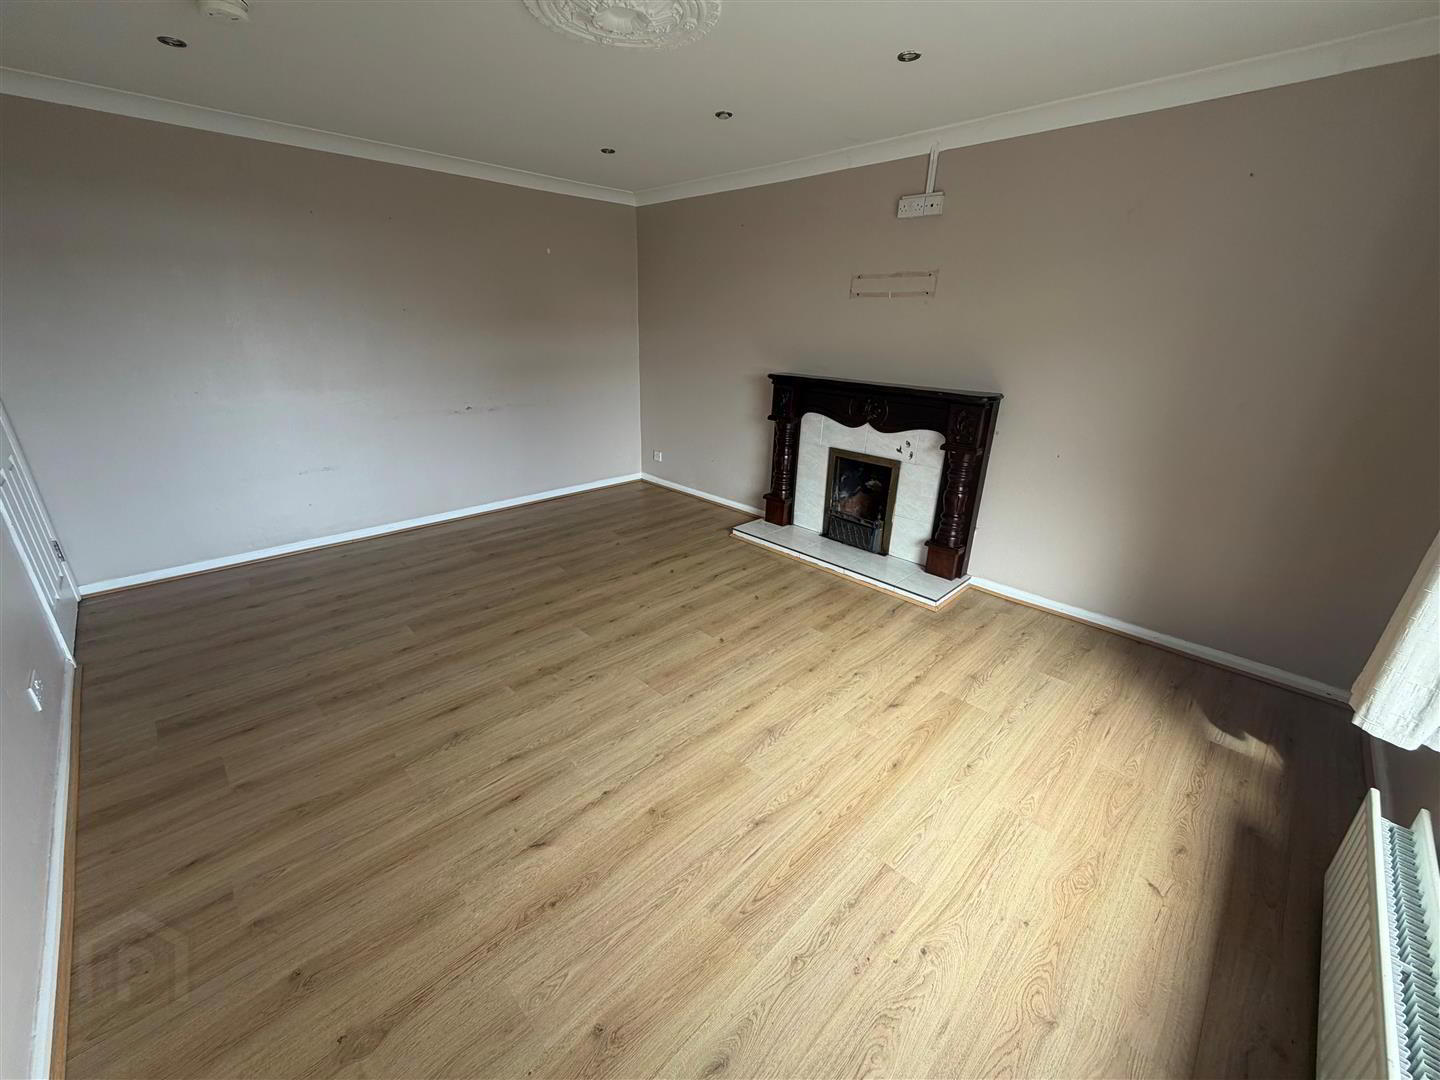
- LOUNGE 4.75m x 3.71m (15'7" x 12'2")
- Open fireplace with tiled surround and hearth, mahogany mantel piece. 8 Downlights.
- DINING ROOM/BEDROOM 4 2.72m x 2.69m (8'11" x 8'10")
- 4 Downlights. Laminate wood floor.
- BATHROOM
- White suite comprising: Panelled bath with thermostatic shower over. Vanity unit with inset wash hand basin and mixer tap. W.C. Tiled walls. PVC ceiling with 5 downlights. Chrome heated towel rail.
- FAMILY ROOM 3.89m x 2.97m (12'9" x 9'9")
- 6 Downlights. Laminate wood floor.
- KITCHEN 4.65m x 2.97m (15'3" x 9'9")
- Range of oak high and low level cupboards and drawers with roll edge work surfaces. De-Dietrich extractor fan and light. 11/2 tub double drainer stainless steel sink unit with tap. Part tiled walls. 7 Downlights. uPVC double glazed patio door into ...
- CONSERVATORY 3.48m x 2.95m (11'5" x 9'8")
- PVC ceiling
- STAIRS TO LANDING
- Built-in storage cupboard. 3 Downlights. Built-in storage with gas boiler.
- BEDROOM 1 5.05m x 2.77m (16'7" x 9'1")
- 2 Double glazed Velux windows. 4 Downlights.
- BEDROOM 2 3.73m x 2.59m (12'3" x 8'6")
- Range of built-in cupboards and drawers. Laminate wood floor. Double glazed Velux window. Access to eaves. 3 Downlights.
- BEDROOM 3 2.72m x 2.36m (8'11" x 7'9")
- Laminate wood floor. Access to eaves. 3 Downlights.
- WET ROOM
- Walk-in shower with thermostatic shower over. Pedestal wash hand basin with mixer tap. W.C. PVC panelled walls and ceiling. 4 Downlights. Built-in extractor fan.
- OUTSIDE
- DOUBLE ATTACHED GARAGE 6.50m x 4.93m (21'4" x 16'2")
- Range of walnut high and low level cupboards and drawers with roll edge work surfaces. Single drainer stainless steel sink unit with tap. Plumbed for washing machine. Eaves storage. 4 Double glazed Velux roof lights.
- FRONT
- Tarmac driveway. Light.
- REAR
- Garden in lawn. Paved patio. Water tap. Summer house: 10'0" x 10'0" with power. Tap.
Travel Time From This Property

Important PlacesAdd your own important places to see how far they are from this property.
Agent Accreditations

Not Provided

Marketed by Ulster Property Sales (Bangor)
+44 28 9127 1185




