For sale
Added 2 days ago
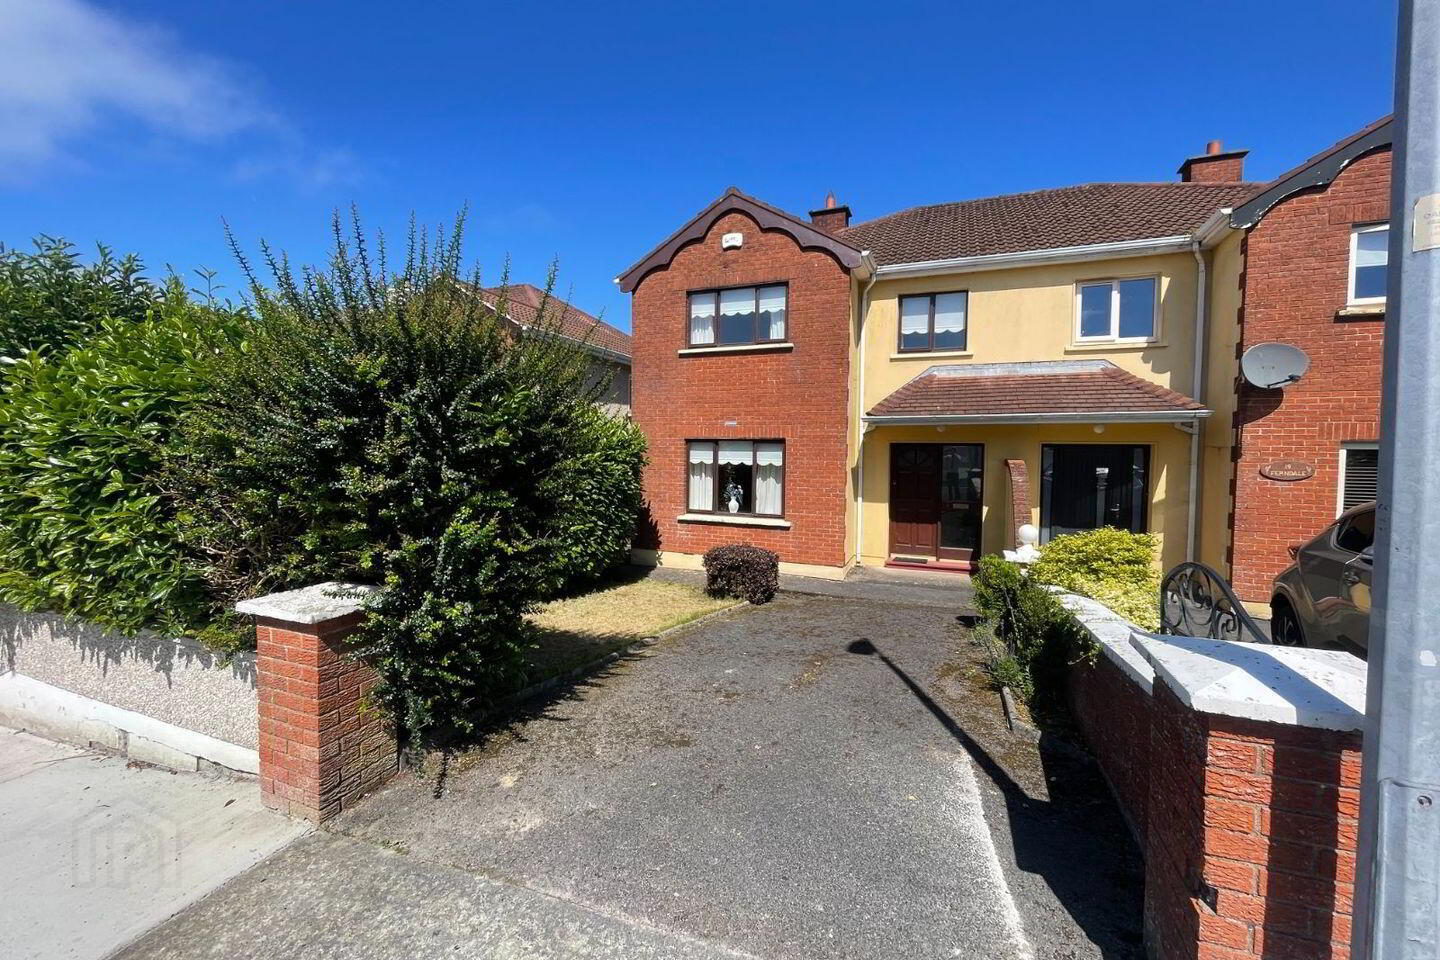
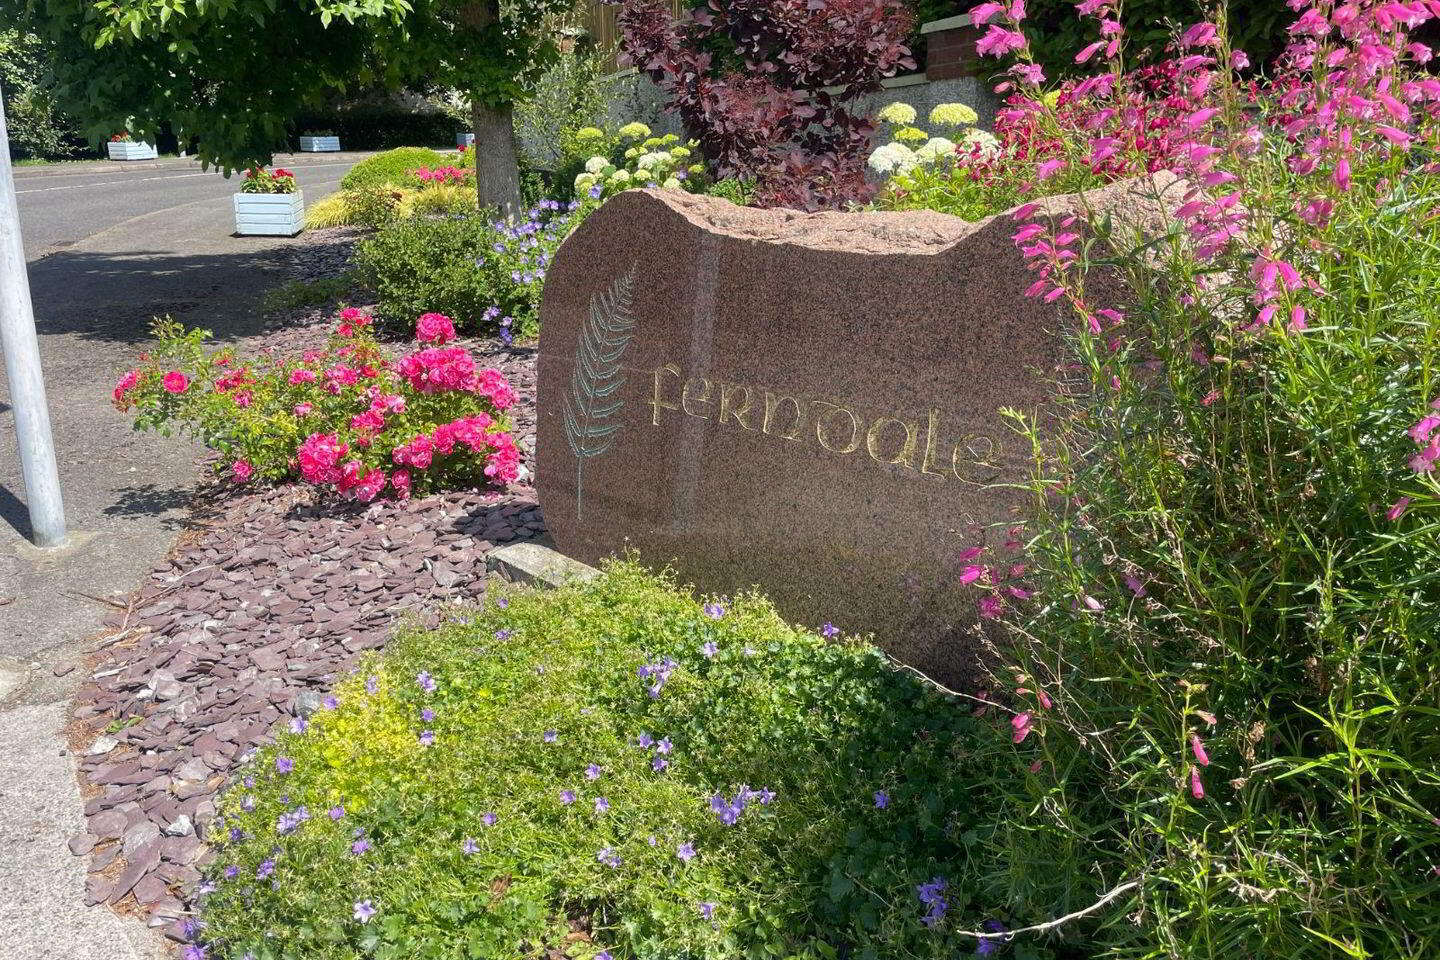
18 Ferndale, Cairns Hill, Sligo, F91YVH2
4 Bed Semi-Detached House
POA
Property Overview
Status
For Sale
Style
Semi-Detached House
Bedrooms
4
Bathrooms
3
Property Features
Size
121 sq m (1,302.4 sq ft)
Tenure
Not Provided
Energy Rating
Marketed by Sligo Estates
PSR Licence: 002645
+353 71 914 3425
Additional Information
Sligo Estates are pleased to bring to the market this Spacious 4 Bedroom semi-detached residence. The property is located in much sought after residential area within walking distance of Sligo City center & bus route. It is extremely convenient to all family amenities, Schools, Sport facilities, shops etc.
Features include oil fired central heating, double glazing.
Ideal Family home in safe location.
ACCOMMODATION:
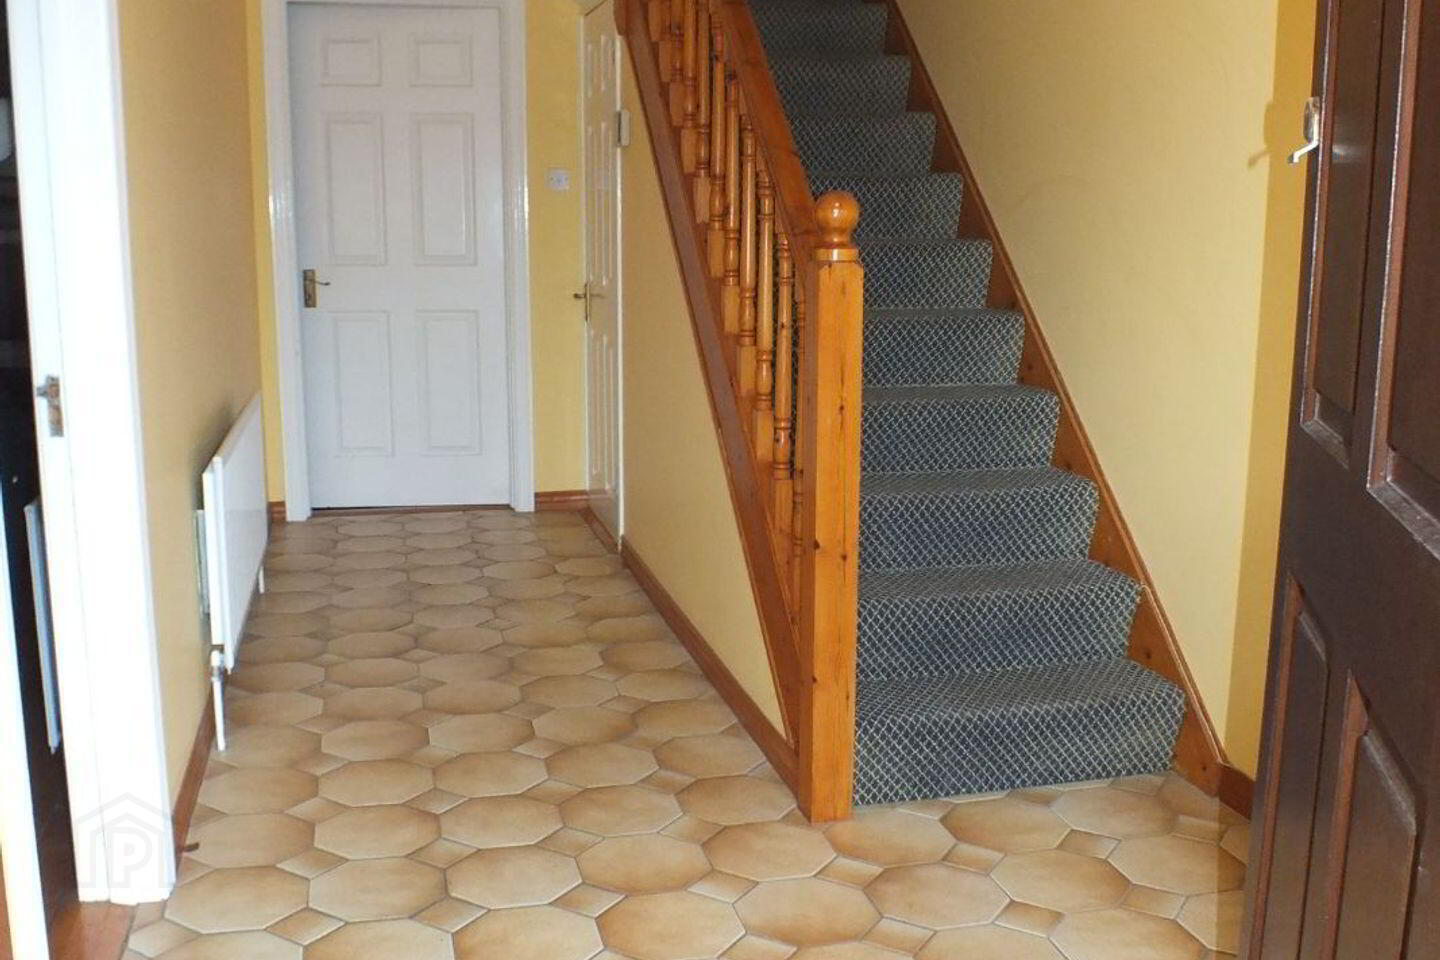
Entrance Hall:
4.99m x 2.13m, Tiled floor, radiator, 1 p.p. telephone point, Smoke alarm, lockup alarm.
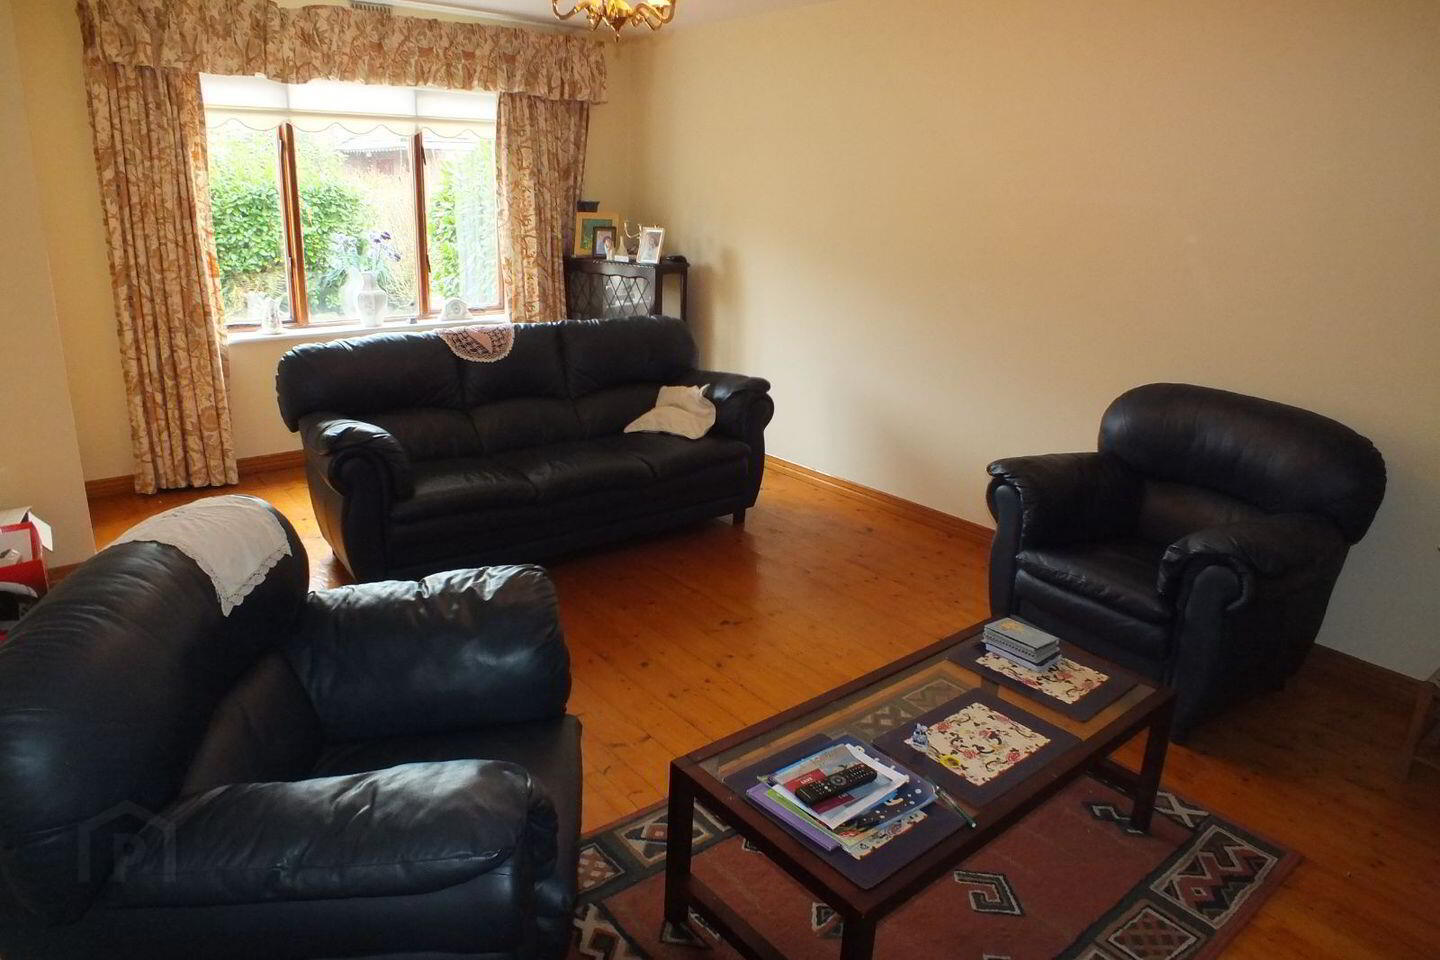
Sitting room:
5.74m x 3.97m, Open fire with back boiler, built in units, pine floor, Radiator, 5 p.p.
Kitchen:
6.23m x 3.8m, Fitted kitchen units, pine floor, 9 p.p. radiator, patio Door to rear.
Utility Room:
2.39m x 1.48m, Plumbed for washing machine, dryer, 4 p.p, Indoor oil boiler, electric trip/fuse board, Door to rear.
W.C. W.C. Wash hand basin.
First Floor:
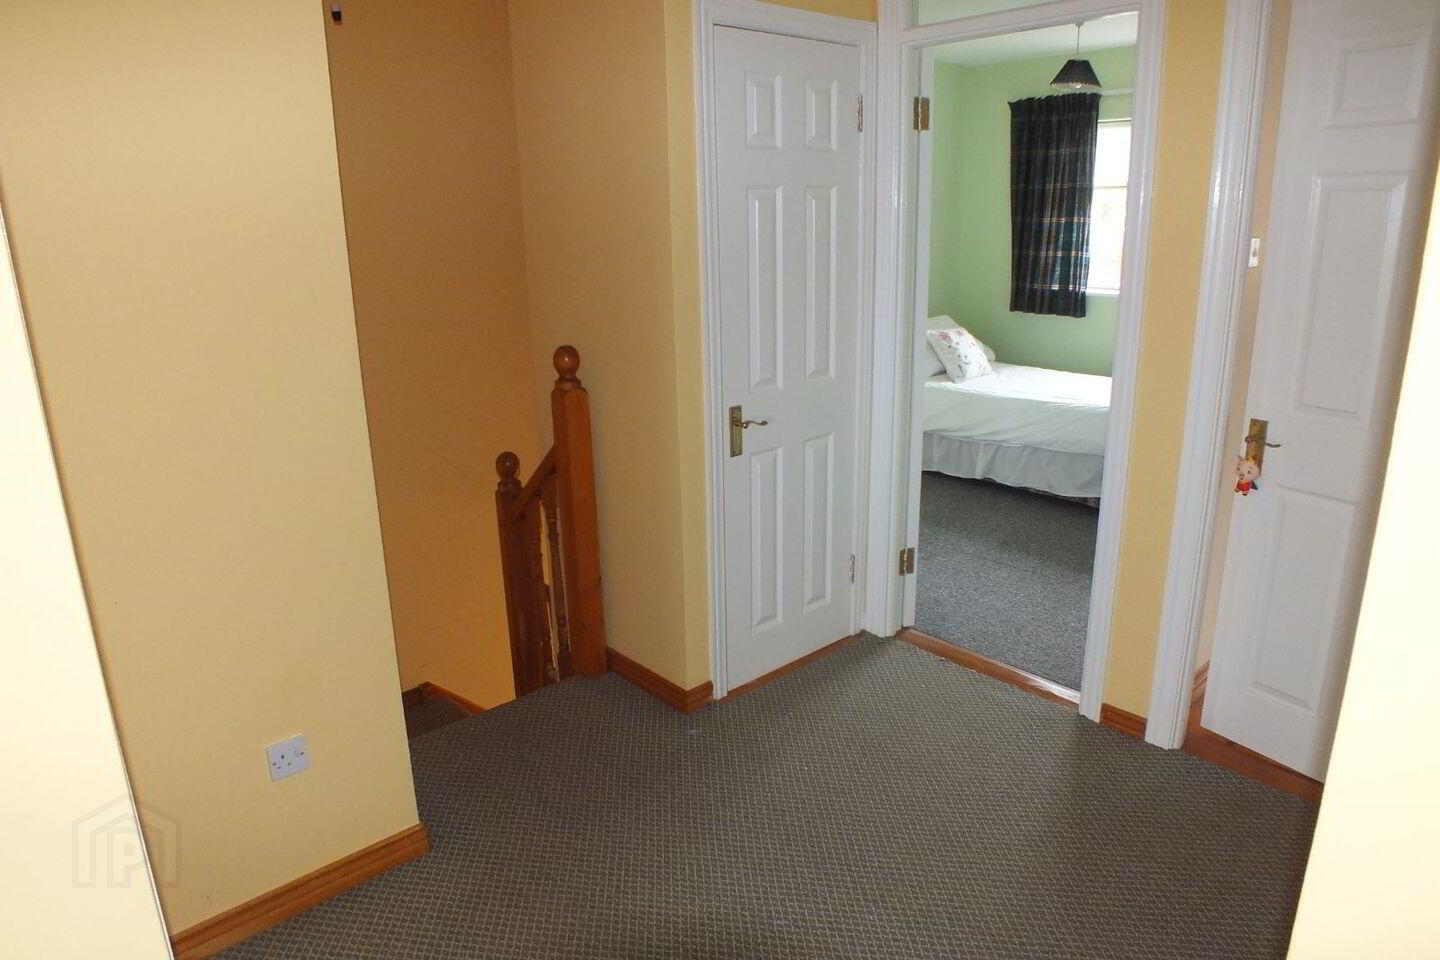
Landing:
2.46m x 1.89m, Fitted carpet, storage press, hot press with Immersion, access to attic.
Bedroom 1:
2.7m x 3.1m, Fitted carpet, built in wardrobe, radiator, 2 p.p.
Bedroom 2:
3.4m x 4.34m, Pine floor, built in wardrobe, radiator, 4 p.p.
En-Suite: W.C. wash hand basin, Shower with door, power shower.
Bedroom 3:
2.67m x 3.4m, Fitted carpet, radiator, 2 p.p.
Bedroom 4:
2.7m x 3.1m, Pine floor, built in wardrobe, radiator, 2 p.p.
Bathroom:
2.4m x 2.32m, W.C. wash hand basin, fully tiled.
Services:
All mains, Oil Fired Central Heating, teak double glazing.
Outside:
Good size Landscaped gardens front & rear, Tarmac driveway.
Refurbishment Grant Scheme maybe available.
Subject to purchasers own eligibility/ Risk.
Viewing:
Strictly by Appointment with Sligo Estates.
AUCTIONEER HANDLING SALE:
Contact:
Greg Kelly MSCSI, Assoc. MRICS,
Frances Kelly I.P.A.V.
Telephone: (071) 914 3425 / 0876242470.
Travel Time From This Property

Important PlacesAdd your own important places to see how far they are from this property.
Agent Accreditations

Marketed by Sligo Estates
PSR Licence: 002645
+353 71 914 3425




