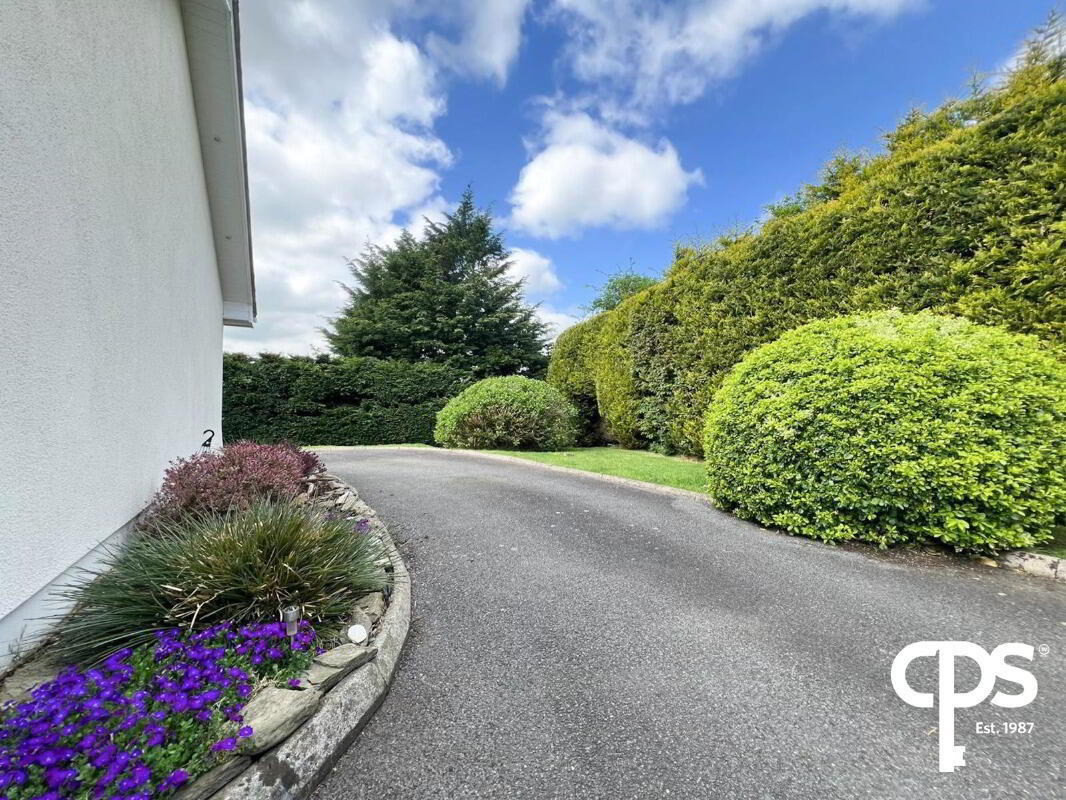
18 Dunhugh Park 1 of 20
18 Dunhugh Park 2 of 20
18 Dunhugh Park 3 of 20
18 Dunhugh Park 19 of 20
18 Dunhugh Park 20 of 20
18 Dunhugh Park 1 of 20
18 Dunhugh Park 2 of 20
18 Dunhugh Park 3 of 20
18 Dunhugh Park 19 of 20
18 Dunhugh Park 20 of 20
18 Dunhugh Park 1 of 20
18 Dunhugh Park 2 of 20
18 Dunhugh Park 3 of 20
18 Dunhugh Park 19 of 20
18 Dunhugh Park 20 of 20
Printer Friendly

18 Dunhugh Park, Derry, BT47 2NL

5 Bed Bungalow

Price £394,950

Property Overview

Status

For Sale

Style

Bungalow

Bedrooms

5

Receptions

1

Property Features

Tenure

Not Provided

Heating

Oil

Broadband Speed

Property Financials

Stamp Duty

Rates

£2,137.45 pa

Typical Mortgage

Agent Logo

Contact CPS (L'Derry)

+44 28 7134 3600

Currencies Direct

Propertynews Currency Partner - helping you transfer money for property purchases in Ireland & Northern Ireland. Speak to an expert

advertisement

Additional Information

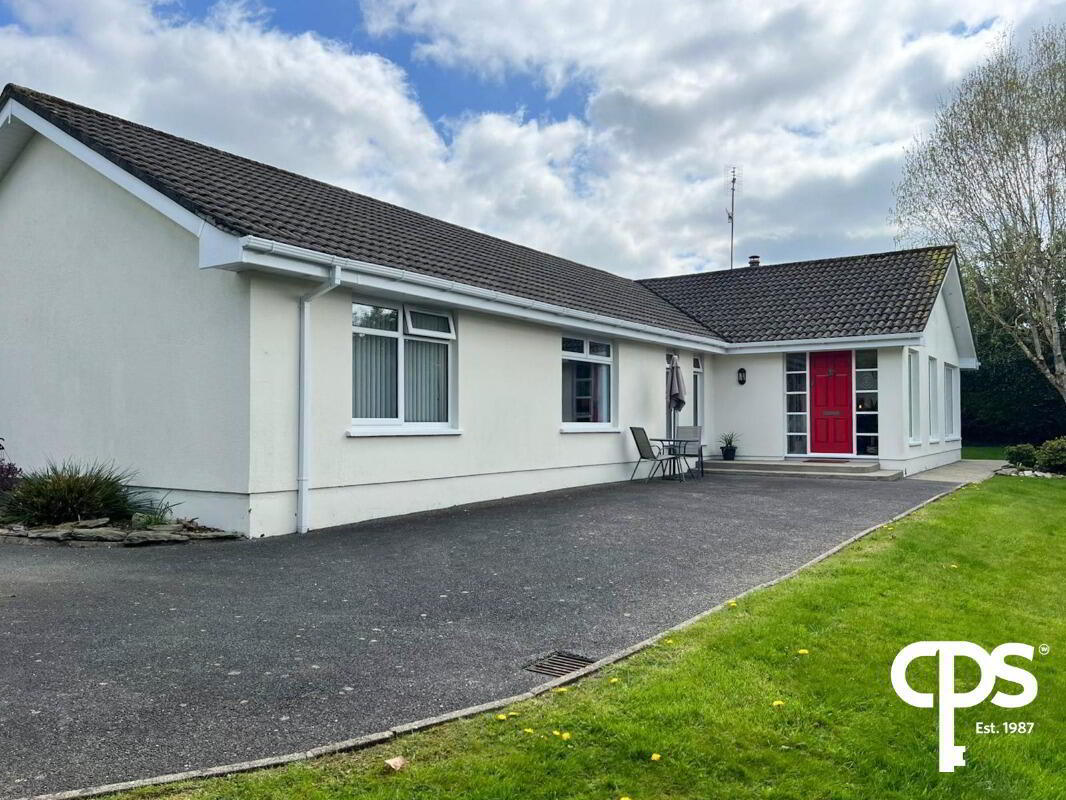
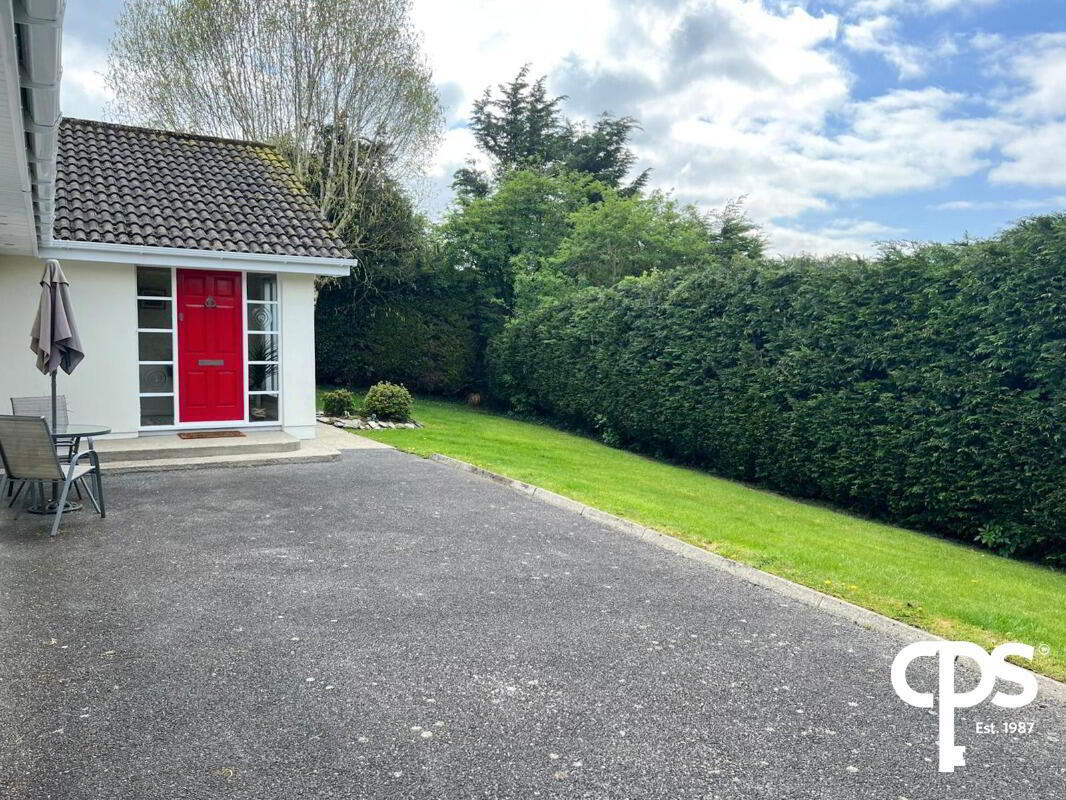
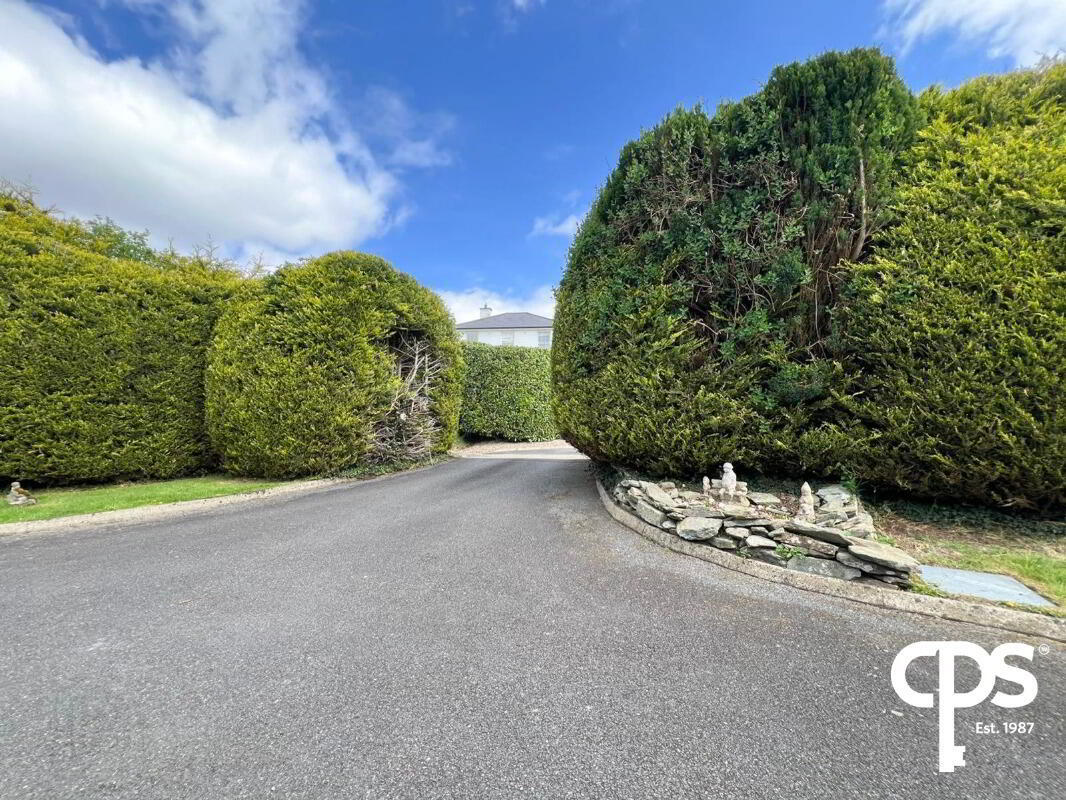
Set on a beautifully mature and exceptionally private site, this impressive detached bungalow enjoys a private position within the popular Dunhugh Park area of the City. Surrounded by established gardens and bordered by mature planting, the property offers a wonderful sense of seclusion and tranquillity, creating a peaceful retreat while still being within easy reach of local amenities and transport links. From the moment you arrive, there is a clear sense of space, privacy and charm, with the setting providing an idyllic backdrop for family life.
Internally, the property extends to generous, well-proportioned accommodation throughout, has been carefully and thoughtfully maintained and presents a warm and inviting atmosphere. Bright, spacious interiors are complemented by attractive features and pleasant garden views, while the layout is ideally suited to modern living, offering both comfortable everyday spaces and excellent areas for entertaining. Combining privacy and space, this is a rare opportunity to acquire a substantial family home in a highly sought after location.
 

The accommodation is arranged as follows

Steps to front door leading to entrance vestibule with tiled floor, further door to...

Entrance hallway - (5.6 m x 11.3 m), L shaped, laminate floor covering, storage space 

Living room - (4 m x 5.3 m), laminate floor covering, cornice to ceiling, open fire with tiled hearth, wooden surround, attractive mature garden views, 

Kitchen/Dining area - (4.3 m x 6.7 m), tiled floor, attractive range of high quality high and low level kitchen units, tiled wall between units, integrated fridge & freezer, 6 ring Range Master electric hob and oven, large Rangemaster extractor hood over, countertops, 1.5 bowl stainless steel sink unit with mixer tap, attractive canopy over, downlighters. Dining area has a woodburning stove with tiled hearth and wooden over mantle, patio doors to side and rear gardens

Utility Room - plumbed for automatic washing machine, wired for tumble dryer, countertop 

Bedroom 5/ Office - (3.5 m x 3.5 m), laminate floor covering, cornice and ceiling rose  

Family bathroom - (2.2 m x 2.5 m), tiled floor, fully tiled walls, wc, wash hand basin, separate bath, fully tiled step in shower 

Bedroom 4 - (4.4 m x 2.6 m), carpet to floor

Bedroom 3 - (3.2 m x 3.5 m), laminate floor covering, built in wardrobes

Bedroom 2 - (3.8 m x 2.8 m), laminate floor covering, built in wardrobes 

Bedroom 1 - (2.7 m x 4.4 m), master bedroom, laminate floor covering, door to...

En Suite - (2.5 m x 1.6 m), tiled floor, fully tiled walls, wc, wash hand basin, fully tiled step in shower 

Exterior 

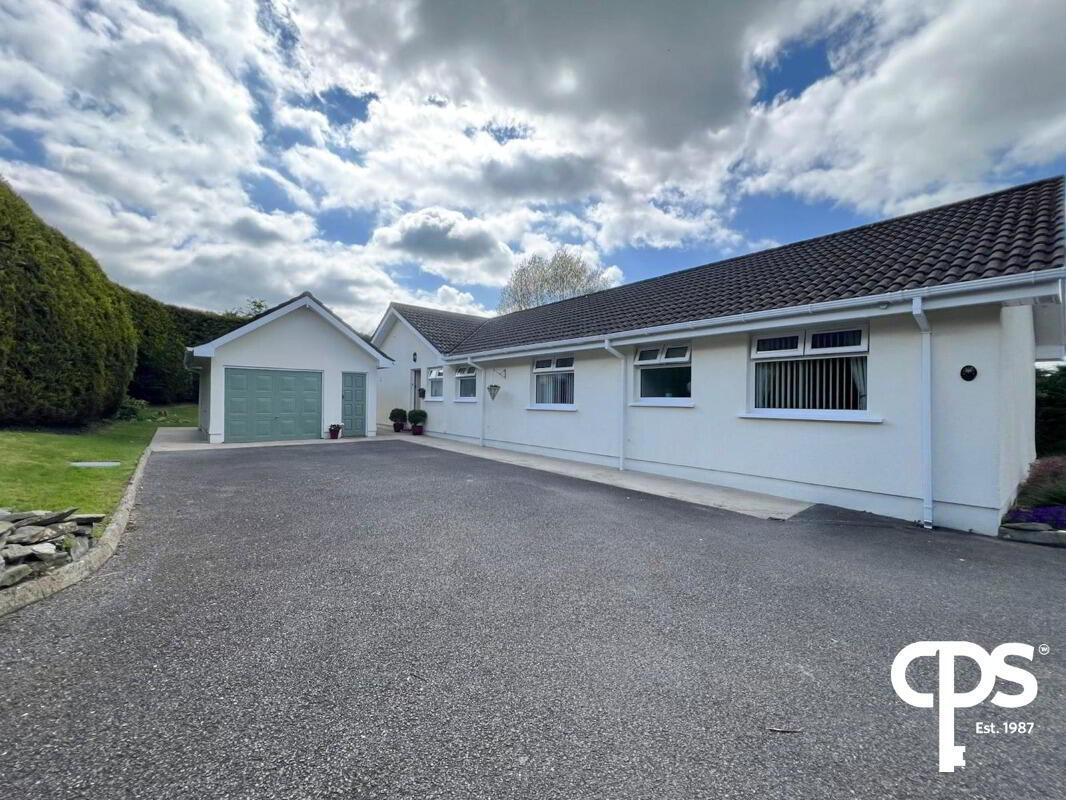
Detached Garage - (5.2 m x 4 m), roller shutter doors

Additional features -

Tarmac driveway

Well manicured private and mature gardens mainly in lawn, mature shrubbery

Oil Fired Central Heating

Double Glazing throughout

These particulars are for guidance only and do not constitute any part of an offer or contract. All descriptions, dimensions, references to condition, and necessary permissions for use and occupation are given in good faith and are believed to be correct, but any intending purchasers should not rely on them as statements or representations of fact and should satisfy themselves as the condition of any property before purchasing. No responsibility is taken for any error, omission, or misstatement, and purchasers or tenants should satisfy themselves by inspection or otherwise.


Location

Travel Time From This Property

No important places graphic

Important PlacesAdd your own important places to see how far they are from this property.

Agent Accreditations

Logo for TPOS
Logo for Information Commissioner's Office
Logo for NAEA

Broadband Checker

Fixed-line broadband services at 18 Dunhugh Park

Sponsored By

Broadband typeHighest available download speedHighest available upload speedAvailability
Standard 28 Mbps3 Mbps
Superfast N/AN/A
Ultrafast 900 Mbps110 Mbps

The speeds indicated on our checker represent the maximum estimated fixed-line speeds as predicted by the network operators providing services in a particular area. Please note that these are estimates, and actual service availability and speeds received at a given property may differ.

Besides fixed-line services, options for 4G, 5G, or satellite broadband may be available at the address, contingent upon the necessary hardware. These alternatives are not reflected in the checker's estimates.

Broadband availability information is provided for guidance purposes only.

Property For Sale in BT47 2NL | Property For Sale in BT47 | Property For Sale in Derry / Londonderry | Property For Sale in Waterside, Londonderry | Property For Sale in Newbuildings | Property For Sale in New Buildings | Property For Sale in Derry City Area | Property For Sale in County Londonderry | CPS (L'Derry) *¹ Rates information is provided for guidance purposes only, as the information source is subject to change. Please check the LPSNI website for further detail. *² Stamp Duty Land Tax information is provided for guidance purposes only. Please check the UK Government website for further details (www.gov.uk). Higher amount applies when purchasing as buy to let or as an additional property. *³ The speeds indicated on our checker represent the maximum estimated fixed-line speeds as predicted by the network operators providing services in a particular area. Please note that these are estimates, and actual service availability and speeds received at a given property may differ. Besides fixed-line services, options for 4G, 5G, or satellite broadband may be available at the address, contingent upon the necessary hardware. These alternatives are not reflected in the checker's estimates.
Agent Logo

Contact CPS (L'Derry)

+44 28 7134 3600

Similar Properties

  • Property For Sale in BT47 2NL | Property For Sale in BT47 | Property For Sale in Derry / Londonderry | Property For Sale in Waterside, Londonderry | Property For Sale in Newbuildings | Property For Sale in New Buildings | Property For Sale in Derry City Area | Property For Sale in County Londonderry | CPS (L'Derry) *¹ Rates information is provided for guidance purposes only, as the information source is subject to change. Please check the LPSNI website for further detail. *² Stamp Duty Land Tax information is provided for guidance purposes only. Please check the UK Government website for further details (www.gov.uk). Higher amount applies when purchasing as buy to let or as an additional property. *³ The speeds indicated on our checker represent the maximum estimated fixed-line speeds as predicted by the network operators providing services in a particular area. Please note that these are estimates, and actual service availability and speeds received at a given property may differ. Besides fixed-line services, options for 4G, 5G, or satellite broadband may be available at the address, contingent upon the necessary hardware. These alternatives are not reflected in the checker's estimates.
    advertisement