
Click here to view the video
Click here to view the video
Click here to view the video
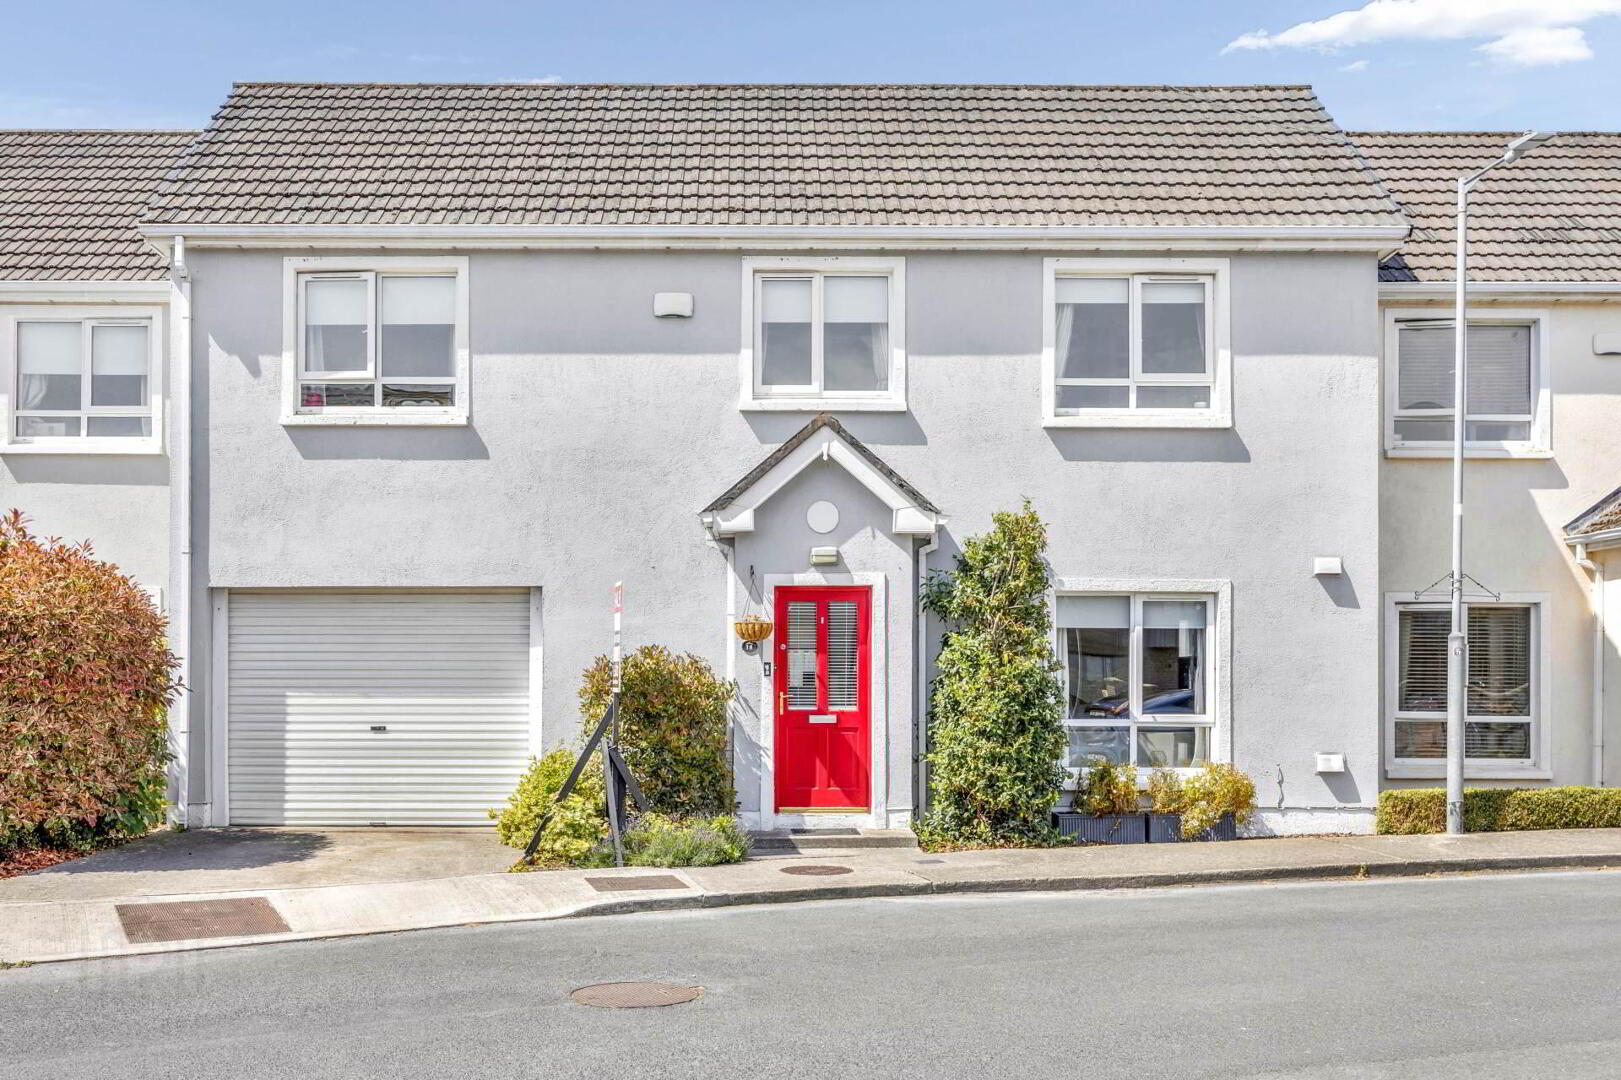
18 Drynam Green, Kinsaley, Dublin, K67A668
4 Bed Terrace House
Price €475,000
Property Overview
Status
For Sale
Style
Terrace House
Bedrooms
4
Bathrooms
3
Property Features
Size
160 sq m (1,722.2 sq ft)
Tenure
Not Provided
Energy Rating
BERB
Heating
Gas
Property Financials
Stamp Duty
€4,750*²

Marketed by Smith & Butler Estates
PSR Licence: 004200
+353 1 866 5600

Propertynews Currency Partner - helping you transfer money for property purchases in Ireland & Northern Ireland. Speak to an expert
Additional Information
- Turnkey condition
- Spacious dual living rooms
- B-Rated
- Luxury tiled bathrooms
- Four generous bedrooms
- West facing rear garden
- Large deck and lawn
- Gas central heating
- Integrated garage
- Excellent location
Situated in Kinsealy, offering an abundance of amenities for a convenient and comfortable lifestyle. Shopping options are plentiful, with the nearby Pavilions Shopping Centre providing a wide range of shops, supermarkets, and dining choices. Families will appreciate the variety of excellent primary and secondary schools in close proximity. The area is also rich in parks and green spaces, including Malahide Castle and Demesne, perfect for outdoor activities and leisurely walks. Transport links are excellent, with easy access to major routes like the M50 and M1 motorways, as well as frequent bus services to Dublin city centre. Healthcare needs are well-served with Beaumont Hospital and other medical facilities nearby. Additionally, the property is just a short drive from Dublin Airport, ensuring convenient travel.
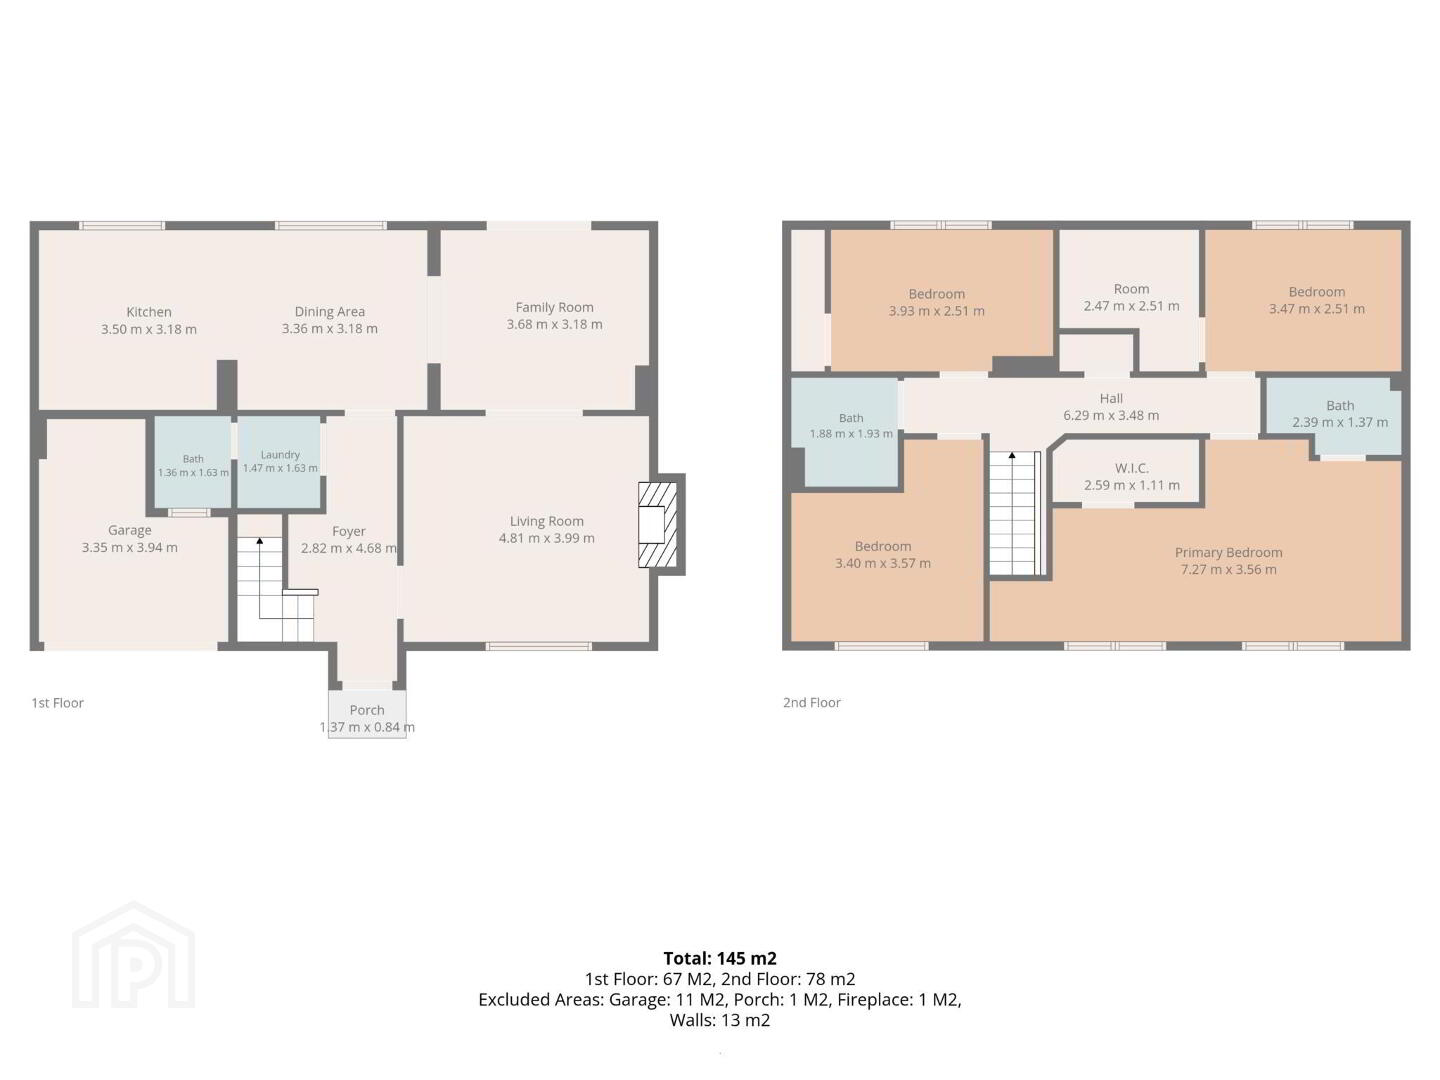
Porch - 1.37m (4'6") x 0.84m (2'9")
Covered entrance with tiled step leading into the bright reception hall, ideal for storing coats and footwear behind the striking red front door.
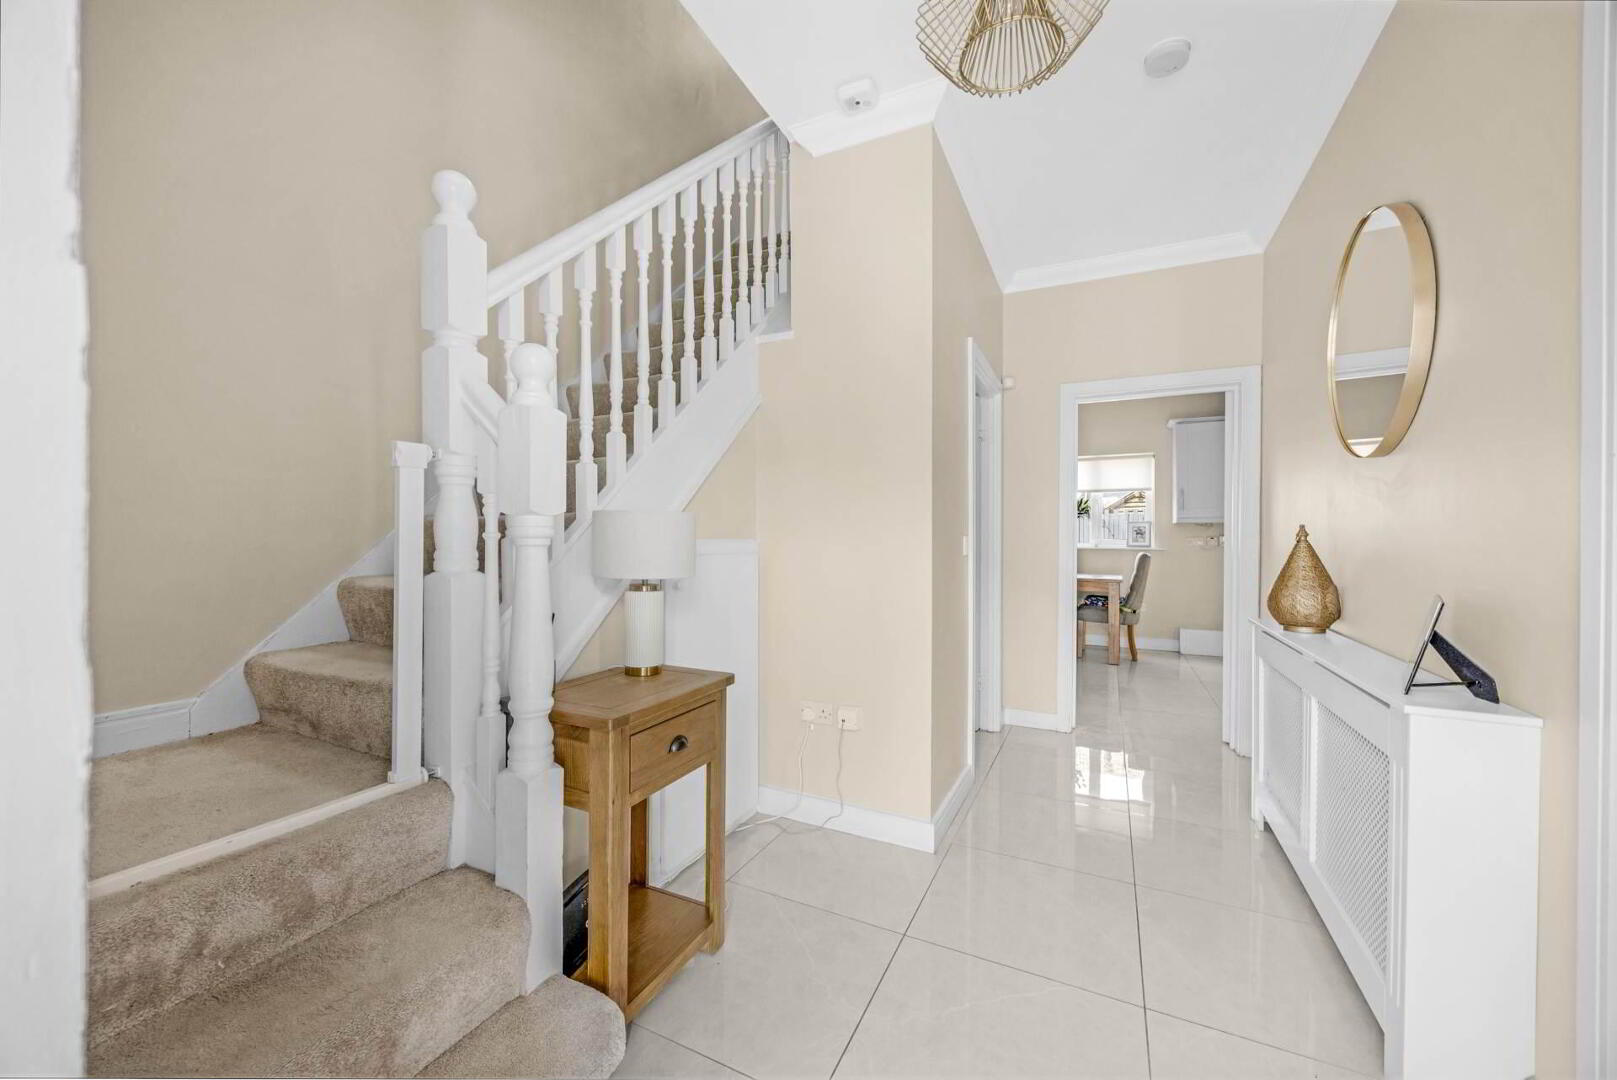
Foyer - 2.82m (9'3") x 4.68m (15'4")
Welcoming hallway with polished floor tiles, high ceiling and painted staircase, giving an immediate sense of space and flow to the reception and kitchen areas.
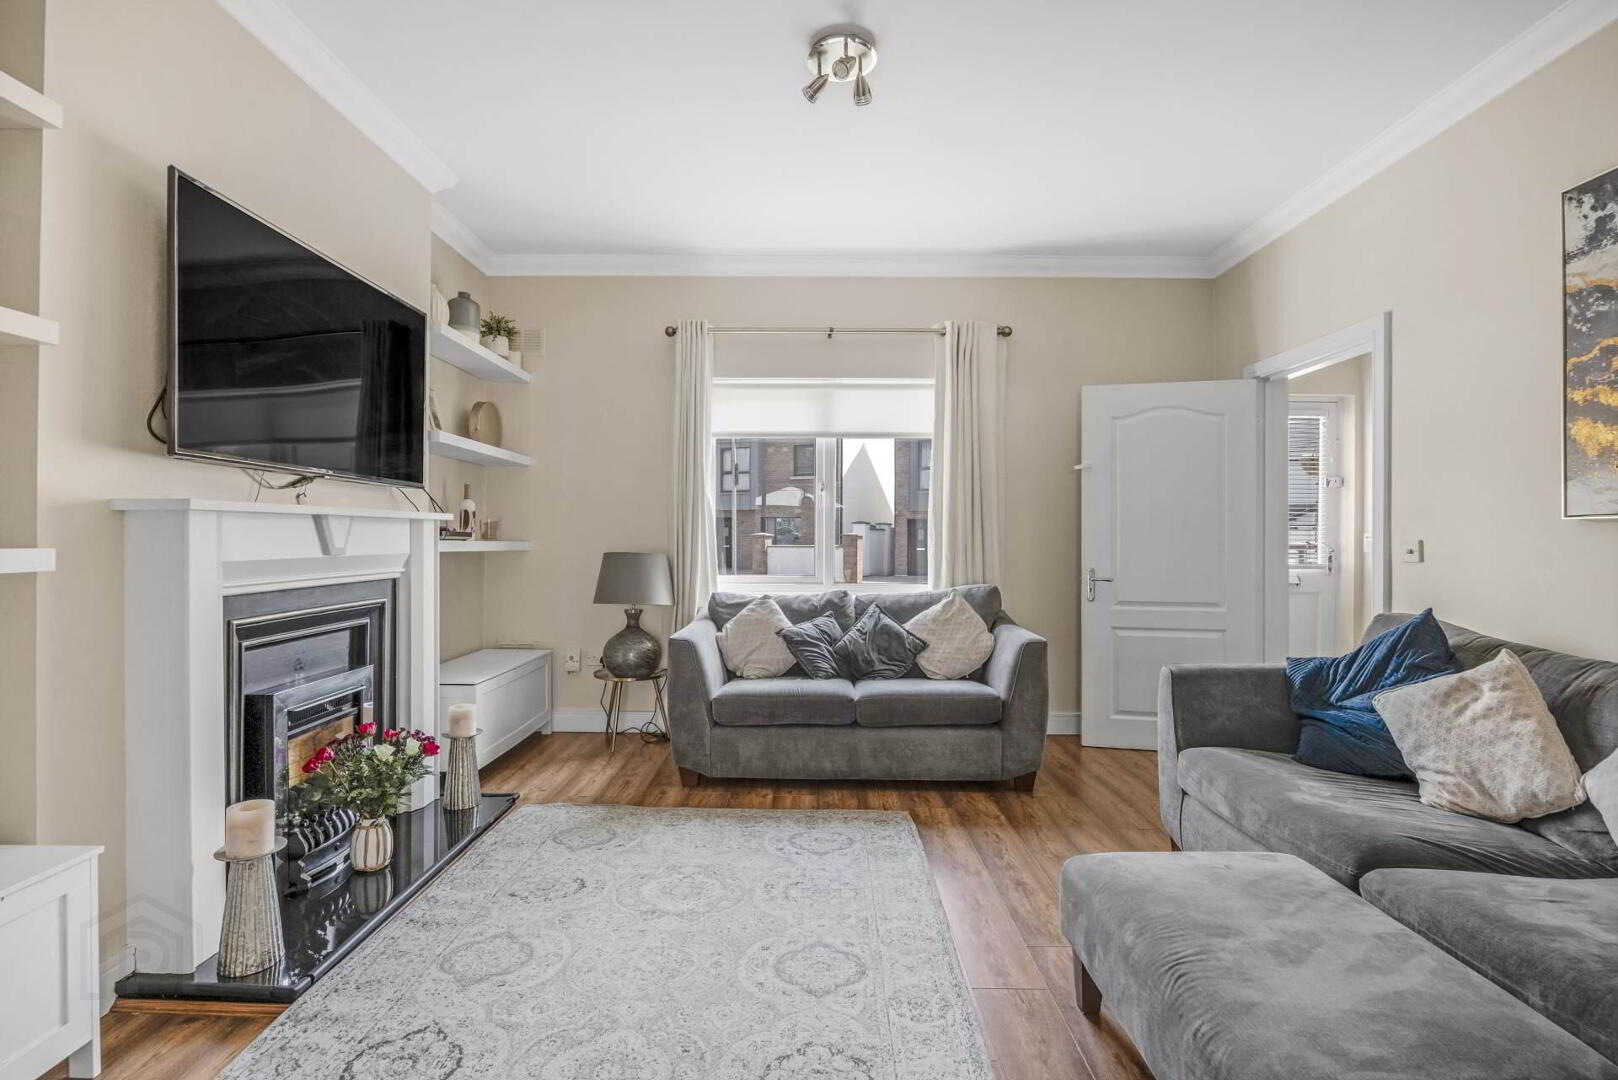
Living Room - 4.81m (15'9") x 3.99m (13'1")
Elegant main reception with feature fireplace, bespoke alcove shelving and wood-effect flooring, opening through double doors to the family room for flexible entertaining.
Kitchen - 3.5m (11'6") x 3.18m (10'5")
Stylish fitted kitchen with extensive grey cabinetry, stone-effect worktops, tiled splashback and quality appliances, enjoying a bright dual aspect over the rear garden.
Dining Area - 3.36m (11'0") x 3.18m (10'5")
Generous tiled dining space adjoining the kitchen, comfortably accommodating a large family table and ideal for everyday meals and occasions.
Family Room - 3.68m (12'1") x 3.18m (10'5")
Relaxed second reception with timber flooring and sliding doors opening directly to the extensive sun deck, creating a superb indoor outdoor living zone.
Bath (Ground Floor) - 1.36m (4'6") x 1.63m (5'4")
Convenient guest WC off the hall, fully tiled with modern sanitary ware and contemporary finish.
Laundry - 1.47m (4'10") x 1.63m (5'4")
Practical utility room with countertop, shelving and plumbing for washing machine and dryer, keeping appliances neatly out of the kitchen.
Garage - 3.35m (11'0") x 3.94m (12'11")
Integrated garage with up-and-over door to the front, offering excellent storage or potential for future conversion, subject to planning.
Hall - 6.29m (20'8") x 3.48m (11'5")
Spacious first-floor landing with neutral decor and fitted carpet, linking the bedroom accommodation and bathrooms.
Primary Bedroom - 7.27m (23'10") x 3.56m (11'8")
Impressive principal double room spanning the width of the house, with large windows, wood-effect flooring and direct access to walk-in wardrobe and ensuite.
W.I.C. - 2.59m (8'6") x 1.11m (3'8")
Walk-in wardrobe serving the primary bedroom, offering excellent hanging and shelving space.
Bedroom - 3.4m (11'2") x 3.57m (11'9")
Well-proportioned double bedroom overlooking the rear garden, finished in soft neutral tones with timber flooring.
Bedroom - 3.93m (12'11") x 2.51m (8'3")
Comfortable front-facing bedroom, ideal as a guest room or home office, with plentiful natural light.
Bedroom - 3.47m (11'5") x 2.51m (8'3")
Bright bedroom with space for double bed and storage, featuring contemporary decor and laminate flooring.
Room - 2.47m (8'1") x 2.51m (8'3")
Versatile additional room suited to a nursery, study or dressing room depending on requirements.
Bath (First Floor Front) - 1.88m (6'2") x 1.93m (6'4")
Sleek fully tiled shower room with modern suite, chrome fittings and glazed shower enclosure.
Bath (First Floor Rear) - 2.39m (7'10") x 1.37m (4'6")
Family bathroom finished to a high standard with full-size bath, tiled walls and integrated vanity storage.
Garden
Superb landscaped rear garden with large composite-style deck for outdoor dining, level lawn, mature planting, storage shed and fenced boundaries for privacy.
Notice
Please note we have not tested any apparatus, fixtures, fittings, or services. Interested parties must undertake their own investigation into the working order of these items. All measurements are approximate and photographs provided for guidance only.
BER Details
BER Rating: B
BER No.: 109560060
Energy Performance Indicator: Not provided
Travel Time From This Property

Important PlacesAdd your own important places to see how far they are from this property.
Agent Accreditations

Marketed by Smith & Butler Estates
PSR Licence: 004200
+353 1 866 5600




