For sale
Cash Offers Only
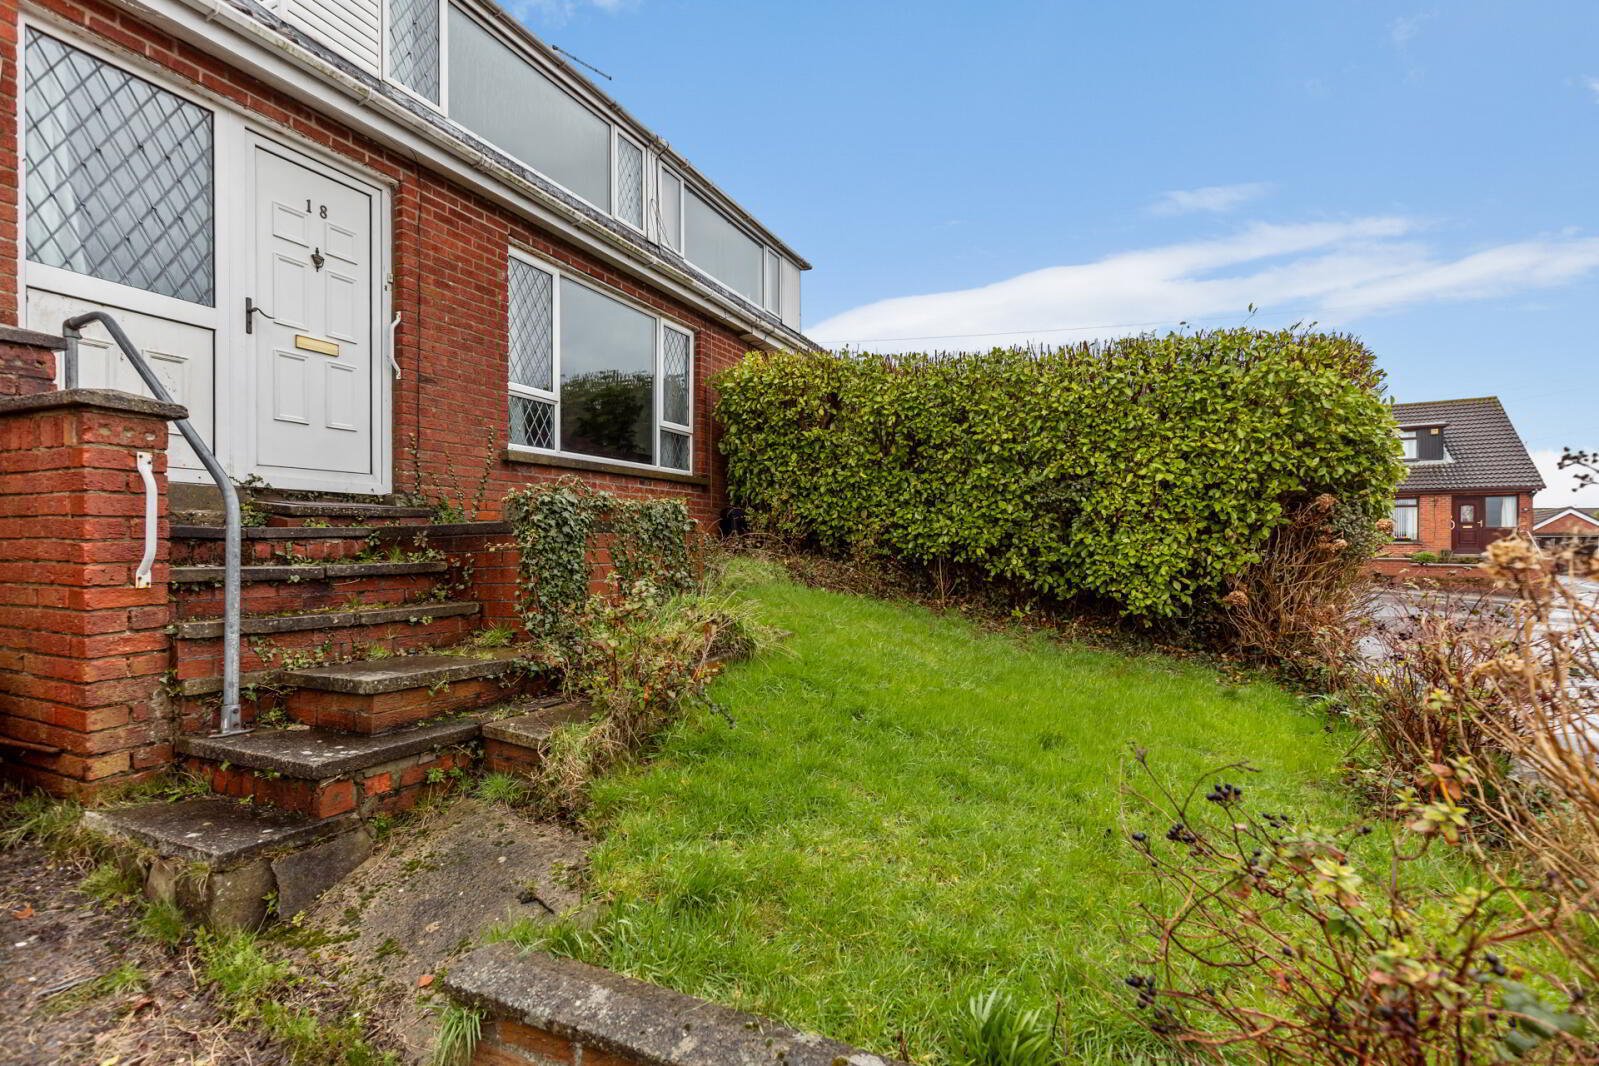
18 Dermott Drive, Comber, Newtownards, BT23 5JG
3 Bed Semi-detached House
Asking Price £145,000
Property Overview
Status
For Sale
Style
Semi-detached House
Bedrooms
3
Bathrooms
1
Receptions
1
Property Features
Tenure
Leasehold
Energy Rating
Broadband Speed
*³
Property Financials


Contact Simon Brien (Newtownards)
+44 28 9180 0700

Propertynews Currency Partner - helping you transfer money for property purchases in Ireland & Northern Ireland. Speak to an expert
Additional Information
- CASH OFFERS ONLY
- The property is not mortgageable
- A very rare opportunity to add value via extensive renovation works
- The property would benefit from rewiring, replumbing, replacement boiler, kitchen/bathroom/windows upgrade and modernisation throughout
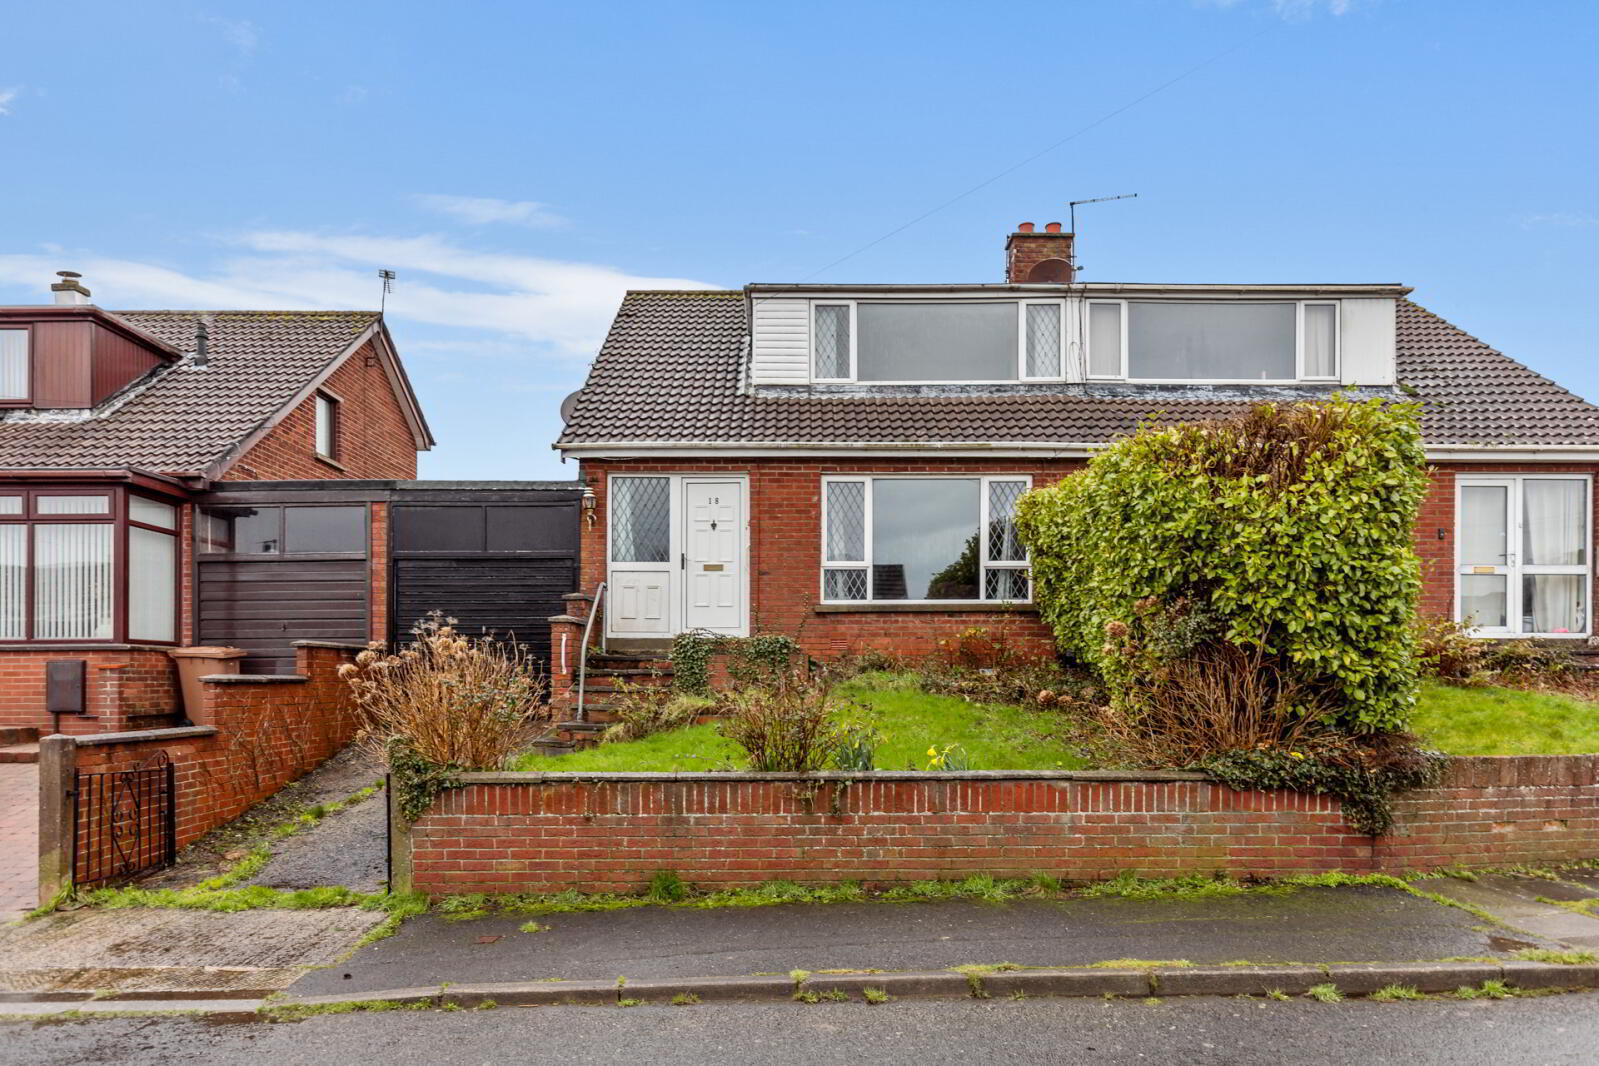
- Semi detached villa
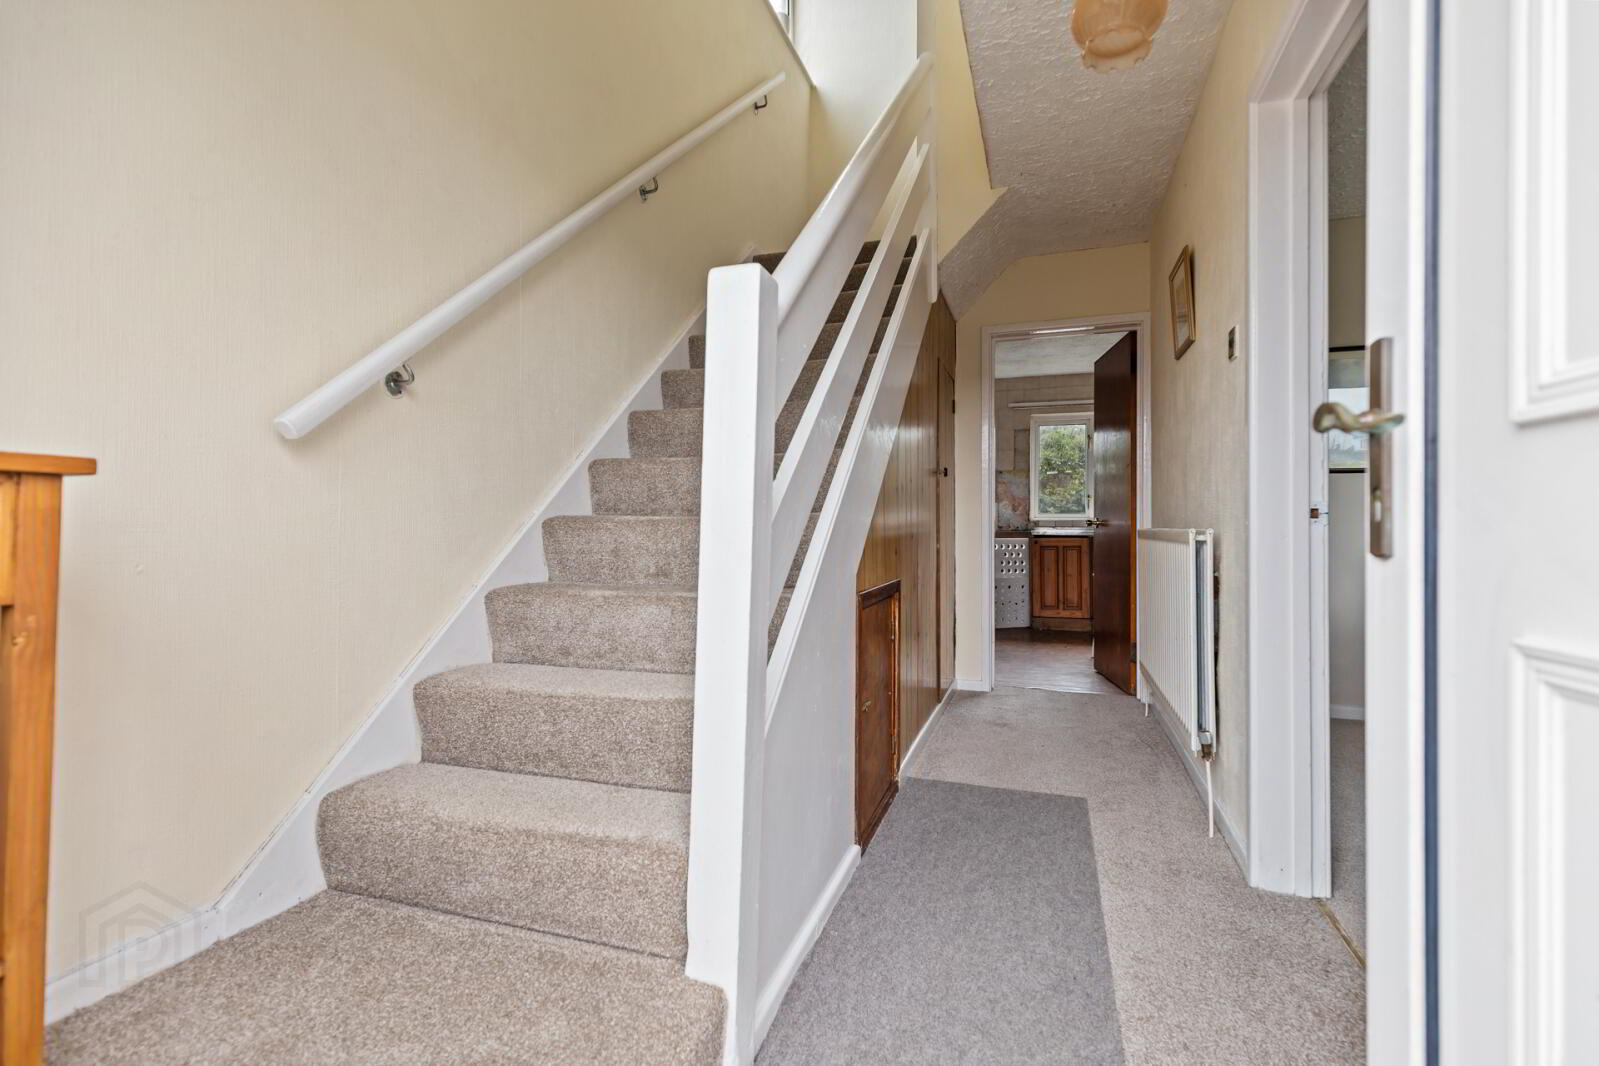
- Entrance hall, cloaks cupboard understairs
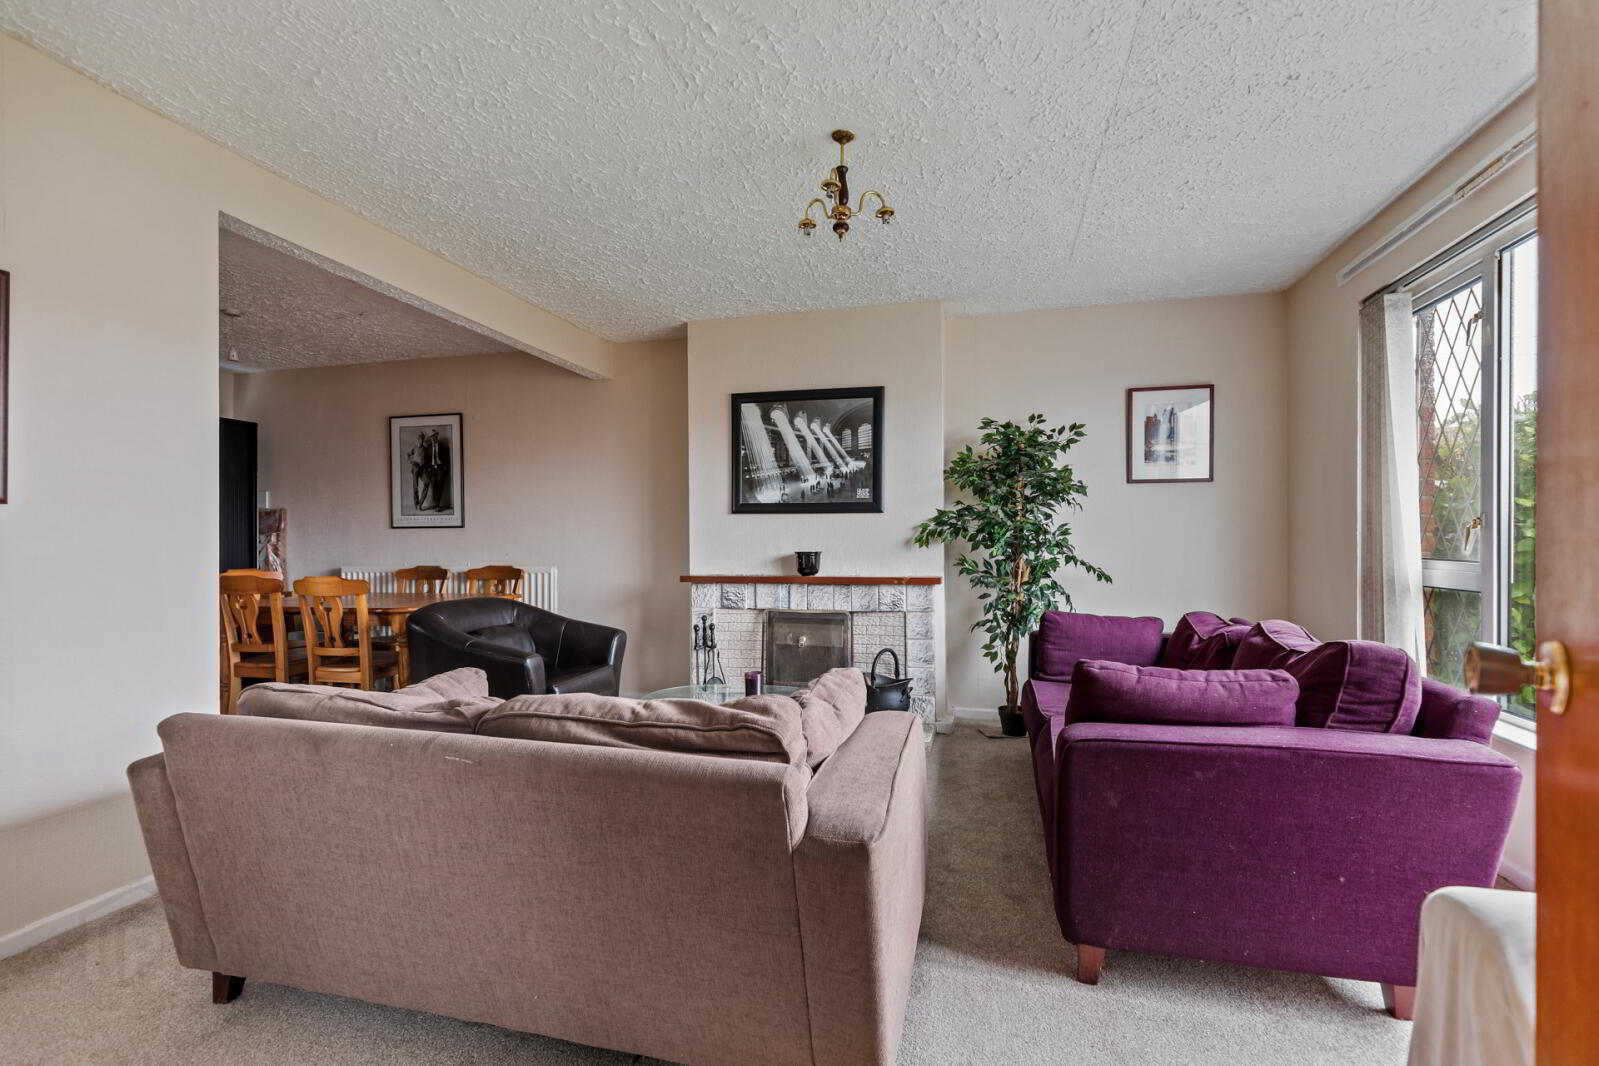
- Open plan lounge/ dining room with fireplace
- Kitchen/ breakfast room
- Three bedrooms
- Shower room
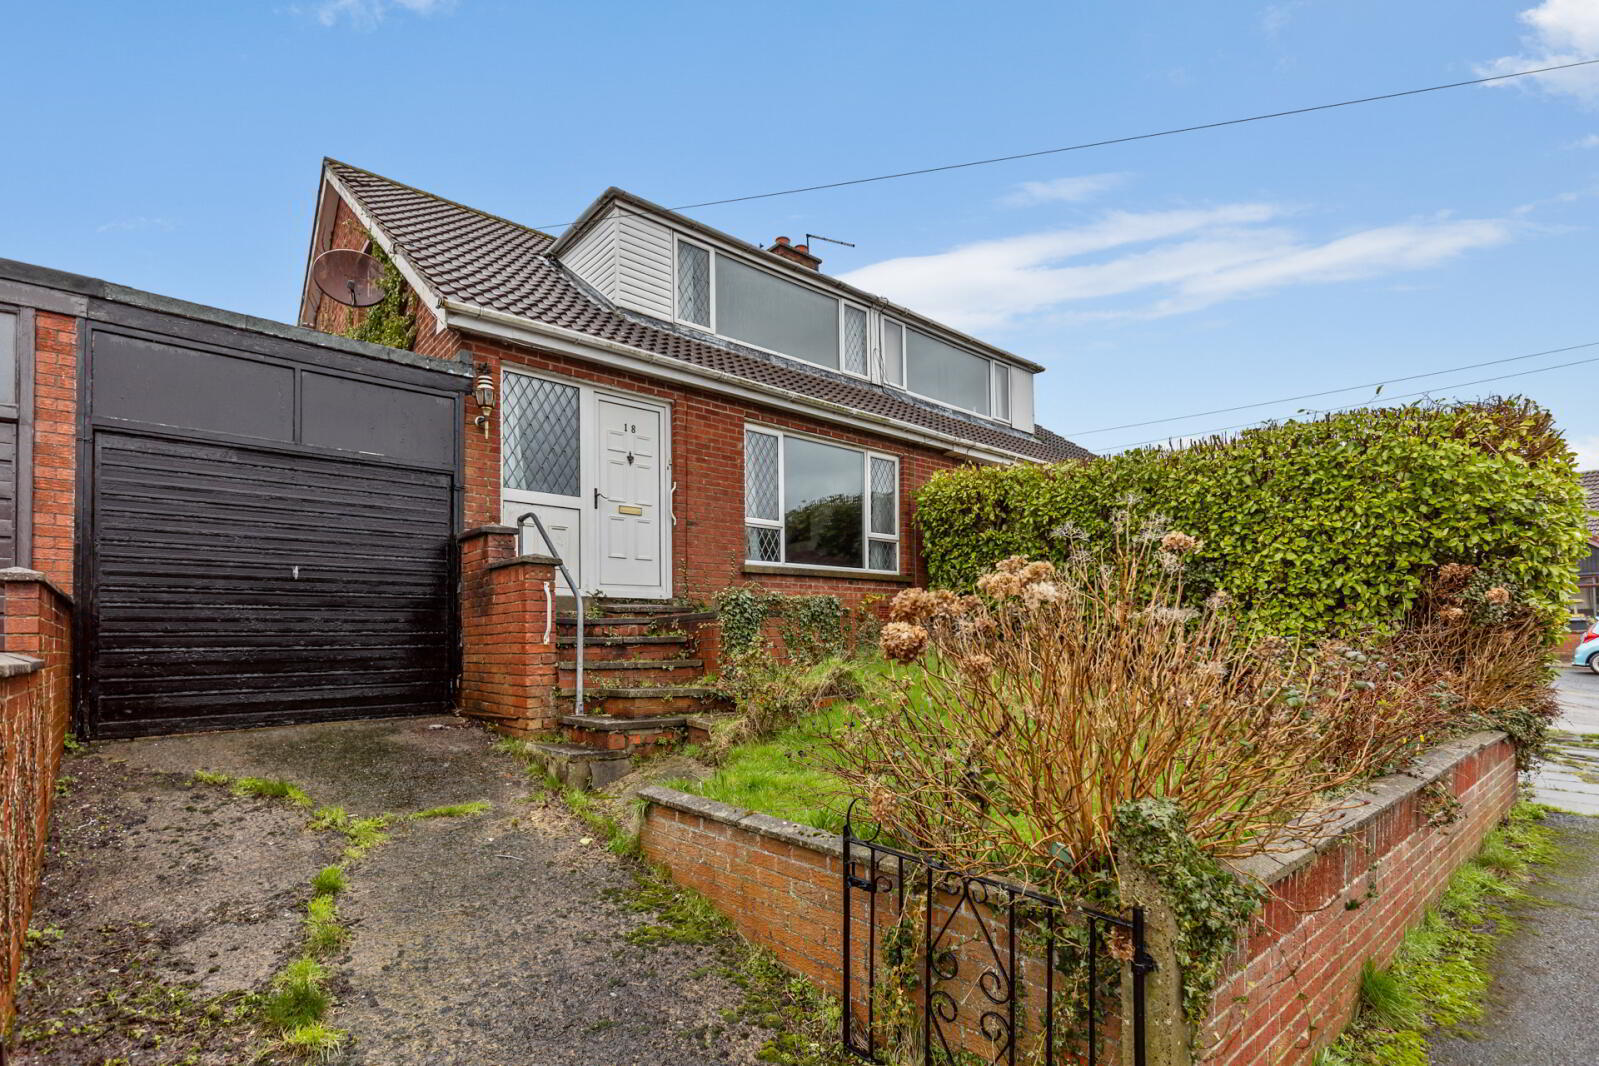
- Attached garage - currently no access via front door and requires a new roof
- Small tarmac driveway
- Gardens to front and rear in lawns and hedging
- Upvc double glazed windows
- Located within the extremely popular "Dermott" residential area
- Close to Comber Square, coffee shops, eateries, commuter routes to Belfast and Newtownards, and local schooling options
- No Onward Chain
- Ideally located within a family friendly cul-de-sac, not overlooked to the rear and backing onto a local green space
Attention builders, property investors, and speculators, we present a rare opportunity to purchase a semi-detached property requiring renovation. Cash offers ONLY are invited due to the works required. The property is not mortgageable but offers the successful purchaser the prospect of buying a home in an established, popular residential area within easy walking distance to Comber Square and all local amenities and capitalise on their investment.
The subject property has been priced accordingly to allow for the necessary works required. To arrange your viewing appointment, please contact our Newtownards office on 02891 800700 at your earliest convenience.
- Ground Floor
- uPVC double glazed front door.
- Entrance Hall
- Cloaks storage under stairs.
- Lounge
- 4.27m x 4.06m (14'0" x 13'4")
Feature fireplace, tiled hearth, open fire, polished wood mantle, open to: - Dining Room
- 3.28m x 2.51m (10'9" x 8'3")
Sliding patio doors to rear. - Kitchen/Breakfast Room
- 3.63m x 3.12m (11'11" x 10'3")
Double drainer stainless steel sink unit with mixer taps, range of high and low level pine units, Formica roll edge work surfaces, plumbed for washing machine, wall tiling, sliding glazed door to rear. - First Floor
- Landing
- Access to roofspace. Hotpress with copper cylinder and immersion heater.
- Bedroom 1
- 4.24m x 2.9m (13'11" x 9'6")
Far reaching countryside views. - Bedroom 2
- 3.15m x 2.51m (10'4" x 8'3")
Far reaching countryside views. - Bedroom 3
- 3.15m x 2.06m (10'4" x 6'9")
Far reaching countryside views. - Shower Room
- Modern white suite comprising: Separate fully tiled shower cubicle with thermostatically controlled shower unit, pedestal wash hand basin, low flush WC, fully tiled walls, cork tiled floor.
- Outside
- Attached Garage
- Up and over door, oil fired boiler (not working).
- Gardens
- To front in lawn and red barick wall, rear in enclosed area, lawn, hedging, fencing, outside tap, door to garage.
Travel Time From This Property

Important PlacesAdd your own important places to see how far they are from this property.
Agent Accreditations




Contact Simon Brien (Newtownards)
+44 28 9180 0700




