

18 Deanfield, Derry, BT47 6HY
4 Bed Detached House
Guide Price £495,000
Property Overview
Status
For Sale
Style
Detached House
Bedrooms
4
Bathrooms
3
Receptions
4
Property Features
Size
237 sq m (2,551 sq ft)
Tenure
Not Provided
Heating
Oil
Broadband Speed Checker
*³
Property Financials
Stamp Duty
Rates
£2,992.43 pa*¹
Typical Mortgage


Marketed by Oakland Estate Agents
+44 28 7126 7979

Propertynews Currency Partner - helping you transfer money for property purchases in Ireland & Northern Ireland. Speak to an expert
Additional Information
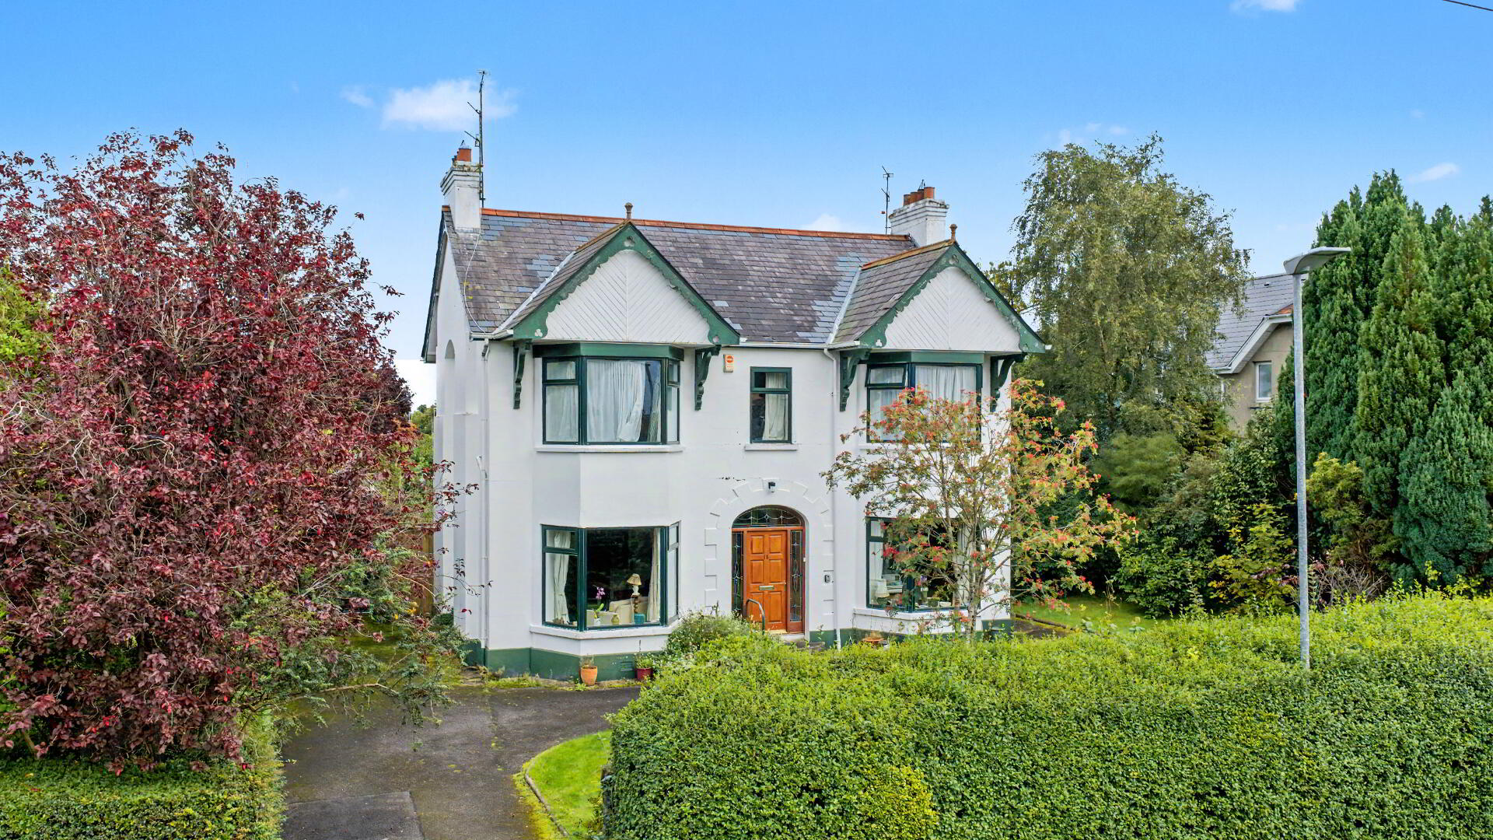
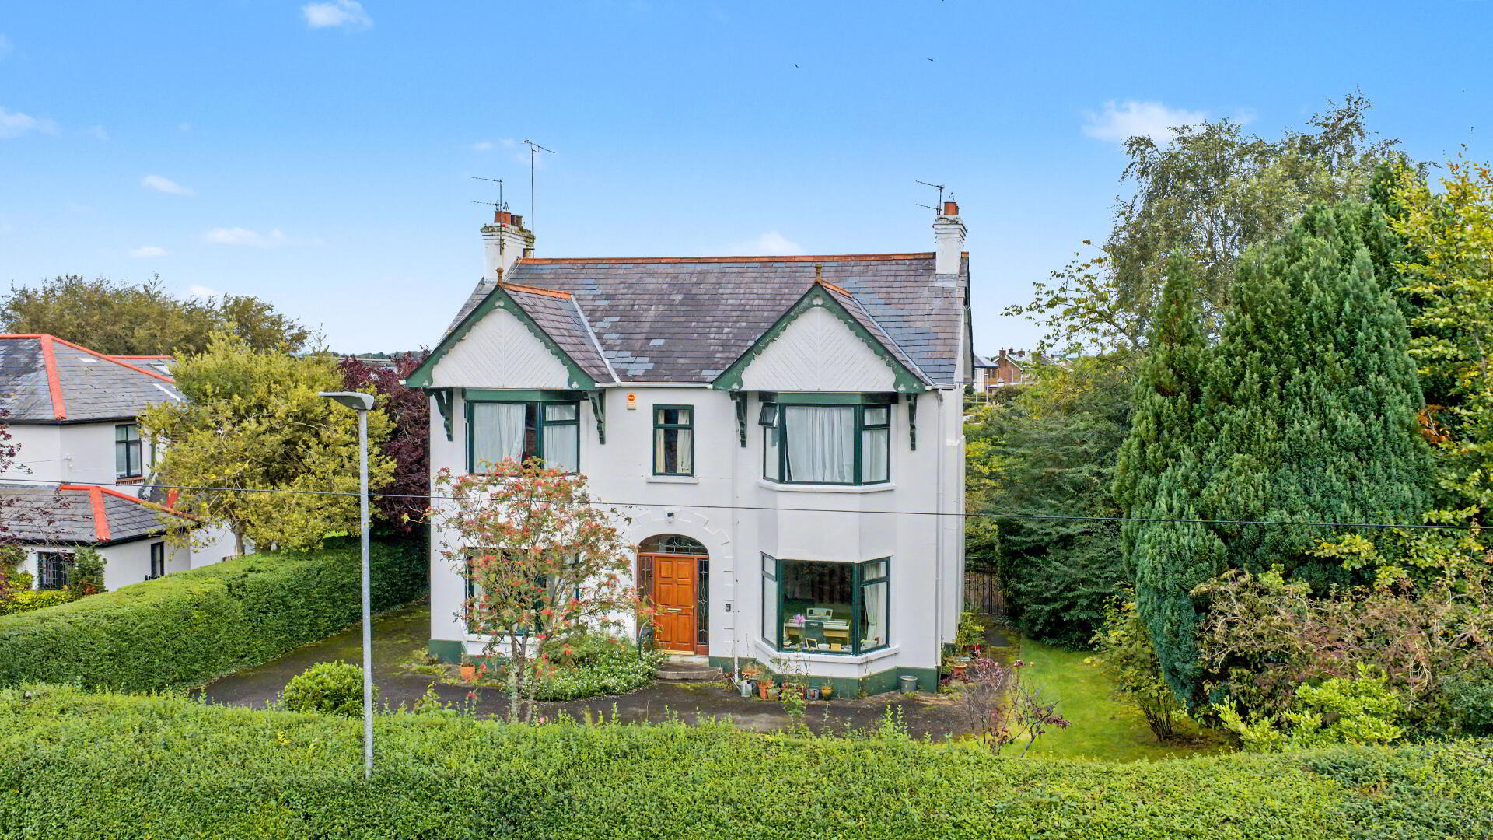
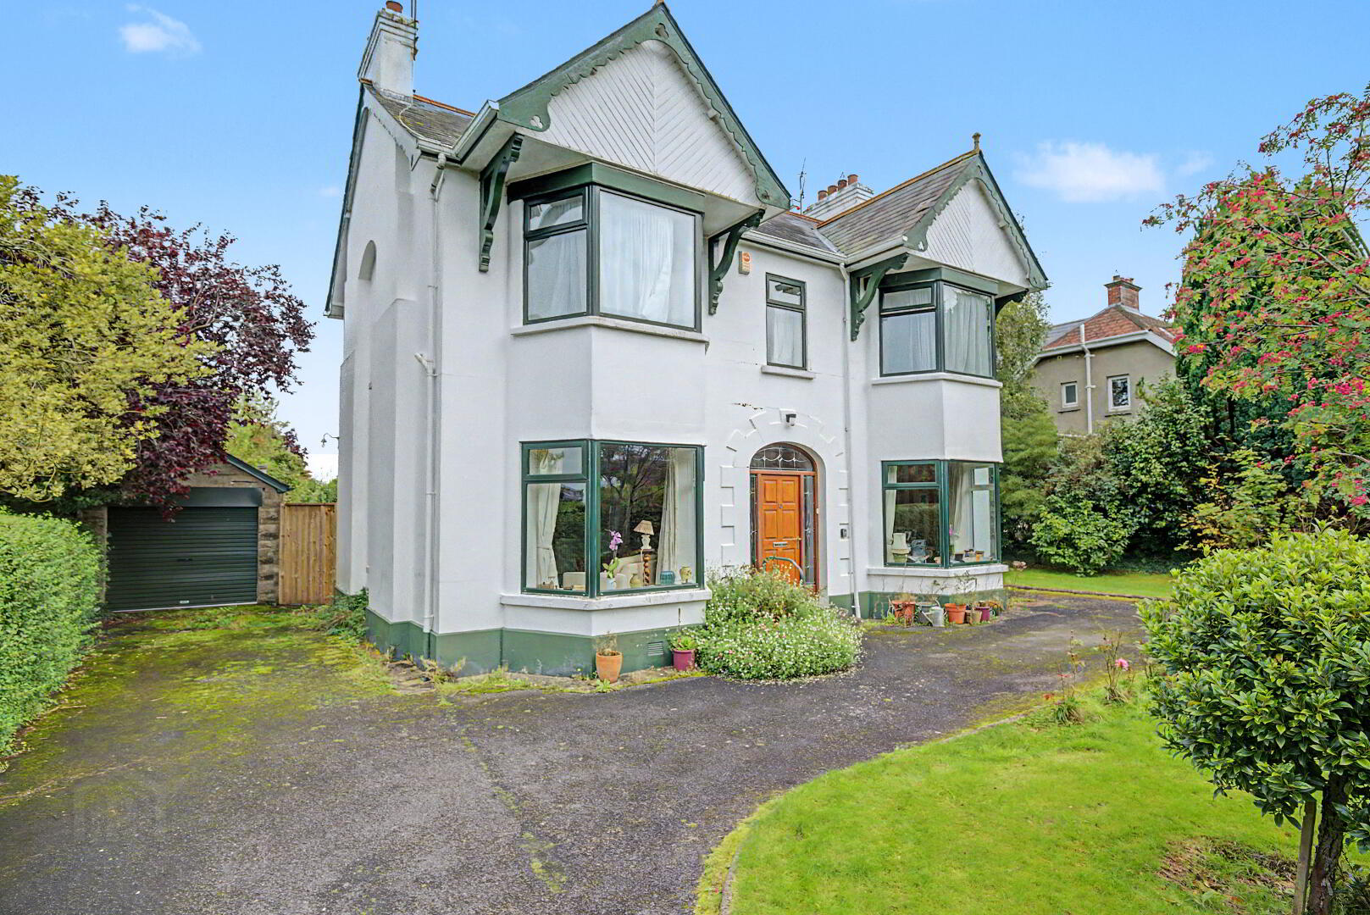
We are delighted to bring to the market this impressive four-bedroom detached family residence, occupying a generous mature plot within the highly sought after Deanfield, just off the Limavady Road. Constructed in the 1930s & tucked away within a quiet cul-de-sac, this substantial period home retains a wonderful sense of character, with high ceilings & original features throughout.
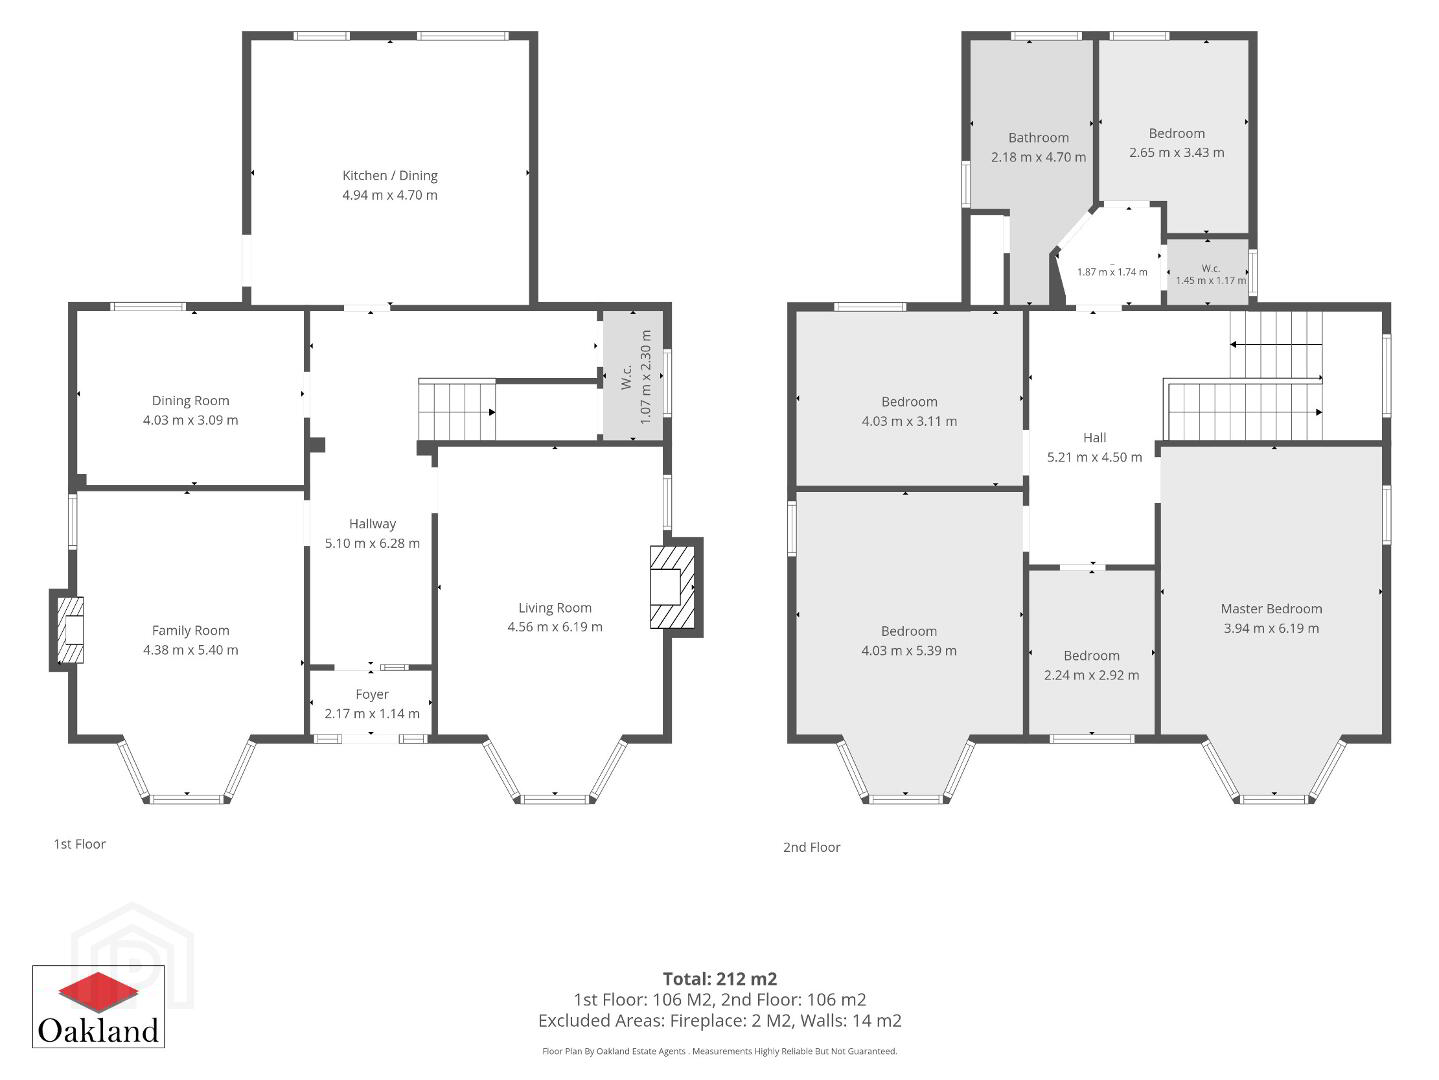
Internally, the ground floor provides excellent family accommodation comprising three reception rooms, kitchen & guest WC. A beautiful staircase, complemented by a striking feature stained glass window, leads to the first floor landing.
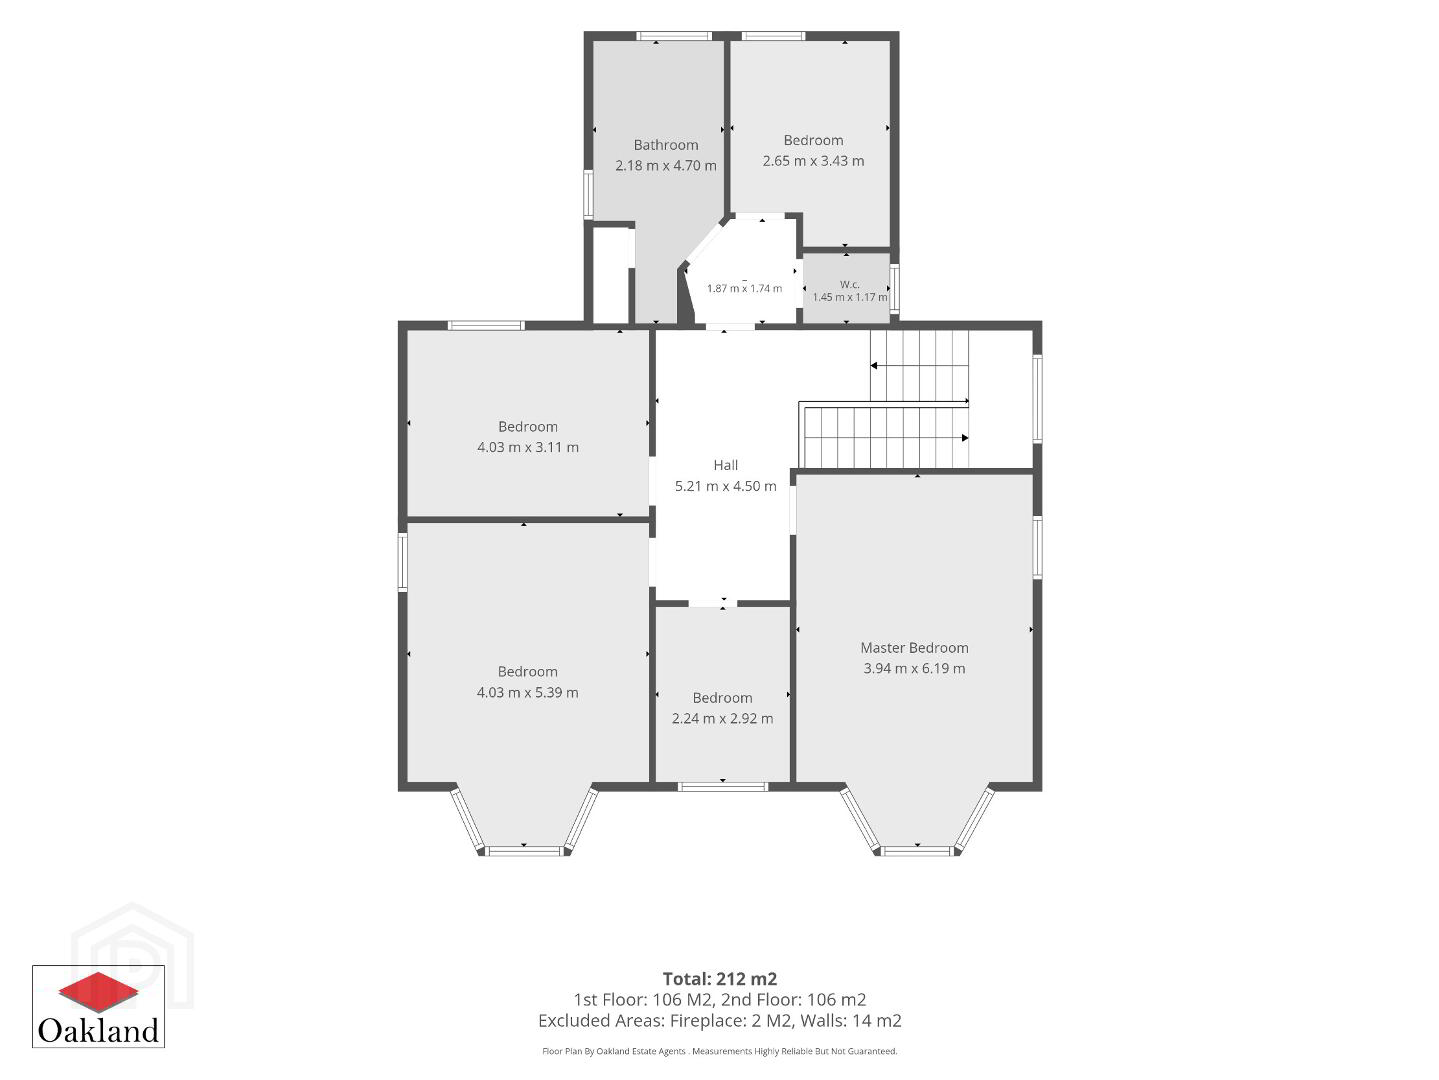
Upstairs, the accommodation continues with four well proportioned bedrooms, a home office, wet room & separate WC, providing excellent flexibility.
Externally, the property is equally impressive. Set on a large, established plot, the home is surrounded by mature screen hedging offering an excellent degree of privacy. A welcoming driveway provides off-street parking and access to the detached garage. The beautifully established gardens extend to the front, side & rear, featuring an abundance of mature plants, shrubs & trees including apples & pear trees, creating a private & peaceful setting rarely found in such a convenience location.
FEATURES:
- Substantial detached family home
- Four bedrooms
- Three reception rooms
- Spacious family kitchen over looking rear garden
- Three bathrooms (Ground floor WC, wet room & separate WC on first floor)
- Home office on first floor
- High ceilings & great original features throughout
- Feature staircase with striking stained glass windowLarge private plot in a very quiet cul-de-sac
- Beautiful gardens extending to the front, side & rear with an abundance of plants, shrubs & mature trees
- Detached garage
- Convenience location close to the Limavady Road & local amenities
- St Columb’s Park, Foyle Area & Peace Bridge with walking distance
ACCOMMDOATION:
Entrance porch - Tiled floor, coving to ceiling, glass panelled door to hallway
Hallway – Spacious entrance hallway, carpet floor covering, coving to ceiling
Sitting room - Carpet floor covering, open fire, fireplace with wooden surround with tiled hearth, bay window
Lounge - Carpet floor covering, bay window, fireplace with wooden surround and tiled hearth
Dining room - Carpet floor covering, coving to ceiling
Toilet - Wooden floor, WC, wash hand basin
Kitchen - Tiled floor, high & low level units, complementary worktops, single drainer sink unit with central mixer tap, “Rayburn” stove, electric hob, under oven, extractor fan, under cabinet lighting, dishwasher, fridge-freezer, washing machine, tumble tryer, wooden panelled ceiling, door to rear
Stairs to first floor – Large feature-stained glass window
Landing – Spacious landing - Access to attic
Bedroom 1 (Front) – Large double room, carpet floor covering, ceiling cornicing, bay window
Home office – No photos available
Bedroom 2 (Front) - Large double room, carpet floor covering, ceiling cornicing, bay window
Bedroom 3 – Solid wooden floor, views over rear garden
Bedroom 4 – (Rear) – Carpet floor covering
Toilet – Tiled floor & walls, WC
Wet-room – WC, wash hand basin, bidet, storage cupboards (x2), feature tiled shower area with electric shower, extractor fan, ½ tiled walls
EXTERIOR FEATURES:
Large private plot
Mature screen hedges
Tarmac driveway/parking
Garden to front & side
Detached garden with storage room – Approx – 12ft x 32ft – Roller door, side entrance door
Large garden to rear with boundary screen hedges, an abundance to mature plants, shrubs, apple & pear trees, green house
Oakland Estate Agents have not tested any plumbing, electrical or structural elements including appliances within this home. Please satisfy yourself as to the validity of the performance of same by instructing the relevant professional body or tradesmen. Access will be made available.
Oakland Estate Agents for themselves and for the vendors or lessors of this property whose agents they are given notice that: (I) the particulars are set out as a general outline only for the guidance of intending purchasers or lessees, and do not constitute part of an offer or contract; (II) all descriptions, dimensions, references to condition and necessary permissions for use and occupation, and other details are given without responsibility and any intending purchasers or tenants should not rely on them as statements or representations of fact but must satisfy themselves by inspection or otherwise as to the correctness of each of them; (III) no person in the employment of Oakland Estate Agents has any authority to make or give any representation or warranty in relation to this property.
Travel Time From This Property

Important PlacesAdd your own important places to see how far they are from this property.
Agent Accreditations


Marketed by Oakland Estate Agents
+44 28 7126 7979




