
Click here to view the 3D tour
Click here to view the 3D tour
Click here to view the 3D tour
For sale
Added 1 day ago
18 Clarehill Lane, Holywood, BT18 9NL
4 Bed Townhouse
Asking Price £340,000
Property Overview
Status
For Sale
Style
Townhouse
Bedrooms
4
Bathrooms
2
Receptions
3
Property Features
Tenure
Freehold
Broadband Speed Checker
*³
In partnership with
Property Financials
Stamp Duty
Rates
£1,549.07 pa*¹
Typical Mortgage


Marketed by Michael Chandler Estate Agents (Belfast)
+44 28 9045 0550

Propertynews Currency Partner - helping you transfer money for property purchases in Ireland & Northern Ireland. Speak to an expert
Additional Information
- A superb four bedroom extended family home offering an impressive amount of space
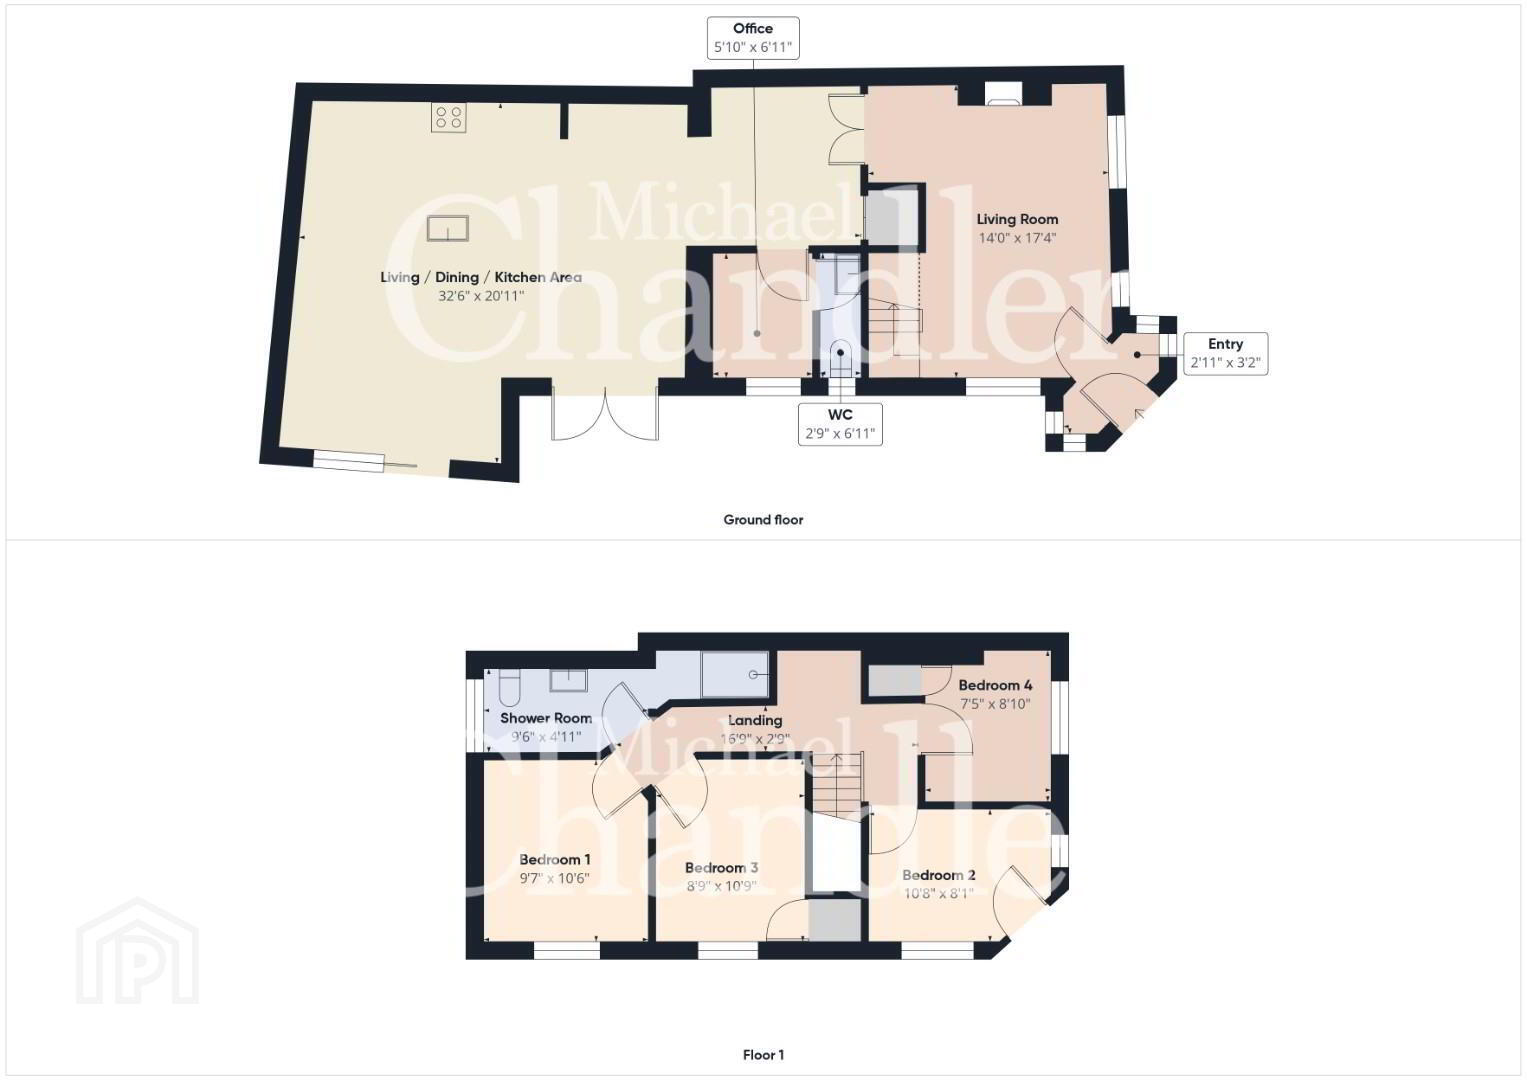
- Fantastic extended kitchen, living & dining area measuring approximately 32'6" x 20'11"
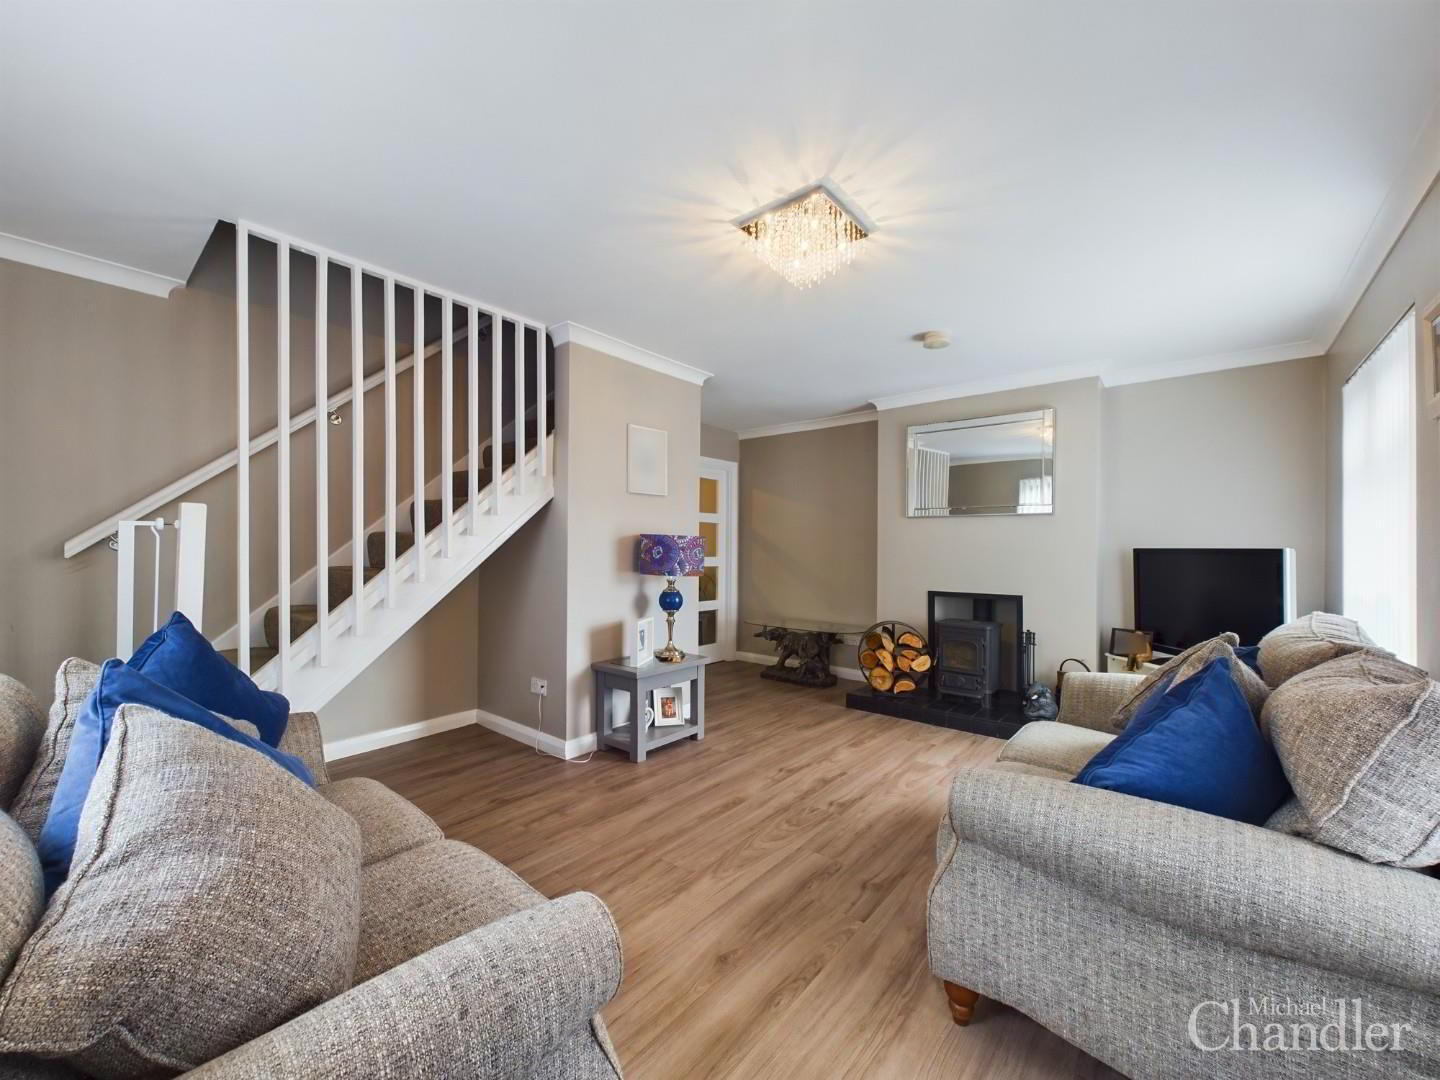
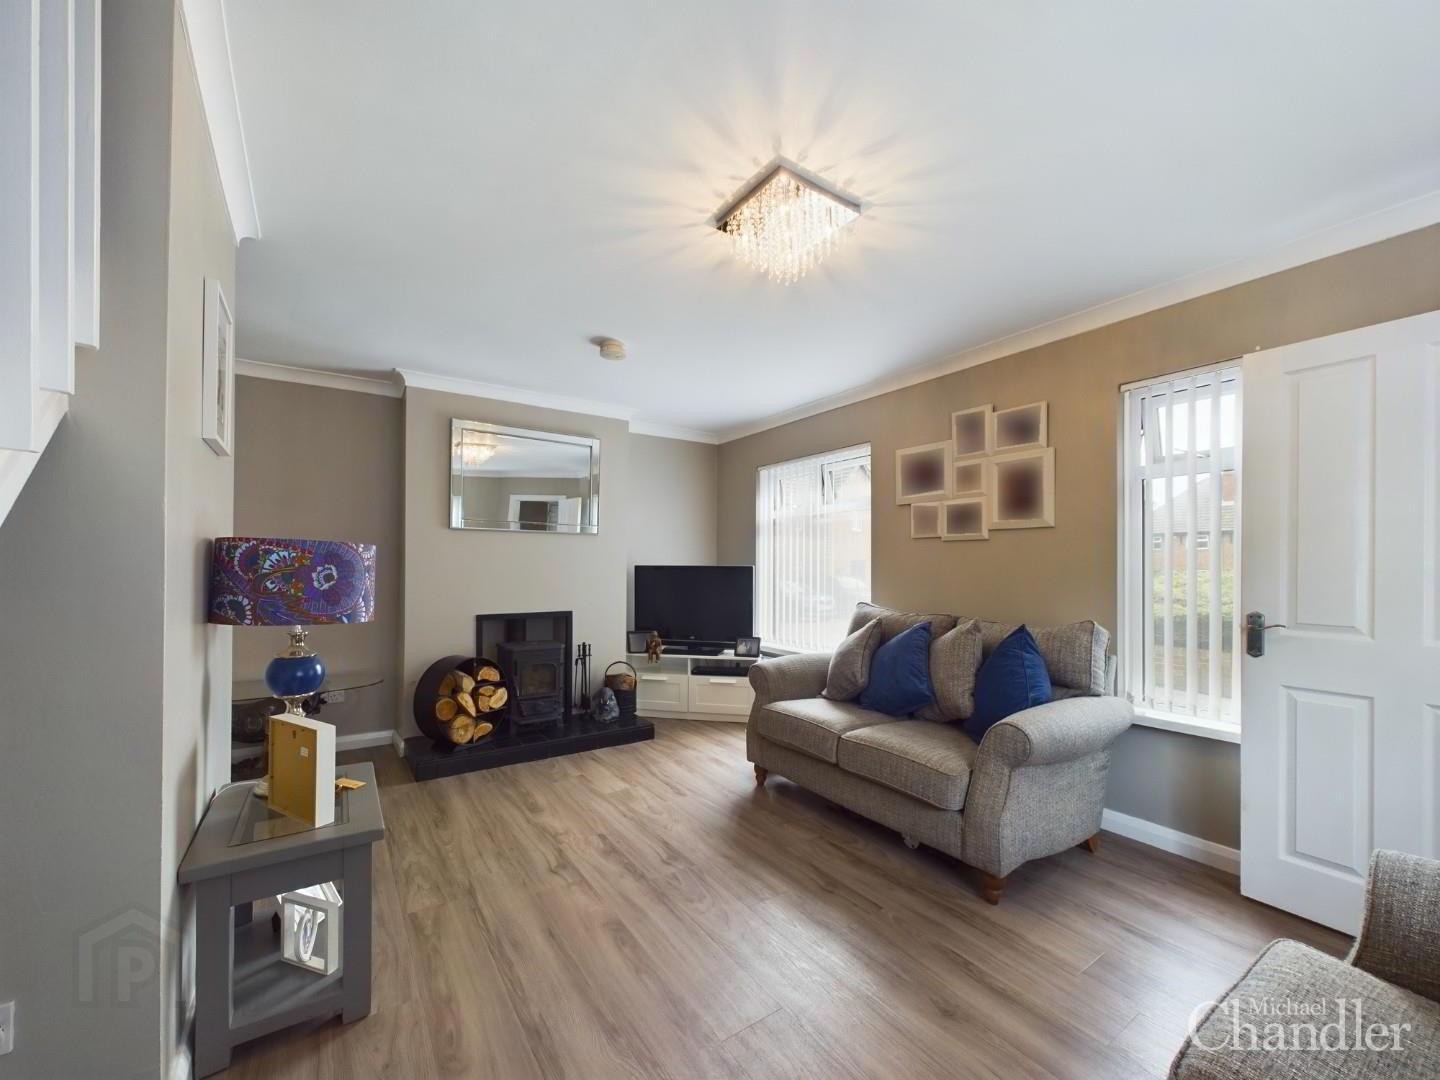
- Generous separate living room with a wood burning stove
- Dedicated home office - perfect for working from home
- Modern fitted kitchen with excellent dining & entertaining space
- Four well-proportioned bedrooms
- Contemporary shower room with a large walk-in shower
- Useful downstairs WC
- Bright, beautifully presented accommodation throughout
- French doors providing easy access to the outside
- Excellent layout ideally suited to modern family life
- A home that offers considerably more than first meets the eye
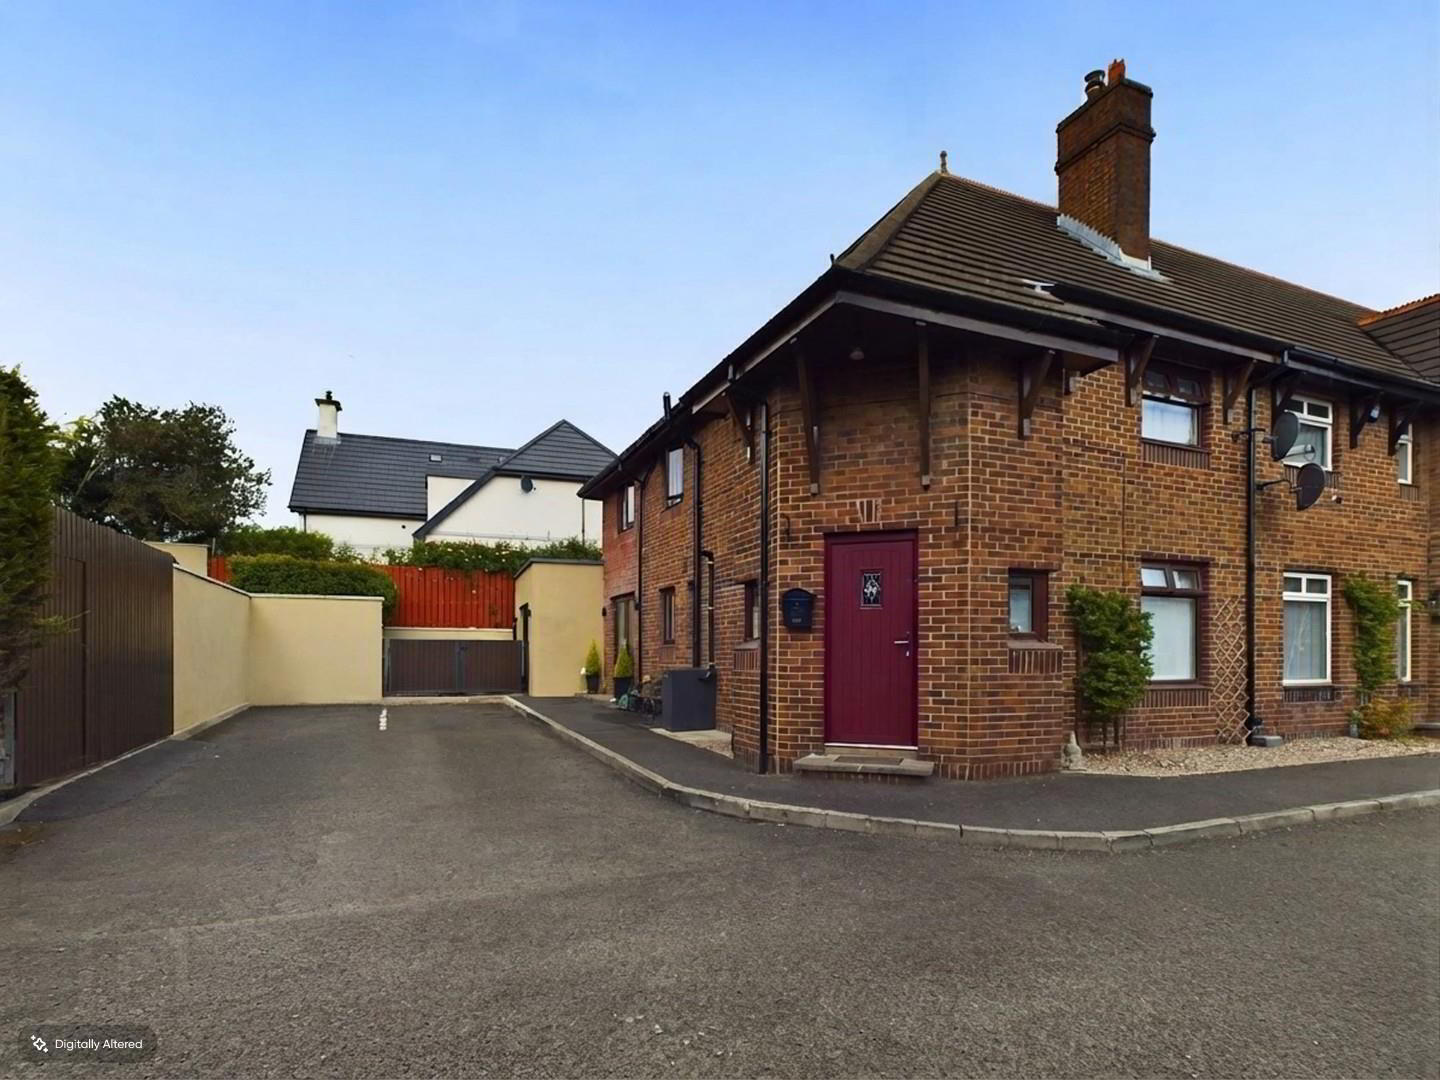
If space, flexibility and a home that is ready to enjoy are high on your wish list, this superb four bedroom property should definitely grab your attention. Extended to provide an exceptional amount of living space, it offers a fantastic layout that works brilliantly for busy family life.
The ground floor is where this home really comes into its own. There is a generous separate living room with a wood burning stove providing a lovely focal point, while to the rear is the real showstopper – a superb open plan kitchen, living and dining space measuring approximately 32'6" x 20'11" at its widest points. It is a fantastic space for everyday family life to entertaining friends, with French doors opening outside and plenty of room to create a distinct cooking, dining and relaxation areas. There is also a separate home office, ideal for anyone working from home, and a useful downstairs WC.
Upstairs certainly doesn't disappoint either, with four bedrooms providing plenty of flexibility for a growing family. The accommodation is completed by an impressive contemporary shower room with a large walk-in shower, modern sanitary ware and attractive tiling.
The property is beautifully presented with a fresh, neutral finish throughout, meaning the next owners can simply move in, unpack and start enjoying it.
With four bedrooms, two excellent living spaces, a dedicated home office and that fantastic open plan extension, this is a home that offers much more than first meets the eye. Early viewing is highly recommended – we have a feeling this one won't hang around for long!
Your Next Move...
Thinking of selling, it would be a pleasure to offer you a FREE VALUATION of your property.
To arrange a viewing or for further information contact Michael Chandler Estate Agents on 02890 450 550 or email [email protected].
- Entrance
- Living Room 4.27m x 5.28m (14'0" x 17'4")
- Guest WC 0.84m x 2.11m (2'9" x 6'11")
- Office 1.78m x 2.11m (5'10" x 6'11")
- Living/Dining/Kitchen Area 9.91m x 6.38m (32'6" x 20'11")
- Landing
- Bedroom 1 2.92m x 3.20m (9'7" x 10'6")
- Bedroom 2 3.25m x 2.46m (10'8" x 8'1")
- Bedroom 3 2.67mx 3.28m (8'9"x 10'9")
- Bedroom 4 2.26m x 2.69m (7'5" x 8'10")
- Shower Room 2.90m x 1.50m (9'6" x 4'11")
- Michael Chandler Estate Agents have endeavoured to prepare these sales particulars as accurately and reliably as possible for the guidance of intending purchasers or lessees. These particulars are given for general guidance only and do not constitute any part of an offer or contract. The seller and agents do not give any warranty in relation to the property/ site. We would recommend that all information contained in this brochure is verified by yourself or your professional advisors. Services, fittings and equipment referred to in the sales details have not been tested and no warranty is given to their condition. All measurements contained within this brochure are approximate.
- As an estate agency, we are required to verify the identity of both the vendor and the purchaser in accordance with Money Laundering Regulations 2017. In order to purchase a property in the United Kingdom, all agents have a legal obligation to conduct identity checks on all customers involved in the transaction to comply with Anti-Money Laundering regulations.
We outsource these checks to a third-party provider and a charge of £20 + VAT per person will apply for this service.
Travel Time From This Property

Important PlacesAdd your own important places to see how far they are from this property.
Agent Accreditations


Marketed by Michael Chandler Estate Agents (Belfast)
+44 28 9045 0550




