For sale
Added 2 hours ago
18 Cherbury Park Avenue, Lucan, K78N7C0
3 Bed Semi-Detached House
Asking Price €400,000
Property Overview
Status
For Sale
Style
Semi-Detached House
Bedrooms
3
Bathrooms
1
Property Features
Size
84 sq m (904 sq ft)
Tenure
Not Provided
Energy Rating
Property Financials
Stamp Duty
€4,000*²

Marketed by Sherry FitzGerald Lucan
PSR Licence: 001009
+353 1 624 1234

Propertynews Currency Partner - helping you transfer money for property purchases in Ireland & Northern Ireland. Speak to an expert
Additional Information
- G.F.C.H
- Garden
- Private Off Street Parking.
- Private Cul De Sac Location.
- Mature Residential Development
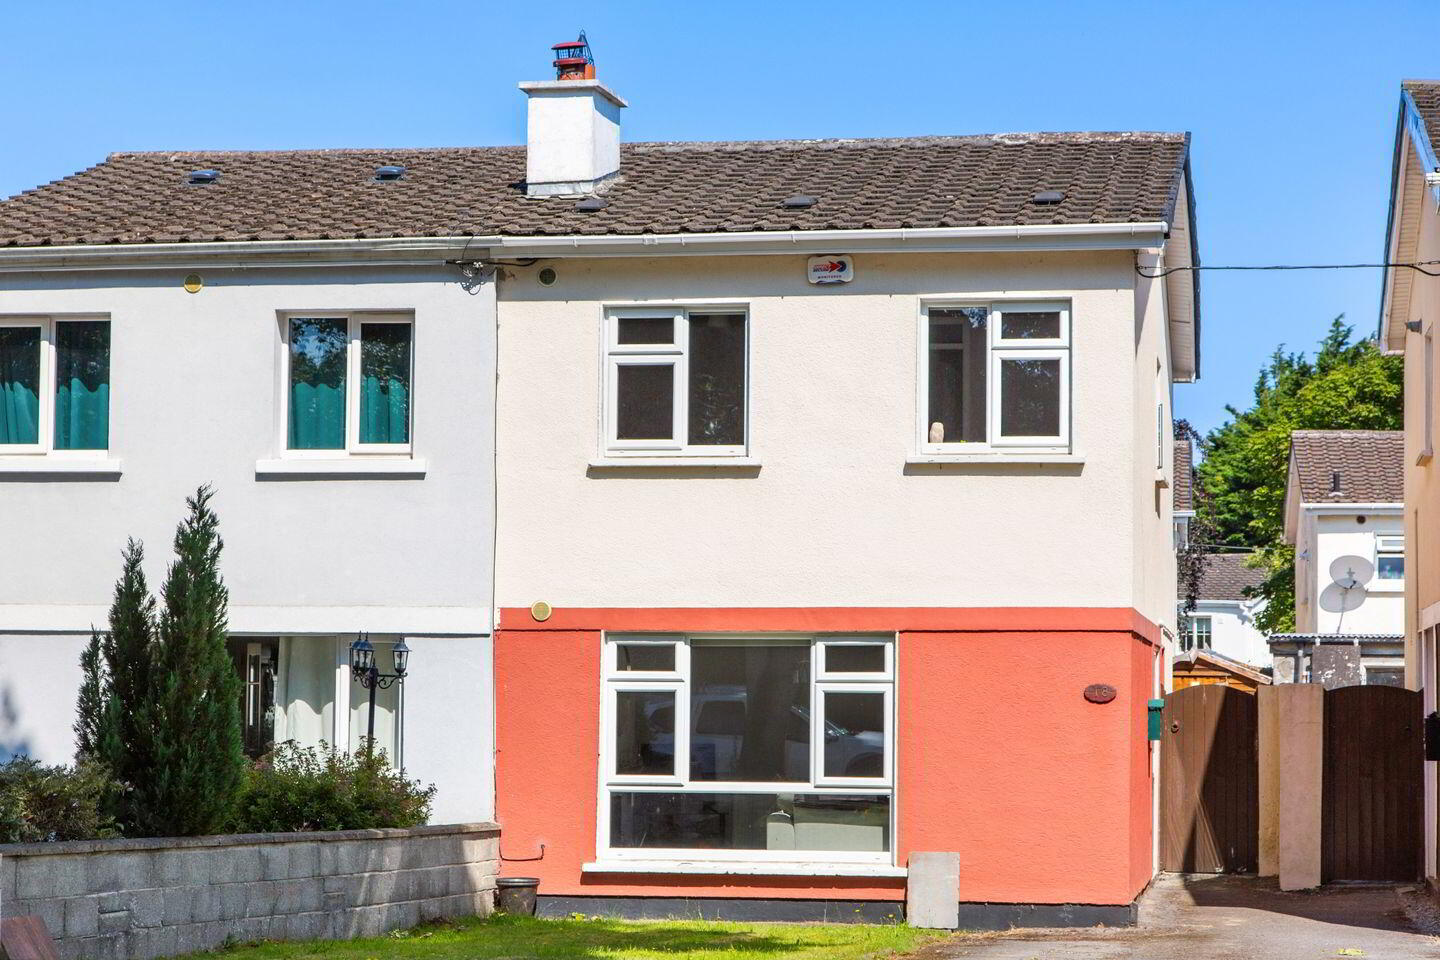
Sherry FitzGerald is delighted to present 18 Cherbury Park Avenue to the market. Tucked away on a quiet, leafy avenue within walking distance of Lucan village, recently upgraded and refreshed throughout, this three-bedroom home offers a fantastic opportunity for a wide range of buyers to secure a property in a premier neighbourhood.
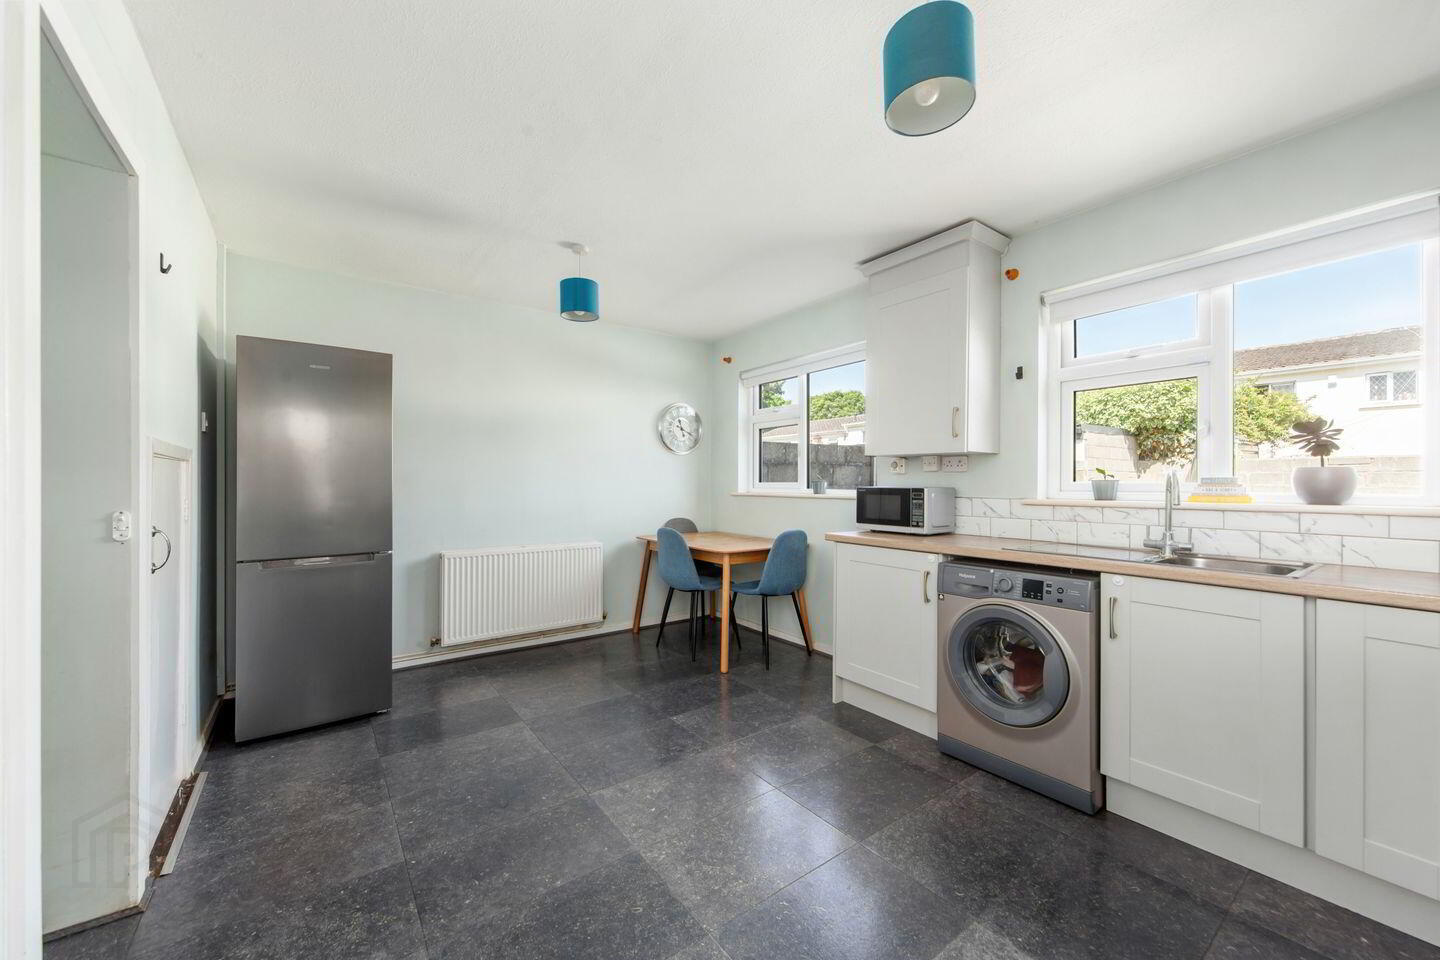
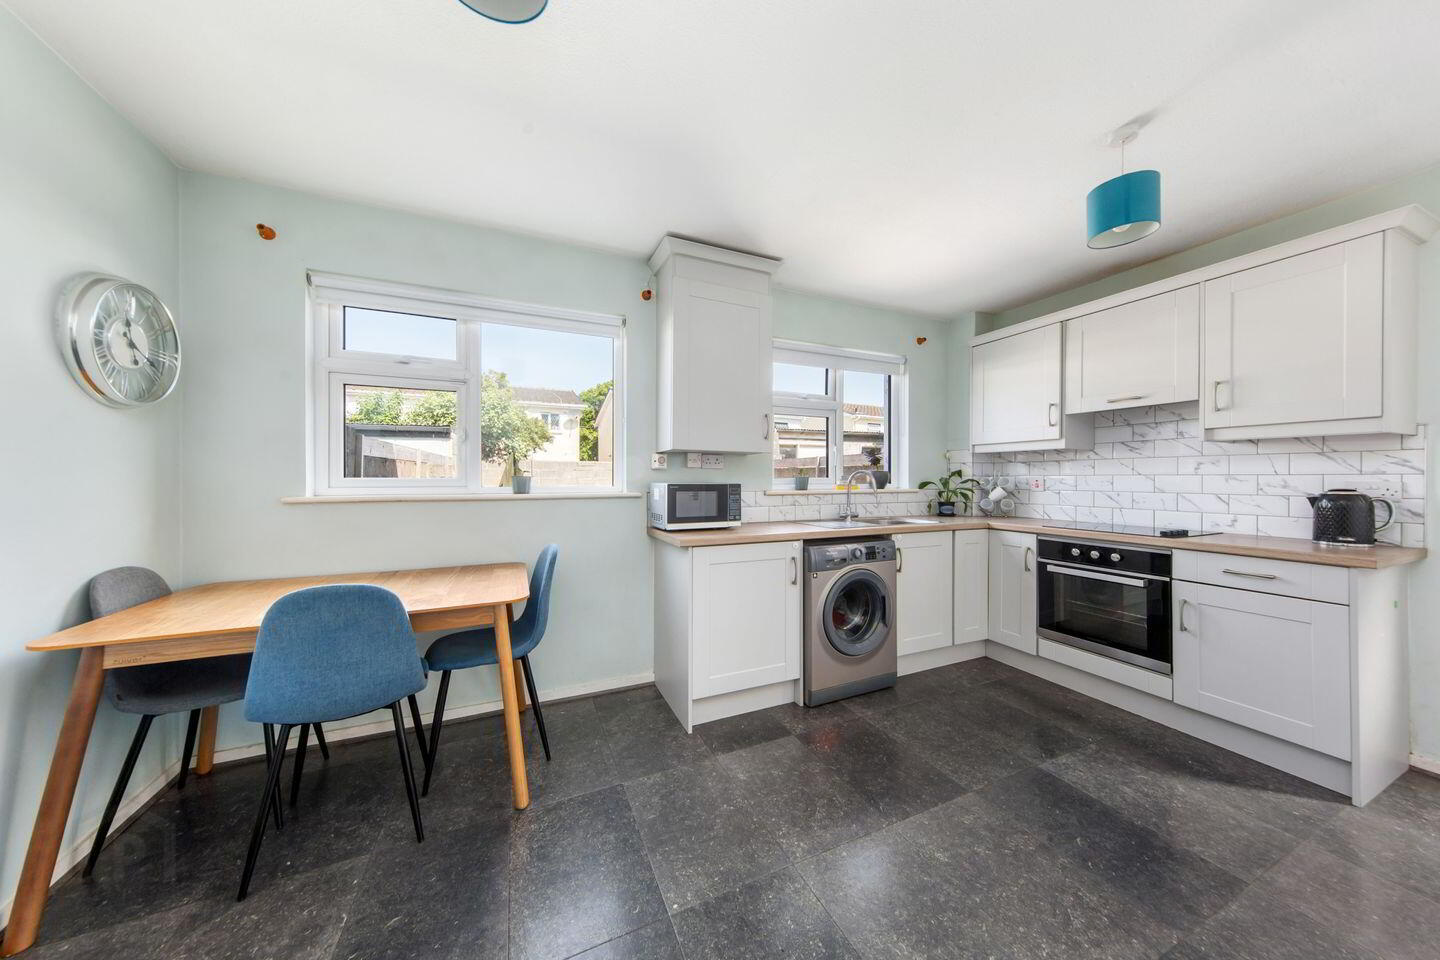
The property immediately appeals with its bright and well-proportioned layout. The downstairs consists of a generous, bright living room positioned to the front and a modern kitchen/dining room to the rear.
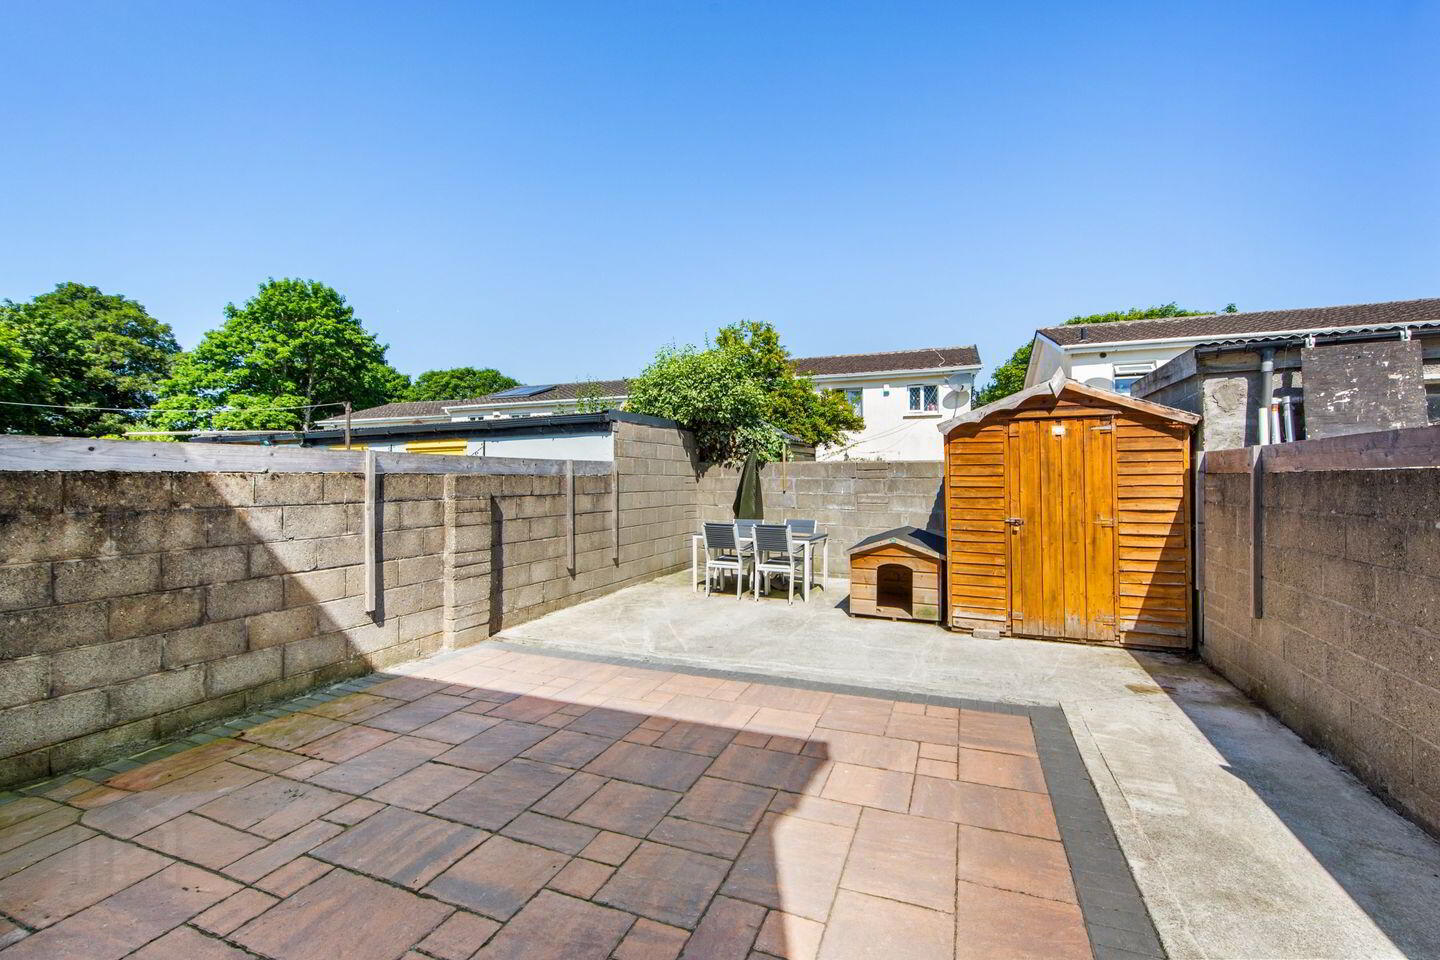
Upstairs, the accommodation comprises three well-proportioned bedrooms (two double and one single) and a contemporary family bathroom. The outdoor spaces are equally impressive. The front garden provides convenient off-street parking for family cars. A large portion of The rear garden was slabbed with sandstone in 2025, offering a paved outdoor area that comes equipped with practical additions including an an external power socket and a substantial Barna shed sits to the rear, providing excellent additional garden storage.
Entrance Hall A bright and welcoming entrance space featuring laminate wood flooring.
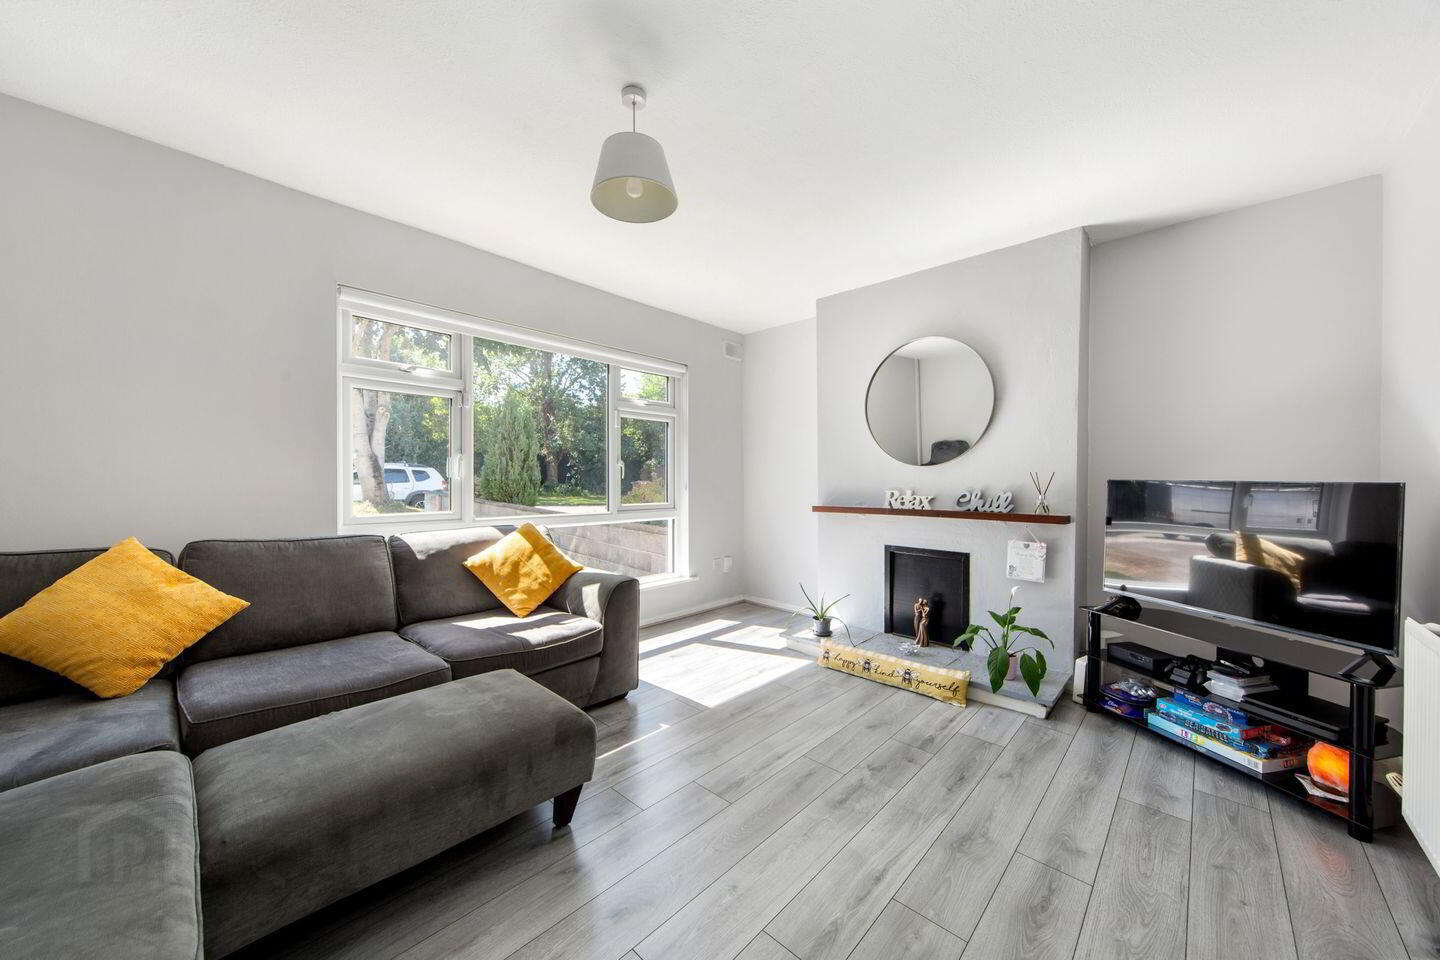
Living Room 4.62m x 3.68m. A generous, light-filled family reception room positioned to the front of the property, finished with modern laminate wood flooring and large window.
Kitchen Dining Room 4.62m x 3.27m. Located to the rear, the kitchen boasts contemporary wall and floor units, single oven, 4 ring electric hob, under stair storage, access to rear garden, functional layout set upon tiled flooring.
Bedroom 1 3.33m x 2.65m. A spacious main double bedroom overlooking the rear garden, featuring carpet flooring.
Bedroom 2 3.70m x 2.23m. A second well-proportioned double bedroom, complete with carpet flooring.
Bedroom 3 2.60m x 2.30m. A single bedroom to the front finished with carpet flooring, ideal as a child's room or a dedicated home office.
Bathroom A contemporary family bathroom suite with WC, WHB, and a bath with overhead shower, finished with tiled flooring.
BER Details
BER Rating: D2
BER No.: 113415475
Energy Performance Indicator: 275.83 kWh/m²/yr
Travel Time From This Property

Important PlacesAdd your own important places to see how far they are from this property.
Agent Accreditations
Not Provided

Marketed by Sherry FitzGerald Lucan
PSR Licence: 001009
+353 1 624 1234




