18 Castlewood Crescent, Dervock, Ballymoney, BT53 8DX
A Stylish 3 Bedroom (1 ensuite), 1 ½ reception room semi detached House on a Choice Spacious Site
Offers Around £174,950
Property Overview
Status
For Sale
Style
Semi-Detached House
Bedrooms
3
Bathrooms
2
Receptions
1
Property Features
Tenure
Not Provided
Energy Rating
Heating
Oil
Broadband Speed Checker
*³
Property Financials
Stamp Duty
Rates
£879.45 pa*¹
Typical Mortgage


Marketed by McAfee Properties (Ballymoney)
+44 28 2766 7676

Propertynews Currency Partner - helping you transfer money for property purchases in Ireland & Northern Ireland. Speak to an expert
Additional Information
- Oil fired heating (Combi Boiler installed 2021).
- Double skinned oil tank (installed 2022).
- Upvc double glazed windows.
- Spacious 3 bedroom (1 ensuite), 1½ reception room accommodation.
- Set on a generous site with an open aspect to the rear.
- Enclosed rear garden.
- The property has recently been internally redecorated and recarpeted.
- Within walking distance to the centre of Dervock and its various amenities.
- Centrally located to Ballymoney, Coleraine, for commuting.
- Conveniently located to the North Antrim Coast and its various attractions including Golf Courses and Beaches.
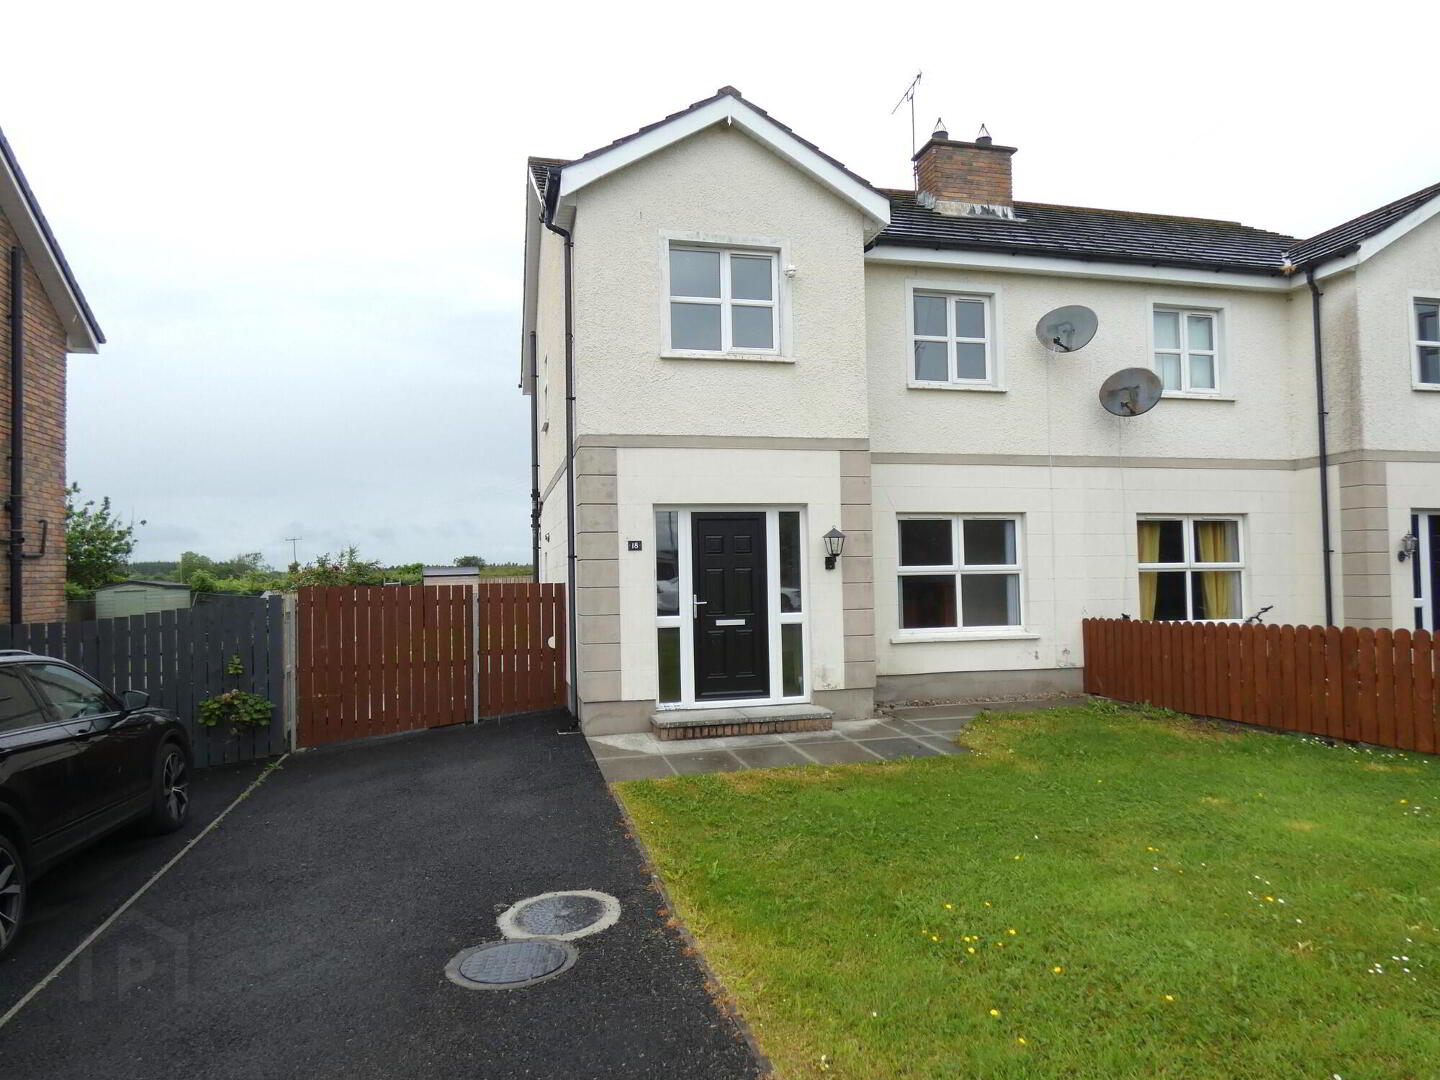
We are delighted to offer for sale this stylish 3 bedroom (1 ensuite), 1 ½ reception room semi detached house set on a choice spacious site with an open aspect to the rear in the popular Castlewood Crescent development which is located on the edge of Dervock.
The property has recently been recarpeted and internally benefits from having oil fired heating and has upvc double glazed windows.
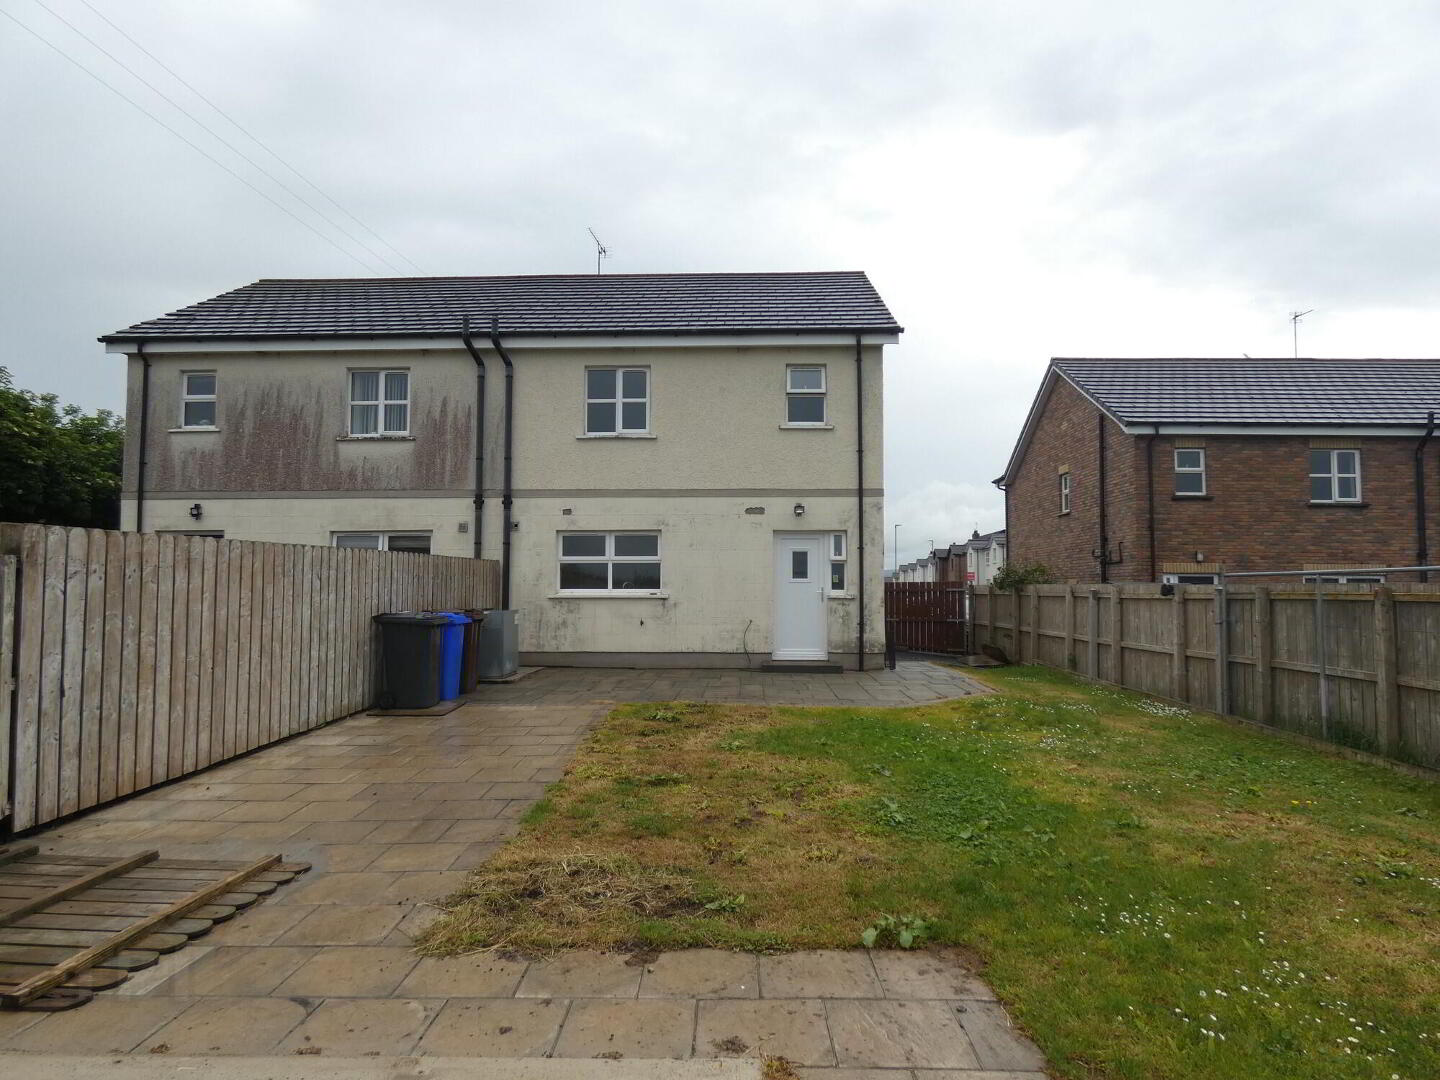
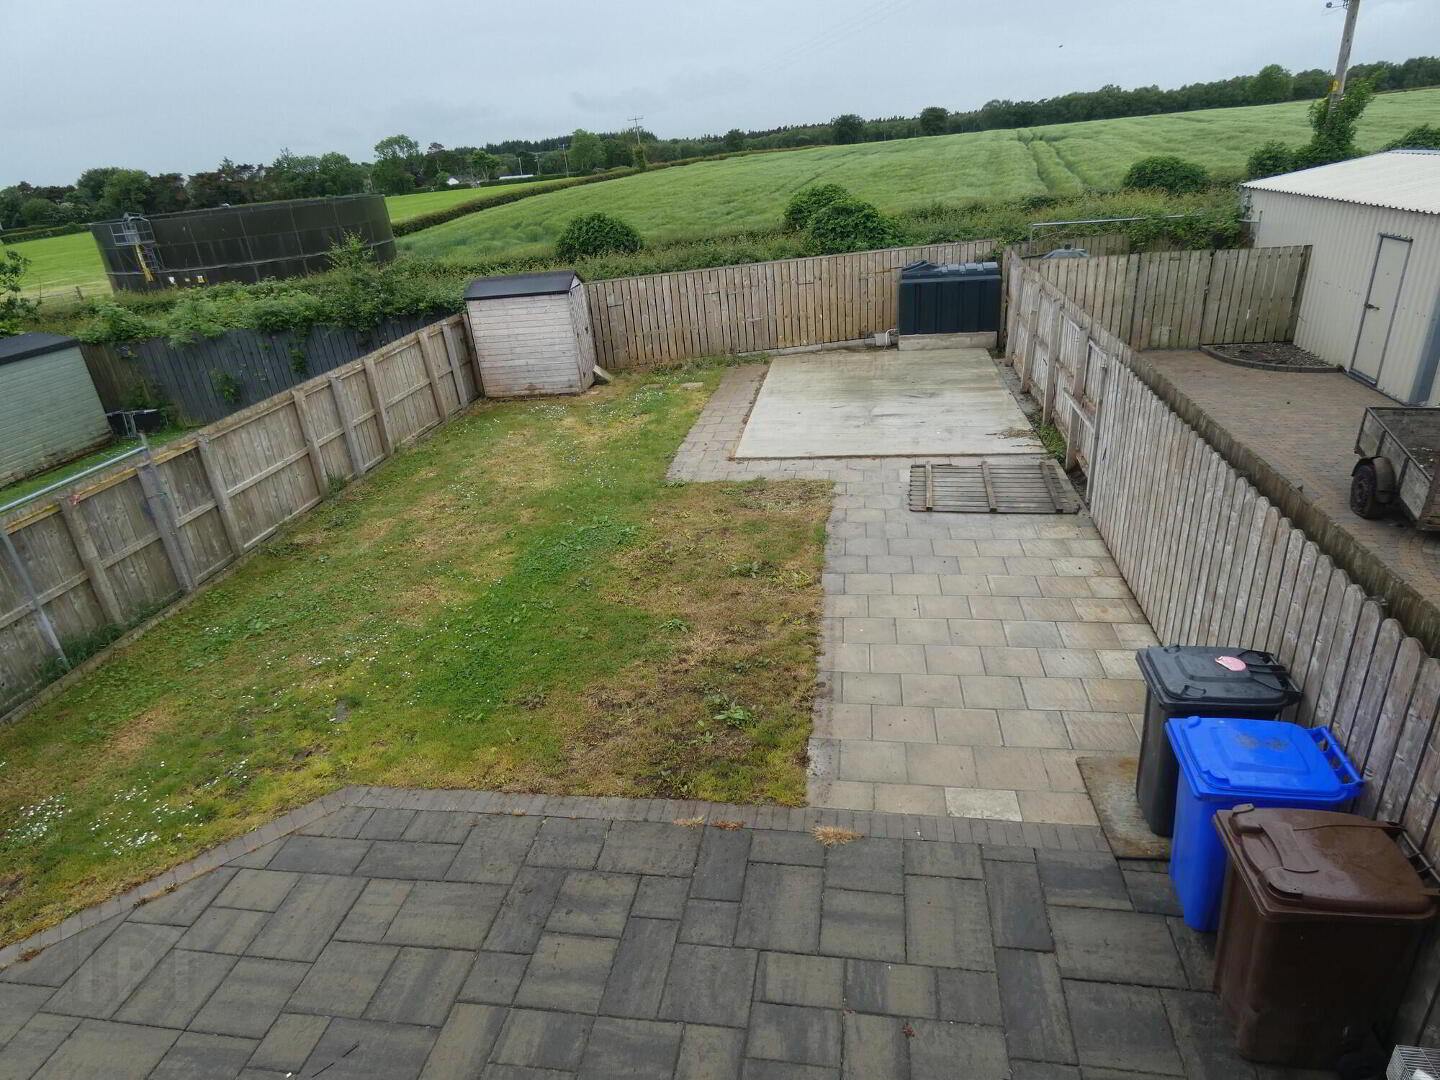
Externally the property has upvc fascia and soffits, has a tarmac driveway with parking and has a garden in lawn to the front of the property. In addition there is a spacious enclosed garden to the rear with an open aspect. A concrete base is in the rear garden suitable for a shed/garage.
This property is sure to appeal to a wide range of prospective purchasers and early viewing is highly recommended to fully appreciate the quality, location and proportions of this delightful family home.
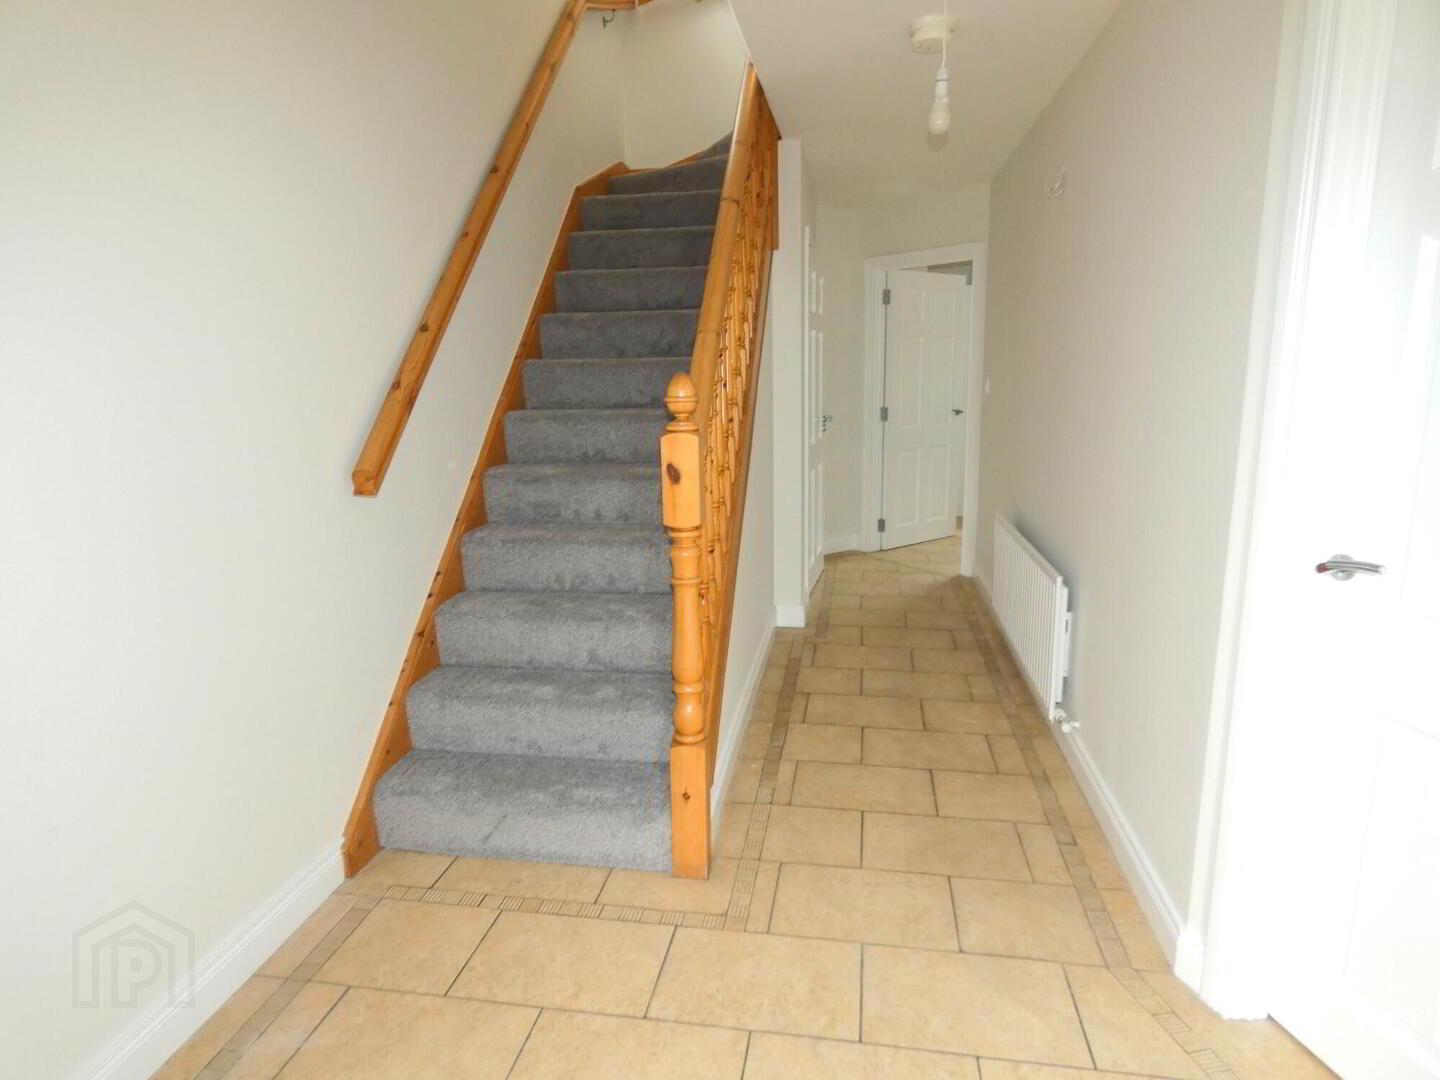
- Entrance Hall
- Upvc entrance door and side panels, telephone point, tiled floor, staircase to first floor.
- Separate W.C.
- With wash hand basin, tiled splashback, tiled floor.
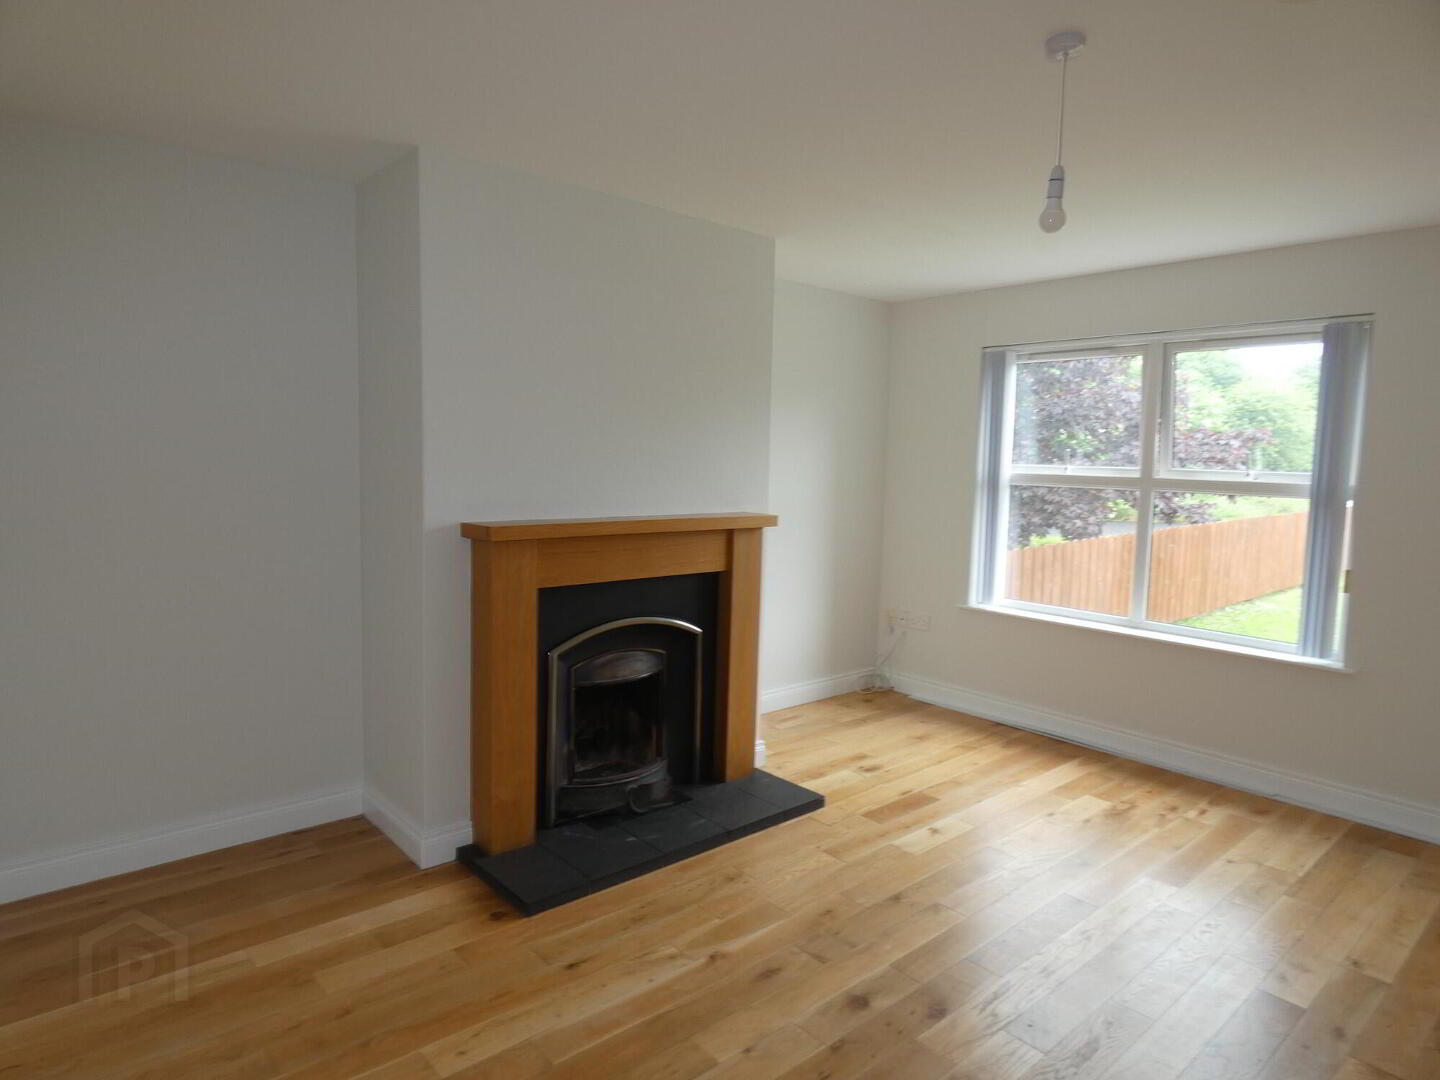
- Lounge
- 3.76m x 5.69m (12' 4" x 18' 8")
Cast iron fireplace, wooden surround, oak wooden floor, T.V. point, telephone point. - Kitchen/Dinette
- 3.12m x 4.14m (10' 3" x 13' 7")
(At widest points) With an attractive range of eye and low level units including Indesit electric ceramic hob, Zanussi electric oven, stainless steel extractor fan, 1 ½ bowl stainless steel sink unit, plumbed for a dishwasher, space for a fridge/freezer, part tiled walls and floor. - Utility Room
- 1.73m x 2.41m (5' 8" x 7' 11")
(At widest points) Low level units, stainless steel sink unit, tiled behind sink unit, plumbed for a washing machine, space for a tumble dryer, tiled floor, extractor fan, upvc door with side panel, electrical cable for potential outside shed/garage. - First Floor Accommodation
- Spacious landing area.
Access to roofspace storage.
Shelved storage cupboard. - Bathroom and w.c. combined
- 1.96m x 2.51m (6' 5" x 8' 3")
(plus shower cubicle) With fitted suite including bath, w.c, wash hand basin, thermostatic shower, tiled cubicle, part tiled walls, tiled floor, extractor. - Bedroom 2
- 3.07m x 3.35m (10' 1" x 11' 0")
- Master Bedroom
- 3.38m x 3.81m (11' 1" x 12' 6")
Ensuite Redring electric shower, tiled cubicle, w.c, wash hand basin, part tiled walls, tiled floor, extractor fan. - Bedroom 3
- 2.49m x 3.45m (8' 2" x 11' 4")
(Including built in wardrobe) With built in wardrobe. - EXTERIOR FEATURES
- Upvc fascia and soffits.
- Tarmac driveway with parking area.
- Garden in lawn to front of property.
- Outside light to front of property.
- Enclosed garden to rear of property with entrance gate.
- Extensive paved patio area to rear of property.
- Garden area in lawn to rear of property.
- Concrete base to rear garden.
- Boundary fence to rear of property.
- Outside light and tap to rear of property.
Directions
Leave Ballymoney town centre along Market street and continue onto the Knock road. Continue along crossing the Ballymoney bypass/A26/Frosses road and continue along the Knock road for approximately 3 miles to Dervock. Turn left in Dervock onto the Castlecat road and then turn left before leaving Dervock into the Castlewood development. Continue along to the end of the road and turn right at the T junction. The property is located along on the left hand side.
Travel Time From This Property

Important PlacesAdd your own important places to see how far they are from this property.
Agent Accreditations




Marketed by McAfee Properties (Ballymoney)
+44 28 2766 7676




