
SALE AGREED
SALE AGREED

SALE AGREED
SALE AGREED
SALE AGREED
SALE AGREED
SALE AGREED
SALE AGREED
SALE AGREED
SALE AGREED
SALE AGREED
SALE AGREED
SALE AGREED
SALE AGREED
SALE AGREED
SALE AGREED
SALE AGREED
SALE AGREED
SALE AGREED
SALE AGREED
SALE AGREED
SALE AGREED
SALE AGREED
SALE AGREED
SALE AGREED
SALE AGREED
SALE AGREED
SALE AGREED
SALE AGREED
SALE AGREED
SALE AGREED
SALE AGREED
SALE AGREED
SALE AGREED
SALE AGREED
SALE AGREED
SALE AGREED
SALE AGREED
SALE AGREED
SALE AGREED
SALE AGREED
SALE AGREED
SALE AGREED
SALE AGREED
SALE AGREED
SALE AGREED
SALE AGREED
SALE AGREED
SALE AGREED
SALE AGREED
SALE AGREED
SALE AGREED
SALE AGREED
SALE AGREED
SALE AGREED
SALE AGREED
SALE AGREED
SALE AGREED
SALE AGREED
SALE AGREED
SALE AGREED
SALE AGREED
SALE AGREED
SALE AGREED
SALE AGREED
SALE AGREED
SALE AGREED
SALE AGREED
SALE AGREED
SALE AGREED
SALE AGREED
SALE AGREED
SALE AGREED
SALE AGREED
SALE AGREED
SALE AGREED
SALE AGREED
SALE AGREED
SALE AGREED
SALE AGREED
SALE AGREED
SALE AGREED
SALE AGREED
SALE AGREED
SALE AGREED
SALE AGREED
SALE AGREED
SALE AGREED
SALE AGREED
SALE AGREED
SALE AGREED
SALE AGREED
SALE AGREED
SALE AGREED
SALE AGREED
SALE AGREED
SALE AGREED
SALE AGREED
SALE AGREED
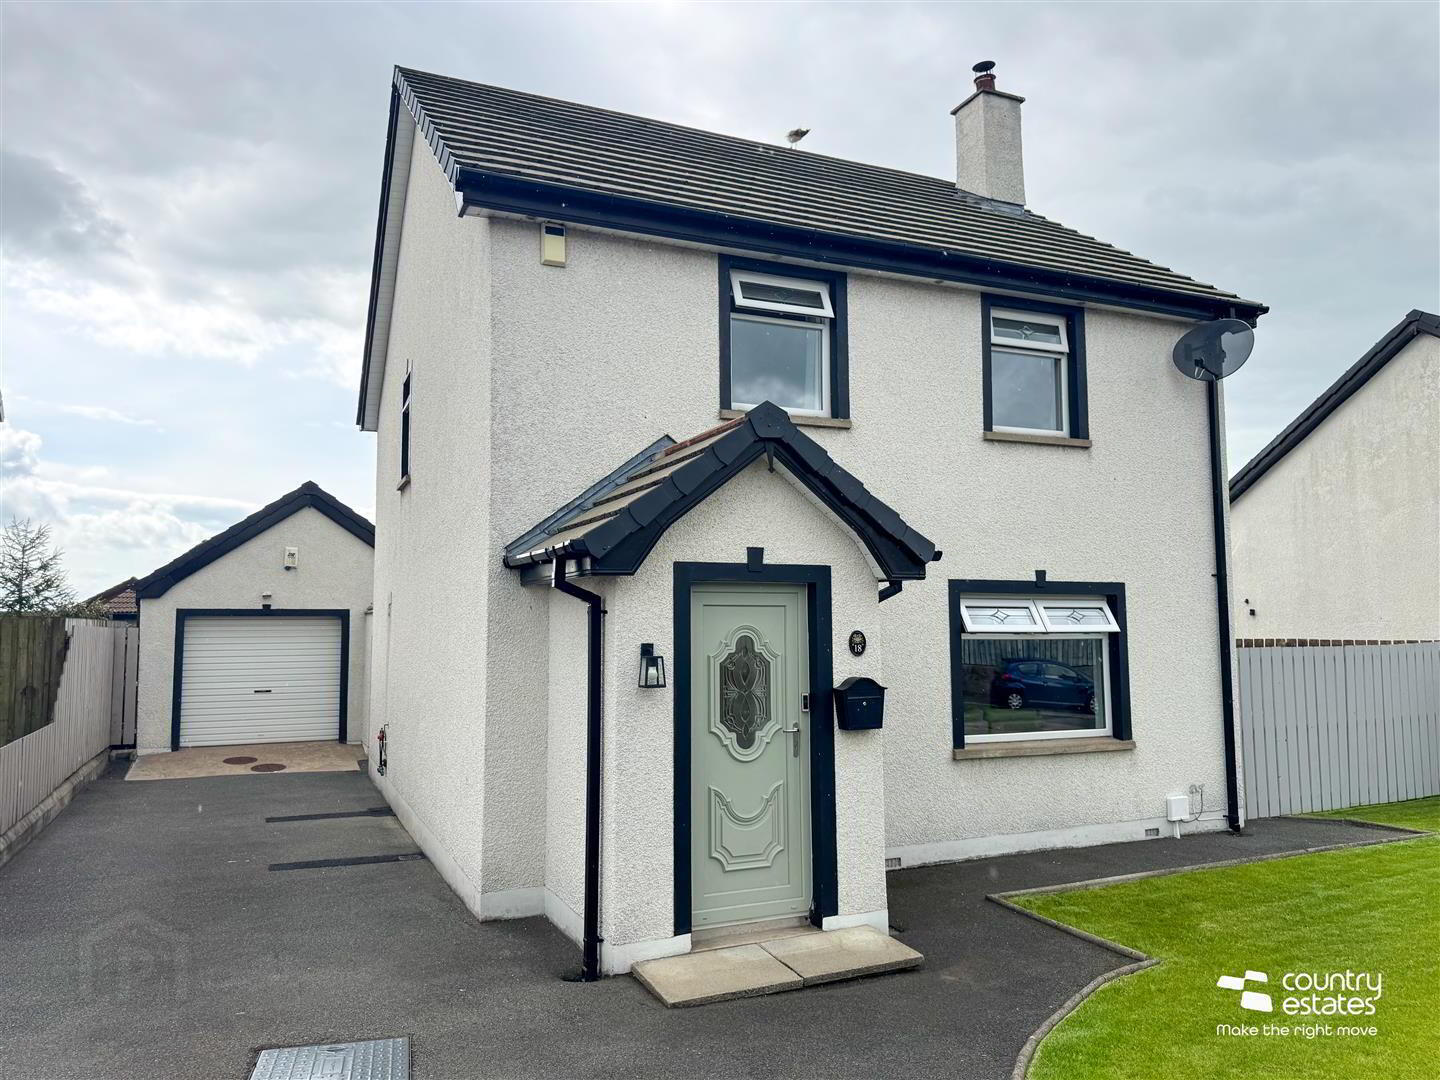
18 Castle Manor, Ballynure, Ballyclare, BT39 9GW
3 Bed Detached House
Sale agreed
Property Overview
Status
Sale Agreed
Style
Detached House
Bedrooms
3
Bathrooms
2
Receptions
2
Property Features
Tenure
Not Provided
Energy Rating
Broadband Speed Checker
*³
Property Financials
Price
Last listed at Offers Over £249,950
Rates
£1,397.76 pa*¹

Marketed by Country Estates (Ballyclare)
+44 28 9334 0726

Propertynews Currency Partner - helping you transfer money for property purchases in Ireland & Northern Ireland. Speak to an expert
Additional Information
- Modern Detached Family Home
- 3 Bedrooms / 2+ Reception
- No Onward Chain
- Open Plan Luxury Kitchen With Living / Dining Aspect
- Sun Lounge Extension / Excellent Investment Opportunity
- Popular Village Location / Established Development
- Principal Bedroom with Modern Ensuite
- PVC Double Glazing / Oil Fired Central Heating (New Pressurised System)
- Private Enclosed Garden to Rear with Patio / Terrace
- Large Detached Matching Garage
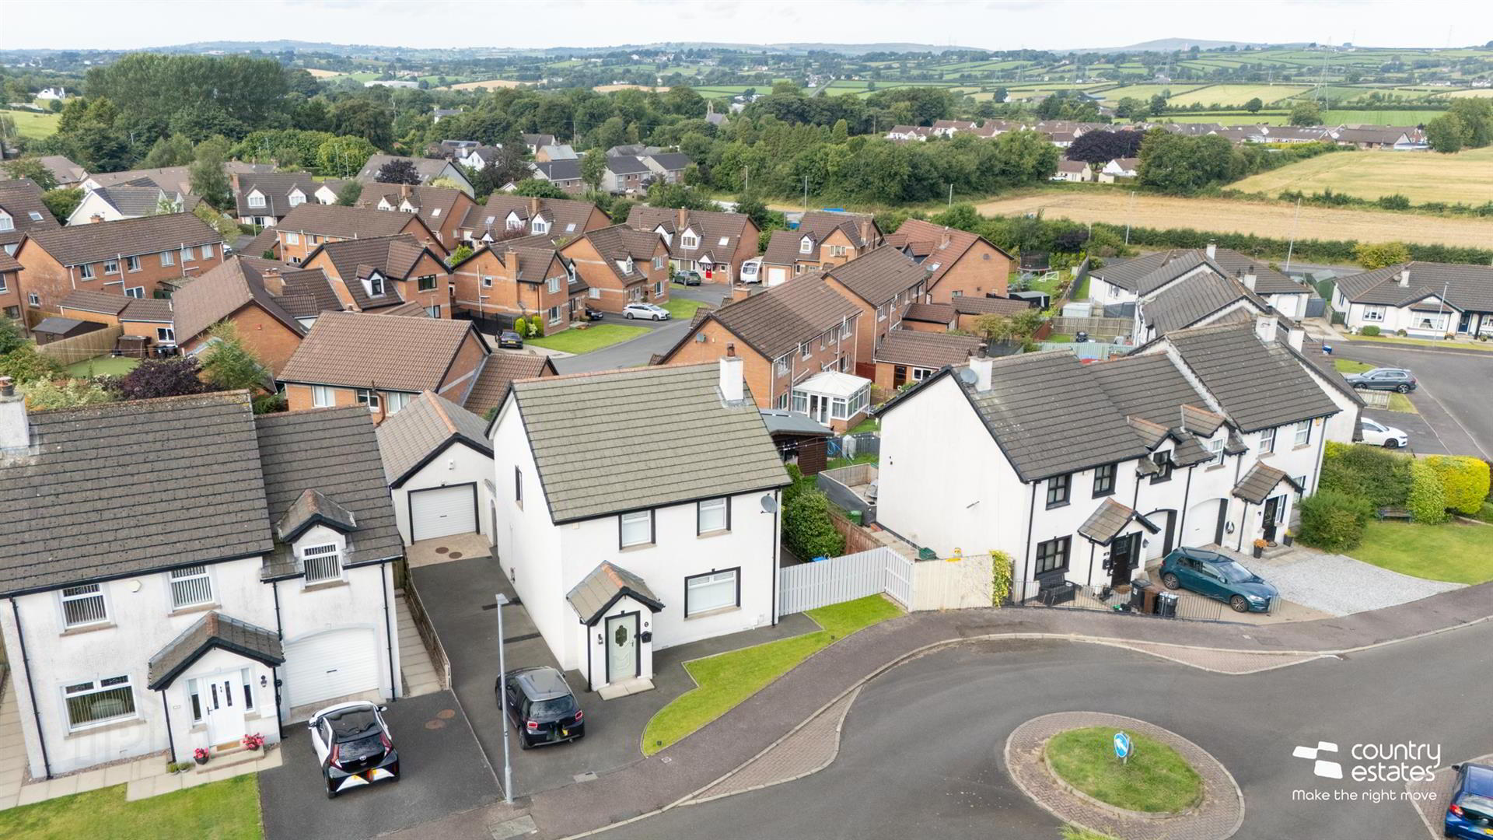
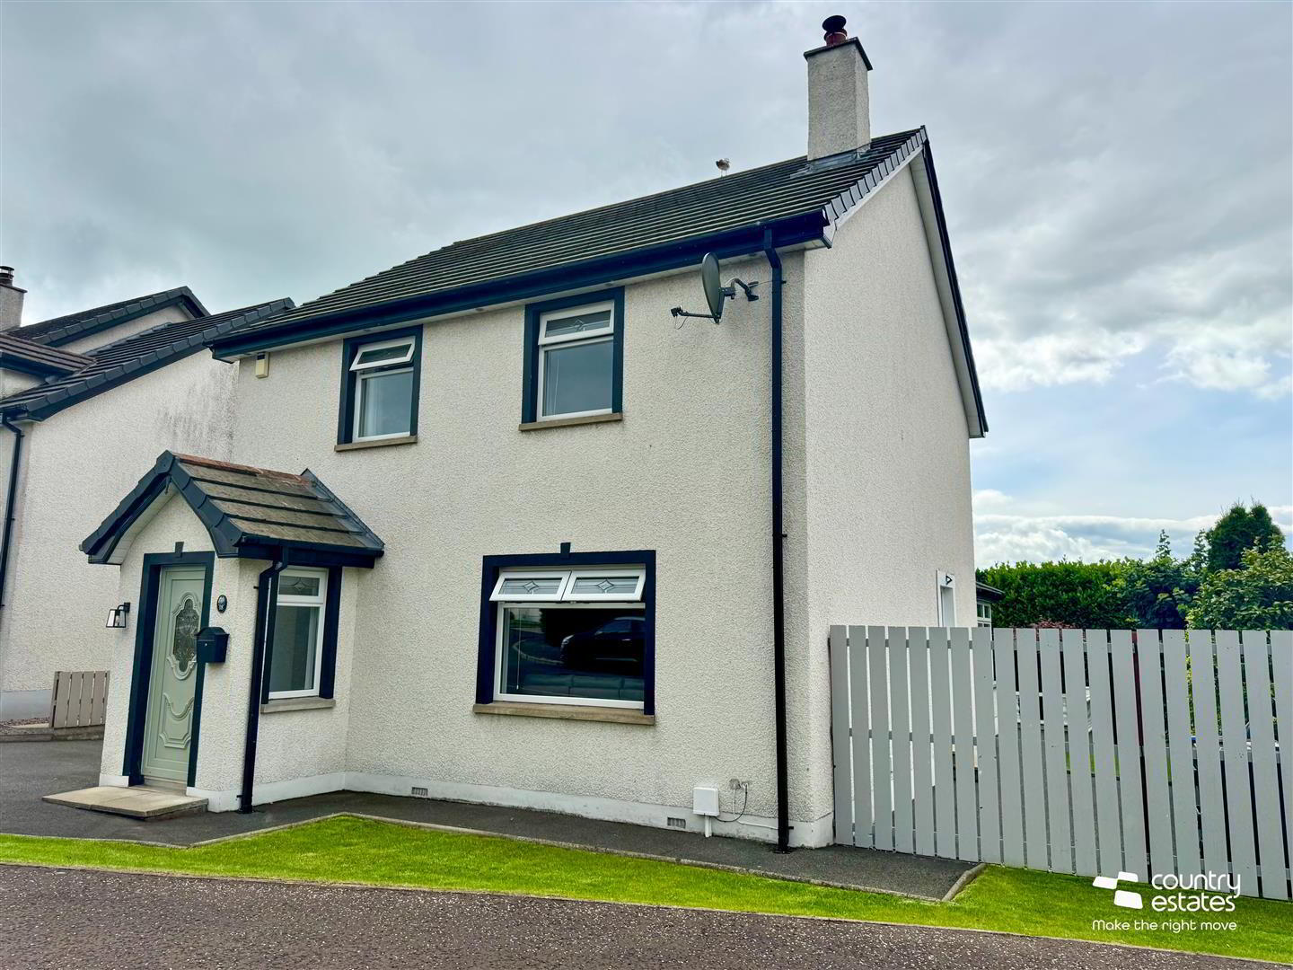
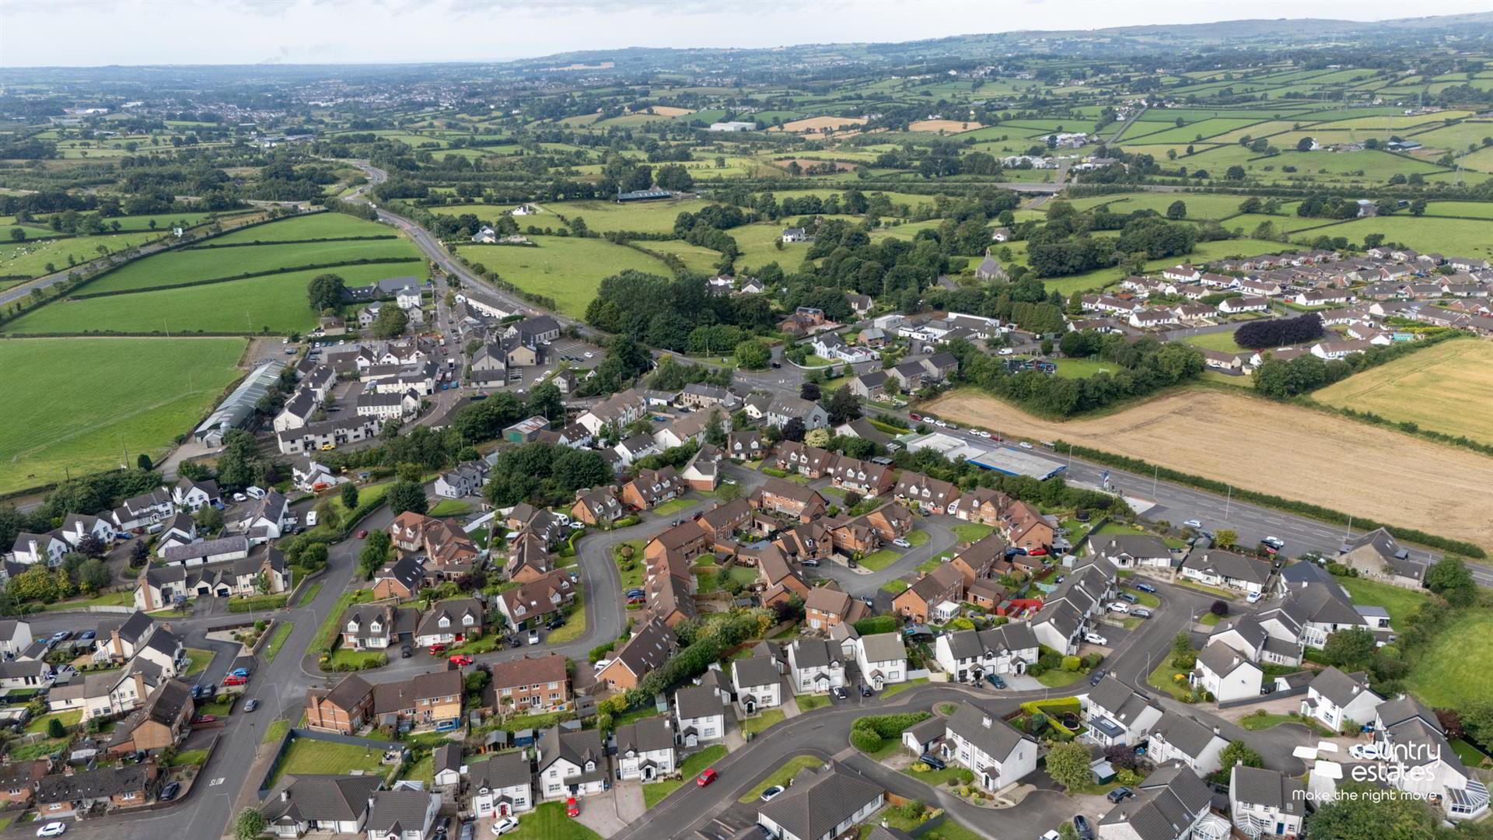
Situated within the well regarded established Castle Manor development in Ballynure Village this well maintained detached family home benefits from no onward chain and is within comfortable walking distance of Village centre and enjoys excellent road links to the A8 so Belfast is within a 20 minute commute. Recently modernised this home will interest the purchaser searching for a detached property with a well planned living layout at a realistic price. The accommodation briefly comprises three bedrooms, spacious lounge, open plan luxury kitchen with casual living / dining aspect & centre island, sun lounge extension and modern ensuite. Recently the present vendor has installed a new pressurised oil fired heating system with smart controls for efficiency and convenience. Externally the property is positioned on a private mature secluded site with ample parking and a detached matching garage.
- ACCOMMODATION
- GROUND FLOOR
- PVC front door with decorative glazed inset panel to:
- ENTRANCE PORCH
- Oak effect laminate flooring. Open to:-
- ENTRANCE HALLWAY
- Built in understairs storage cupboard . Oak effect laminate flooring.
- LOUNGE 4.29m x 4.37m (14'1" x 14'4")
- Feature Inglenook style fireplace with inset cast iron multi-fuel stove on slate tiled hearth. Bespoke fitted twin tiered shelving bays with fitted modern matching storage units. Quality wood effect laminate flooring. French doors to:
- OPEN PLAN KITCHEN/ DINING/LIVING AREA 3.25m x 6.63m (10'8" x 21'9")
- Recently installed Luxury fitted shaker kitchen with matching centre island unit with under bench storage, wine rack and breakfast bar return for casual dining. Equipped with a comprehensive range of high and low level shaker style units with complimentary work surfaces. A host of integrated appliances including fridge/freezer , dishwasher, mid level oven, microwave and fitted four ring hob with overhead stainless steel extractor fan . Inlaid One and half bowl sink unit with gold coloured swan neck single lever mixer tap. Quality wood effect laminate flooring. Complimentary wall tiling. External double glazed door to rear garden. External double glazed door to side terrace and garden. Sliding patio door to:
- SUN ROOM 3.15m x 2.57m (10'4" x 8'5")
- Quality wood effect laminate flooring. Recessed low voltage spot lighting. Twin double glazed patio doors to garden.
- From reception hallway - stairs to:-
- FIRST FLOOR
- LANDING
- Wwith roofspace access.
- BEDROOM 1 3.76m x 4.06m (12'4" x 13'4")
- Fire escape UPVC double glazed window. Quality laminate flooring.
- EN SUITE
- Three piece suite comprising fully tiled modern shower enclosure tiled in green glazed brick with electric shower unit and folding shower screen doors, pedestal wash hand basin and push button w.c. Heated towel rail. Tiled floor.
- BEDROOM 2 3.84m x 4.06m (12'7" x 13'4")
- Quality wood effect laminate flooring
- BEDROOM 3 2.77m x 2.34m (9'1" x 7'8")
- Feature painted panelled accent wall. Quality wood effect laminate flooring.
- FAMILY BATHROOM
- Three piece suite comprising panelled bath with handheld shower attachment and drench style shower, low flush w.c and pedestal wash hand basin. Ceramic wall tiling.
- OUTSIDE
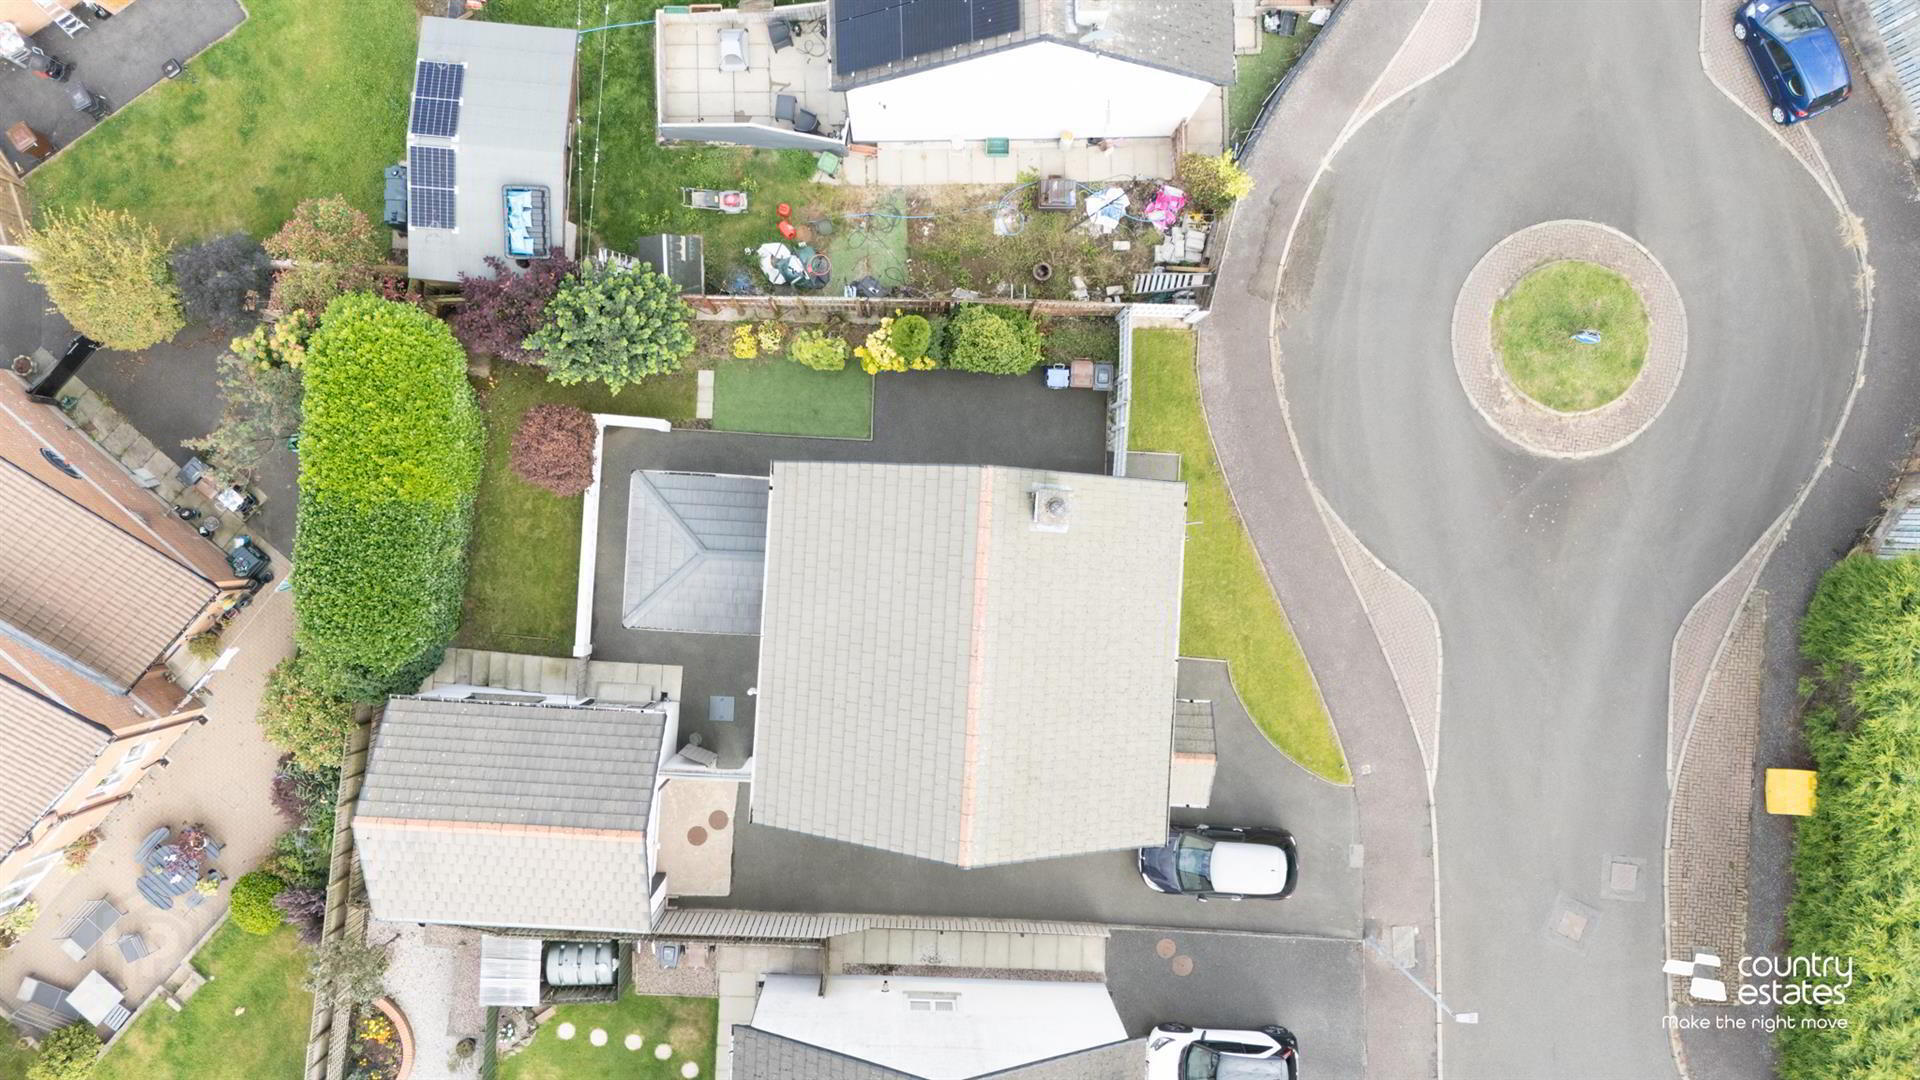
- Neat front garden laid in lawn. Private tarmac driveway to side with ample parking.
Side gate to private rear garden laid in lawn with patio area screened by mature hedges and shrubs and ornamental wall.
Additional terrace area to side with artificial grass screened by perimeter fence. - DETACHED GARAGE 5.49m x 4.29m (18'0" x 14'1")
- Large garage to side/rear of property with light and power. Plumbed for washing machine. Recently installed high efficiency condensing oil boiler.
- IMPORTANT NOTE TO ALL PURCHASERS:
We have not tested any of the systems or appliances at this property. - Relying on a mortgage to finance your new home?
If so, then talk with Fiona Hannah at The Mortgage Shop Ballyclare. This is a free, no obligation service, so why not contact us and make the most of a specialist whole of market mortgage broker with access to over 3,000 mortgages from 50 lenders by talking to one person. You Talk. We Listen. Your home may be repossessed if you do not keep up with repayments on your mortgage.
Travel Time From This Property

Important PlacesAdd your own important places to see how far they are from this property.
Agent Accreditations

Not Provided


Marketed by Country Estates (Ballyclare)
+44 28 9334 0726




