

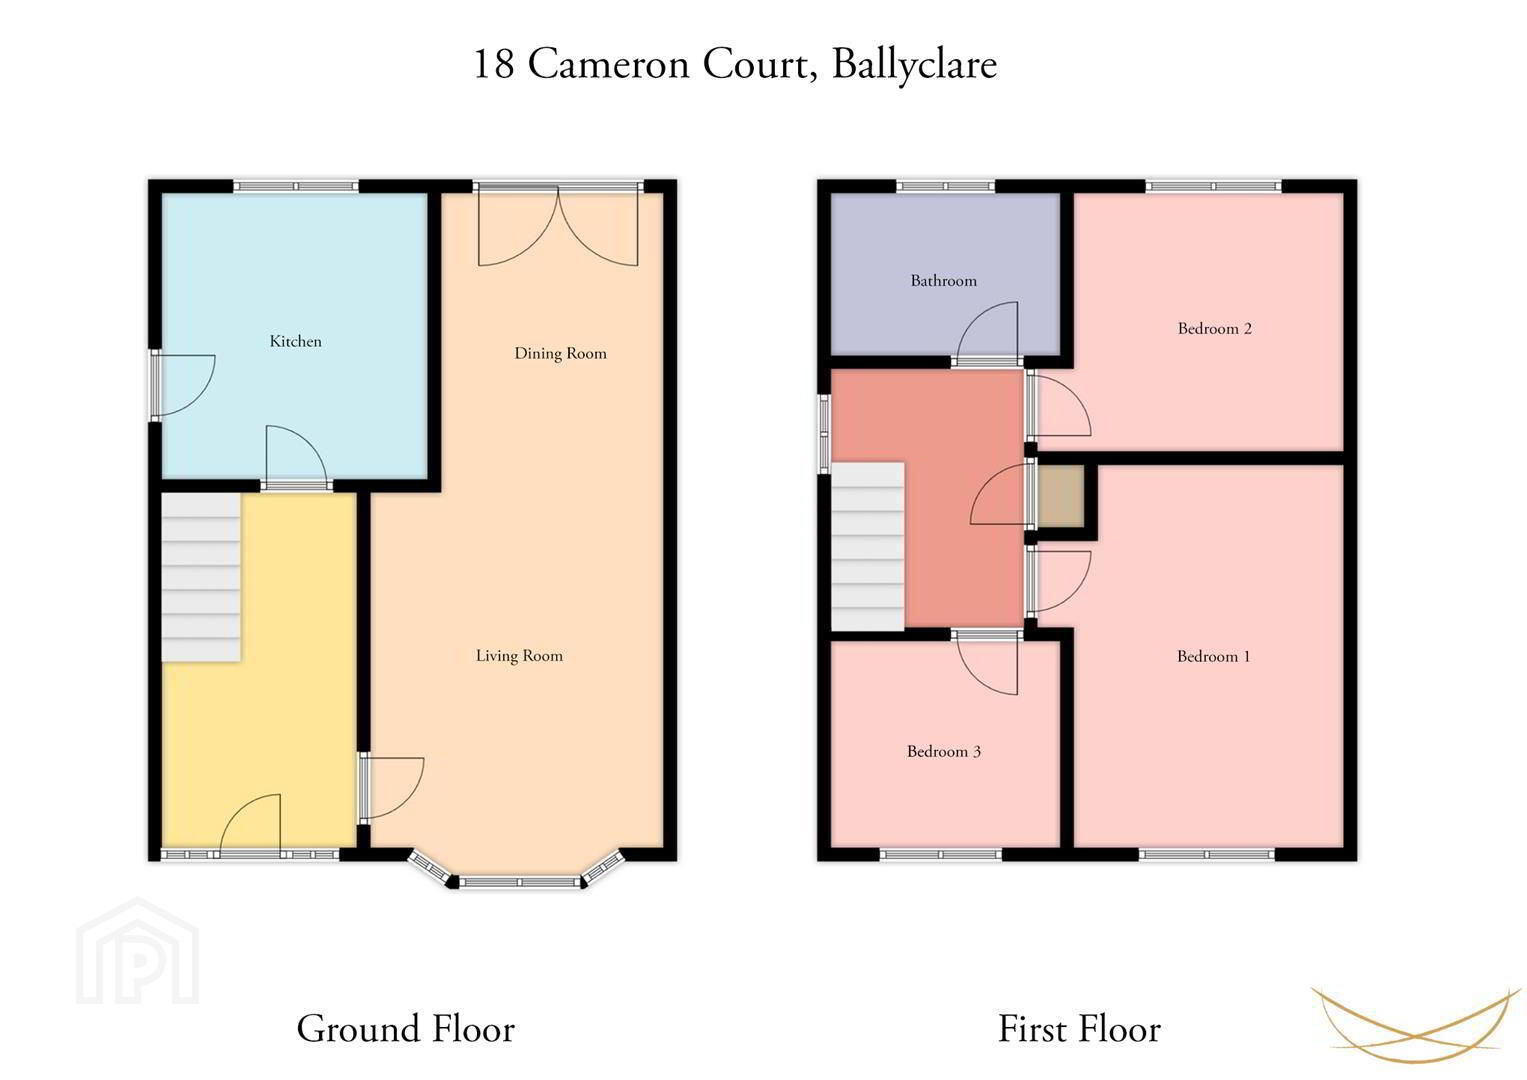
18 Cameron Court, Ballyclare, BT39 9UZ
3 Bed Semi-Detached House
Offers Over £179,950
Property Overview
Status
For Sale
Style
Semi-Detached House
Bedrooms
3
Bathrooms
1
Receptions
1
Property Features
Tenure
Not Provided
Energy Rating
Broadband Speed Checker
*³
In partnership with
Property Financials
Stamp Duty
Rates
£998.40 pa*¹
Typical Mortgage


Marketed by Nest Estate Agents (Ballyclare Office)
+44 28 9343 8090

Propertynews Currency Partner - helping you transfer money for property purchases in Ireland & Northern Ireland. Speak to an expert
Additional Information
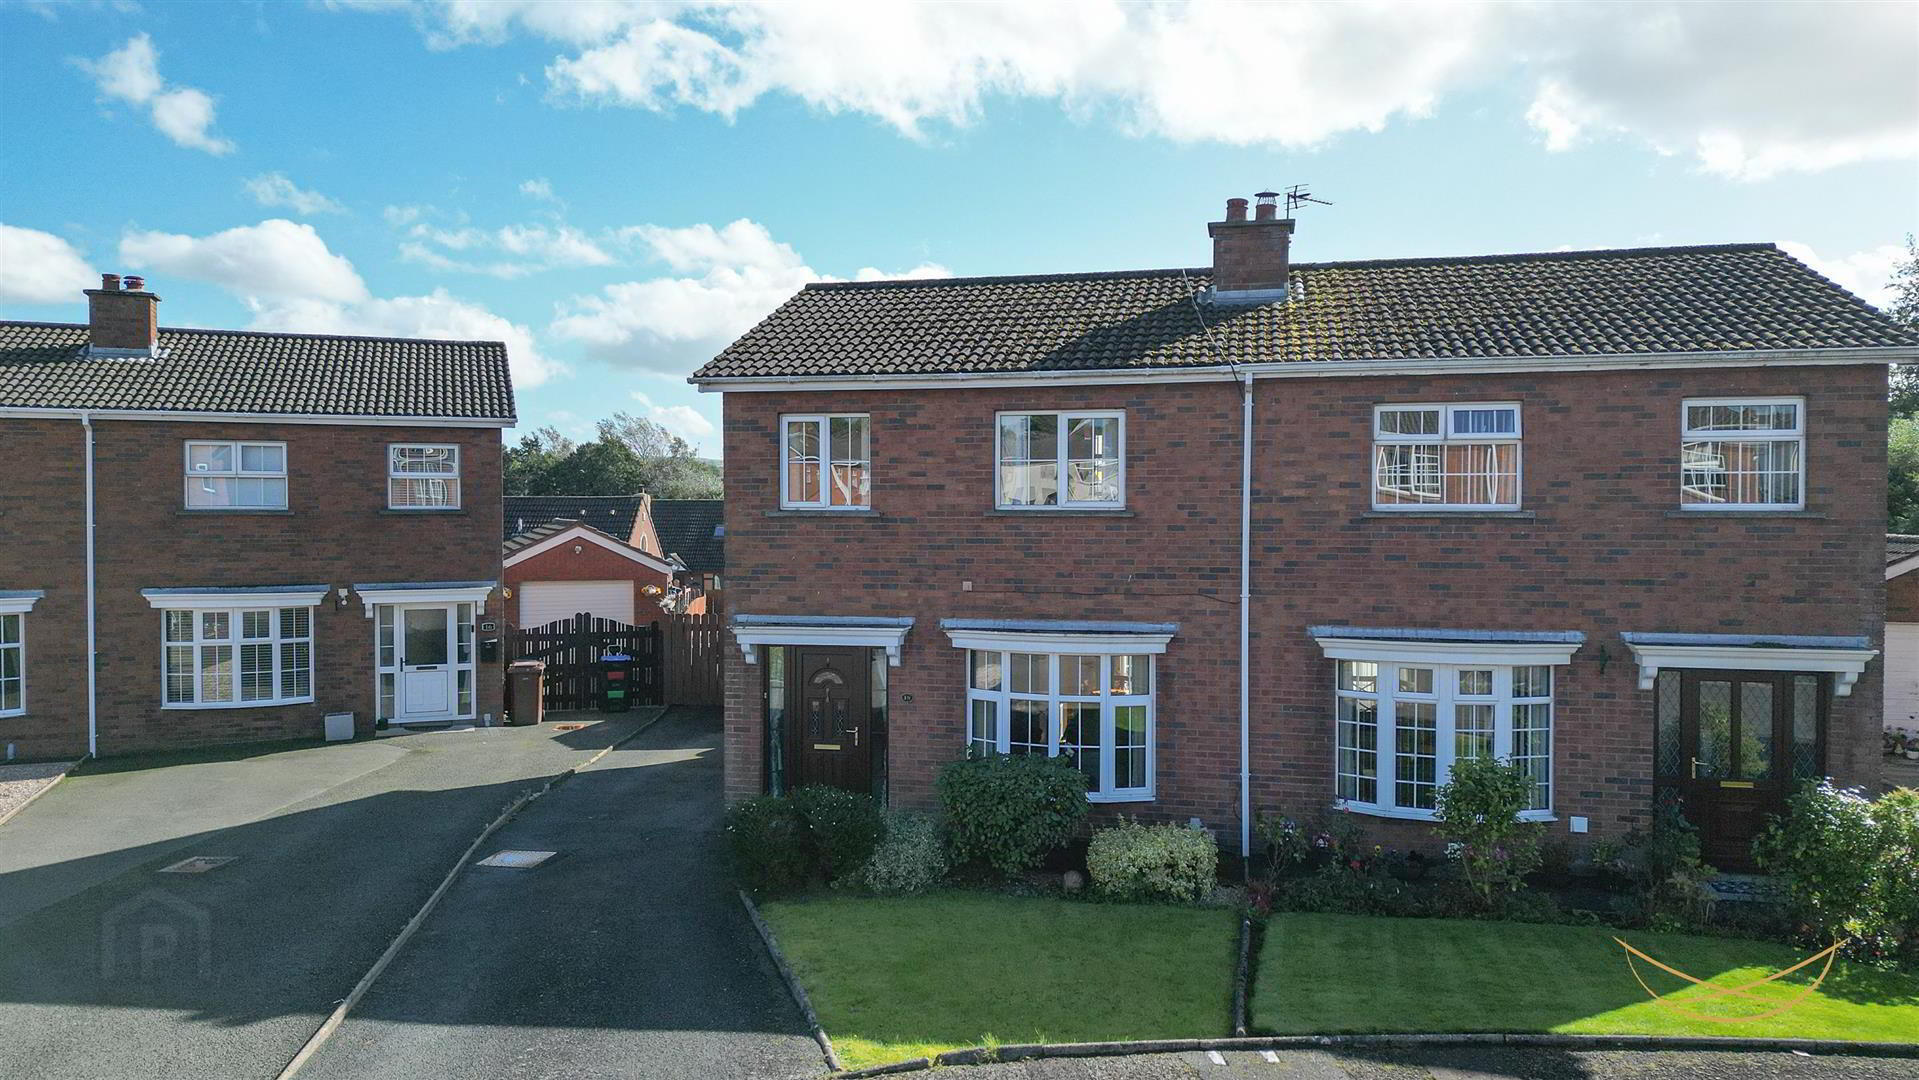
- Nest Estate Agents are delighted to present for sale this attractive semi-detached home, ideally positioned just off the popular Ballycorr Road in Ballyclare. Offering well-proportioned accommodation throughout, this lovely property is ideally suited to first-time buyers, young families or those looking for a home within easy reach of the town’s excellent amenities.
Internally, the property comprises a bright bay-fronted lounge with open-plan access to the dining area, a fitted kitchen, three well-proportioned bedrooms and a white family bathroom suite. The layout provides comfortable and practical living space, with plenty of scope for the new owner to add their own personal touch.
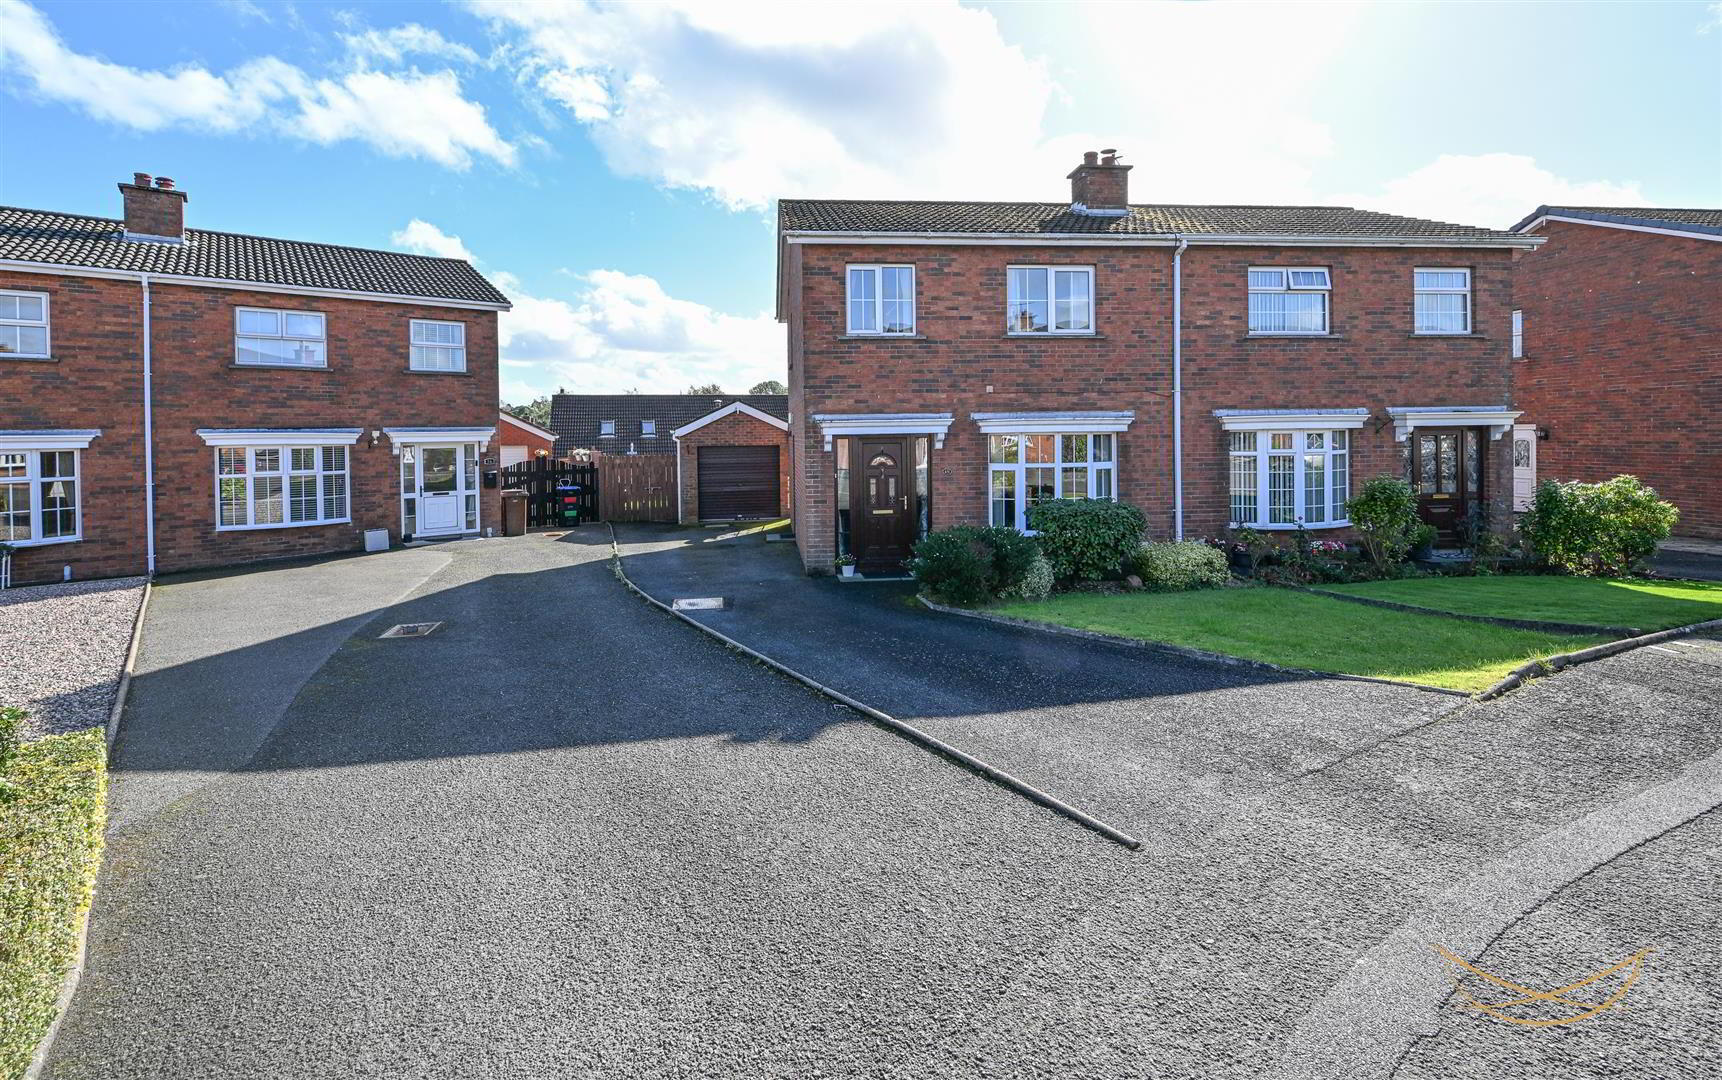
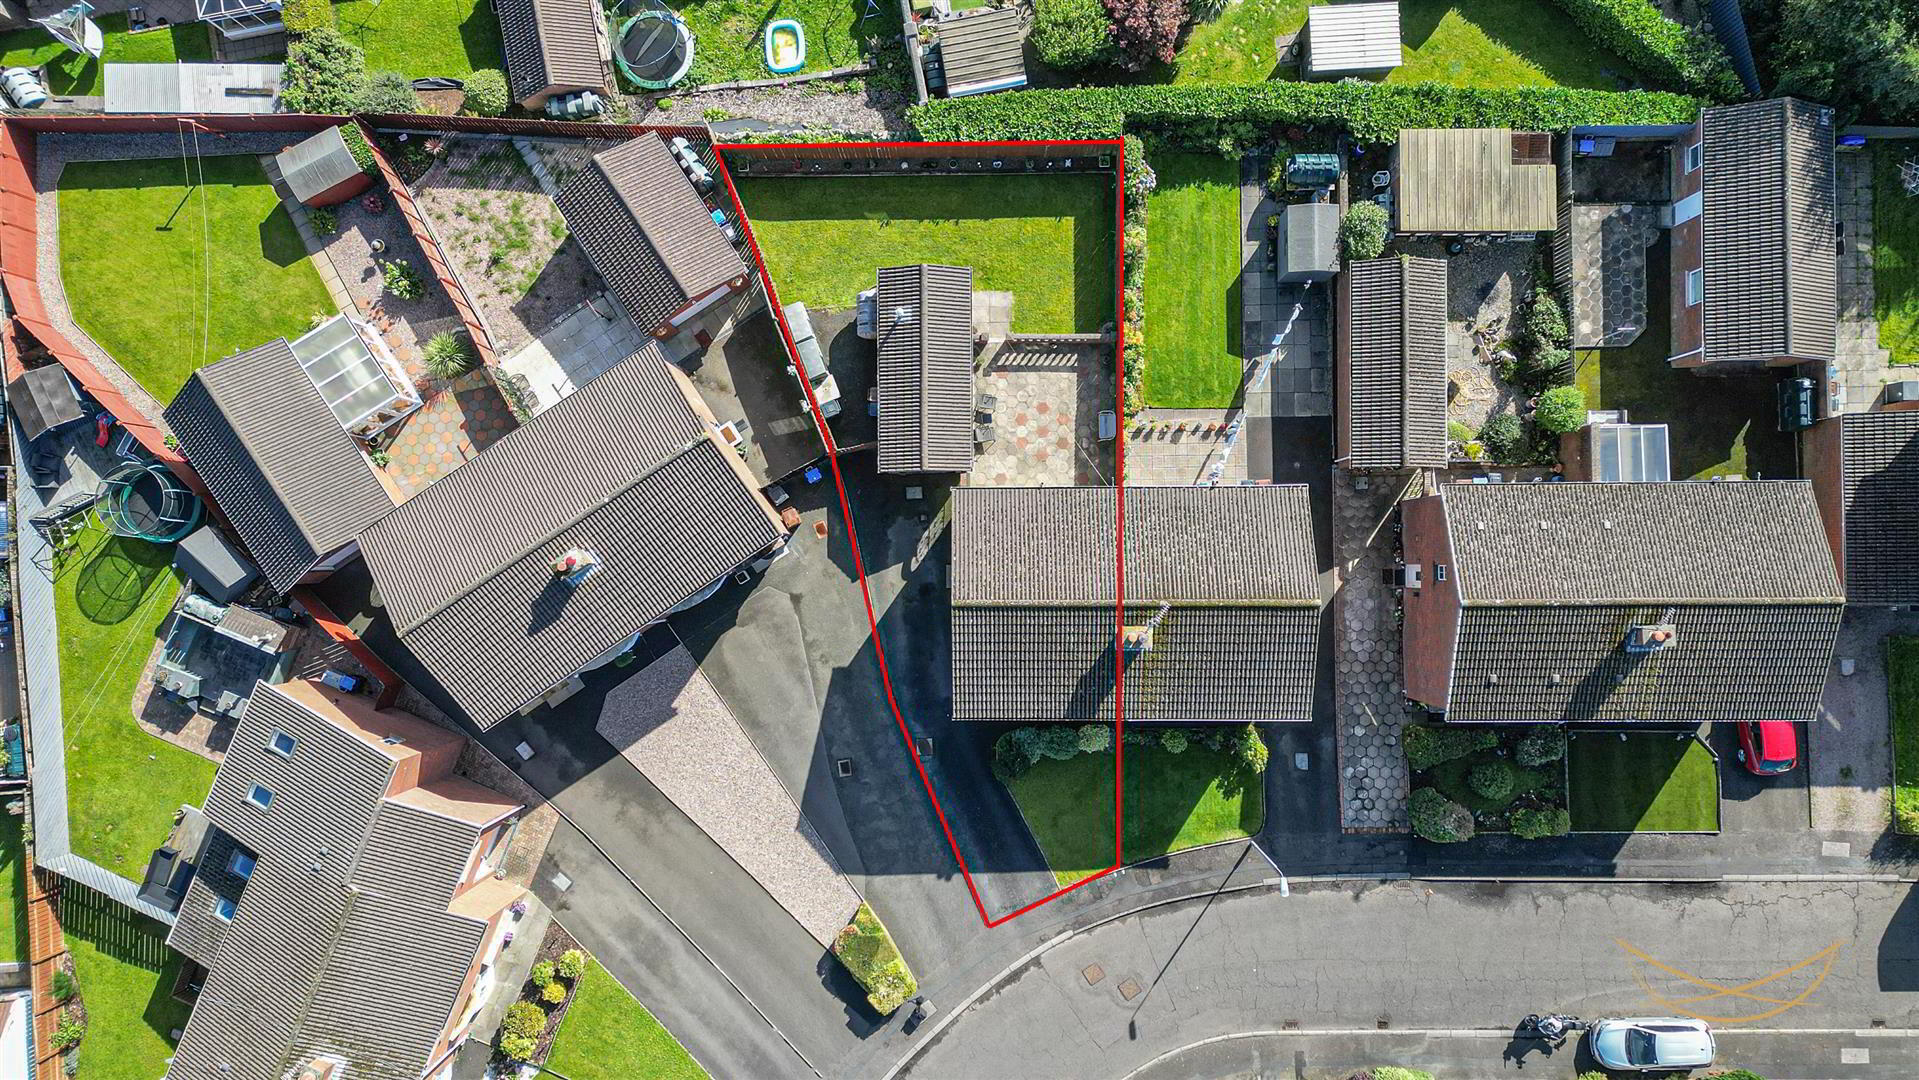
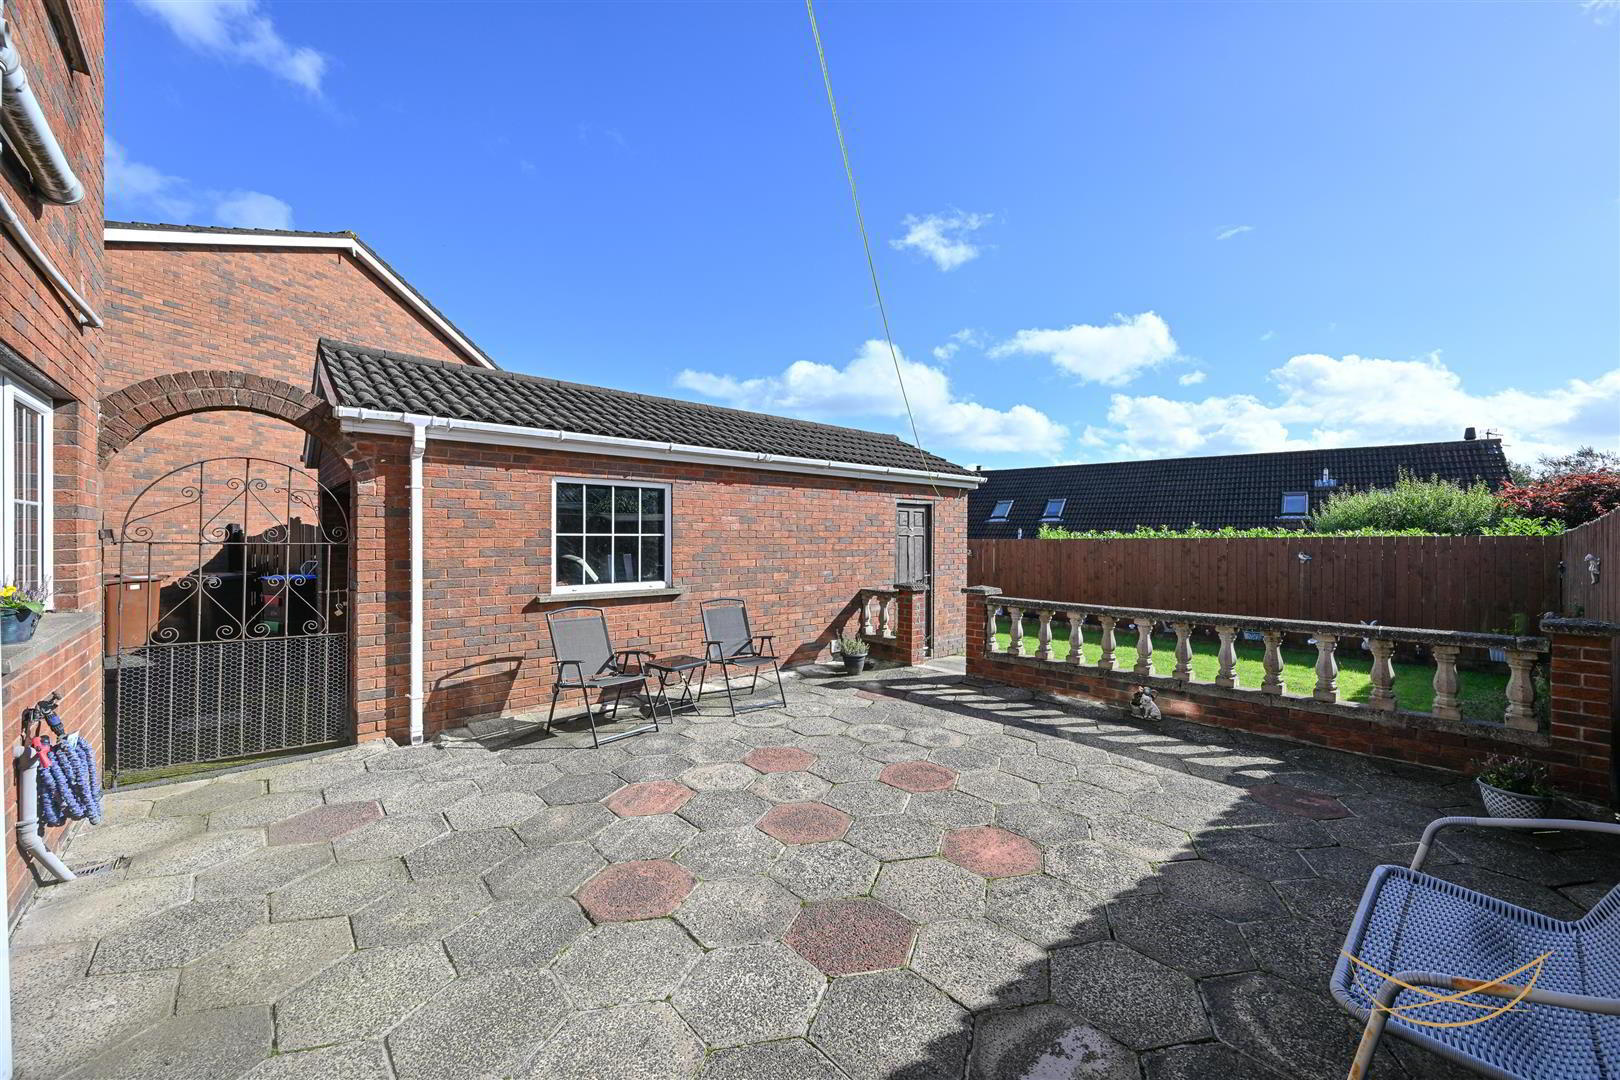
A particular highlight of this home is the beautiful gardens, featuring well-maintained areas of laid lawn complemented by attractive feature paving, creating an excellent outdoor space for relaxing and entertaining. The property also benefits from a large driveway and detached garage, providing excellent off-street parking and valuable additional storage.
Situated within walking distance of Ballyclare town centre, local schools, shops and everyday amenities, while also benefiting from convenient transport links, 18 Cameron Court represents an excellent opportunity to acquire a well-positioned home in a popular residential location. - HALLWAY 3.71m x 1.75m (12'2 x 5'9)
- Composite front door with feature glazed insets. Laminate flooring. Access to storage.
- STORAGE 1.30m x 0.84m (4'3 x 2'9)
- LIVING ROOM 3.71m x 3.58m (12'2 x 11'9)
- Feature bay fronted window. Feature electric fire with wood surround and mantle. Tiled inset and hearth. Laminate flooring.
- DINING ROOM 3.18m x 2.72m (10'5 x 8'11)
- Laminate flooring. Access to rear garden.
- FITTED KITCHEN 2.62m x 3.05m (8'7 x 10)
- Range of high and low level units with contrasting worktops. Stainless steel 1.5 bowl sink unit with drainer and mixer taps. Integrated oven and hob. Integrated stainless steel sink unit with drainer and mixer taps. Integrated fridge freezer. Plumbed for dishwasher. Feature display cabinets and wine rack. Tiled flooring. Tiled splashback.
- FIRST FLOOR
- BEDROOM 1 4.01m x 3.56m (13'2 x 11'8)
- BEDROOM 2 3.58m x 2.77m (11'9 x 9'1)
- BEDROOM 3 2.29m x 2.41m (7'6 x 7'11)
- BATHROOM 2.16m x 1.85m (7'1 x 6'1)
- White suite comprising fully enclosed shower unit. Low flush W/C. Vanity style sink unit. Heated chrome towel rail. Tiled flooring. Tiled splashback.
- LANDING 1.78m x 2.54m (5'10 x 8'4)
- Access to storage. Access to roofspace.
- STORAGE 0.84m x 0.58m (2'9 x 1'11)
- GARAGE 6.63m x 3.20m (21'9 x 10'6)
- Light and power. Up and over garage door.
- OUTSIDE
- Rear enclosed garden with feature paving and laid in lawns bordered by flowerbeds. Outdoor tap. Outdoor lighting.
Front laid in lawns bordered by mature shrubbery.
Tarmac finished driveway for multiple vehicles.
Travel Time From This Property

Important PlacesAdd your own important places to see how far they are from this property.
Agent Accreditations




Marketed by Nest Estate Agents (Ballyclare Office)
+44 28 9343 8090




