

Click here to view the 3D tour
Click here to view the 3D tour
Click here to view the 3D tour
For sale
Added 1 day ago
18 Brackenridge Green, Carrickfergus, BT38 8FP
5 Bed Detached House
Offers Around £325,000
Property Overview
Status
For Sale
Style
Detached House
Bedrooms
5
Bathrooms
2
Receptions
2
Property Features
Tenure
Not Provided
Energy Rating
Broadband Speed Checker
*³
Property Financials
Stamp Duty
Rates
£1,908.59 pa*¹
Typical Mortgage


Marketed by Reeds Rains (Carrickfergus)
+44 28 9335 1727

Propertynews Currency Partner - helping you transfer money for property purchases in Ireland & Northern Ireland. Speak to an expert
Additional Information
- Exceptional Detached Family Home
- Spacious Kitchen/Dining Area
- Modern Fitted Kitchen/Sun Lounge
- Office / Play Room
- Five Bedrooms
- Master Bedroom With En-Suite Bathroom
- Shower Room
- Internal Viewing Is Essential
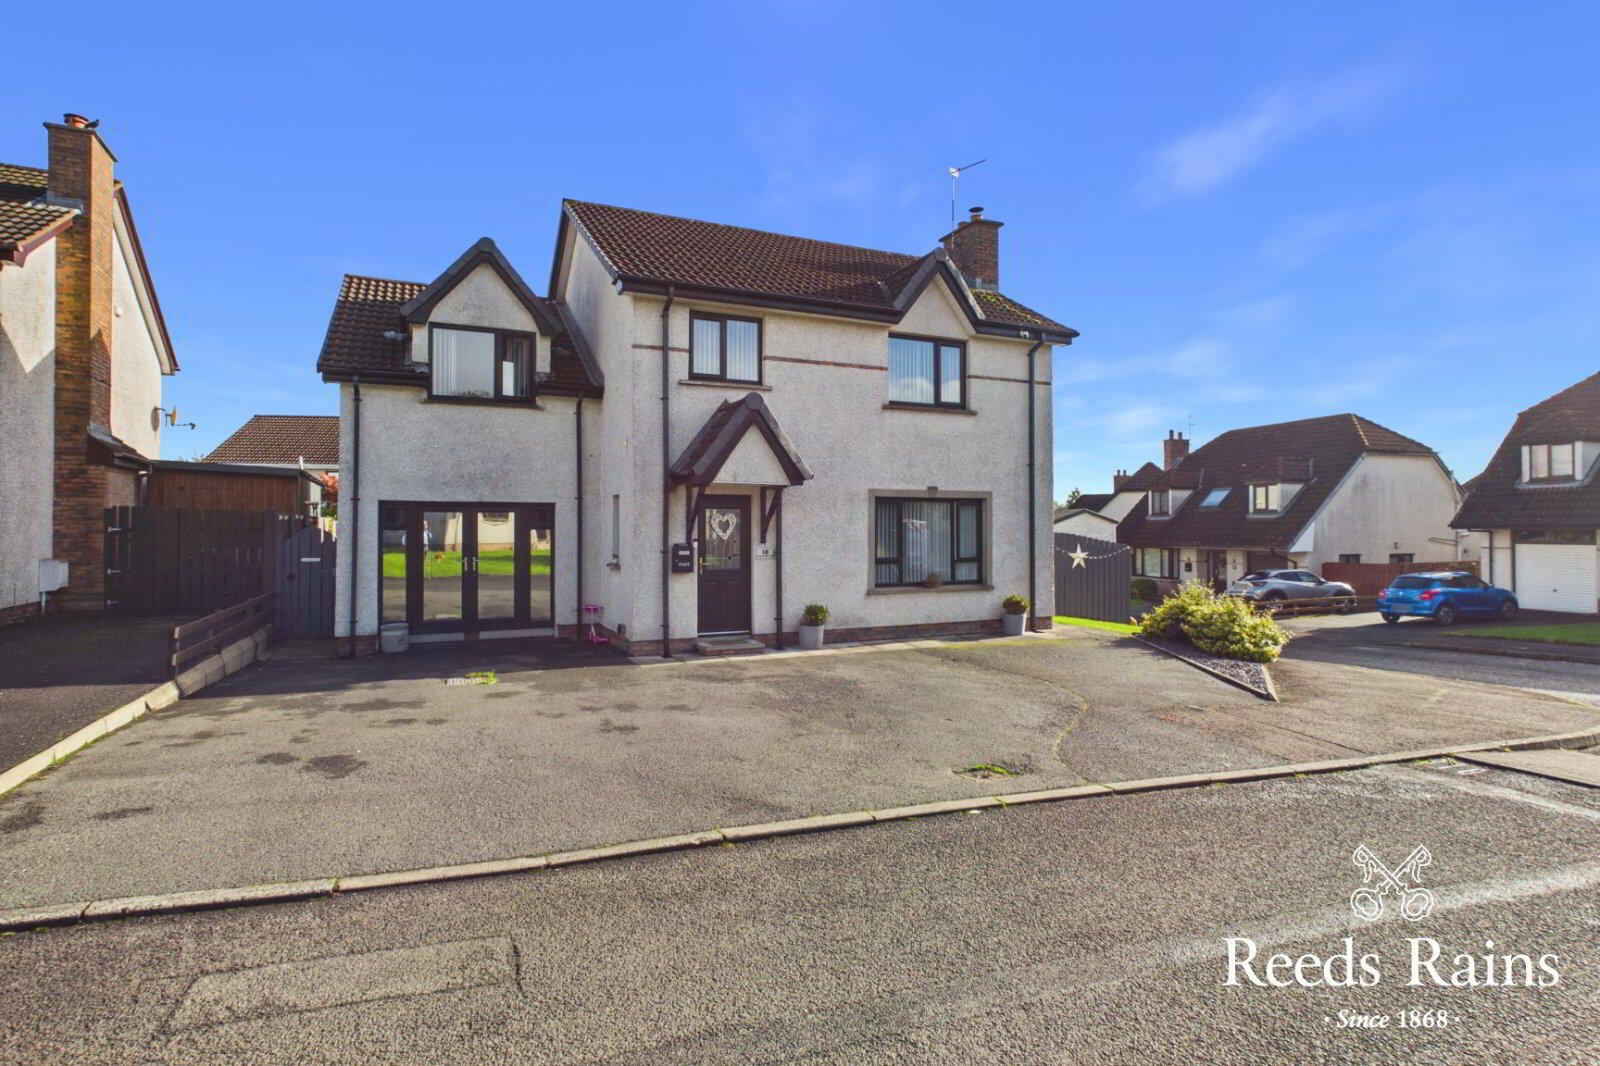
An exceptional detached family home that has been extensively modernized and extended within a desirable location just a short distance from the picturesque shoreline, A2 Shore Road to Belfast and local train halt. A credit to its present owners.
A credit to its present owners the well planned interior offers spacious lounge/dining area, contemporary fitted kitchen through to sun lounge, utility room, office/play room, five bedrooms - master bedroom with luxury en-suite bathroom and a first floor shower room. Benefiting from a gas fired central heating system, double glazed windows, parking area and low maintenance rear garden with decking. All in all this home will not disappoint, an internal viewing is essential.
- Description
- An exceptional detached family home that has been extensively modernized and extended within a desirable location just a short distance from the picturesque shoreline, A2 Shore Road to Belfast and local train halt. A credit to its present owners the well planned interior offers spacious lounge/dining area, contemporary fitted kitchen through to sun lounge, utility room, office/play room, five bedrooms - master bedroom with luxury en-suite bathroom and a first floor shower room. Benefiting from a gas fired central heating system, double glazed windows, parking area and enclosed rear garden. All in all this home will not disappoint, an internal viewing is essential.
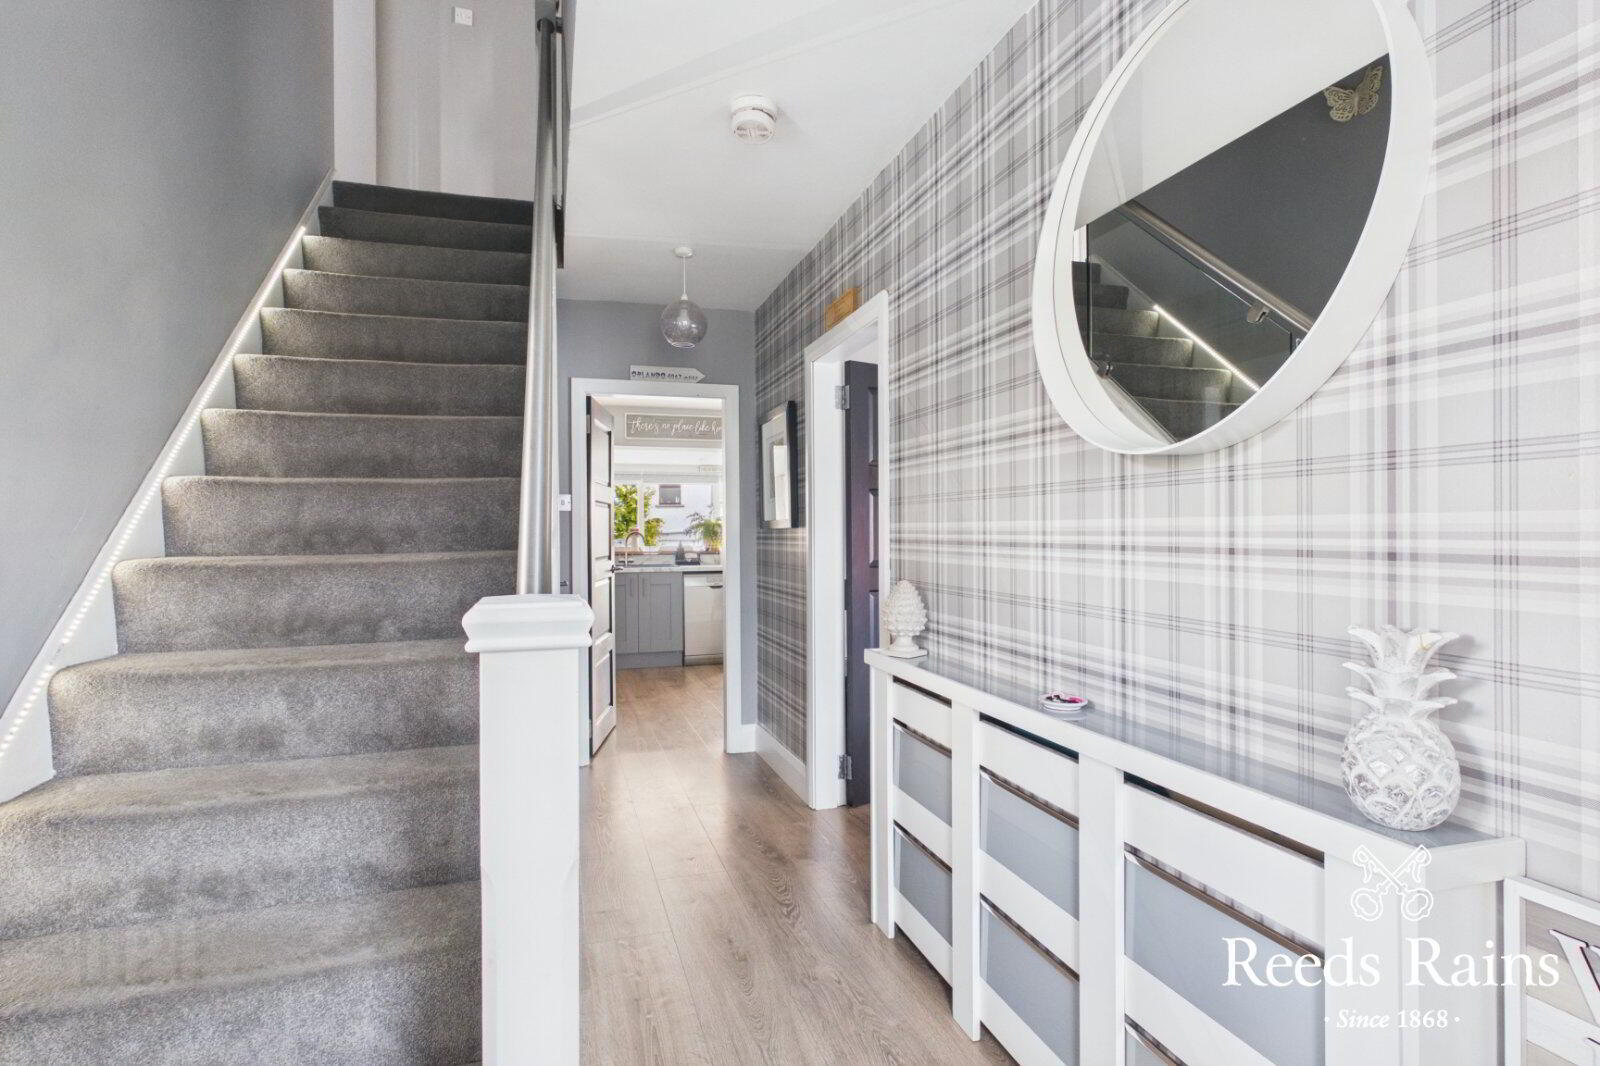
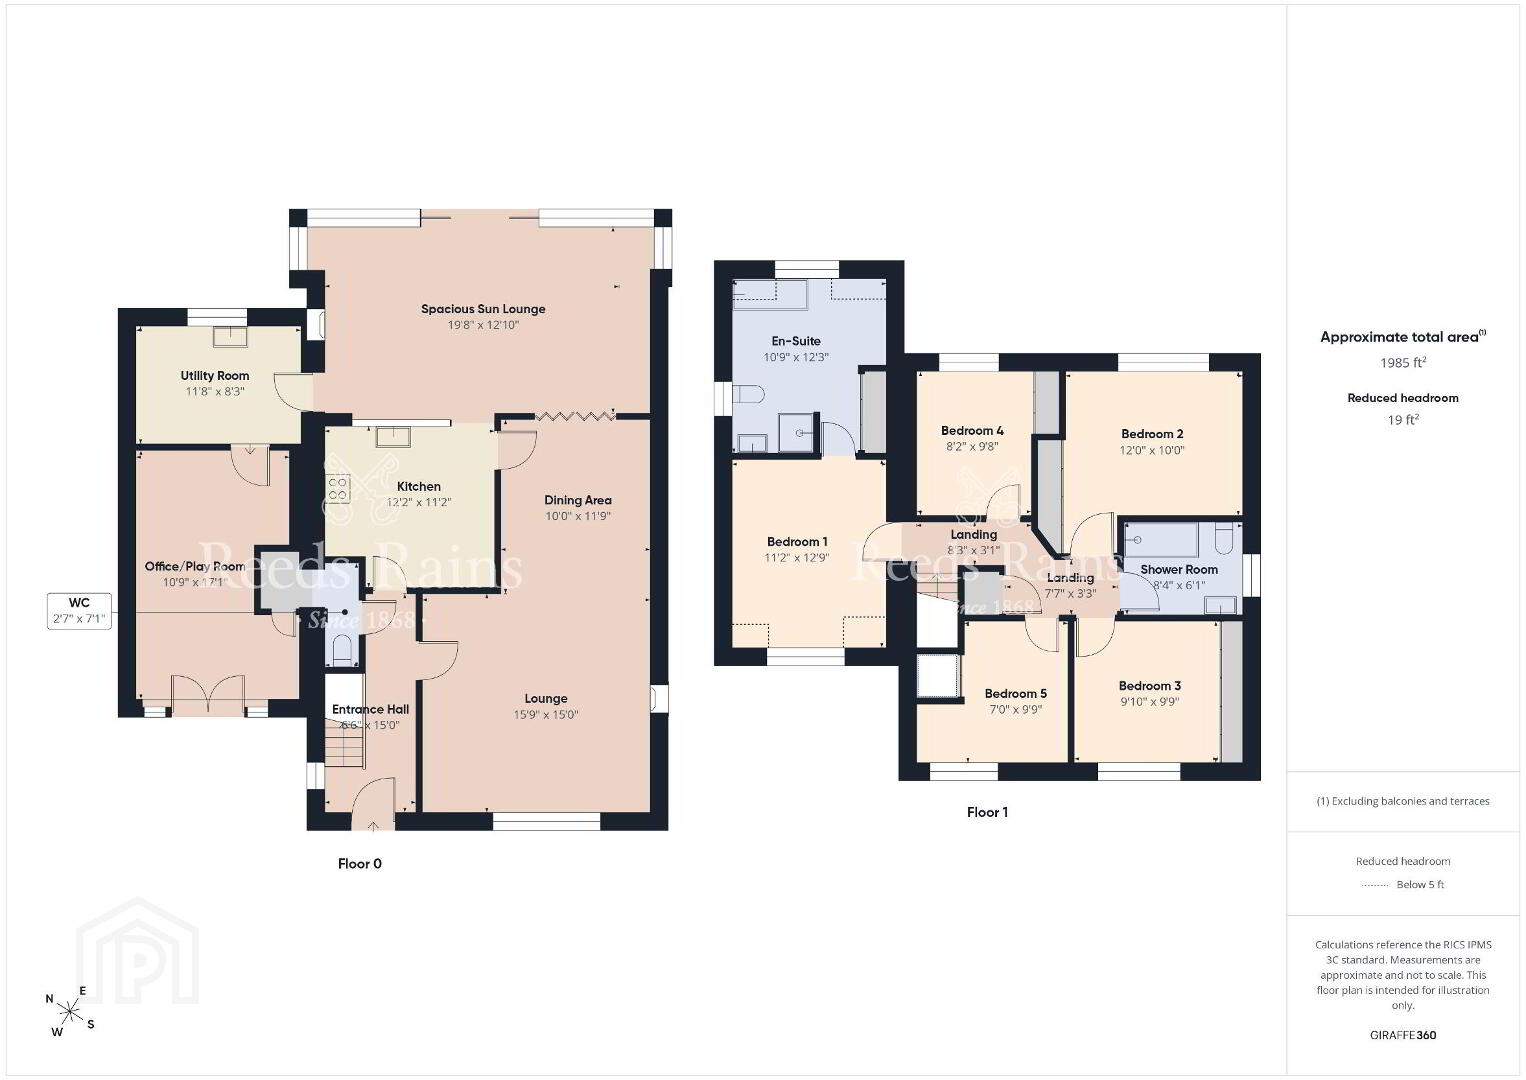
- Entrance Hall
- Laminate wooden floor.
- Cloakroom/WC
- 0.79m x 2.16m (2'7" x 7'1")
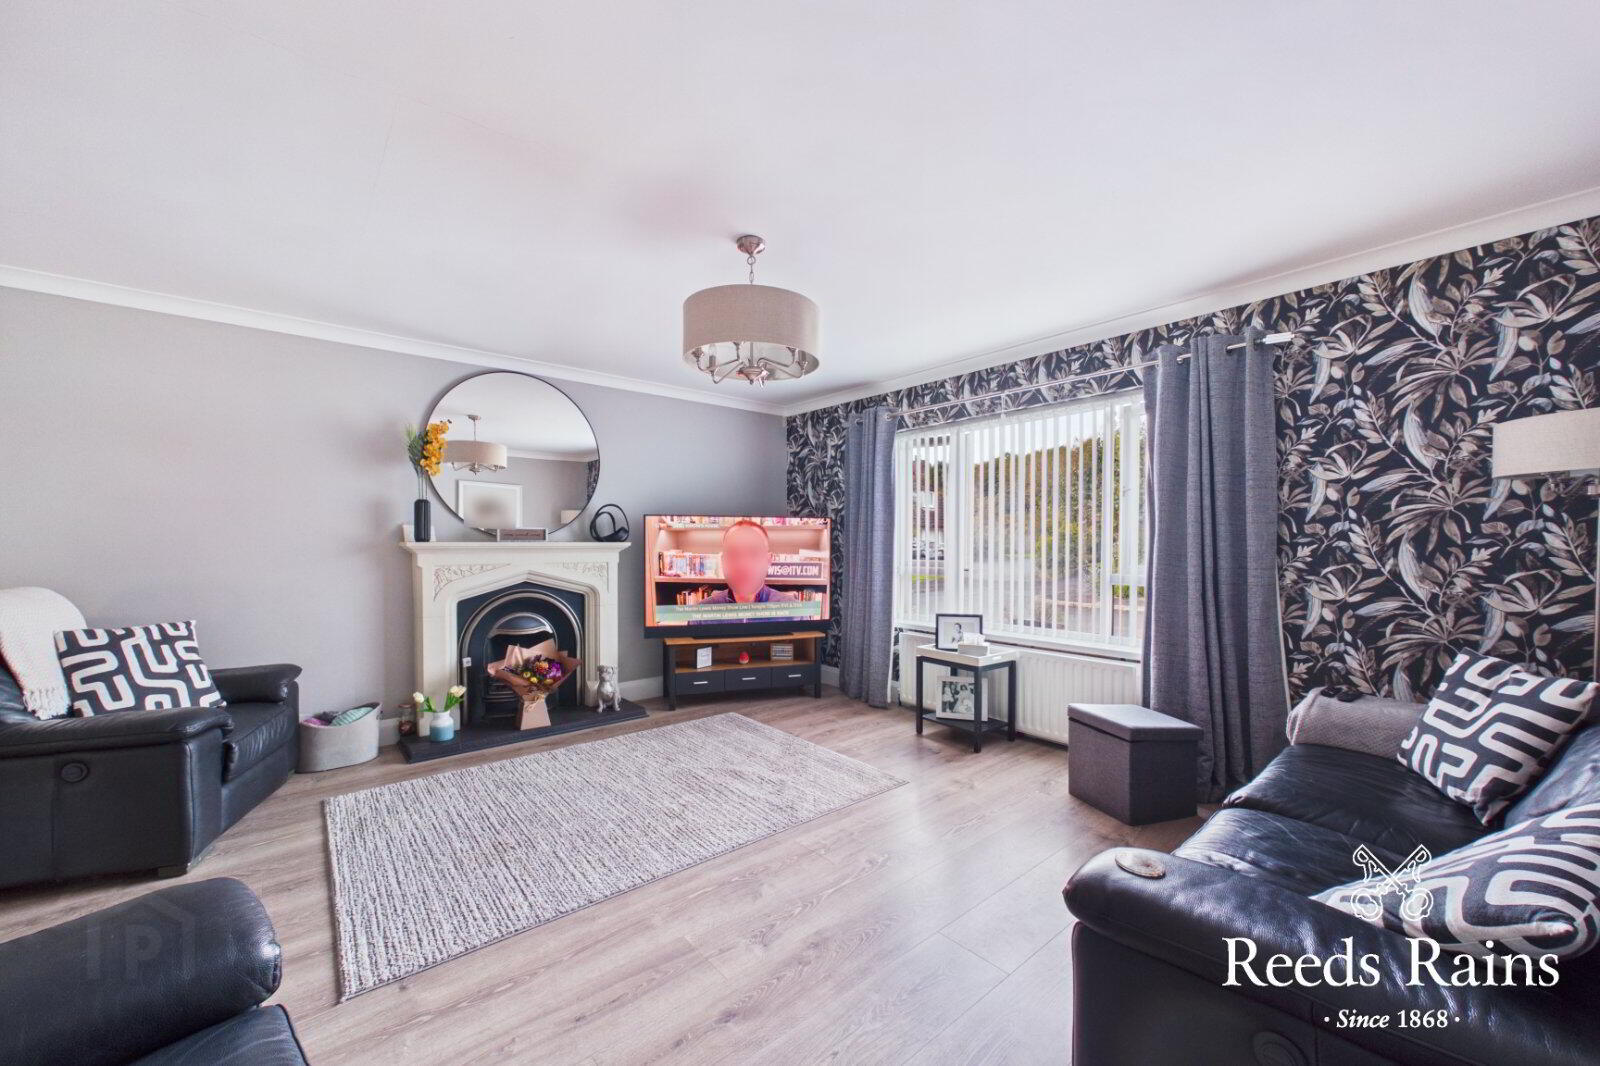
WC and sink unit. - Lounge/Dining Area
- 8.13m x 4.78m (26'8" x 15'8")
Feature Sandstone fireplace with gas fire inset. Trifold oak folding doors. Laminate wooden floor. - Kitchen Open Through To Sun Lounge
- 3.7m x 3.4m (12'2" x 11'2")
Modern range of fitted high and low level units. One and a half bowl stainless steel sink unit with mixer tap. Built in 5 ring gas hob and electric under oven. Breakfast bar. Spotlights. Laminate wooden floor. - Spacious Sun Lounge
- 6.76m x 3.86m (22'2" x 12'8")
Feature wall mounted electric fire. Double glazed sliding patio doors to rear garden. Spotlights. - Utility Room
- 3.56m x 2.51m (11'8" x 8'3")
Excellent range of fitted high and low level units. Stainless steel sink unit with mixer tap. Access to office / play room. Tiled floor. - Office / Play Room
- 3.28m x 5.2m (10'9" x 17'1")
PVC double glazed French doors. Part wood panelled walls. - First Floor Landing
- Master Bedroom
- 3.4m x 3.89m (11'2" x 12'9")
Laminate wooden floor. - En-Suite Bathroom
- Deluxe four piece white suite comprising panelled bath, separate shower cubicle with wall mounted Mira electric shower, Tiled floor. Superb range of fitted robes with mirrored sliding doors.
- Bedroom 2
- 3.66m" x 3.05m"
Fitted robes. - Bedroom 3
- 3m x 2.97m (9'10" x 9'9")
Built in storage cupboard. - Bedroom 4
- 2.5m x 2.95m (8'2" x 9'8")
Fitted robes with sliding door. Laminate wooden floor. Storage cupboard. - Bedroom 5
- 2.13m" x 2.97m
Range of fitted robes with mirrored sliding doors. Laminate wooden floor. - Shower Room
- White suite comprising shower cubicle with dual shower head, vanity unit and low flush wc. Part tiled walls and tiled floor. PVC strip ceiling. Spotlights. Heated towel rail.
- Rear Garden
- Enclosed rear garden laid in lawn with paved patio area and a variety of plants and shrubs.
- Front Garden
- Tarmac parking area to the front.
Travel Time From This Property

Important PlacesAdd your own important places to see how far they are from this property.
Agent Accreditations




Marketed by Reeds Rains (Carrickfergus)
+44 28 9335 1727




