For sale
Added 1 hour ago
18 Bracken Close, Omagh, BT78 5RR
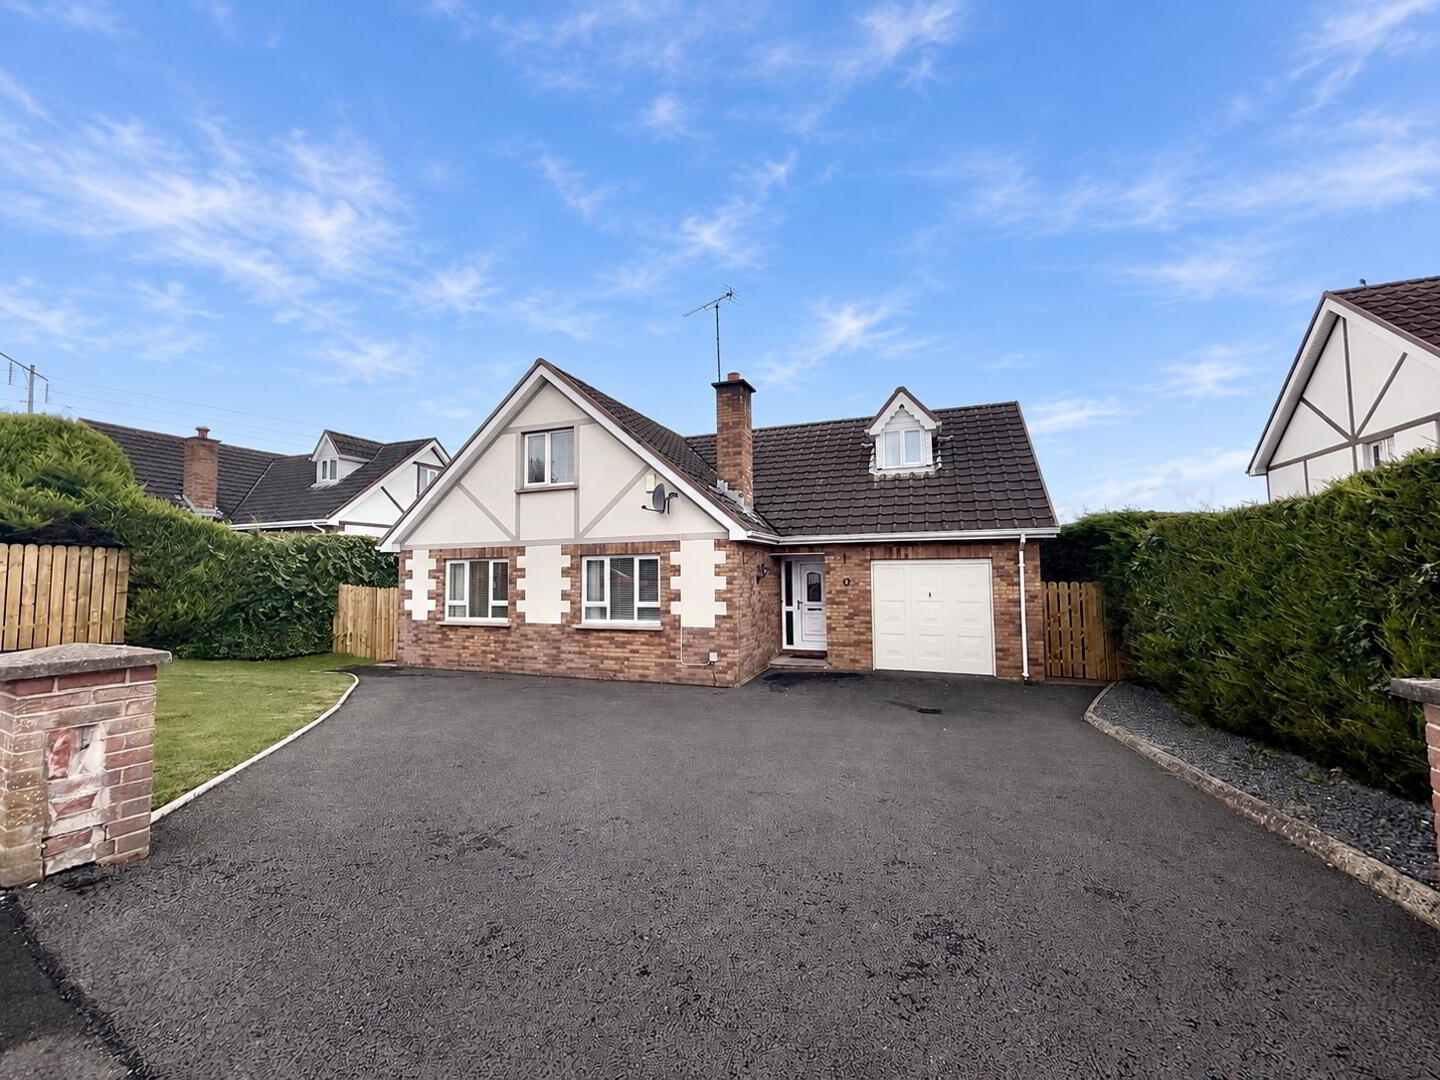
4 Bed Detached House with Garage
Offers Over £269,950
Property Overview
Status
For Sale
Style
Detached House with Garage
Bedrooms
4
Bathrooms
2
Receptions
3
Property Features
Tenure
Not Provided
Broadband Speed Checker
*³
Property Financials
Stamp Duty
Rates
£1,504.05 pa*¹
Typical Mortgage


Marketed by McLernon Estate Agents Ltd
+44 28 8224 2772

Propertynews Currency Partner - helping you transfer money for property purchases in Ireland & Northern Ireland. Speak to an expert
Additional Information
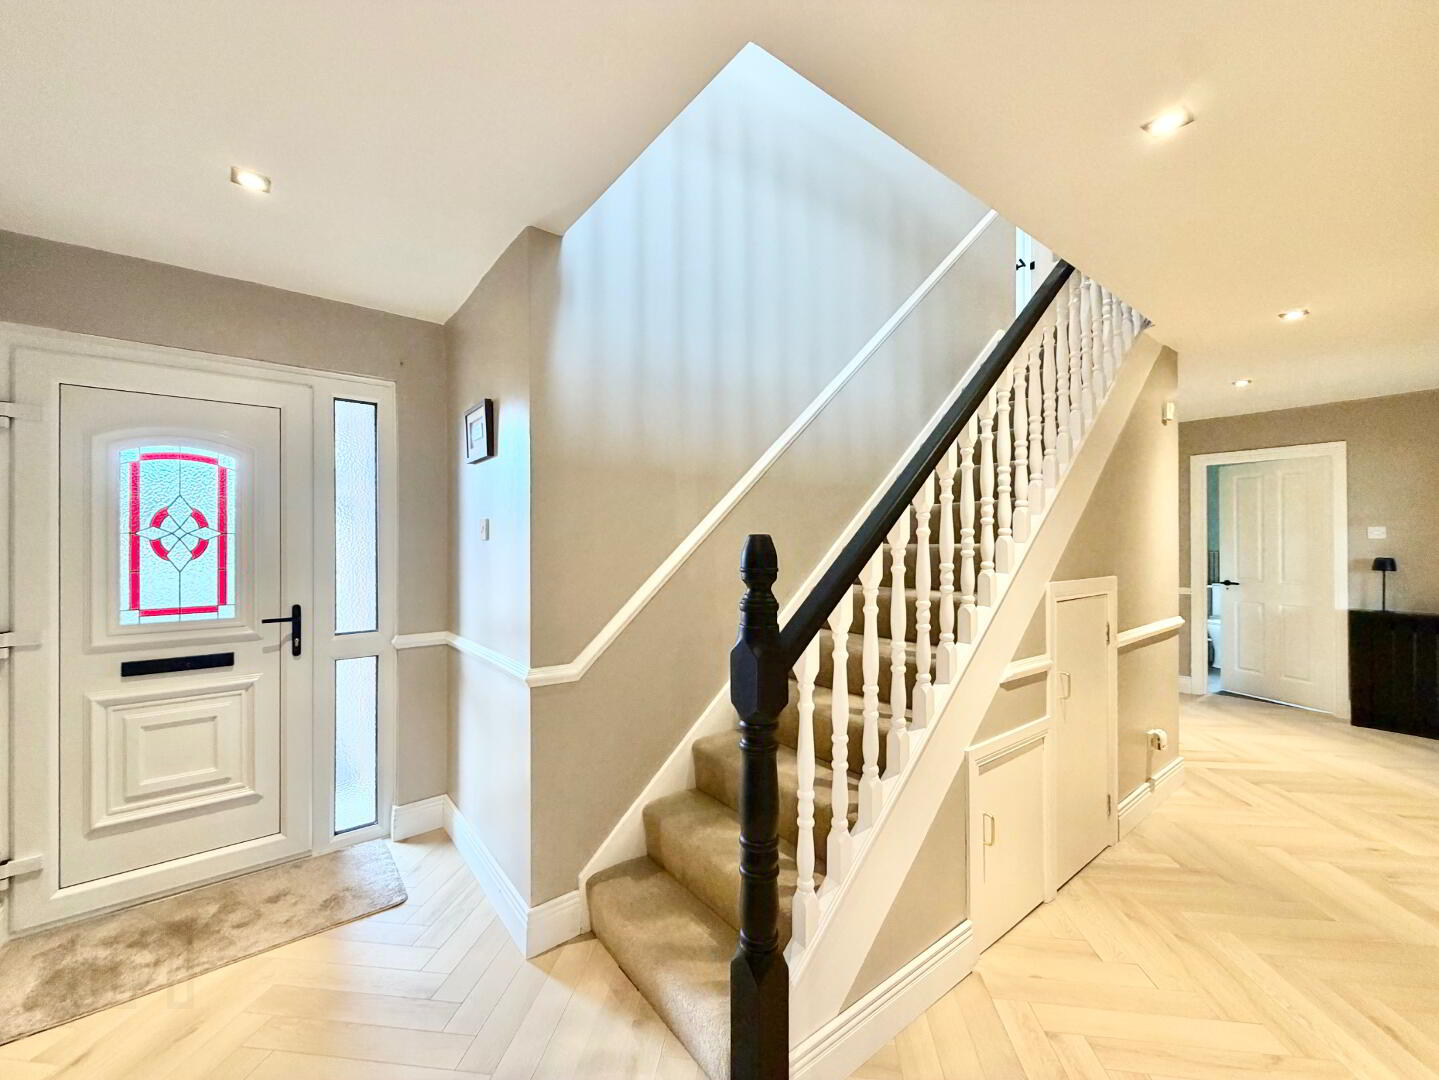
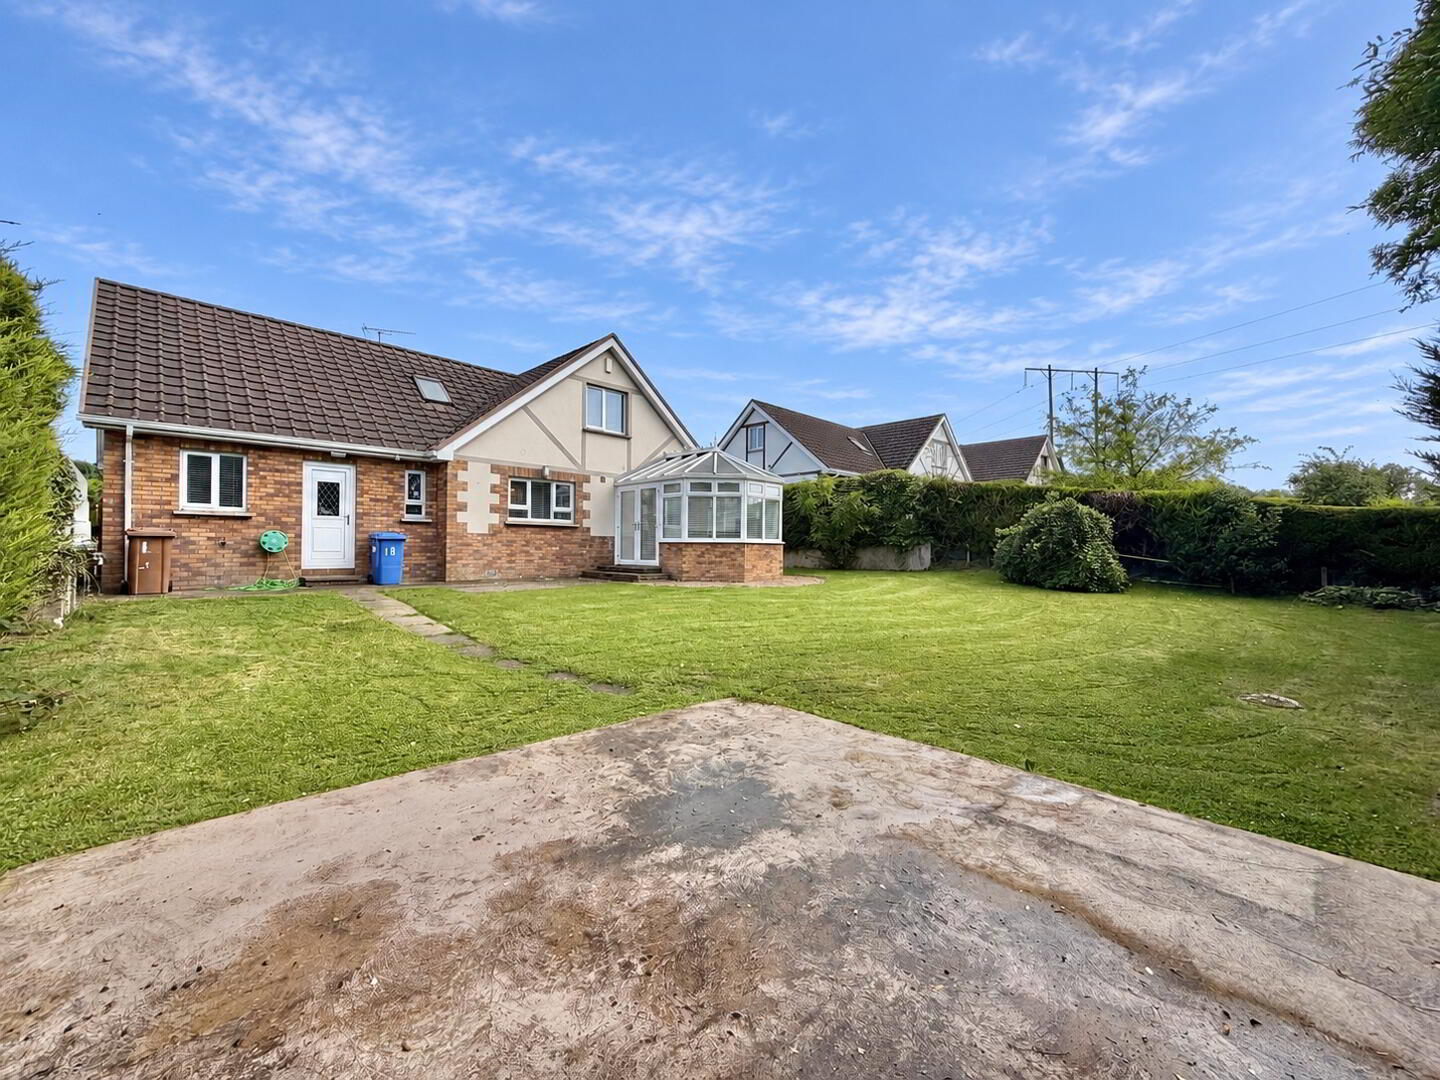
This beautifully presented four-bedroom home features new doors throughout and a stylish new herringbone floor across the main living areas. The spacious accommodation includes a modern kitchen, bright sunroom, utility room and a generous living room with media wall and electric fireplace. ,There is a new downstairs bathroom, while the first floor offers four bedrooms, including several with built-in wardrobes, plus a modern family bathroom. Outside, the property benefits from a new tarmac driveway with off-street parking, gated side access, paved patio and rear garden. A spacious garage with power and lighting completes this attractive and well-equipped family home.
Accommodation Comprises:
Entrance Hall: 2.98m x 1.39m
PVC front door with glazing
Storage under stairs
Recessed lighting
Herringbone Laminate floor
Living Room: 4.44m x 3.97m
Built in media wall with electric fireplace and alcoves to side
Ceiling and centre coving
Carpet floor
Kitchen: 5.45m x 2.76m
Fitted Kitchen with high & low level units
Stainless steel sink with drainer & mixer tap
Plumbed for dish washer
Single electric oven & hob
Recessed lighting
Herringbone Laminate floor
Dining: 3.55m x 2.96m
Door to hall
Herringbone Laminate floor
Sunroom: 3.43m x 3.24m
Double PVC doors to patio area
Herringbone Laminate floor
Utility: 3.28m x 1.87m
Low level units
Stainless steel sink unit with mixer tap & drainer
Plumbed for washing machine & tumble dryer
PVC back door to rear patio area
Door to garage
Tile splashback
Tile flooring
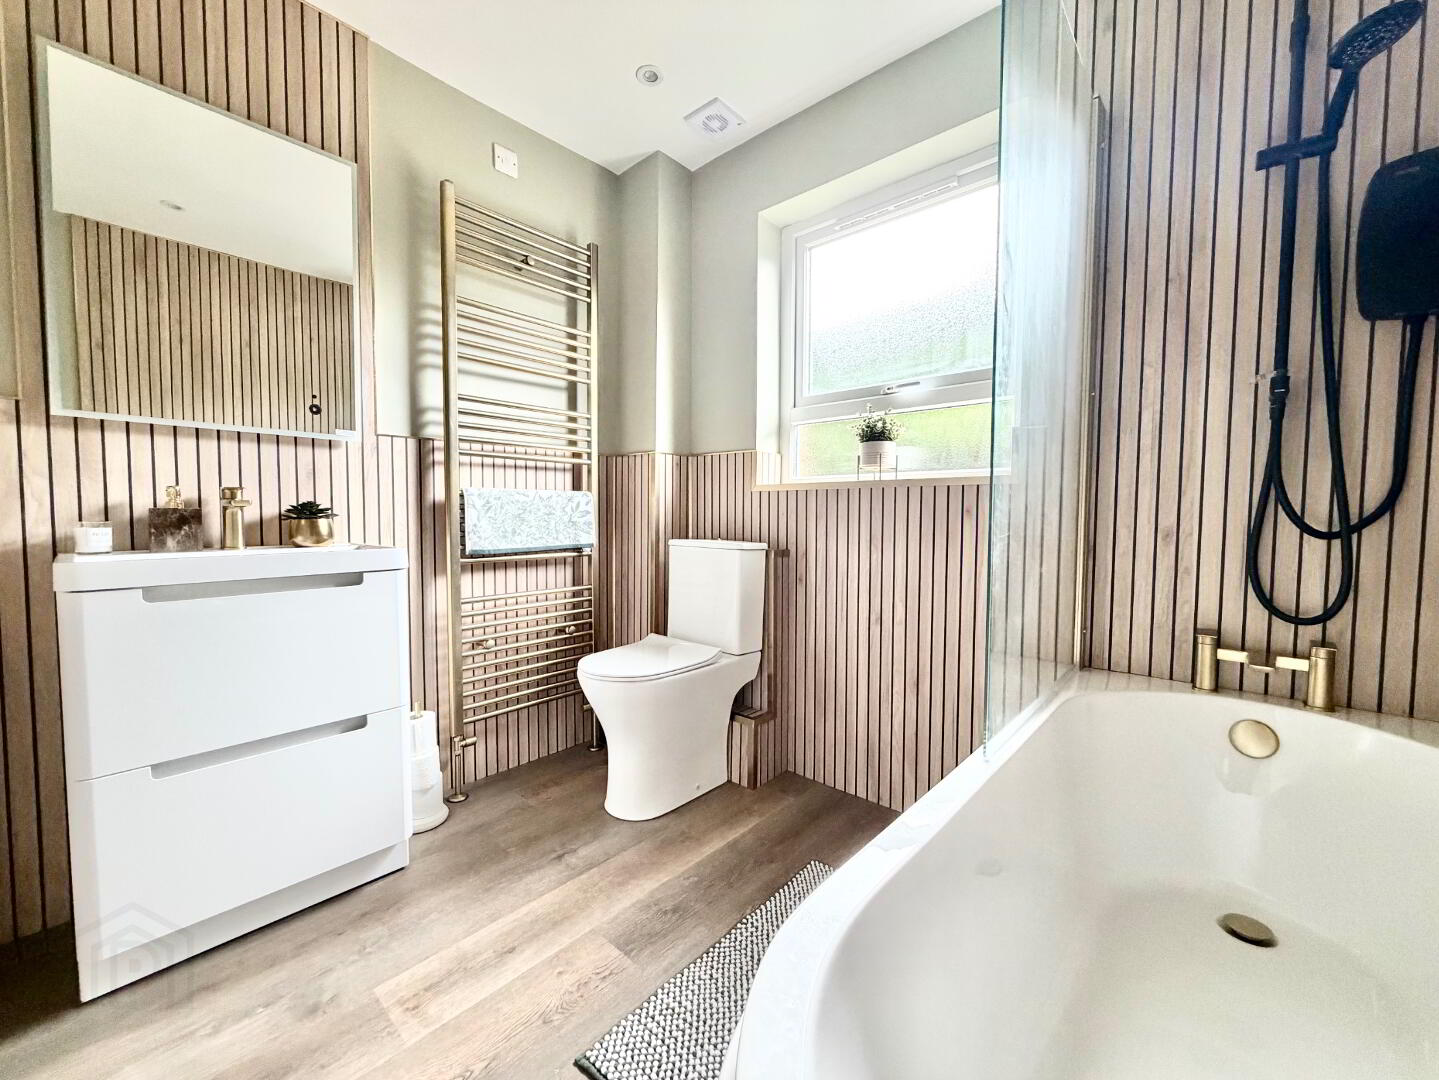
Bathroom: 2m x 2m
3 Piece suite
Sink in vanity with gold mixer tap
No touch light up mirror
Bath with gold mixer tap
Rainfall shower head over bath
Gold heated towel rail
Recessed lighting
Wood panelled half wall & splashback
Vinyl floor
Bedroom 1: 3.79 x 3.07m
Solid wood floor
FF
Carpet stairs & landing
Hot press off
Alcove with velux window
Storage off
Recessed lighting
Bedroom 3: 3.97m x 3.79m
Built in wardrobes & dressing table
Carpet flooring
Bedroom 3: 4.10 mx 3.11m
Built in wardrobes, drawers & desk
Carpet flooring
Bedroom 4: 3.59m x 3.27m
Built in sliderobes
Carpet floor
Bathroom: 1.97m x 1.95m
3 Piece suite
Electric corner shower
Sink with mixer tap
Velux window
Chrome heated towel rail
Recessed lighting
Fully tiled walls
Laminate flooring
Outside:
Tarmac driveway with off street parking
Gates to each side of property
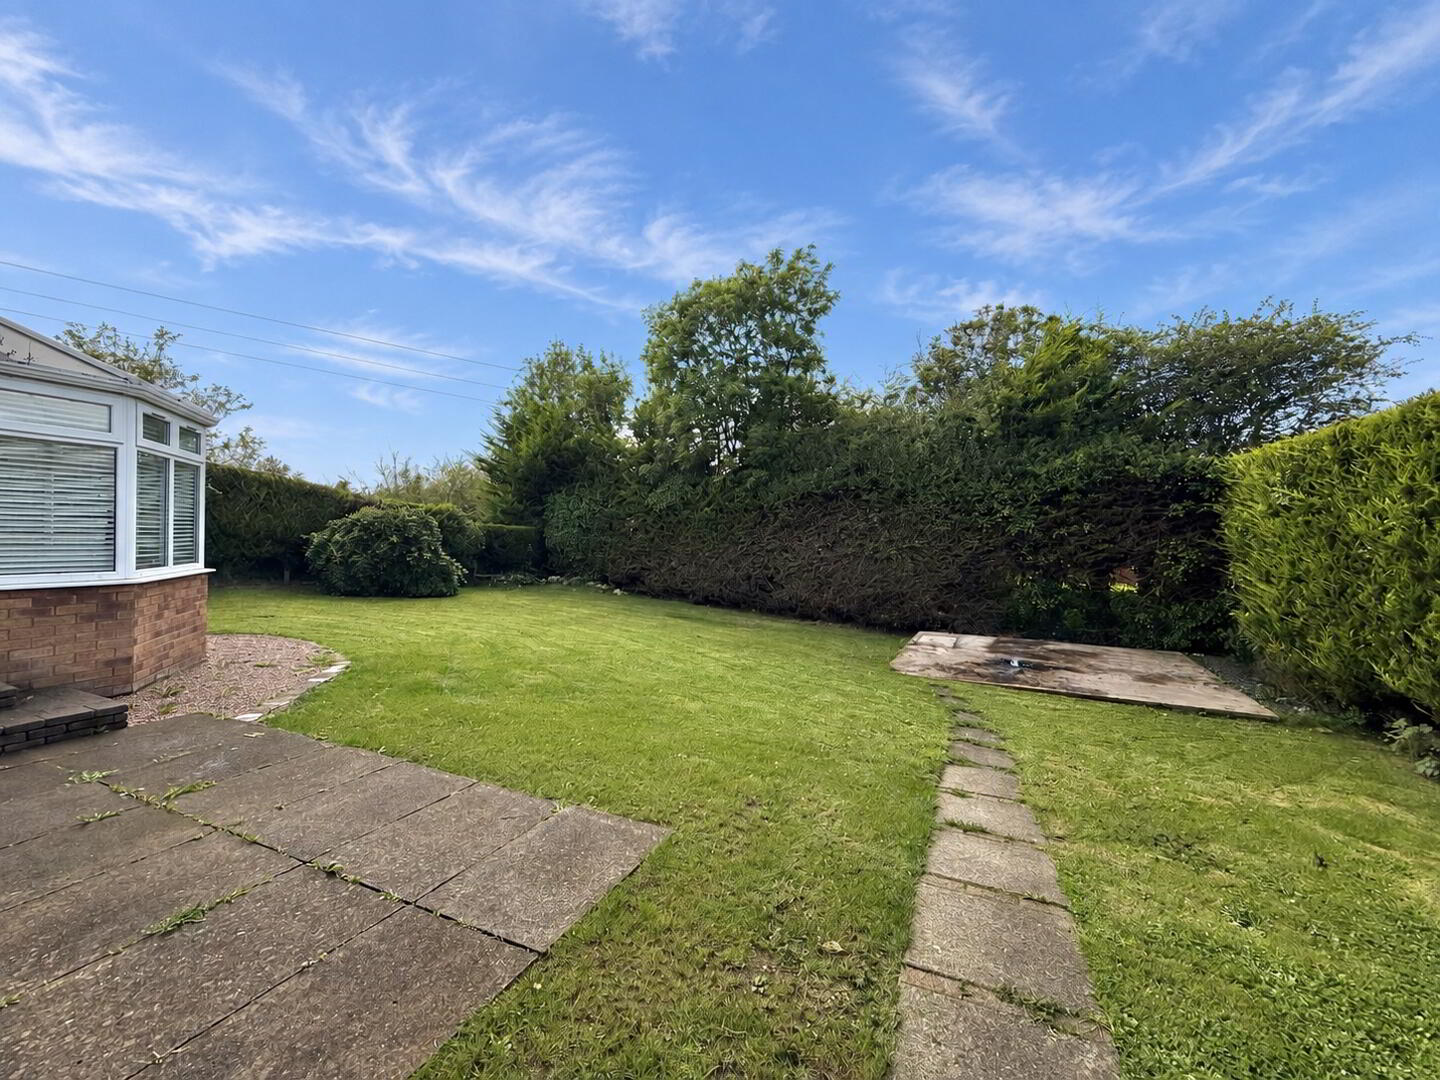
Paved patio area
Cement area for shed
Rear garden
Outside tap
Garage: 4.75m x 3.27m
Power & Light
Manual door
Door to utility room
N.B.
Any photographs displayed or attached to brochures may be have been taken with a wide angled lens. McLernon Estate Agents & Valuers have not tested any equipment, apparatus, fitting or services and cannot verify that these are in working order.
VALUATIONS:
Should you be considering the sale of your own property we would be pleased to arrange through our office a Free Valuation and advice on selling without obligation.
MORTGAGE ADVICE:
We can arrange an appointment for you to discuss your requirements with an expert who will tailor a mortgage to suit your individual needs.
Your home maybe repossessed if you do not keep up repayments or any other loans secured on it.
CONTACT:
To arrange a viewing or for further information contact McLernon Estate Agents on 028 8224 2772 or visit www.mclernonestateagents.com
Travel Time From This Property

Important PlacesAdd your own important places to see how far they are from this property.
Agent Accreditations




Marketed by McLernon Estate Agents Ltd
+44 28 8224 2772




