


18 Beverley Walk, Newtownards, BT23 7UQ
4 Bed Detached House
Offers Over £330,000
Property Overview
Status
For Sale
Style
Detached House
Bedrooms
4
Bathrooms
2
Receptions
3
Property Features
Tenure
Not Provided
Energy Rating
Broadband Speed Checker
*³
In partnership with
Property Financials
Stamp Duty
Rates
£1,748.95 pa*¹
Typical Mortgage


Marketed by Ulster Property Sales (Newtownards)
+44 28 9181 1444

Propertynews Currency Partner - helping you transfer money for property purchases in Ireland & Northern Ireland. Speak to an expert
Additional Information
- Four-bedroom detached family home
- Spacious living room with open fireplace
- Modern kitchen with integrated appliances
- Separate snug with wood-burning stove
- Conservatory with access to enclosed rear garden
- Three first-floor bedrooms, two with built-in robes
- Detached garage with power and light
- Large driveway and enclosed rear garden
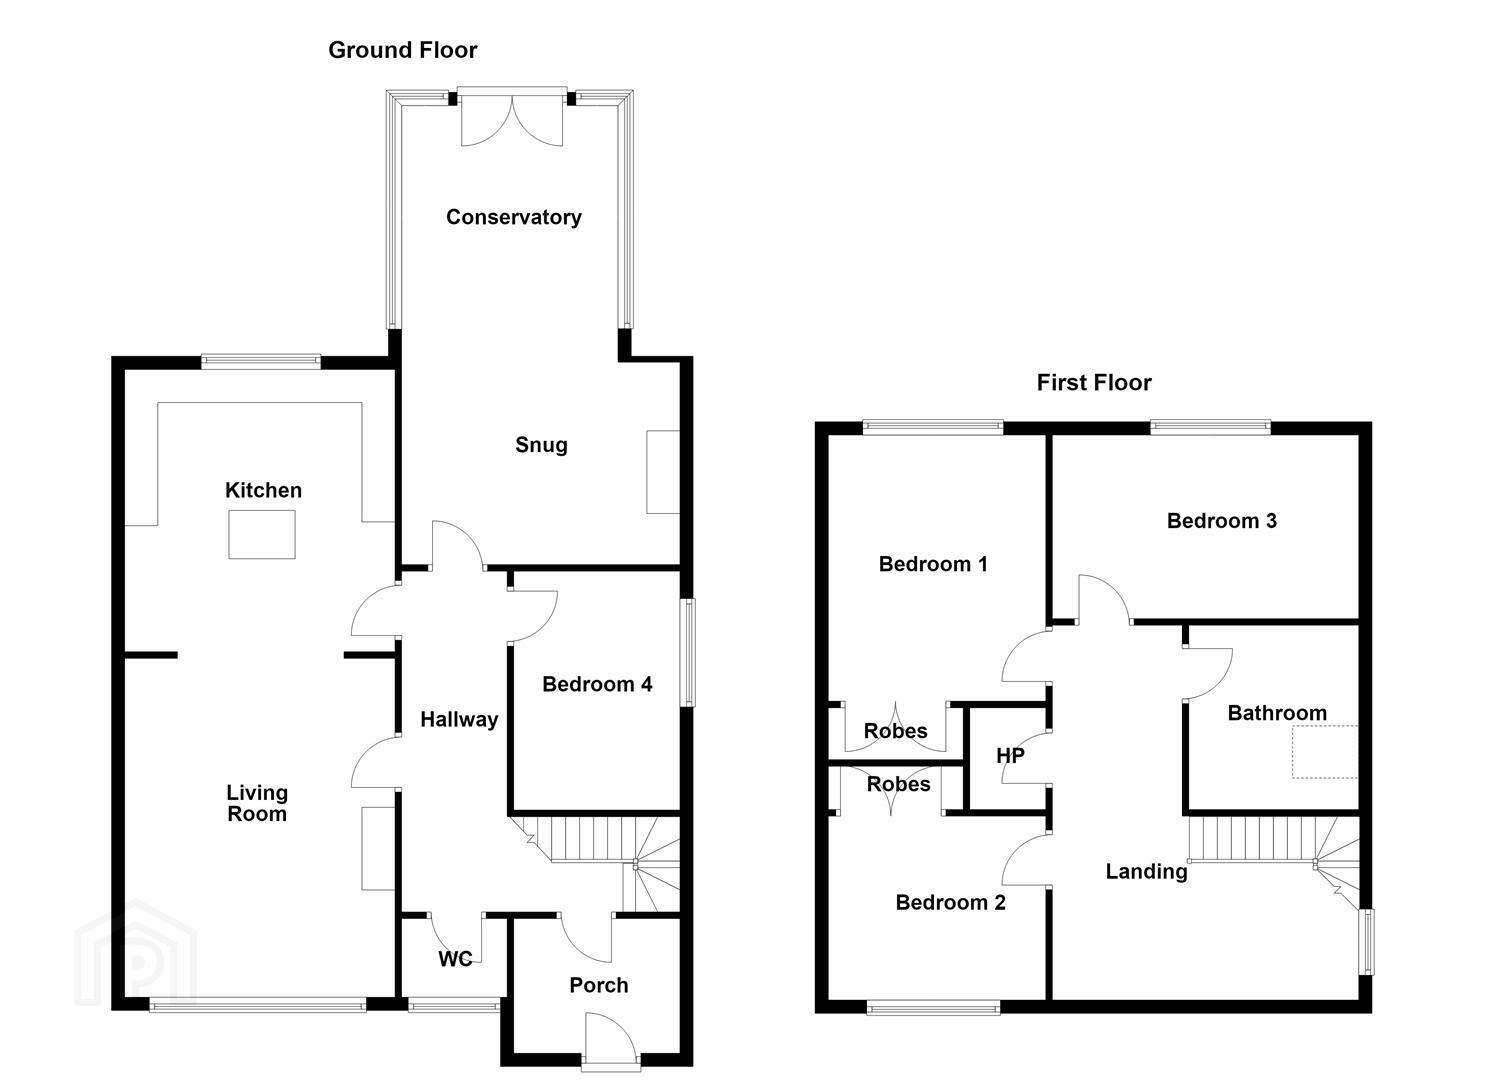
The ground floor comprises a welcoming porch and entrance hall, spacious living room with open fireplace, and an impressive kitchen featuring a modern range of units, integrated appliances and central island with seating and storage. The kitchen is open to the living room, while a separate snug with wood-burning stove provides an additional reception space. A bright conservatory overlooks and provides access to the enclosed rear garden, with bedroom four and a WC completing the ground floor accommodation.
On the first floor are three further bedrooms, with bedrooms one and two benefiting from built-in robes, together with a well-appointed family bathroom incorporating a panelled bath, separate shower enclosure with rainfall shower and Velux window.
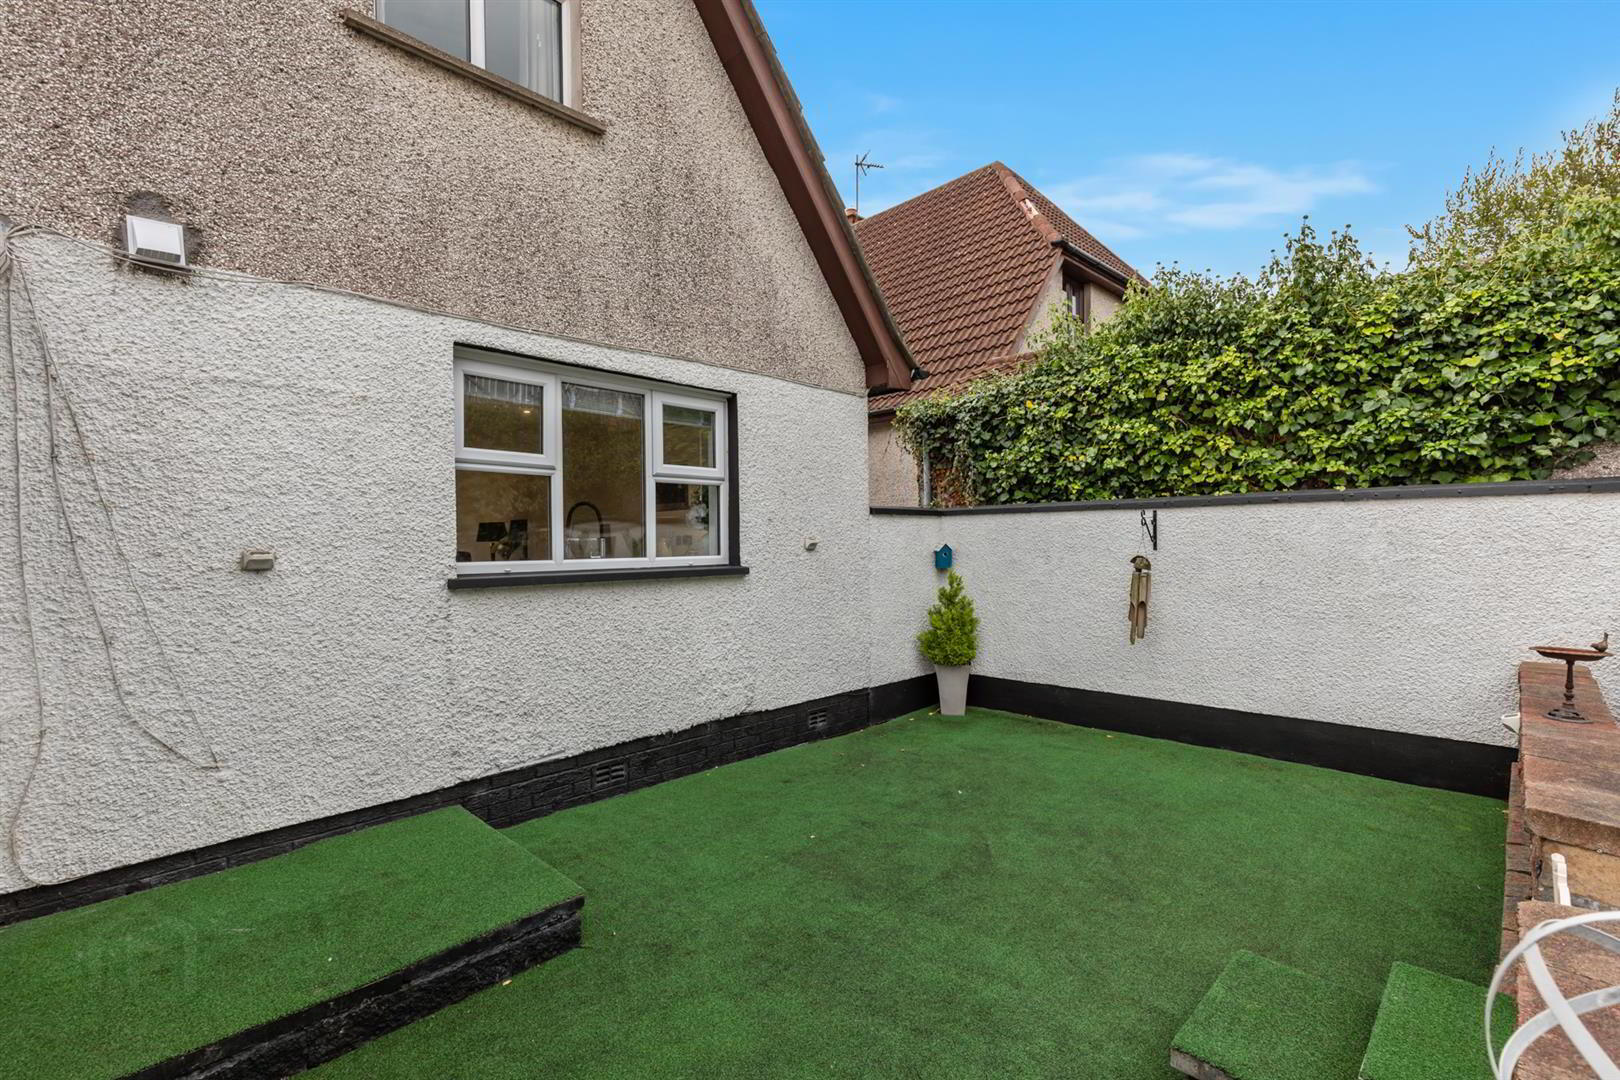
Externally, the property benefits from a stone driveway providing parking for multiple vehicles and an enclosed rear garden with patio area, artificial lawn, outside tap and light, together with space for a garden shed. A detached garage provides useful additional storage and parking, with power, light and space for a tumble dryer.
Overall, this is a spacious and versatile family home, offering generous accommodation, excellent reception space and an enclosed rear garden, together with a detached garage.
- Accommodation Comprises:
- Porch 3.0 x 1.43 (9'10" x 4'8")
- Tiled floor.
- Entrance Hall
- Ceramic tiled floor, feature underlit pebble bed.
- W.C
- White suite comprising low flush w.c, vanity unit with mixer tap and storage, tiled floor.
- Living Room 4.08 x 5.11 (13'4" x 16'9")
- Open fireplace with tiled hearth, surround, and wooden mantle.
Open to: - Kitchen 4.08 x 4.27 (13'4" x 14'0")
- Modern range of high and low level gloss units, laminate worktops with matching upstands, composite sink unit with black and chrome pull-out mixer tap, integrated under oven, 4 ring electric hob, black glass extractor hood, integrated dishwasher, integrated microwave, space for fridge/freezer, island with seating, wood laminate flooring and recessed spotlights.
- Snug 4.22 x 2.93 (13'10" x 9'7")
- Wood-burning stove, built-in shelving, built-in TV recess, ceramic tiled floor.
- Conservatory 3.34 x 3.87 (10'11" x 12'8")
- Ceramic tiled floor, patio doors to enclosed rear garden.
- Bedroom 4 3.68 x 2.37 (12'0" x 7'9")
- Double room.
- First Floor
- Landing
- Half-panelled walls, access to roof space via slingsby ladder.
- Bedroom 1 2.8 x 3.84 (9'2" x 12'7")
- Double room with built in robes.
- Bedroom 2 2.8 x 3.94 (9'2" x 12'11")
- Double room with built in robes.
- Bedroom 3 3.27 x 2.73 (10'8" x 8'11")
- Double room.
- Bathroom
- White suite comprising low flush w.c, vanity unit with mixer tap and storage, panelled bath with mixer tap and handheld shower attachment, shower enclosure, overhead rainfall shower and sliding glass doors, Velux window, tiled walls and floor.
- Detached Garage 3.12 x 5.87 (10'2" x 19'3")
- Power and light, space for tumble dryer, up and over door.
- Outside
- Front: Stone driveway for multiple vehicles, artificial grass area.
Enclosed rear garden with patio area, artificial lawn, outside tap and light, and space for garden shed.
Travel Time From This Property

Important PlacesAdd your own important places to see how far they are from this property.
Agent Accreditations

Not Provided

Marketed by Ulster Property Sales (Newtownards)
+44 28 9181 1444




