18 Beechgrove 1 of 17
18 Beechgrove 2 of 17
18 Beechgrove 3 of 17
18 Beechgrove 16 of 17
18 Beechgrove 17 of 17
18 Beechgrove 1 of 17
18 Beechgrove 2 of 17
18 Beechgrove 3 of 17
18 Beechgrove 16 of 17
18 Beechgrove 17 of 17
18 Beechgrove 1 of 17
18 Beechgrove 2 of 17
18 Beechgrove 3 of 17
18 Beechgrove 16 of 17
18 Beechgrove 17 of 17

For sale

Added 1 day ago

Printer Friendly

18 Beechgrove, Ballymena, BT43 7NW

3 Bed Semi-Detached House

Offers Around £182,500

Property Overview

Status

For Sale

Style

Semi-Detached House

Bedrooms

3

Bathrooms

1

Receptions

1

Property Features

Tenure

Not Provided

Energy Rating

Heating

Gas

Broadband Speed Checker

*³

In partnership with

Property Financials

Stamp Duty

Rates

£1,178.83 pa*¹

Typical Mortgage

Agent Logo

Marketed by Rainey and Gregg

+44 28 2564 5225

Currencies Direct

Propertynews Currency Partner - helping you transfer money for property purchases in Ireland & Northern Ireland. Speak to an expert

advertisement

Additional Information

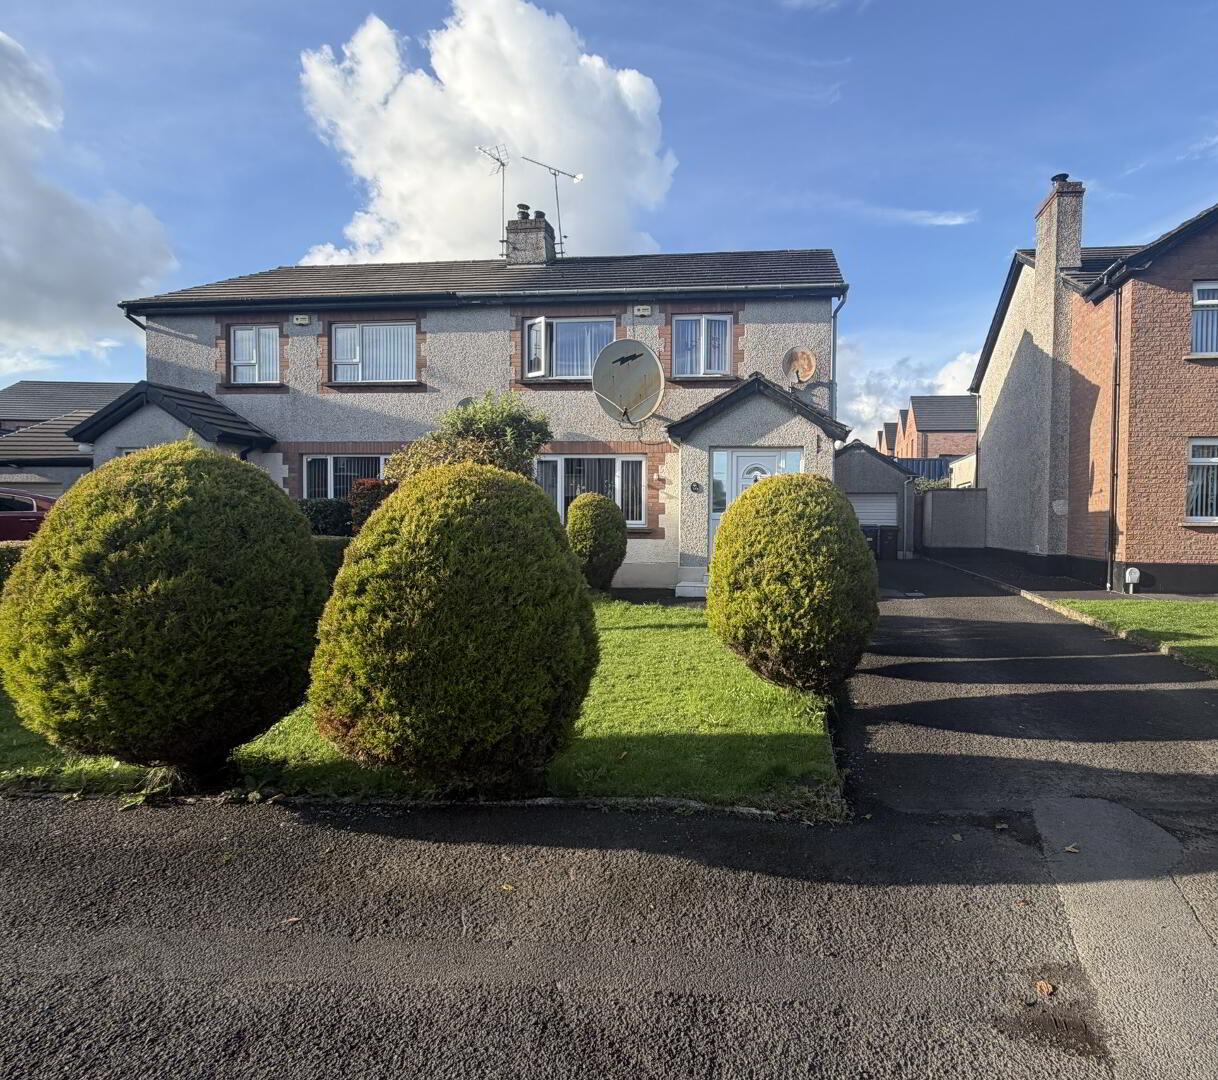
Found on a quiet cul-de-sac in a popular residential development off the Frys Road, this well finished home is ideal for the first time buyer, who can purchase a modern home in excellent condition.

Superbly presented, the property benefits from mains gas central heating and has had a complete bathroom renovation, and includes three well proportioned bedrooms and an open plan kitchen/dining space.

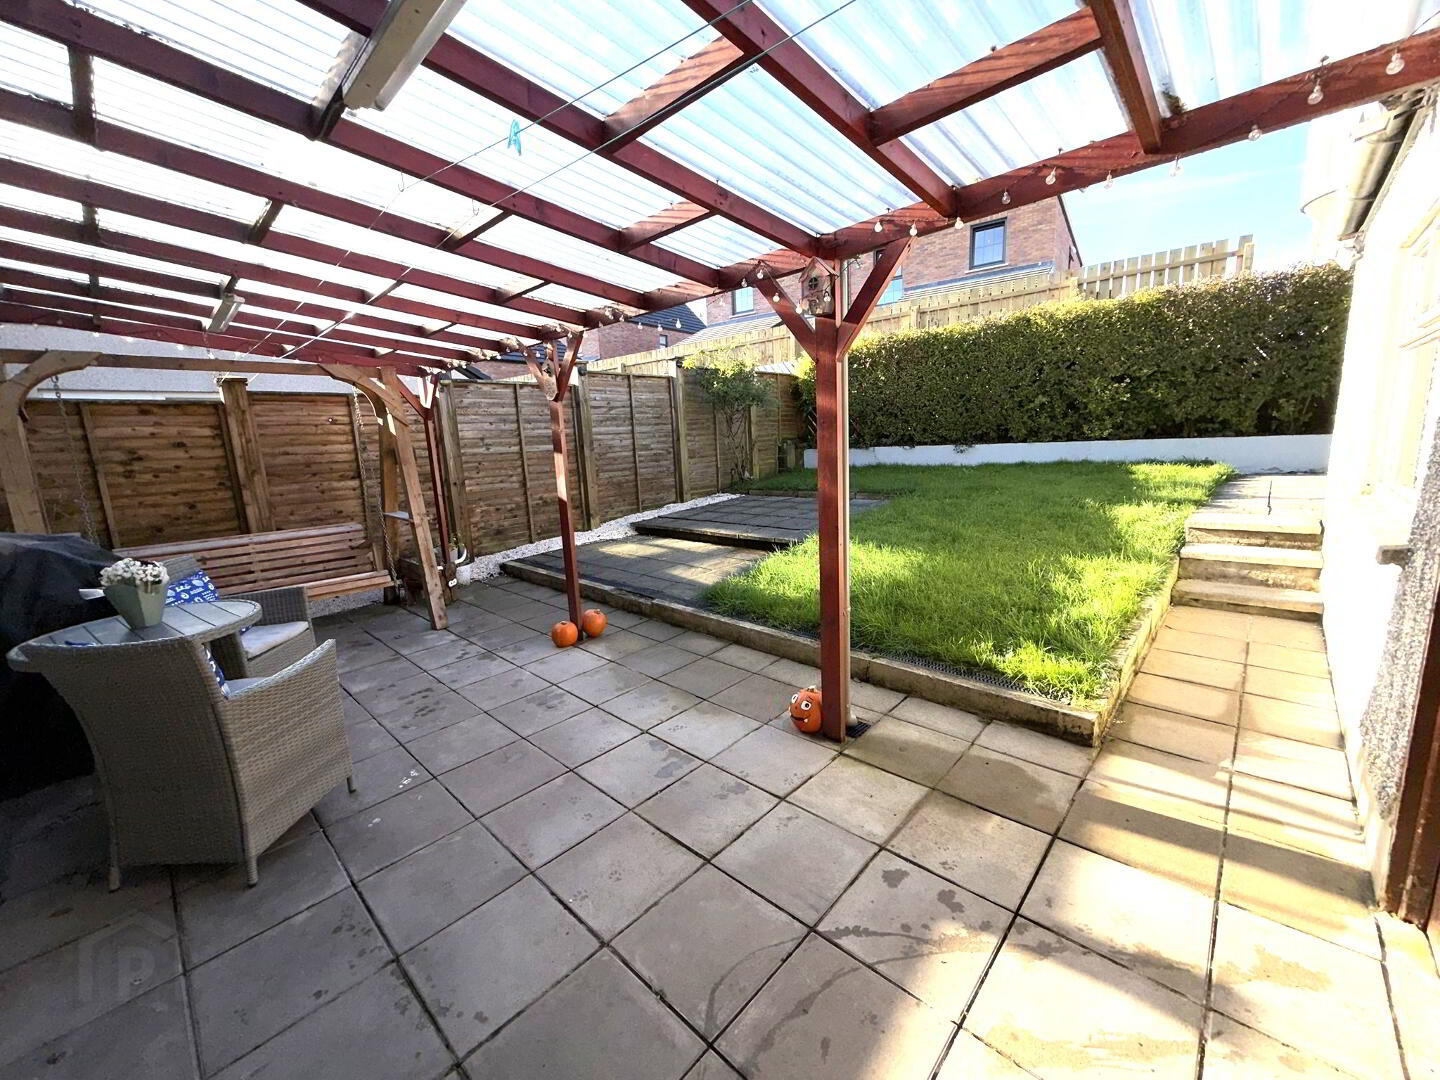
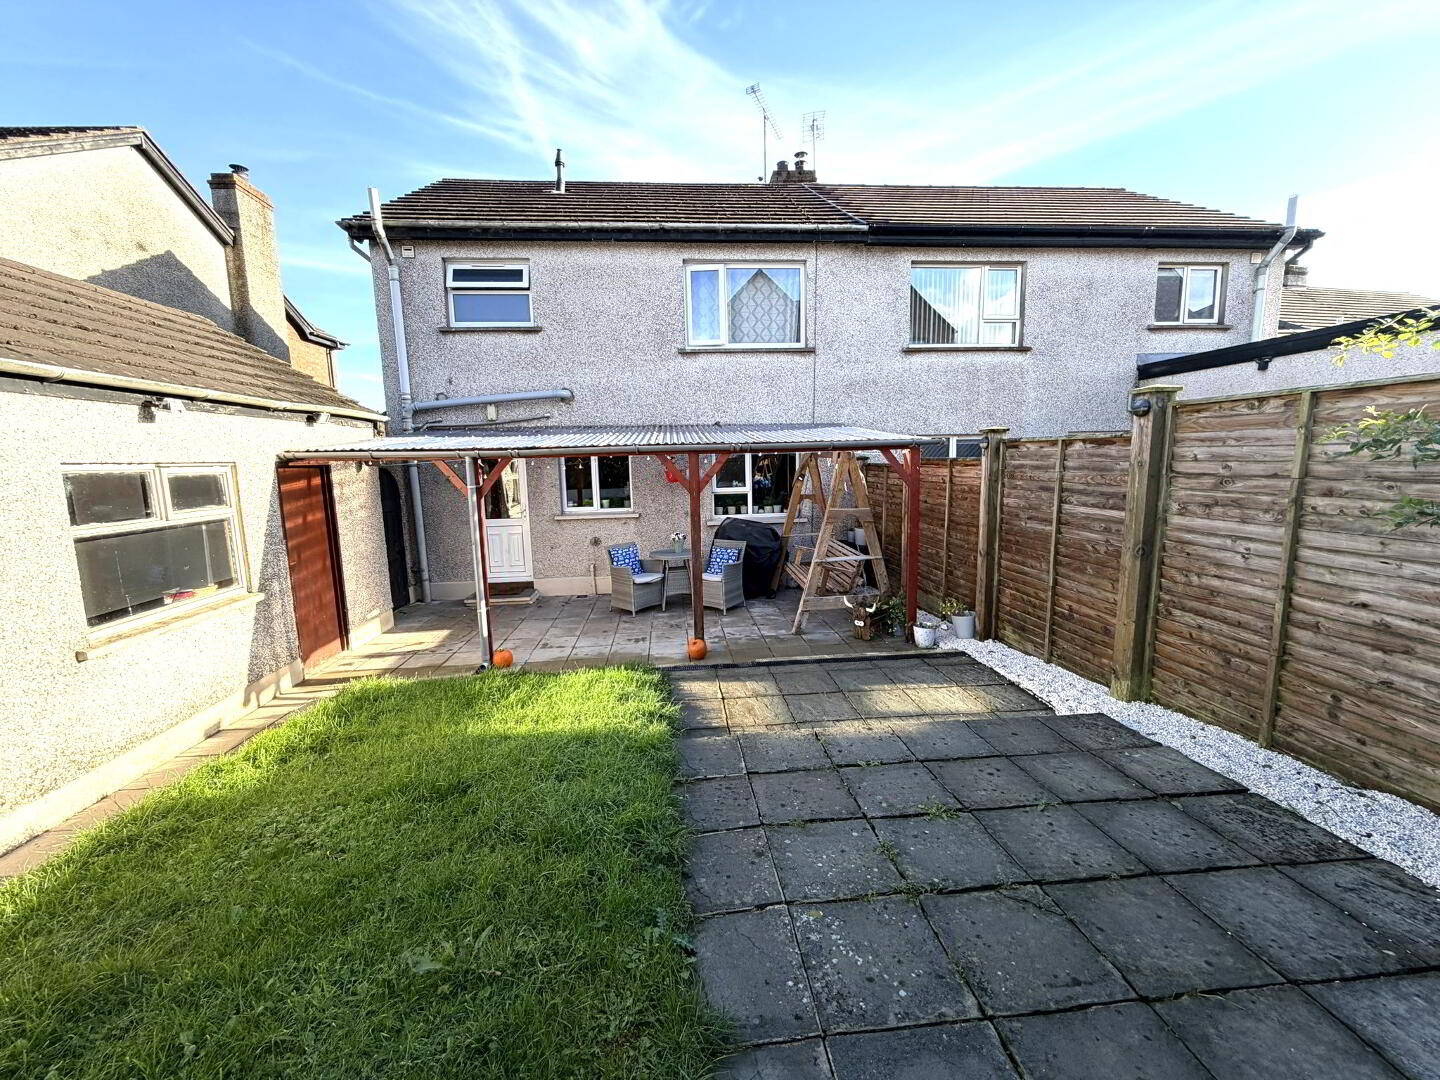
With off street parking for numerous vehicles and a detached garage, the rear garden is perfect for young families, with the covered patio area overlooking the lawn, all fully enclosed.  

Within comfortable walking distance of a number of schools and town centre, commuters will find link roads to the A26 and M2 at the nearby Broughshane Road slipways.

An excellent home in a convenient location, please contact our office to arrange a viewing. 


Ground floor


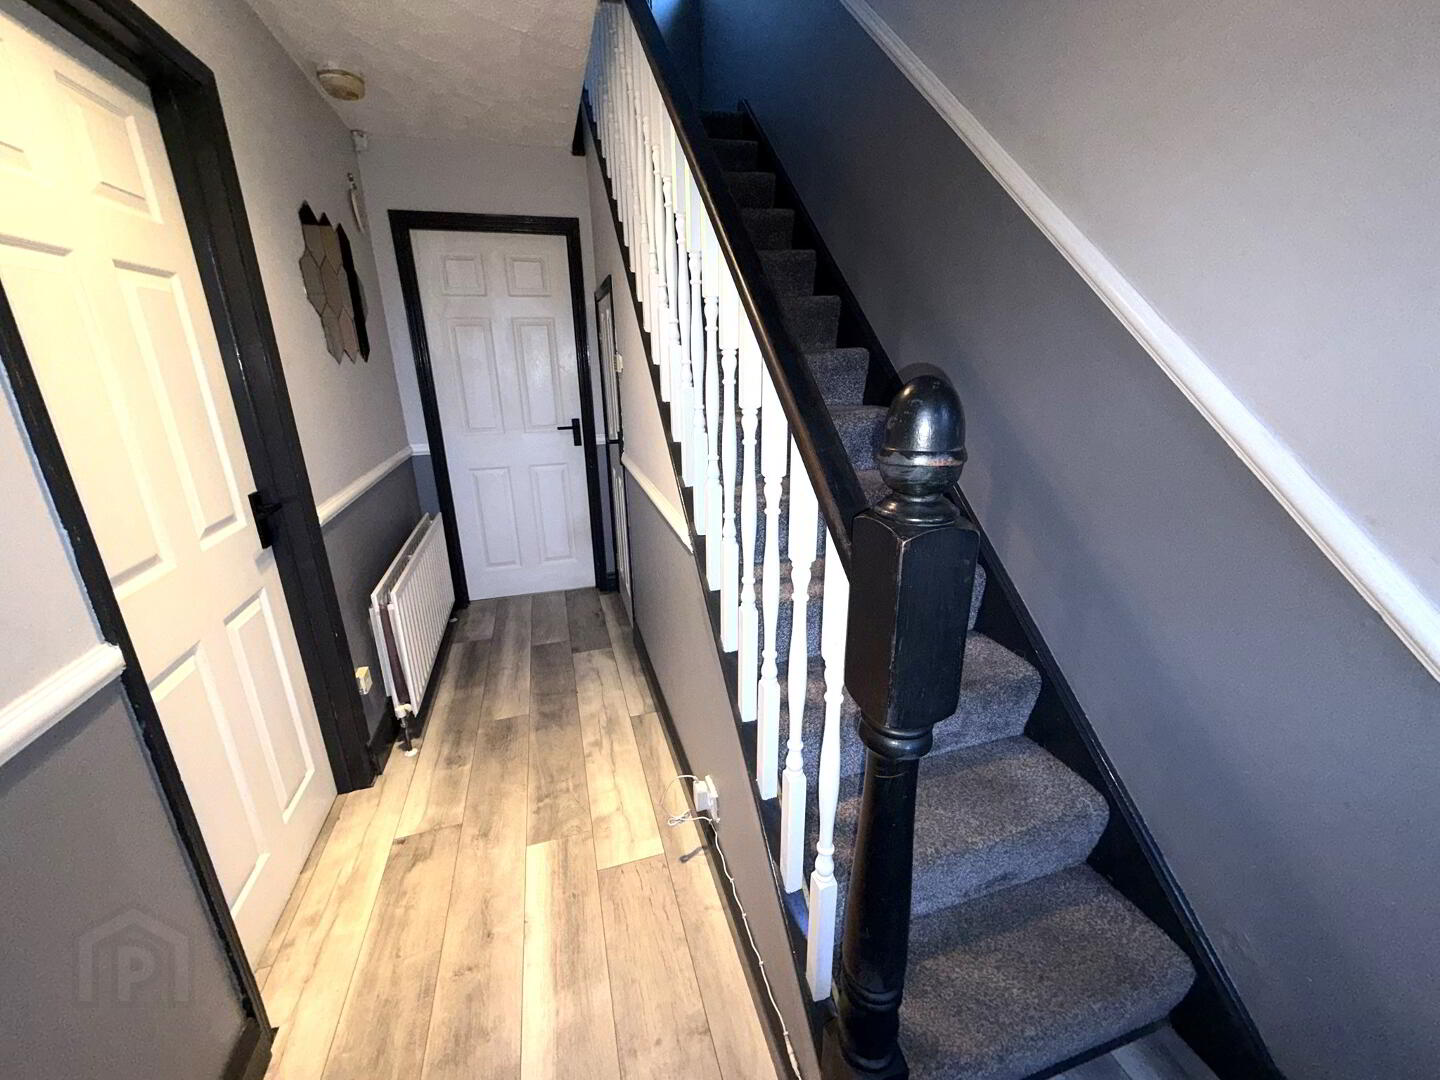
Hallway :- Laminate wooden flooring. Balustrade staircase with storage.

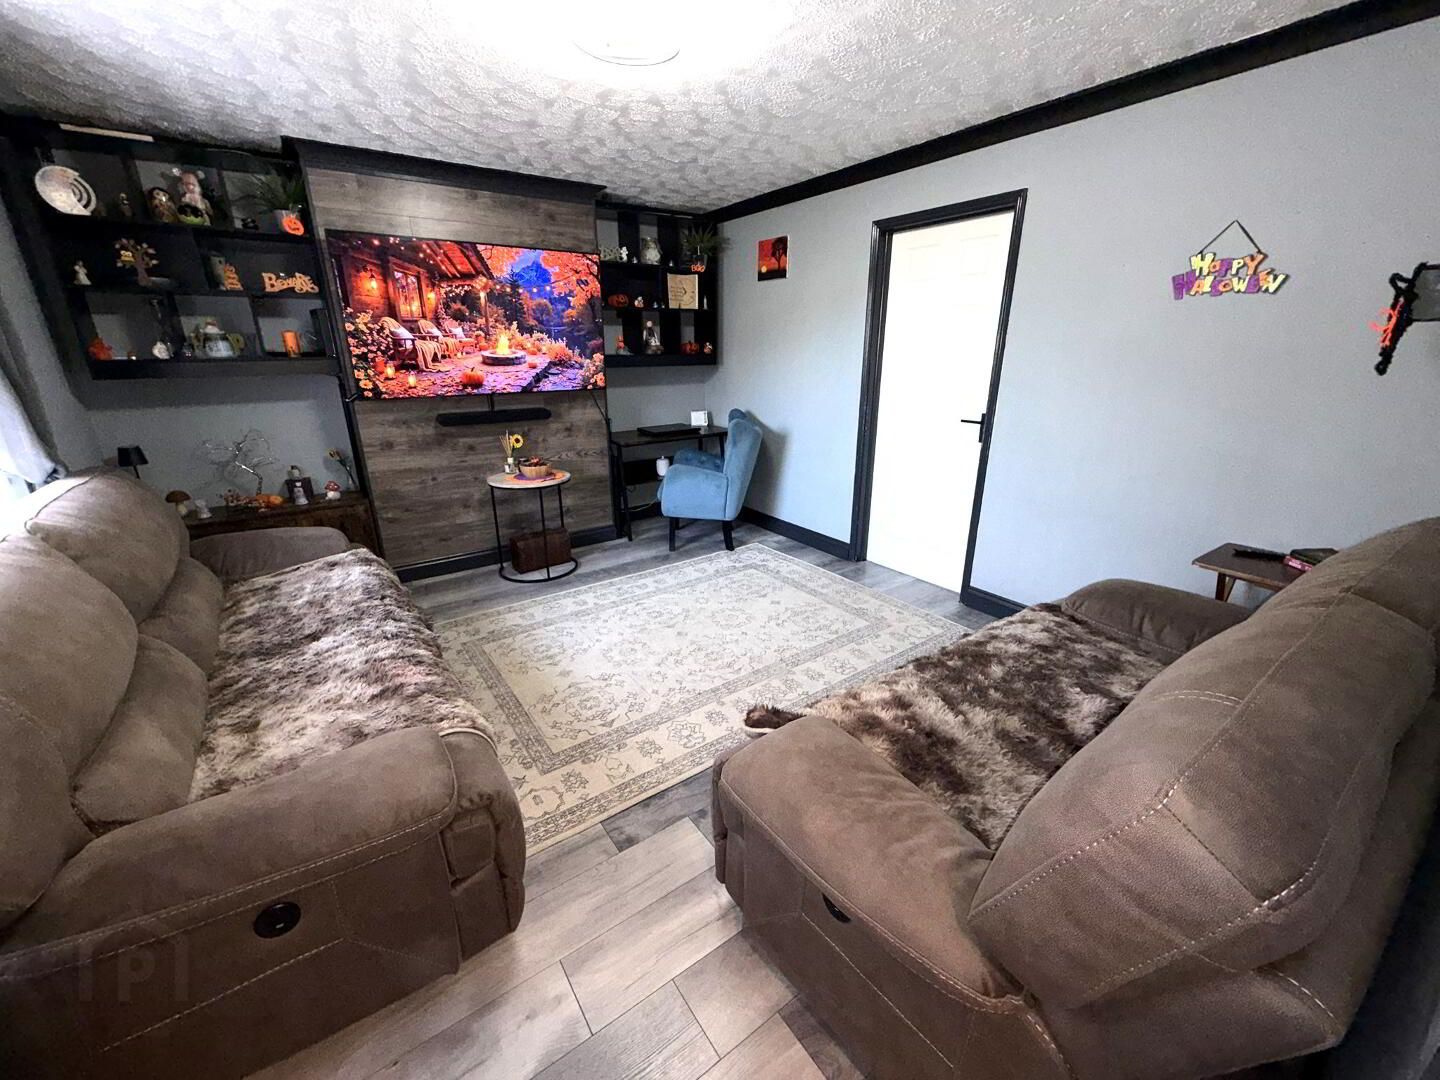
Lounge 4.23m x 3.71m (13'11" x 12'2") :- Laminate wooden flooring. Media wall. 

Kitchen/Dining room 6.23m x 2.96m (20'5" x 9'6") :- Includes range of eye and low level Shaker style units. Black composite sink unit. Granite effect worktops. Built in gas hob and electric oven. Stainless steel extractor fan. Plumbed for washing machine and slimline dishwasher. Raised breakfast bar. Tiled flooring to kitchen. Laminate wooden flooring to dining. 


First floor

Landing :- Shelved Storage cupboard. Access to loft. 

Bedroom 1 3.78m x 2.89m (12'5" x 9'6") :- Laminate wooden flooring. Fitted wardrobes. 

Bedroom 2 3.33m x 2.94m (10'11" x 9'8") :- Laminate wooden flooring. Fitted mirrored slide robes. 

Bedroom 3 2.78m x 2.25m (9'2"x 7'5") :- Laminate wooden flooring

Shower room 2.91m x 2.25m (9'7" x 7'5") :- Refitted suite includes white lfwc and ceramic bowl on floating vanity unit. Double shower cubicle. Black accessories including rain head and separate attachment. Heated towel rail. Tiled panelling to walls. Tiled flooring. Panelled ceiling with spotlights.


External

Detached Garage 5.32m x 3.28m (17’5” x 10’9”) :- Roller door. 

Front :- Laid in lawn. 

Side :- Tarmac off street parking area for numerous vehicles. Gated access to rear.

Rear :- Covered flagged patio area. Laid in lawn. Fully enclosed.


•    Mains gas central heating system.
•    uPVC double glazed windows.
•    950 SQ FT (approx)
•    Approximate rates calculation - £1,179
•    Freehold assumed.
•    All measurements are approximate
•    Viewing strictly by appointment only       
•    Free valuation and mortgage advice available.    


N.B. Please note that any services, heating system, or appliances have not been tested and no warranty can be given or implied as to their working order.


IMPORTANT NOTE

We endeavour to ensure our sales brochures are accurate and reliable.  However, they should not be relied on as statements or representatives of fact and they do not constitute any part of an offer or contract.  The seller does not make any representation or give any warranty in relation to the property and we have no authority to do so on behalf of the seller.

Location

Travel Time From This Property

No important places graphic

Important PlacesAdd your own important places to see how far they are from this property.

Agent Accreditations

Logo for TPOS
Logo for Information Commissioner's Office

Broadband Checker

Fixed-line broadband services at 18 Beechgrove, Ballymena, BT43 7NW

In partnership with

Broadband typeHighest available download speedHighest available upload speedAvailability
Standard 6 Mbps0.7 Mbps
Superfast 51 Mbps9 Mbps
Ultrafast 900 Mbps110 Mbps

The speeds indicated on our checker represent the maximum estimated fixed-line speeds as predicted by the network operators providing services in a particular area. Please note that these are estimates, and actual service availability and speeds received at a given property may differ.

Besides fixed-line services, options for 4G, 5G, or satellite broadband may be available at the address, contingent upon the necessary hardware. These alternatives are not reflected in the checker's estimates.

Broadband availability information is provided for guidance purposes only.

Fibrus Broadband Availability

It doesn't look like this property is connectable to Fibrus Broadband right now. Head to their website to find out more, or to register your interest and receive updates if this property becomes connectable in the future.

Find out more

In partnership with

Property For Sale in BT43 7NW | Property For Sale in BT43 | Property For Sale in Mid Antrim | Property For Sale in Ballymena Area | Property For Sale in County Antrim | Property For Sale in Ballymena | Rainey and Gregg *¹ Rates information is provided for guidance purposes only, as the information source is subject to change. Please check the LPSNI website for further detail. *² Stamp Duty Land Tax information is provided for guidance purposes only. Please check the UK Government website for further details (www.gov.uk). Higher amount applies when purchasing as buy to let or as an additional property. *³ The speeds indicated on our checker represent the maximum estimated fixed-line speeds as predicted by the network operators providing services in a particular area. Please note that these are estimates, and actual service availability and speeds received at a given property may differ. Besides fixed-line services, options for 4G, 5G, or satellite broadband may be available at the address, contingent upon the necessary hardware. These alternatives are not reflected in the checker's estimates.
Agent Logo

Marketed by Rainey and Gregg

+44 28 2564 5225

Similar Properties

  • Property For Sale in BT43 7NW | Property For Sale in BT43 | Property For Sale in Mid Antrim | Property For Sale in Ballymena Area | Property For Sale in County Antrim | Property For Sale in Ballymena | Rainey and Gregg *¹ Rates information is provided for guidance purposes only, as the information source is subject to change. Please check the LPSNI website for further detail. *² Stamp Duty Land Tax information is provided for guidance purposes only. Please check the UK Government website for further details (www.gov.uk). Higher amount applies when purchasing as buy to let or as an additional property. *³ The speeds indicated on our checker represent the maximum estimated fixed-line speeds as predicted by the network operators providing services in a particular area. Please note that these are estimates, and actual service availability and speeds received at a given property may differ. Besides fixed-line services, options for 4G, 5G, or satellite broadband may be available at the address, contingent upon the necessary hardware. These alternatives are not reflected in the checker's estimates.
    advertisement