For sale
Added 1 day ago
18 Barleywood Mill, Lisburn, BT28 3RZ
2 Bed Townhouse
Offers Over £129,950
Property Overview
Status
For Sale
Style
Townhouse
Bedrooms
2
Receptions
1
Property Features
Tenure
Not Provided
Energy Rating
Heating
Oil
Broadband Speed Checker
*³
In partnership with
Property Financials
Stamp Duty
Rates
£762.00 pa*¹
Typical Mortgage


Marketed by McClelland Salter
+44 28 9267 4121

Propertynews Currency Partner - helping you transfer money for property purchases in Ireland & Northern Ireland. Speak to an expert
Additional Information
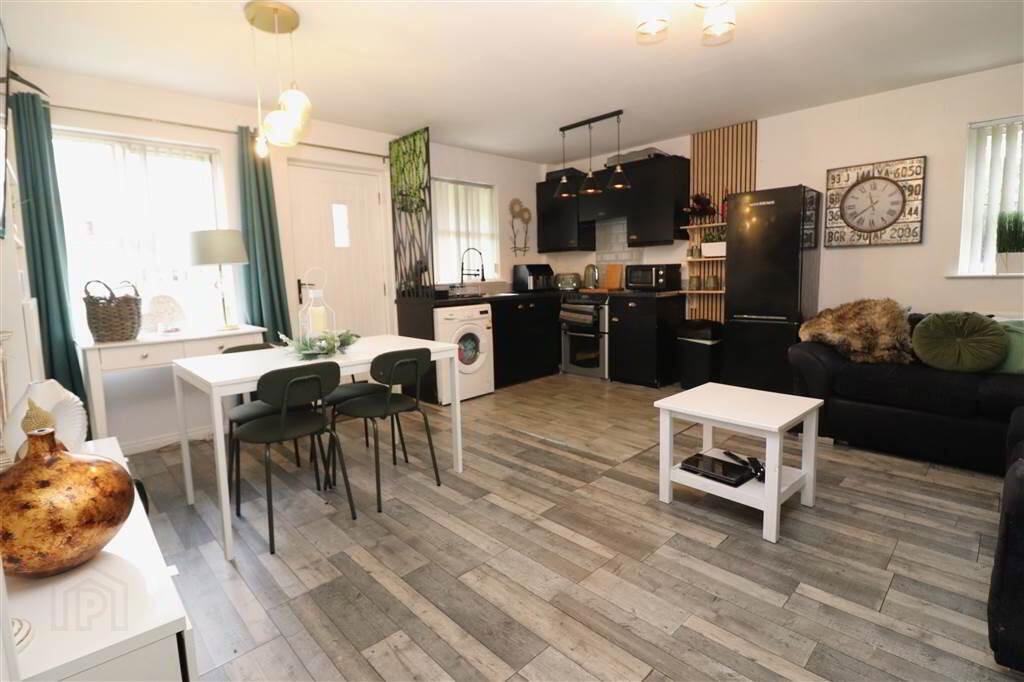
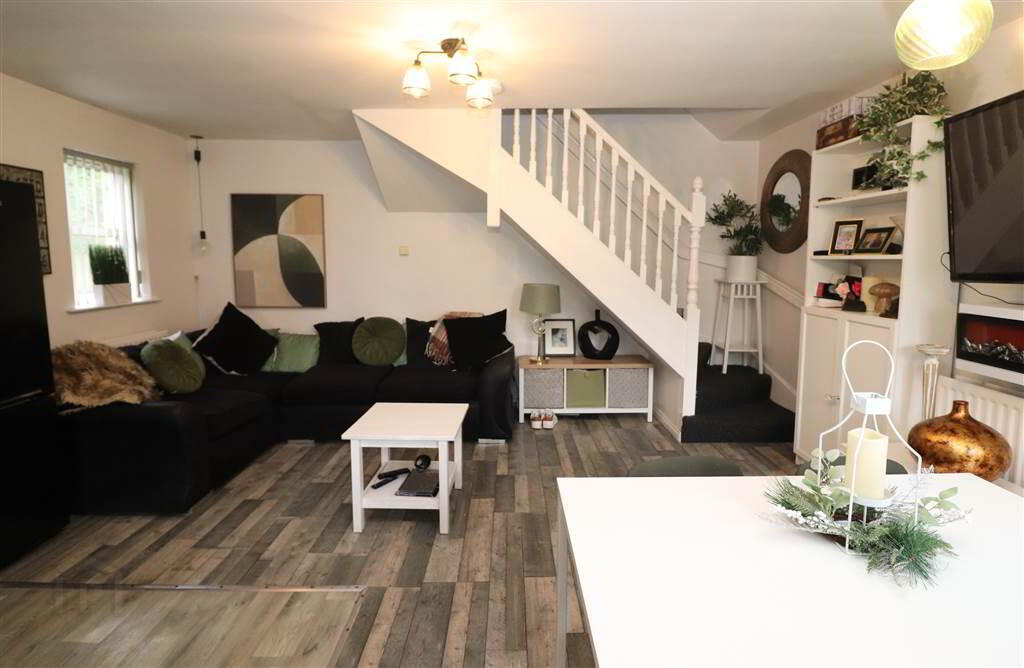
- Open plan lounge/kitchen/dining area
- 2 double bedrooms
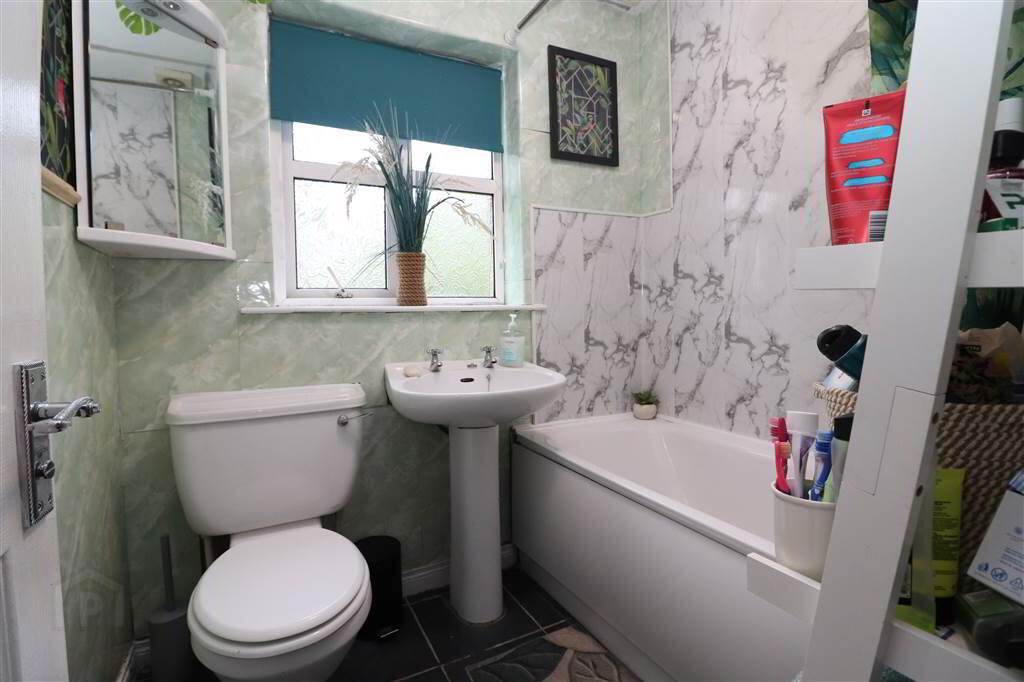
- Bathroom
- UPVC double glazing
- Oil fired heating
- Front garden in lawn
- Double width driveway
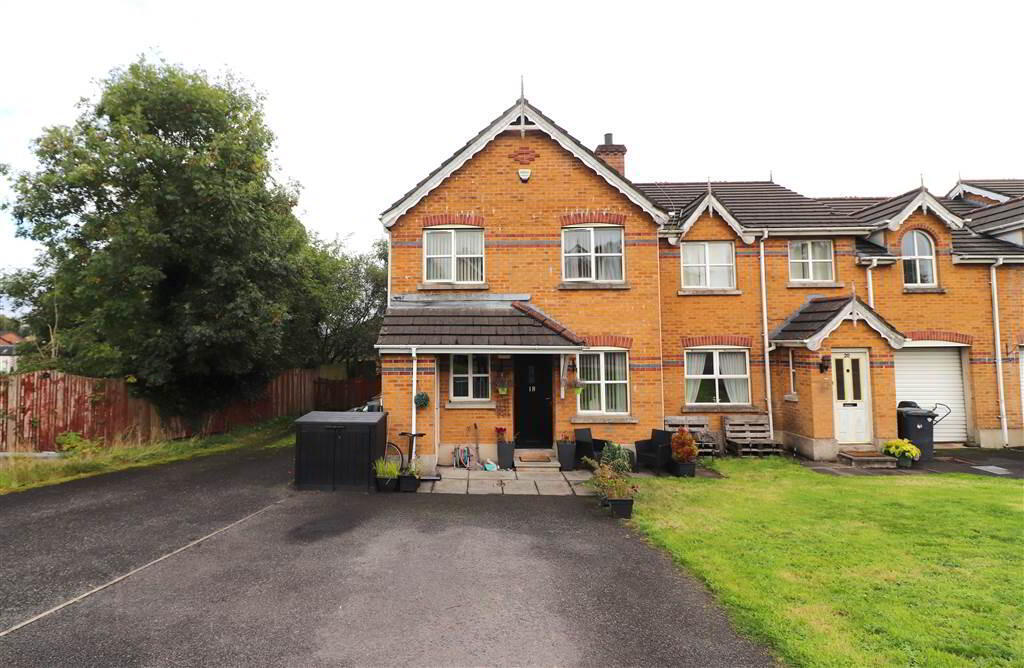
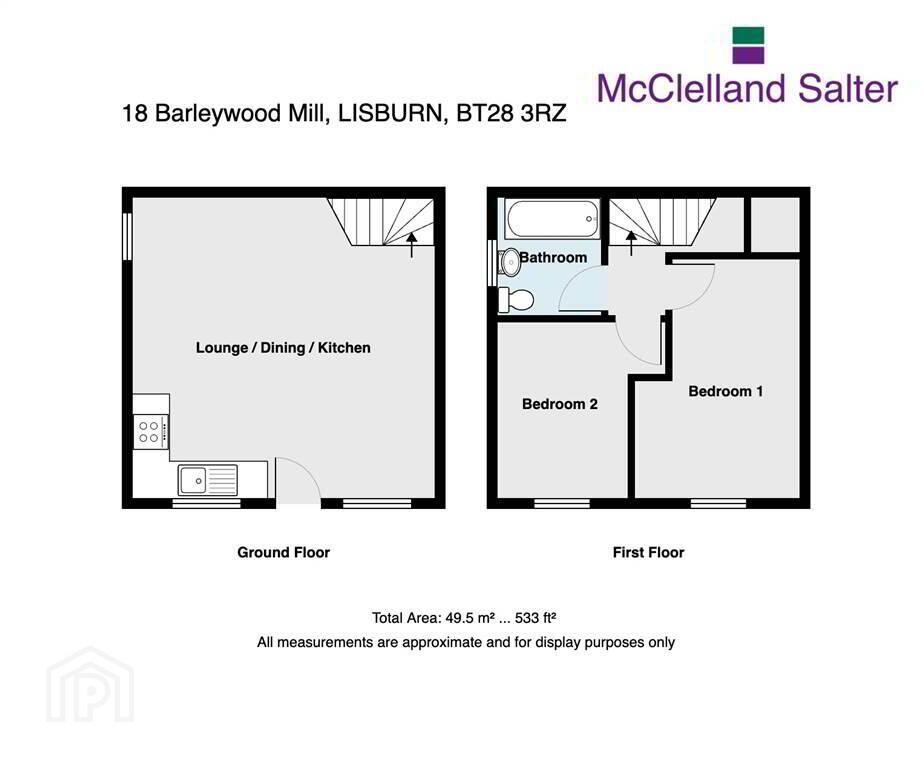
This attractive townhouse offers well proportioned accommodation, comprising an open-plan lounge, kitchen and dining area, with two double bedrooms and a bathroom on the first floor.
Externally, the property benefits from a generous driveway providing ample off-street parking, a neat front garden and a private patio area - the perfect spot to enjoy a morning coffee.
Barleywood is a small, select development located just minutes from Lisburn City Centre. Local shops are close by, while regular bus services provide excellent transport links. The Translink Glider is also within a short walk, offering convenient access for those commuting to Belfast.
Competitively priced and ideally suited to first-time buyers and downsizers, we expect demand to be strong.
Don’t miss out — early viewing is highly recommended!
Ground Floor
- LOUNGE OPEN PLAN TO KITCHEN AND DINING AREA:
- 5.15m x 4.95m (16' 11" x 16' 3")
Hardwood entrance door. Laminate floor in lounge and dining area. - FITTED KITCHEN:
- Range of high and low level units. Single drainer stainless steel sink unit with mixer taps. Plumbed for washing machine. Electric cooker circuit.
First Floor
- LANDING:
- Access to roofspace.
- BEDROOM ONE:
- 3.81m x 2.12m (12' 6" x 6' 11")
Hotpress. - BEDROOM TWO:
- 2.96m x 2.77m (9' 9" x 9' 1")
(at widest points) - BATHROOM:
- White suite. Panelled bath with mixer taps and Mira electric shower. Pedetal wash hand basin. Low flush WC. Extractor fan. Part PVC panelled walls. Tiled floor.
Outside
- Front garden in lawn. Double width driveway. Boiler house and storage cupboard. Paved seating area to the front.
Directions
Off Derriaghy Road, Lisburn
Travel Time From This Property

Important PlacesAdd your own important places to see how far they are from this property.
Agent Accreditations




Marketed by McClelland Salter
+44 28 9267 4121




