
18 Ballyhanedin Road, Feeny, BT47 4TQ
4 Bed Detached House
Asking Price £650,000
Property Overview
Status
For Sale
Style
Detached House
Bedrooms
4
Bathrooms
2
Receptions
2
Property Features
Tenure
Not Provided
Broadband Speed Checker
In partnership with
Property Financials
Stamp Duty
Rates
Not Provided*¹
Typical Mortgage


Marketed by Simon Brien (South Belfast)
+44 28 9066 8888

Propertynews Currency Partner - helping you transfer money for property purchases in Ireland & Northern Ireland. Speak to an expert
Additional Information
- Attractive Detached Period Family Residence
- Requiring Completion by eventual purchasers
- Recent works include new roof, sliding sash windows, rewiring and replanting
- Four Bedroom Layout
- Two Reception Rooms
- Kitchen, Bathroom and Ensuite
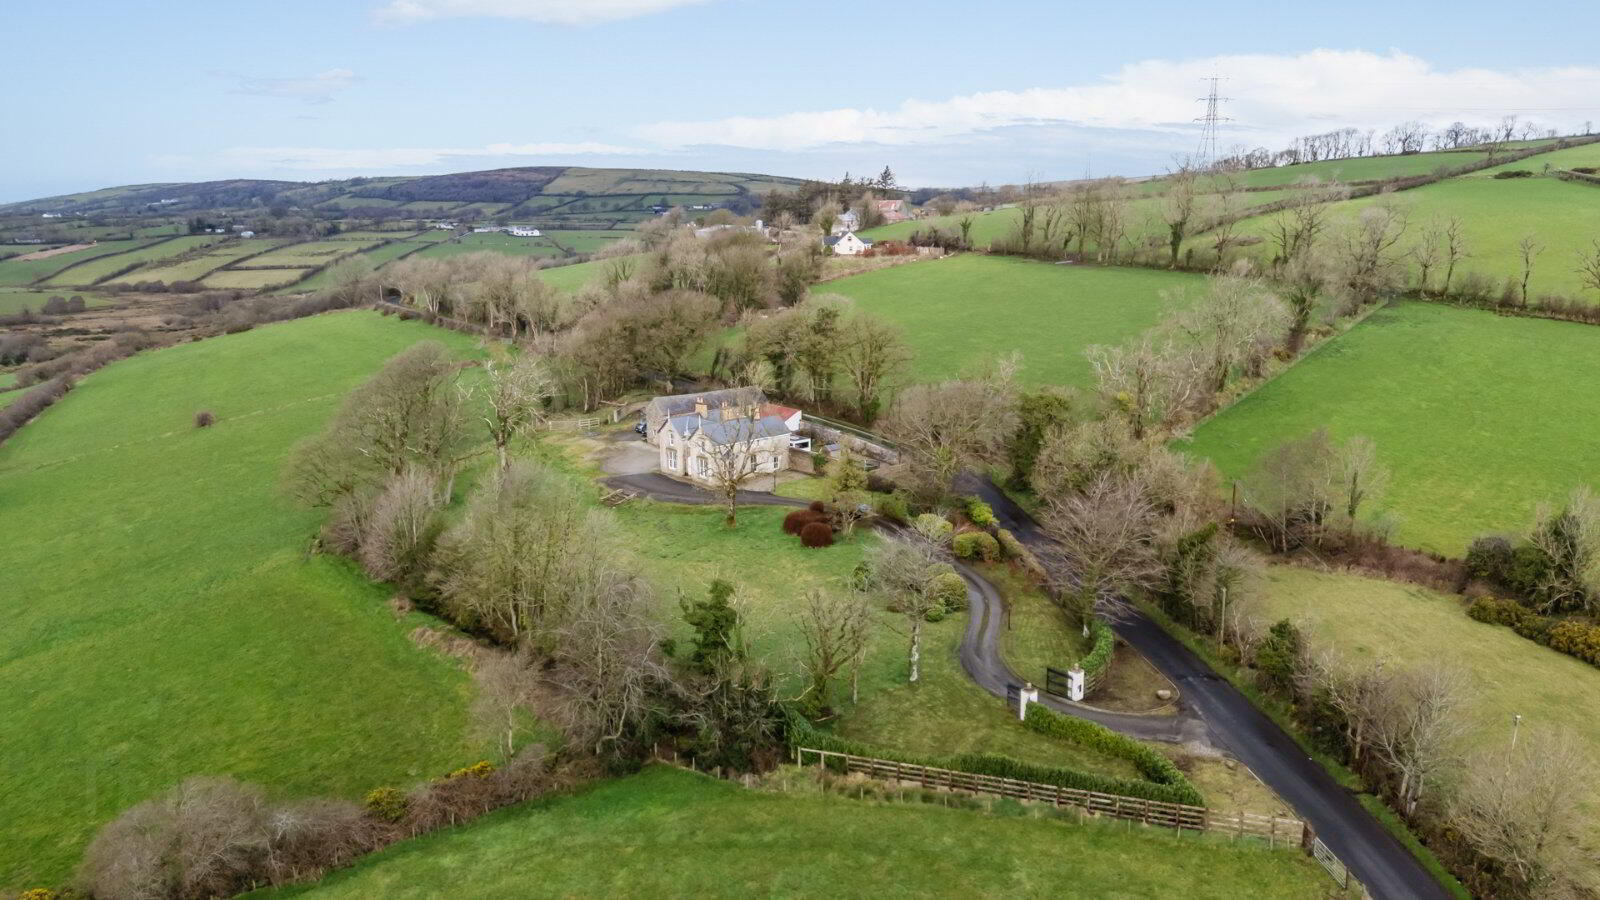
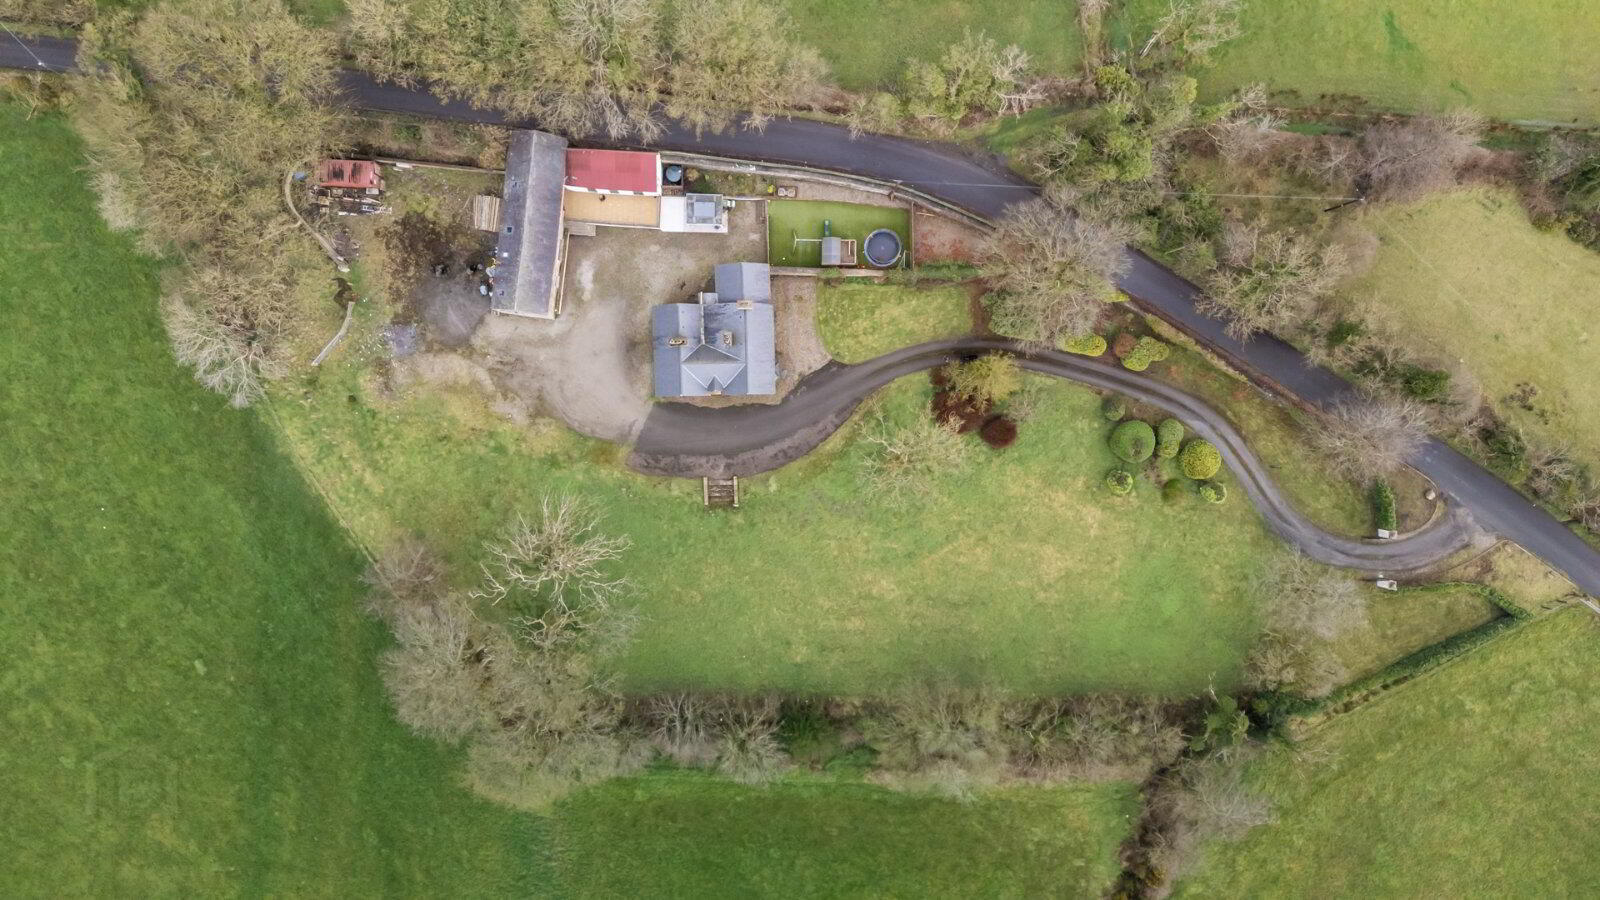
- Private Elevated Site extending to 2 1/4 acres
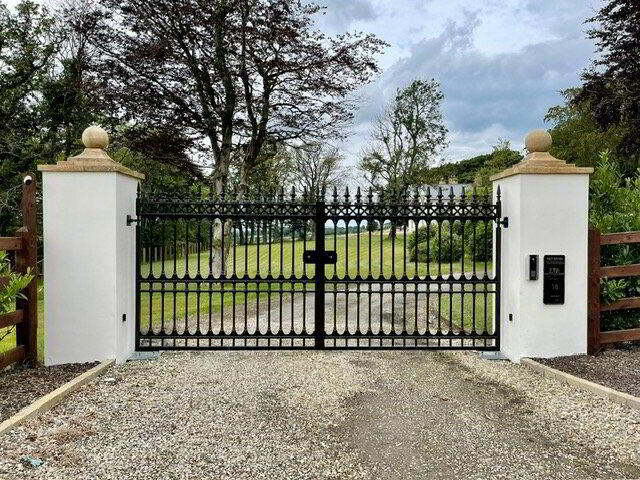
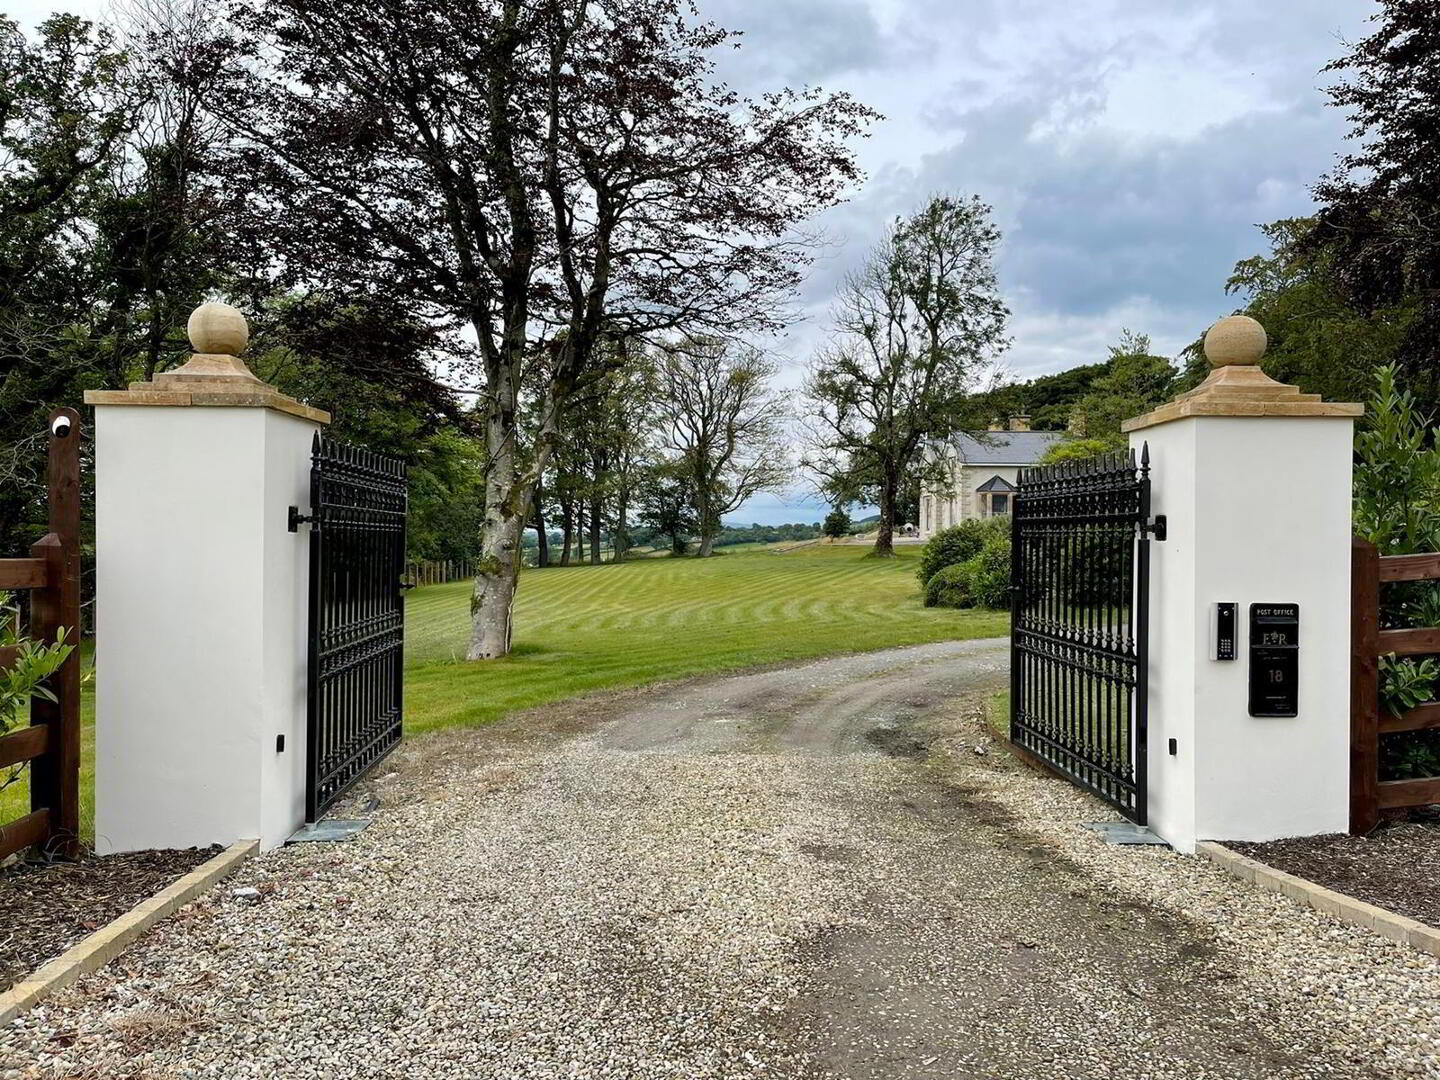
- Electric Gates/Excellent Parking
- Far Reaching Countryside Views
- Outdoor Barbecue and Kids Play Area
- Large Barn
- Superb Onward Opportunity
- Peaceful Rural Location 20 mins from Derry/Londonderry, 50 mins from International Airport and 1 hr from Belfast
- Viewing by Private Appointment
Feeny is a small quiet village between Dungiven and Claudy approximately 20 minutes from Derry/Londonderry, 20 minutes from Limavady, 30 minutes from Magherafelt, 50 minutes from International Airport and 1 hr from Belfast.
The property is an attractive detached period family residence which now requires completion by the eventual purchasers. The current vendors have completed recent works including a new roof, sliding sash timber windows, rewiring and replumbing.
The magnificent site which extends to 2 1/4 acres is approached via electric gates with a sweeping driveway and far reaching countryside views. Formal gardens in lawns are further complimented by an outdoor barbecue area, kids play area and large barn.
Viewing of this exceptional opportunity is by Private Appointment through our Belfast Office on 02890 668888.
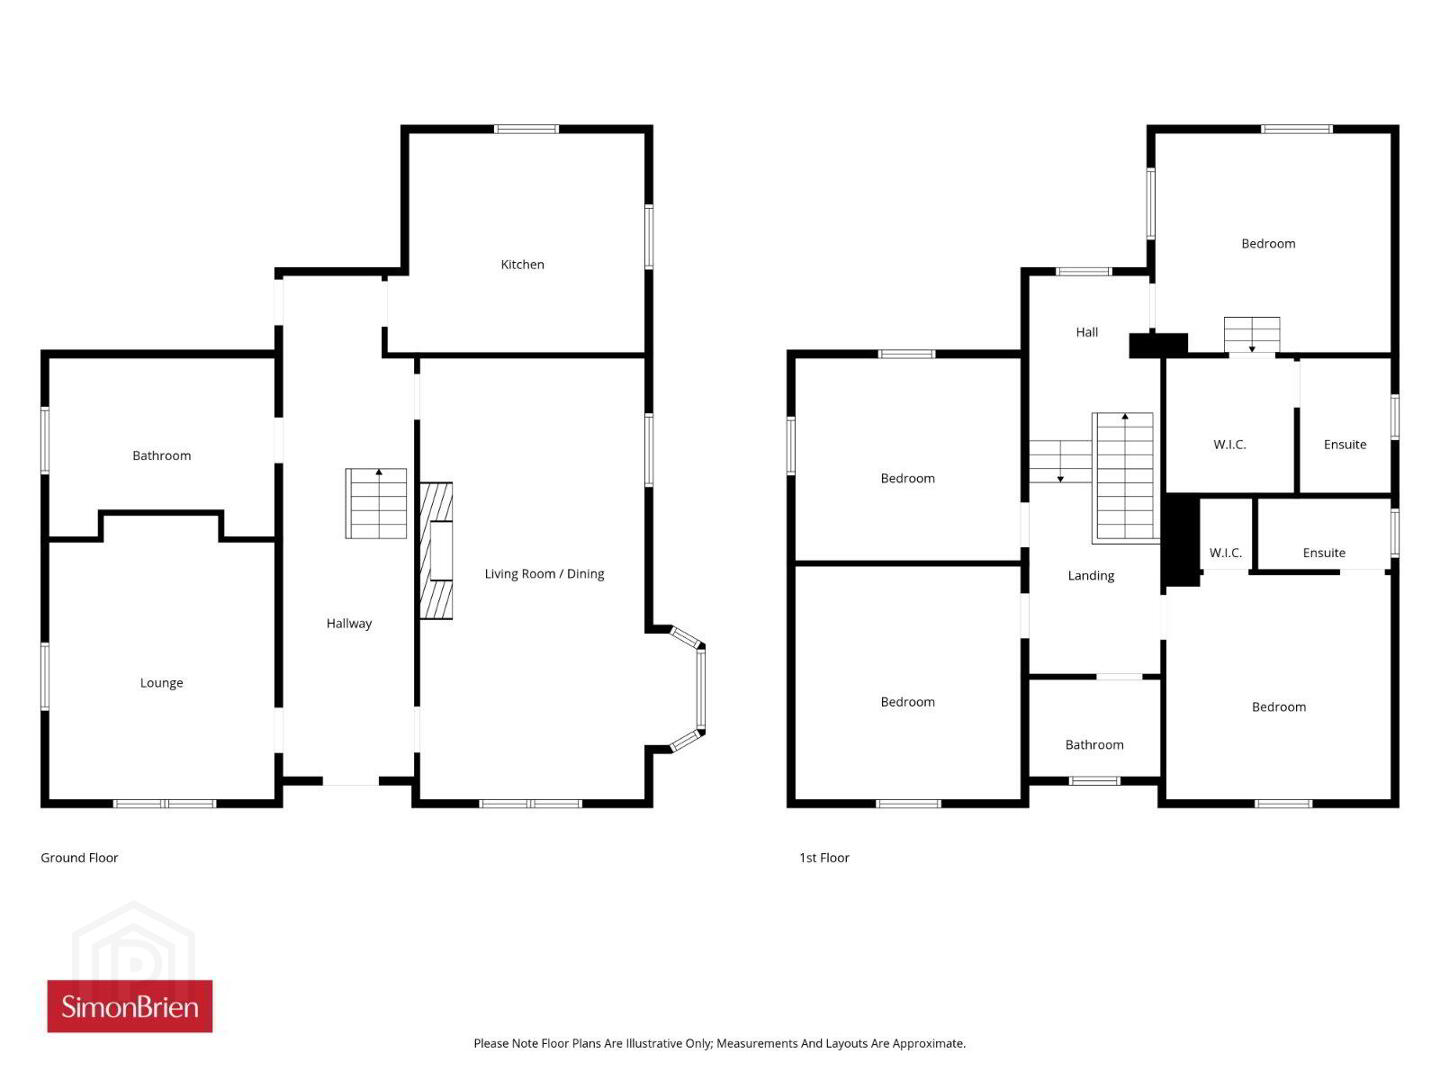
- Entrance Hall
- Lounge
- 5.23m x 4.14m (17'2" x 13'7")
- Living Room/Dining
- 8.1m x 5.08m (26'7" x 16'8")
- Kitchen
- 4.72m x 4.01m (15'6" x 13'2")
- Bathroom
- First Floor
- Bedroom
- 4.14m x 4.14m (13'7" x 13'7")
- Ensuite
- Walk in Wardrobe
- Bedroom
- 4.34m x 4.04m (14'3" x 13'3")
- Ensuite
- Walk in Wardrobe
- Bedroom
- 4.3m x 4.14m (14'1" x 13'7")
- Bedroom
- 4.14m x 3.73m (13'7" x 12'3")
- Bathroom
Travel Time From This Property

Important PlacesAdd your own important places to see how far they are from this property.
Agent Accreditations




Marketed by Simon Brien (South Belfast)
+44 28 9066 8888




