
Click here to view the video
Click here to view the video
Click here to view the video
For sale
Added 2 hours ago
18 Auburn Avenue, Glenageary, A96W8Y9
3 Bed End-Terrace House
Asking Price €695,000
Property Overview
Status
For Sale
Style
End-Terrace House
Bedrooms
3
Bathrooms
1
Property Features
Size
140 sq m (1,506.9 sq ft)
Tenure
Not Provided
Energy Rating
Heating
Oil
Property Financials
Stamp Duty
€6,950*²

Marketed by Sherry FitzGerald Dun Laoghaire
PSR Licence: 002183
+353 1 284 4422

Propertynews Currency Partner - helping you transfer money for property purchases in Ireland & Northern Ireland. Speak to an expert
Additional Information
- 100ft South east facing garden
- Light filled accommodation
- Pedestrian side access
- Outlook down a quiet cul de sac
- Oil fired central heating
Auburn Avenue is set amidst a highly sought-after residential enclave, ideally positioned between Rochestown Avenue and Johnstown Road. This family-friendly neighbourhood is renowned for its well-built, thoughtfully designed homes, many of which enjoy generous rear gardens and a tranquil setting, all while being within easy reach of excellent local amenities. The property is ideally situated looking down low-density cul-de-sac and as such enjoys a notably private outlook.
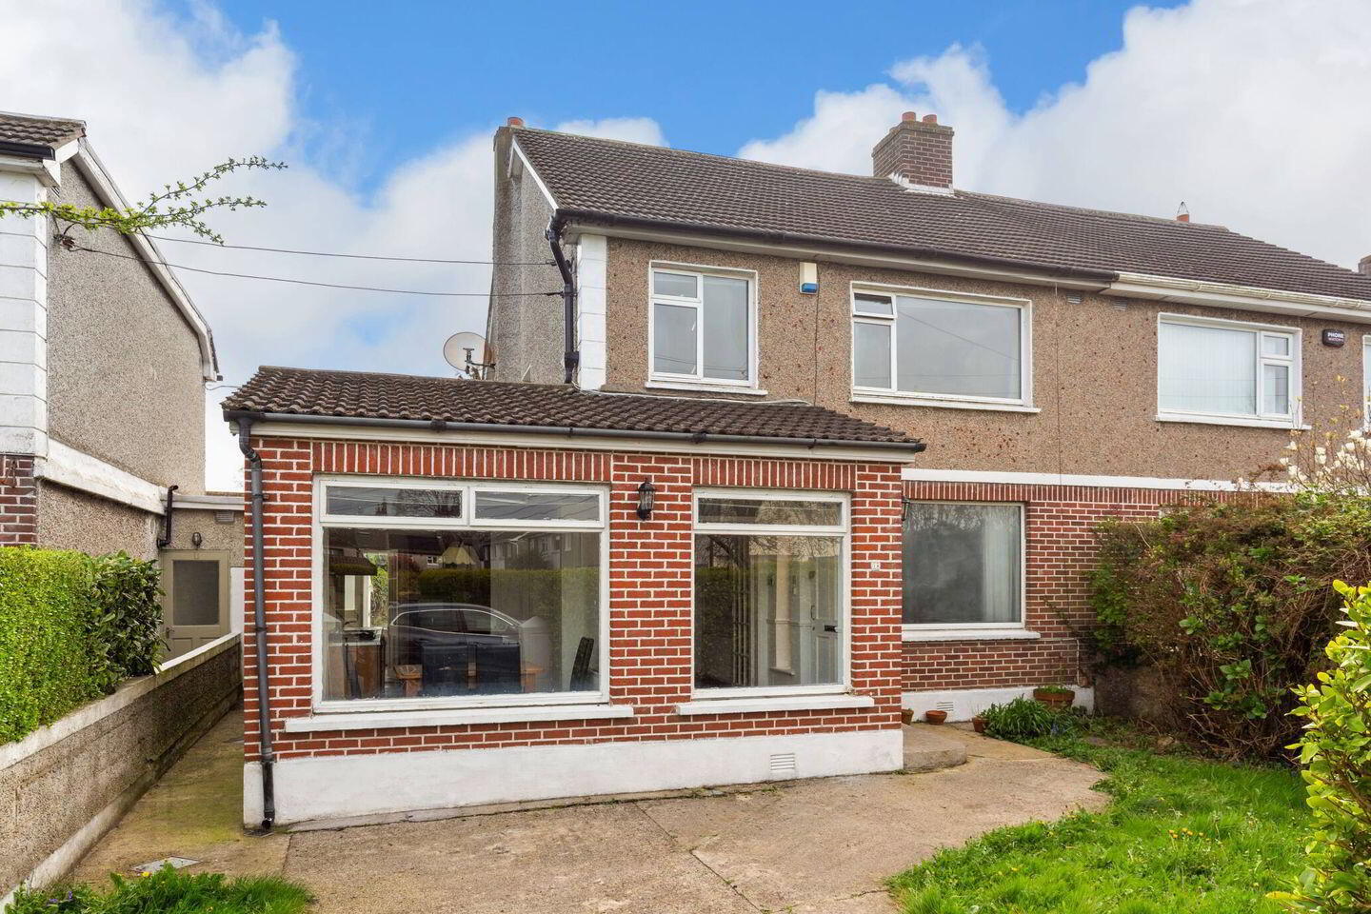
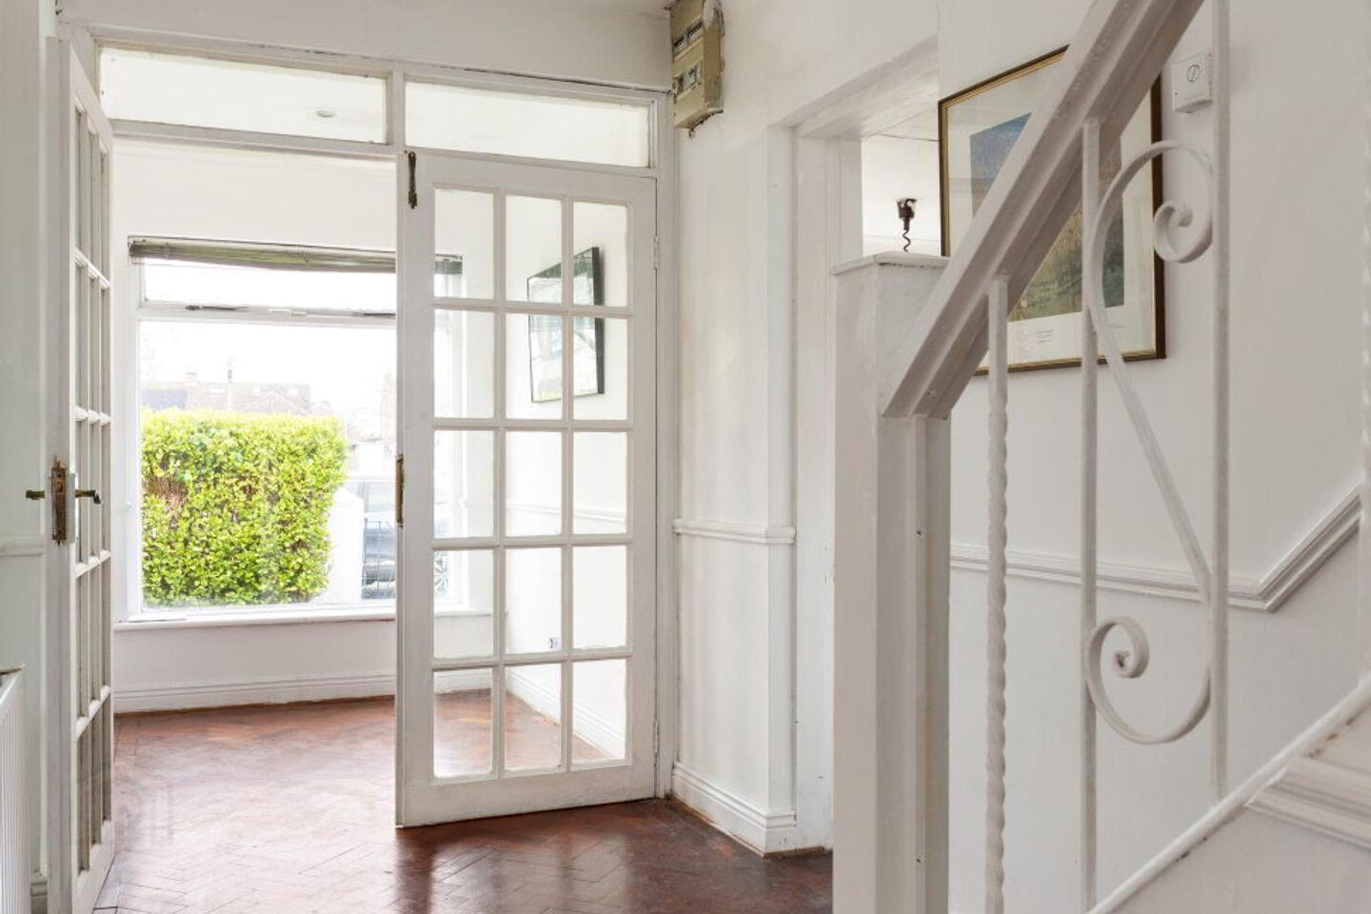
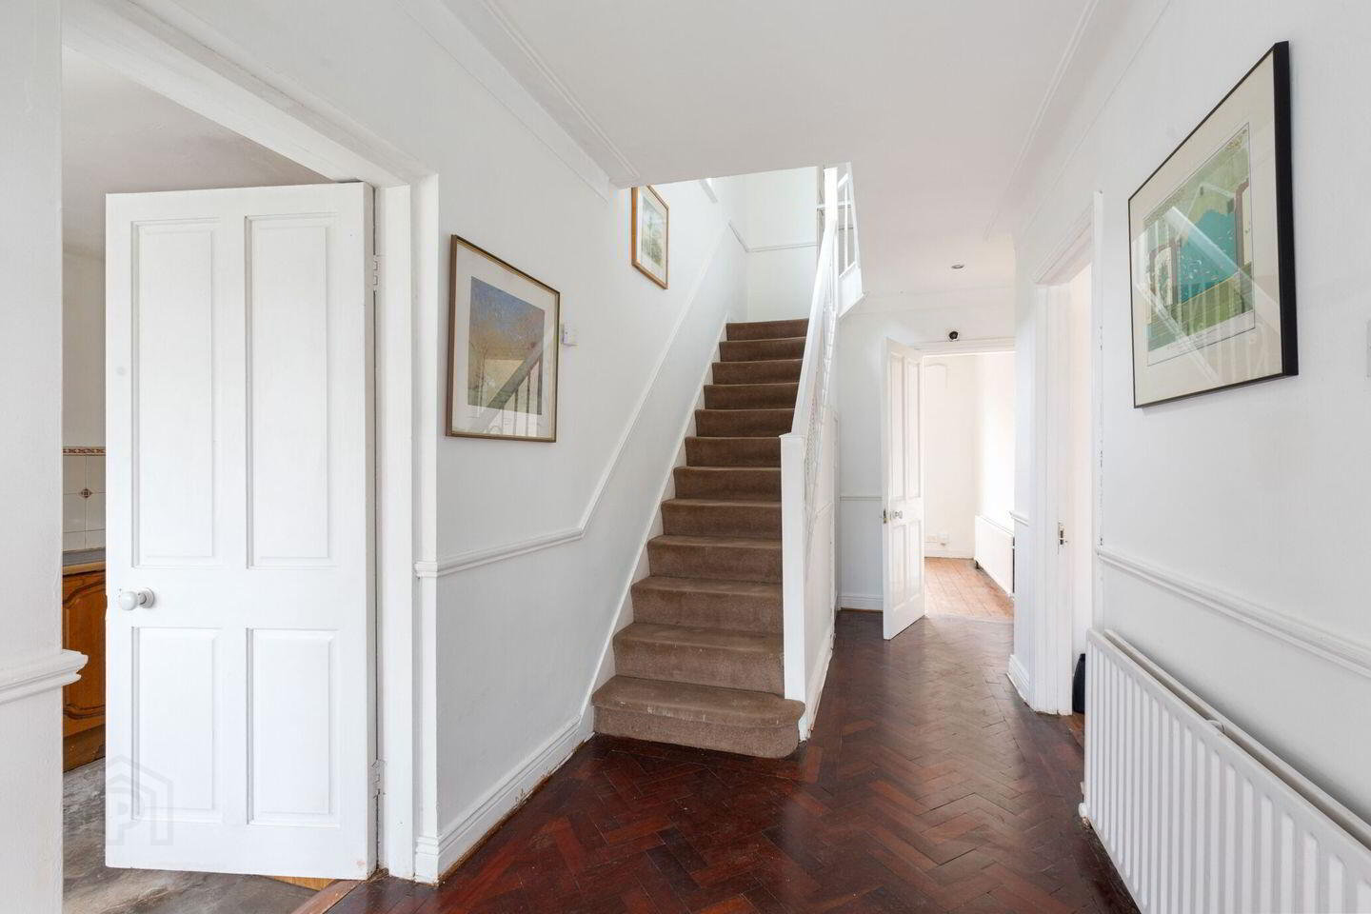
This end of terrace property presents an exciting opportunity for a discerning buyer to undertake a considered upgrade and truly make it their own. With the garage having already been converted, the home offers generous existing space and excellent potential for further extension should you so desire (subject to planning permission). A welcoming front porch provides a practical transition from the outdoors, leading through double doors into a bright and spacious hallway, finished with attractive parquet flooring. The relocation of the kitchen to the garage conversion has created three exceptionally spacious and light-filled reception rooms, offering superb flexibility for modern family living. The kitchen/dining area flows naturally into what was previously the utility room and also connects to the rear reception room. Upstairs, the accommodation comprises three well-proportioned bedrooms and a family bathroom. The layout of the landing also lends itself well to a potential attic conversion, should additional space be desired.
To the rear, the garden extends to approximately 100 ft, providing outstanding scope for further extension while still retaining a generous and private family garden. It can also be accessed via pedestrian side access.
The enclave of residential homes that lie between Rochestown Avenue and Johnstown Avenue are forever in demand on account of their tranquil yet central location, in close proximity to a variety of excellent shopping facilities, popular transport links and highly regarded schools. Leisure amenities include sporting grounds and play areas in Kilbogget Park around the corner, Cabinteely Park just a few moments away on the other side of the N11 and walks around Killiney Hill and along the nearby scenic coastline.
Entrance Porch parquet flooring, dado, ceiling coving, glazed double doors through to
Hall 7.01m x 2.00m. parquet flooring, ceiling coving, under stair storage, dado rail
Kitchen/Dining 7.10m x 2.60m. built-in shaker style units with tiled splashback, four ring gas hob with brass extractor hood above, integrated oven, plumbed for dishwasher, ceiling coving
Utility Room 3.16m x 2.30m. door to rear garden flanked by glazing, door to side access, plumbed for washing machine
Reception Room 1 3.64m x 4.02m. wood floor, ceiling coving, recessed lighting, tiled surround fireplace with open fire inset, fitted shelving
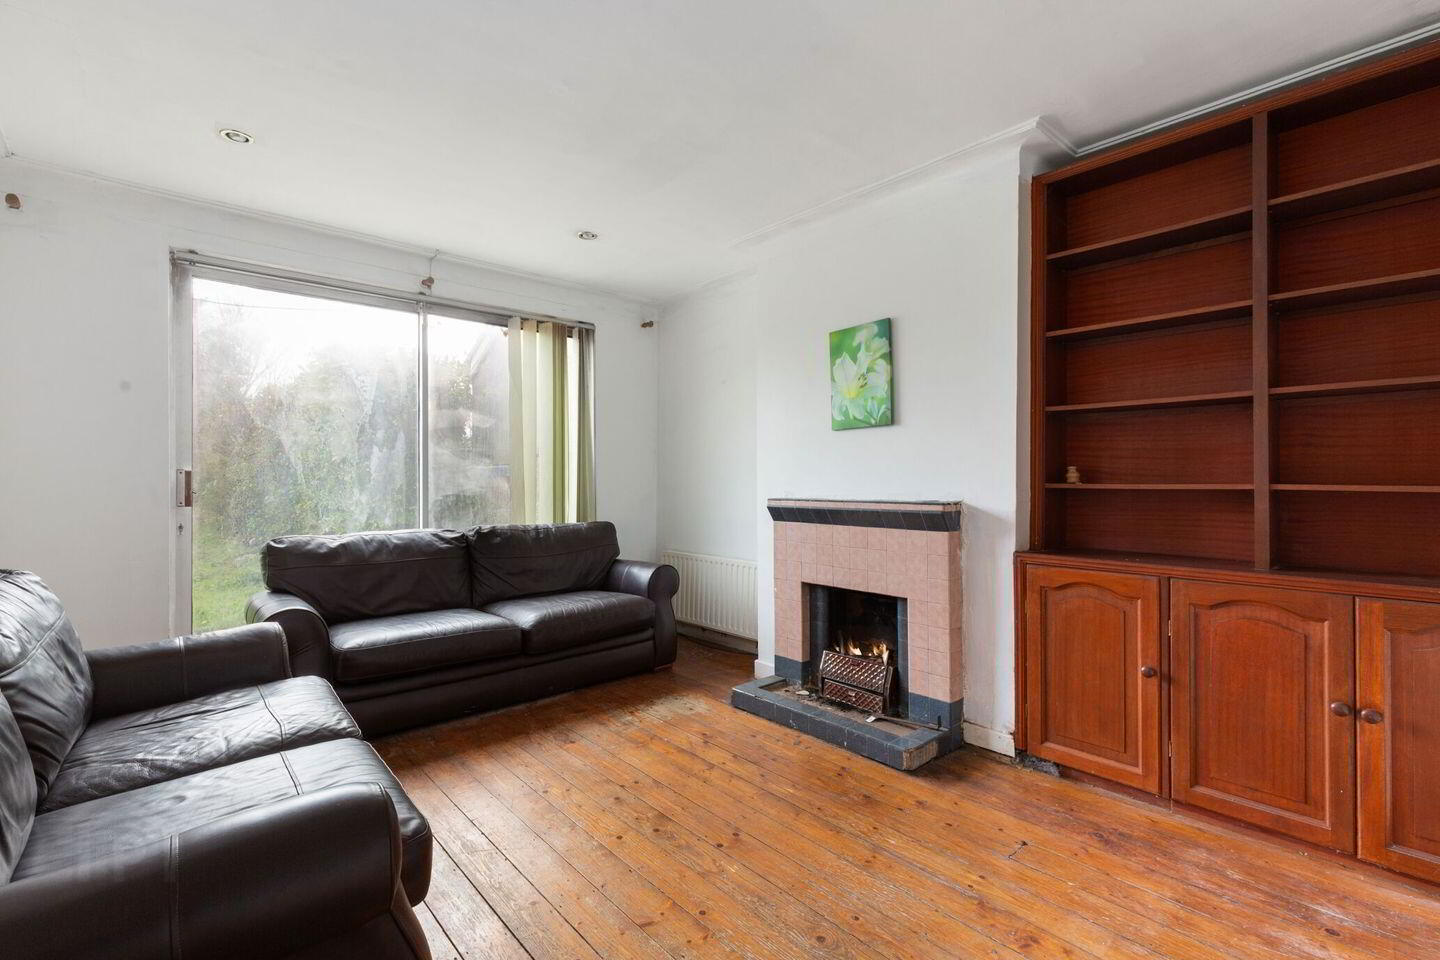
Reception Room 2 4.51m x 3.60m. wood floor, tiled surround fireplace with open fire inset, sliding door to rear garden, recessed lighting, fitted shelving, ceiling coving
Reception Room 3 / Bedroom 4 3.16m x 3.95m. wood floor, outlook to rear garden, door to utility room
First Floor
Landing attic access, hot press, dado rail
Bedroom 1 4.54m x 3.60m. wood floor, dado rail, extensive fitted storage, outlook the rear
Bedroom 2 3.65m x 2.00m. double bedroom, outlook to the front, built-in wardrobes, ceiling coving
Bedroom 3 2.63m x 2.57m. ceiling coving, outlook to the front, single room
Bathroom 1.68m x 2.38m. linoleum floor, part tiled walls, bath, w.c., w.h.b.
Garden To the front of the house, mature evergreen hedging borders the garden where there is off street parking and a lawn area that could easily be relandscaped to create further parking. Pedestrian side access leads to the 100ft rear garden which is laid mainly in lawn with mature hedging dotted around the perimeter
BER Details
BER Rating: G
BER No.: 118989946
Energy Performance Indicator: 494.69 kWh/m²/yr
Travel Time From This Property

Important PlacesAdd your own important places to see how far they are from this property.
Agent Accreditations
Not Provided

Marketed by Sherry FitzGerald Dun Laoghaire
PSR Licence: 002183
+353 1 284 4422




