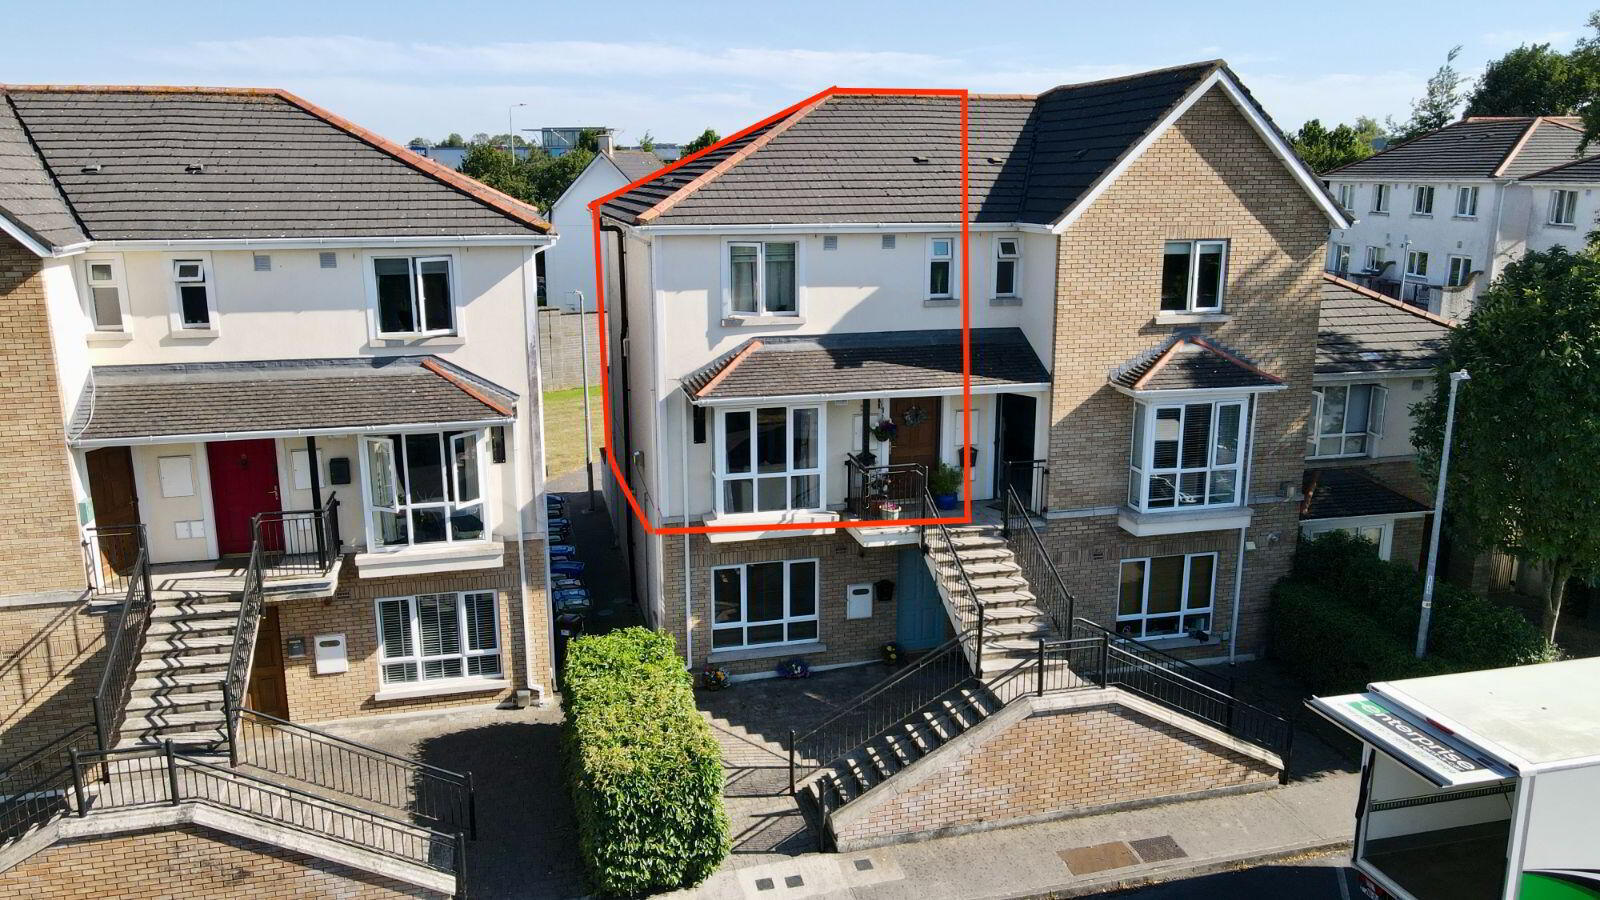

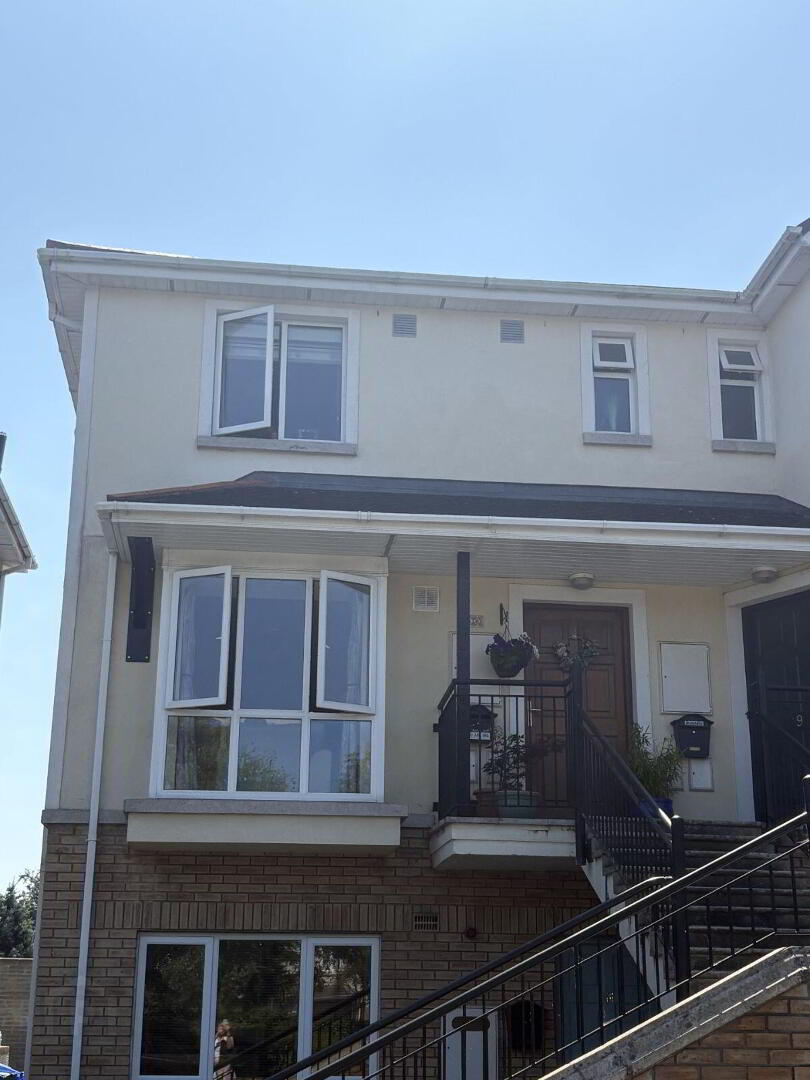
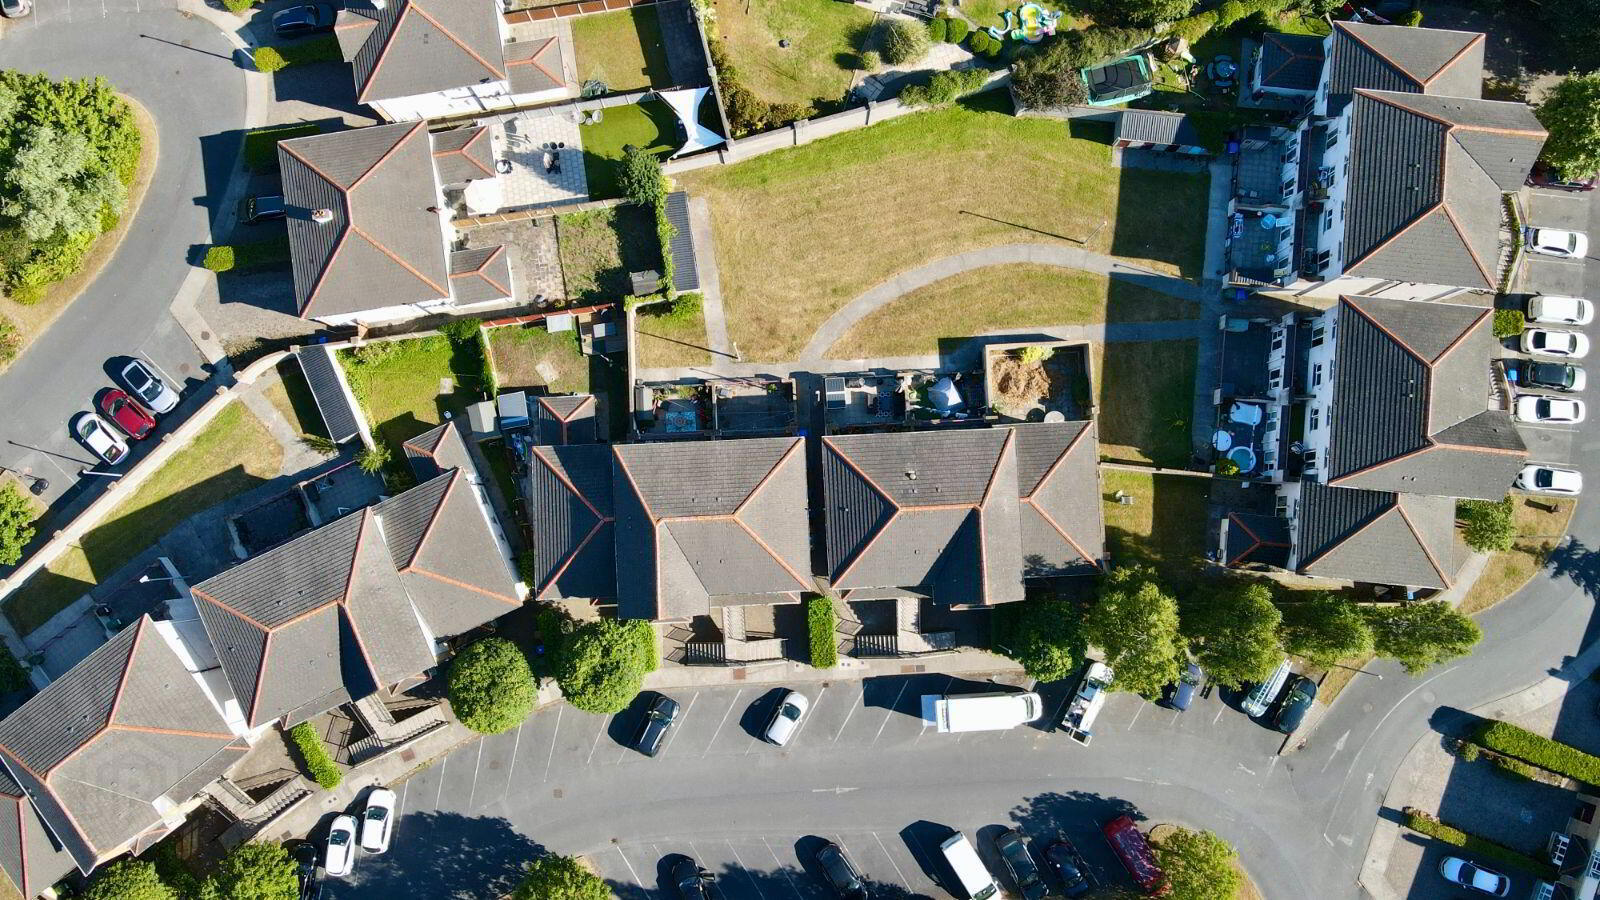
18 Ashgrove, Parcnagowan, Kilkenny, R95ED71
3 Bed Duplex Apartment
Asking Price €305,000
Property Overview
Status
For Sale
Style
Duplex Apartment
Bedrooms
3
Bathrooms
3
Property Features
Size
90 sq m (968.8 sq ft)
Tenure
Not Provided
Energy Rating
Property Financials
Stamp Duty
€3,050*²

Marketed by Green Door Properties LTD
PSR Licence: 004613
+353 56 778 9670

Propertynews Currency Partner - helping you transfer money for property purchases in Ireland & Northern Ireland. Speak to an expert
Additional Information
- Turn Key Condition
- Fully fitted kitchen
- Allocated Parking
- Overlooking large communal well maintained garden
- South facing balcony
- GFCH with new boiler
Green Door Properties are delighted to bring to the market this superbly presented 3 bedroom, 3 bathroom duplex extending to approx. 90 sq.m and spanning over two spacious floors. This bright and modern home has been tastefully decorated throughout and is presented in excellent condition, offering stylish and well proportioned accommodation ideal for families, first time buyers or investors alike.
All three bedrooms are generous double rooms, providing ample space and comfort throughout. The property benefits from a spacious layout with modern finishes, bright interiors and an external storage shed in the common area to the rear.
Further benefits include a newly installed boiler, parking and a highly maintained interior ready for immediate occupation.
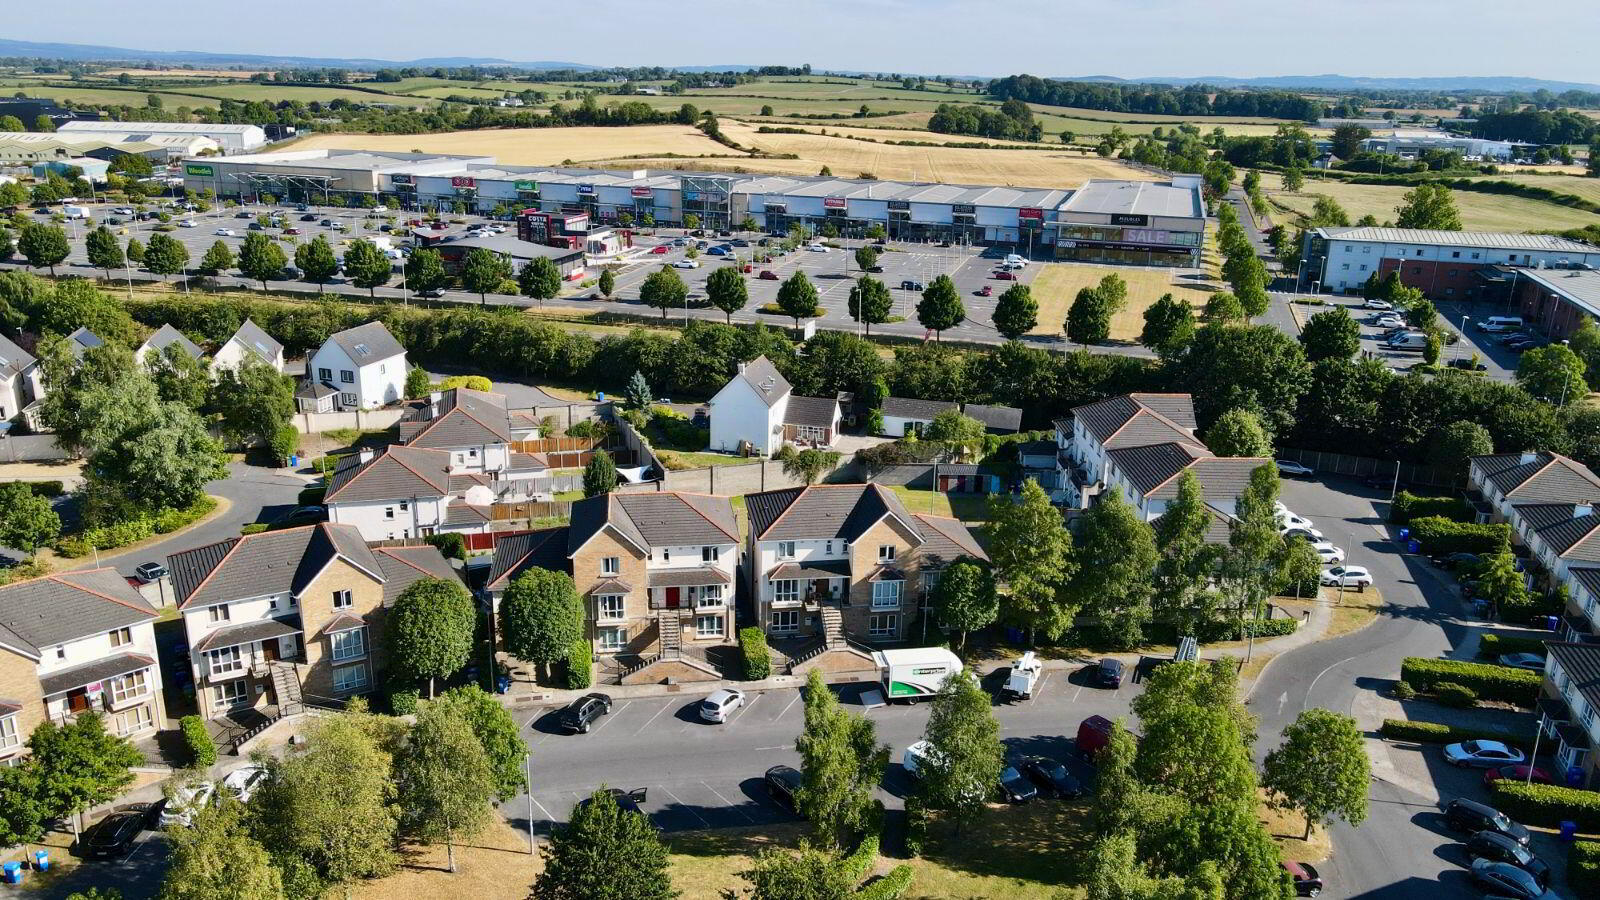
The duplex is located in the established Parcnagowan development which is close to all amenities and has the added benefit of being located within walking distance of retailers such as Supervalu, Aldi and Lidl stores along with pharmacies and local shops. The duplex is within walking distance to a number of primary and secondary schools also. The property is also located close to designated bus routes to and from the city centre.
Accommodation:
Entrance hallway with tiled flooring and spacious understairs WC
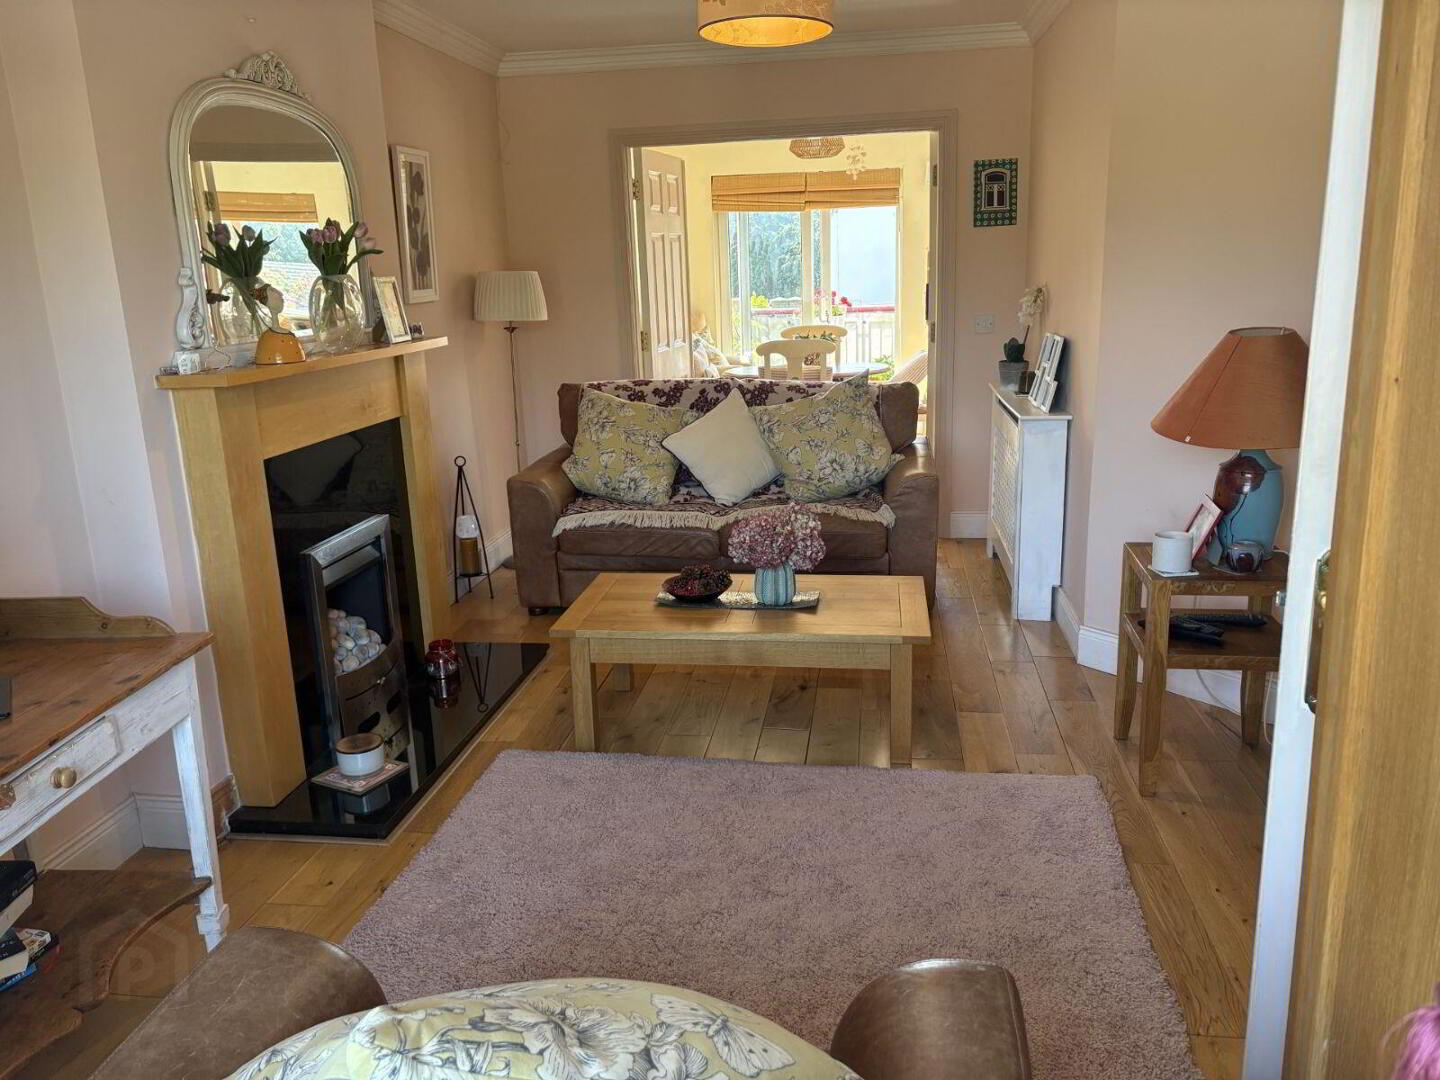
Living room – (4.95m x 3.21m) Bright room with solid wood flooring and double doors to the kitchen.
Kitchen: - (5.32m x 3.36m) Tiled Flooring, Fully Fitted kitchen, Ceramic Backsplash, Washing machine, Oven, Hob, Fridge Freezer
Stairs - Partially carpeted.
Main Bedroom – (2.84m x 3.49m) Semi solid wood flooring, Internal wall closet
Ensuite – (1.90m x 0.98m) Ceramic Tiles, Free Standing Shower, WHB, WC
Bathroom – Tiled Floor, Backsplash, Bath, WHB, WC
Bedroom 2 – (2.68m x 3.72m) Semi solid wood flooring, Fitted Wardrobes
Bedroom 3 – (2.61m x 4.01m) Semi solid wood flooring
BER Details
BER Rating: B
BER No.: 119606416
Energy Performance Indicator: Not provided
Travel Time From This Property

Important PlacesAdd your own important places to see how far they are from this property.
Agent Accreditations
Not Provided

Marketed by Green Door Properties LTD
PSR Licence: 004613
+353 56 778 9670




