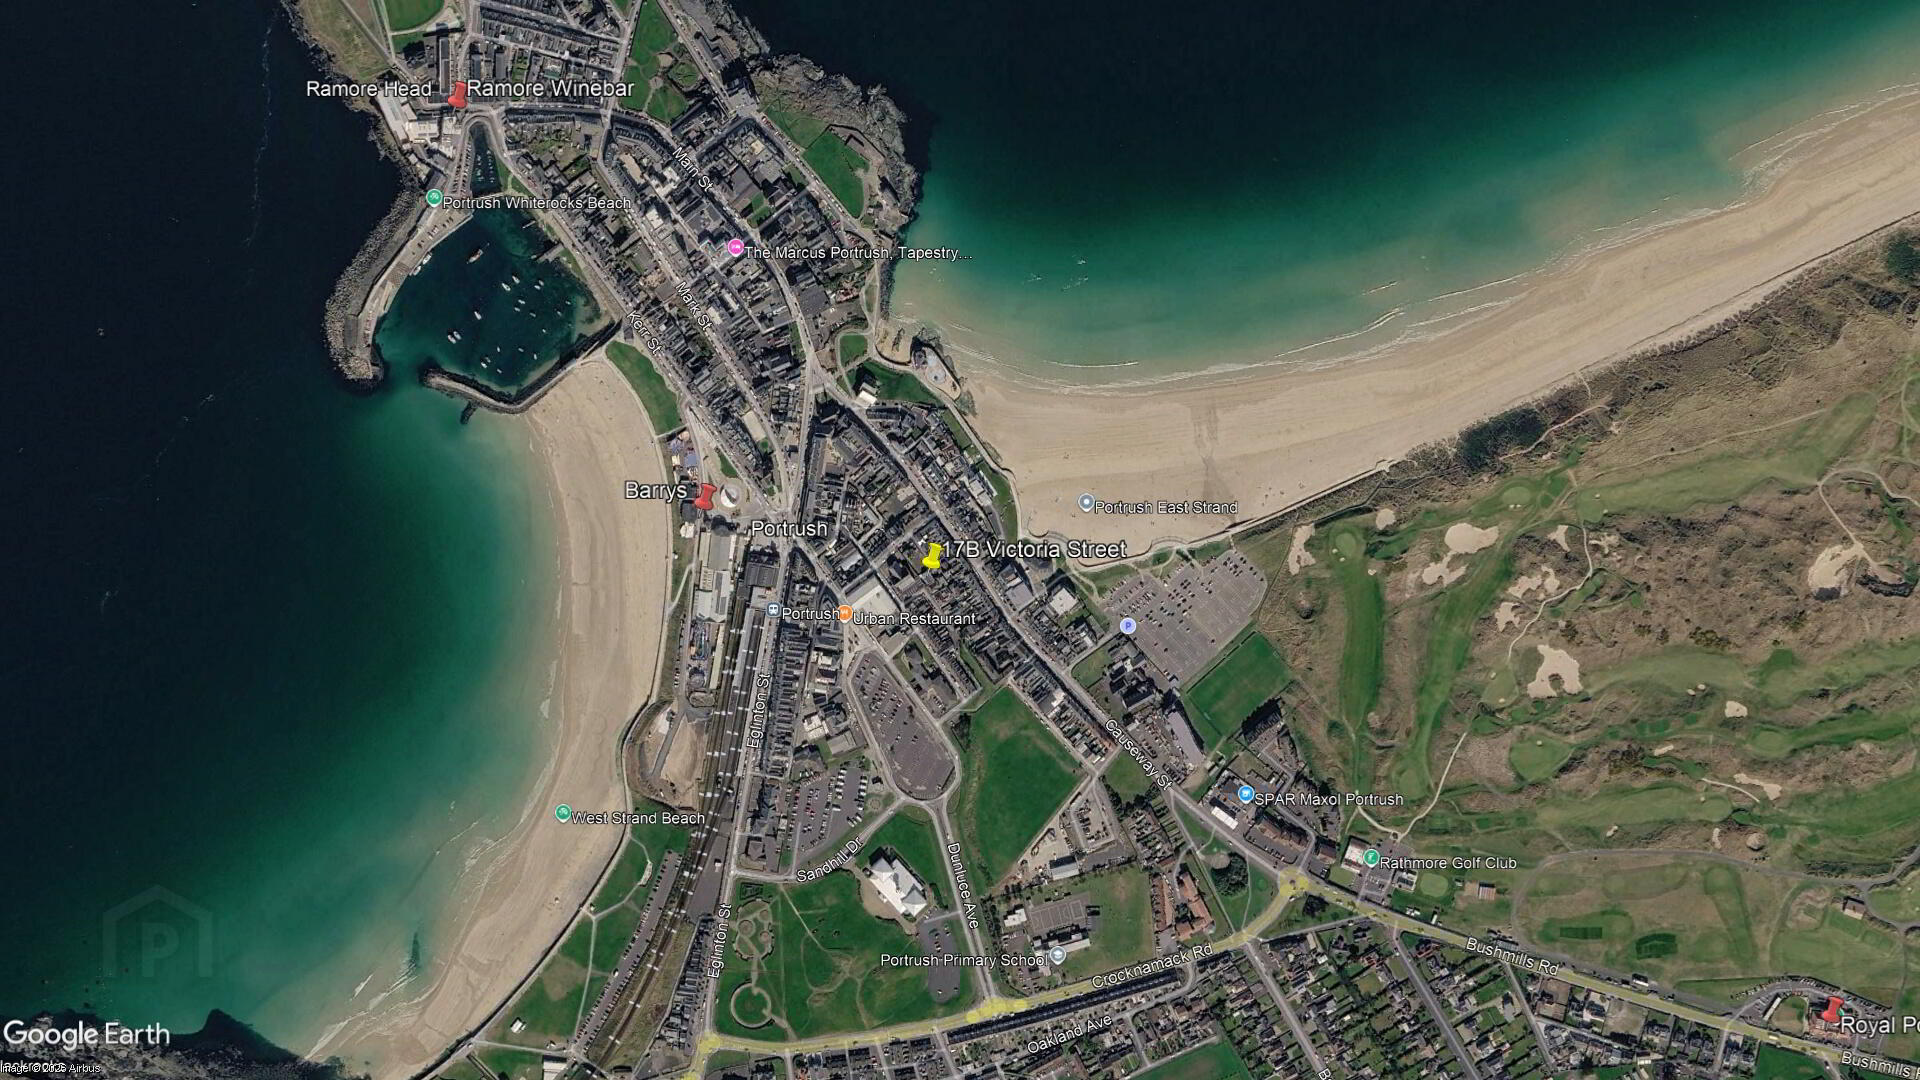

17b Victoria Street, Portrush, BT56 8DL
2 Bed Apartment
Offers Over £210,000
Property Overview
Status
For Sale
Style
Apartment
Bedrooms
2
Bathrooms
2
Receptions
1
Property Features
Size
83 sq m (893.4 sq ft)
Tenure
Leasehold
Energy Rating
Heating
Gas
Broadband Speed Checker
Property Financials
Stamp Duty
Rates
£1,492.40 pa*¹
Typical Mortgage


Marketed by Armstrong Gordon & Co
+44 28 7083 2000

Propertynews Currency Partner - helping you transfer money for property purchases in Ireland & Northern Ireland. Speak to an expert
Additional Information
- Gas Fired Central Heating
- PVC Double Glazed Windows
- Excellent Decorative Order Throughout
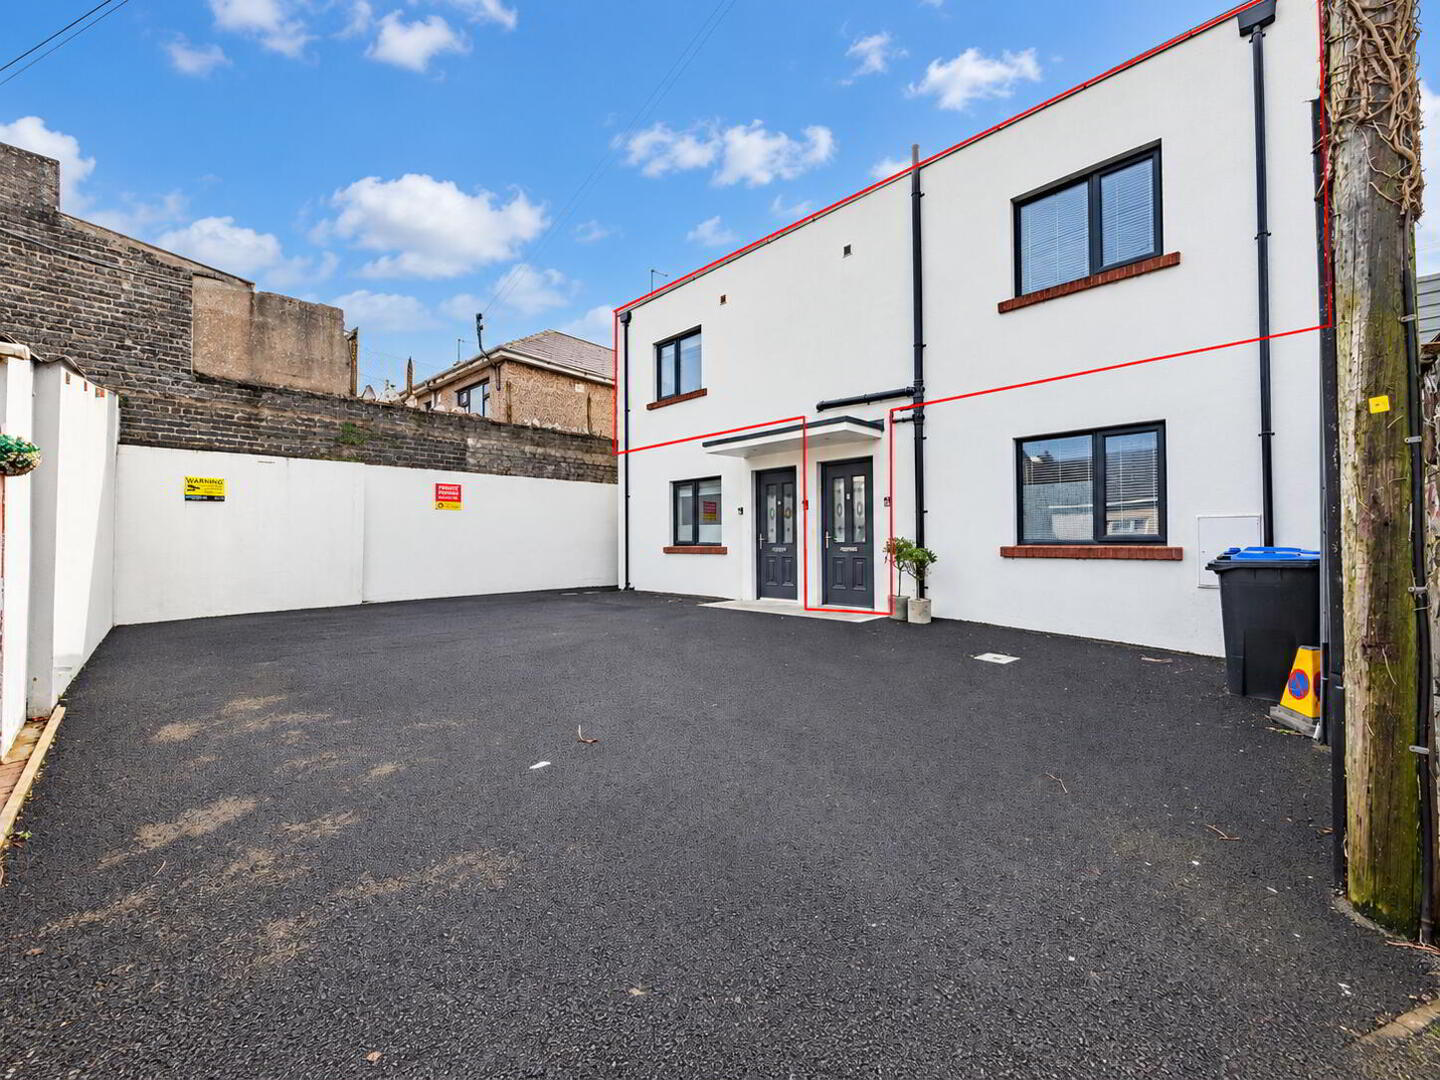
- 4 Parking Spaces Are Jointly Owned By 5 Units at this location
- Unit Currently Used For Airbnb
A wonderful opportunity to acquire a two bedroom first floor apartment situated in a block of only two residences situated in one of the North Antrim Coast’s most popular and picturesque tourist destinations. In excellent condition throughout, this beautiful apartment incorporates all the benefits that a well located apartment has to offer. Located in the heart of Portrush the property is only a stone’s throw away from most local amenities and town centre including East Strand Beach.
- GROUND FLOOR:
- Entrance Hall:
- With tiled floor.
- FIRST FLOOR:
- Landing:
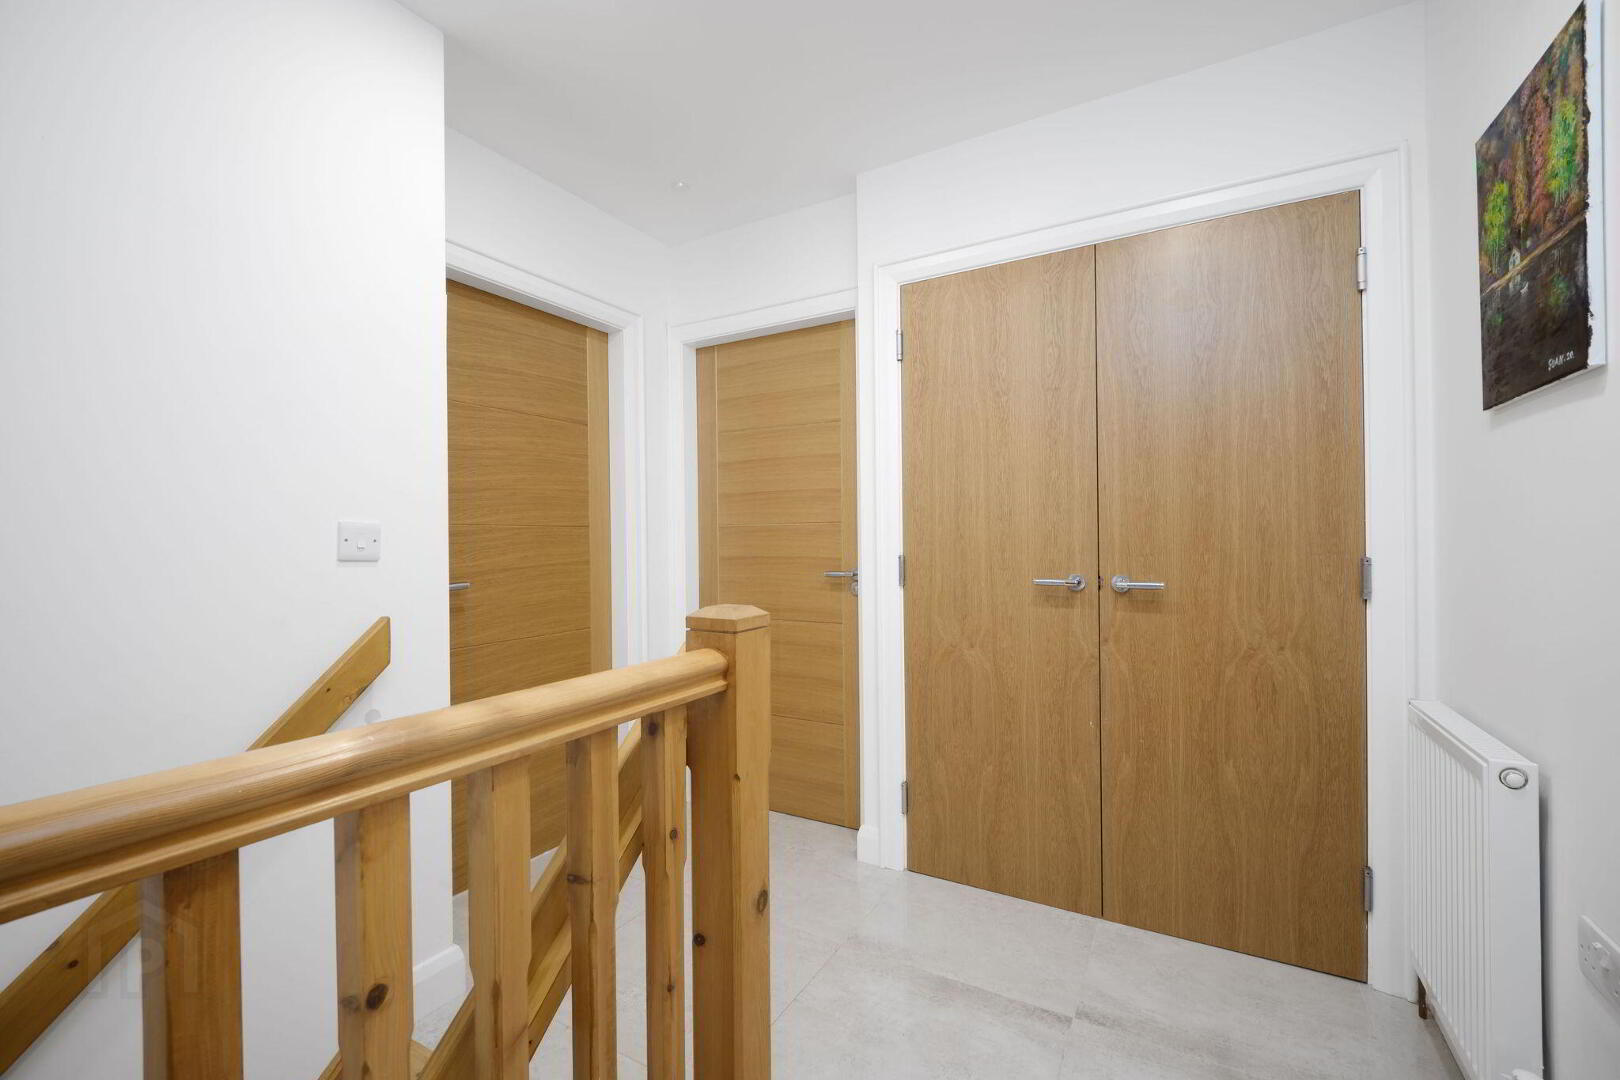
- With utility cupboard with plumbing for automatic washing machine and housing gas boiler, recessed lighting and tiled floor.
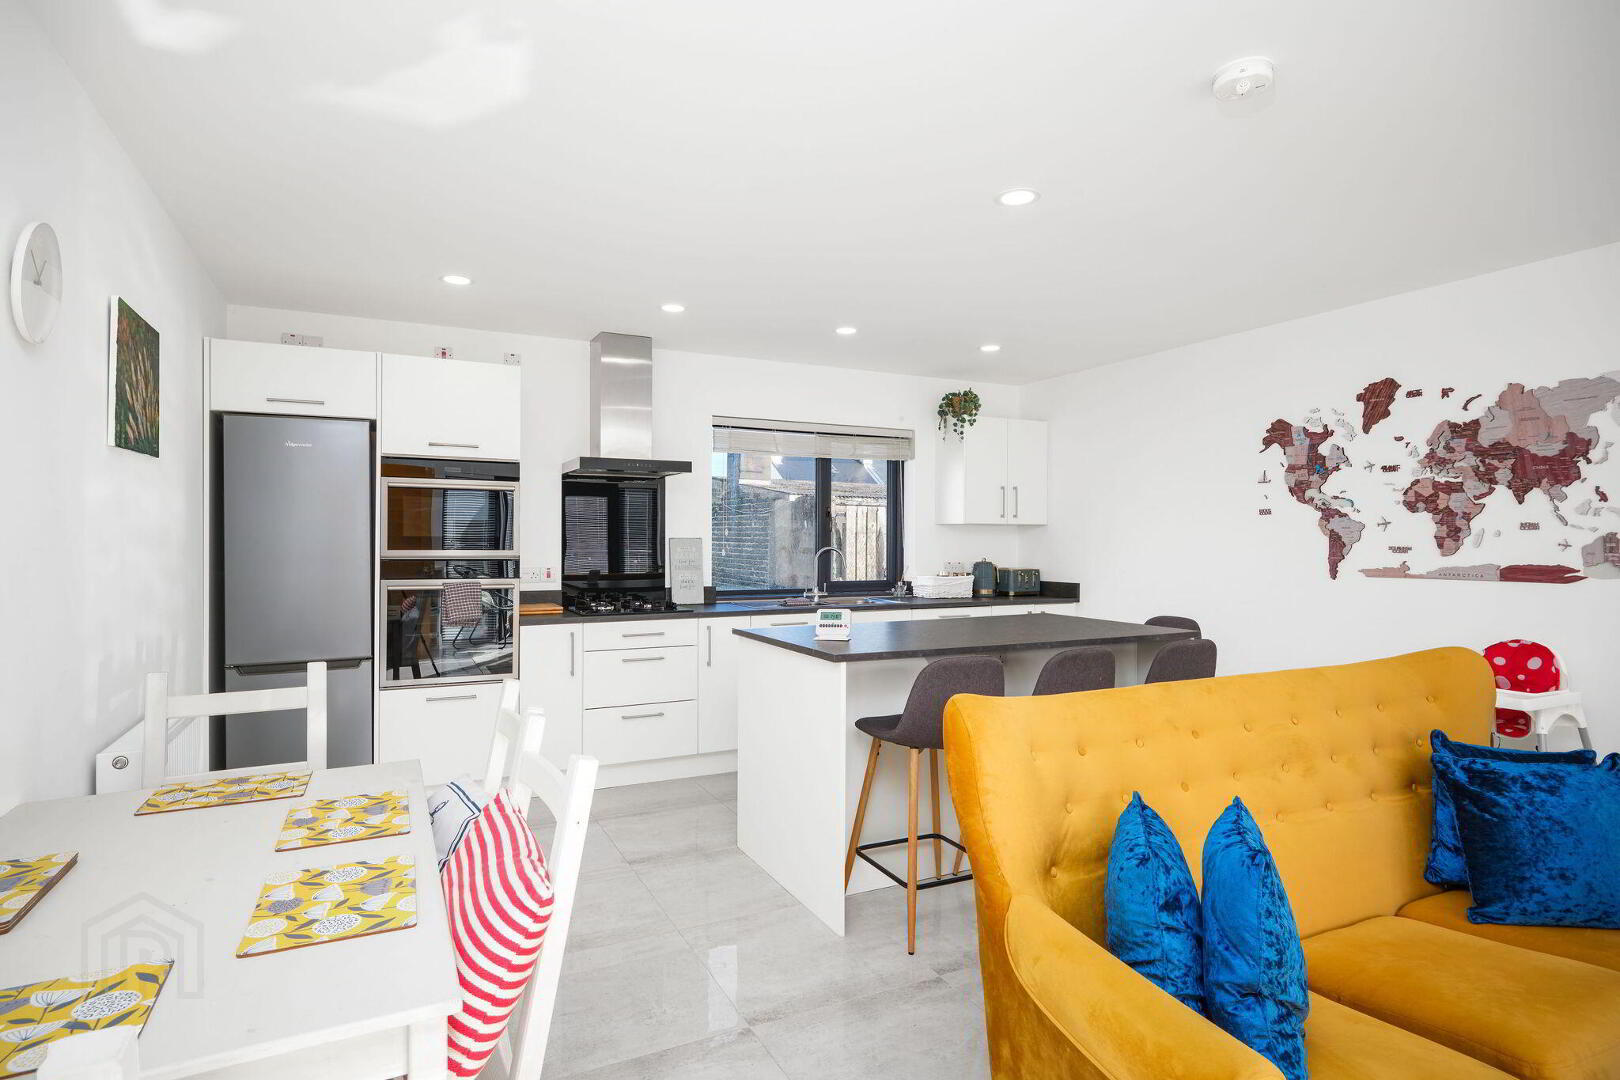
- Open Plan Lounge/Kitchen/Dining Area:
- 23'5 x 15'10
- Kitchen/Dining Area:
- With bowl and half single drainer stainless steel sink unit, high and low level built in units, integrated 4 ring gas hob, glass splashback, stainless steel extractor fan above, integrated double eye level ‘Hotpoint’ ovens, space for fridge freezer, integrated dishwasher, saucepan drawers, matching island with low level built in units, drawer bank, breakfast bar with seating for multiple people, recessed lighting and tiled floor.
- Lounge:
- With tiled floor, recessed lighting and double French PVC doors leading to paved balcony.
- Bedroom 1:
- With laminate wood floor. 13’3 x 10’9
- Ensuite:
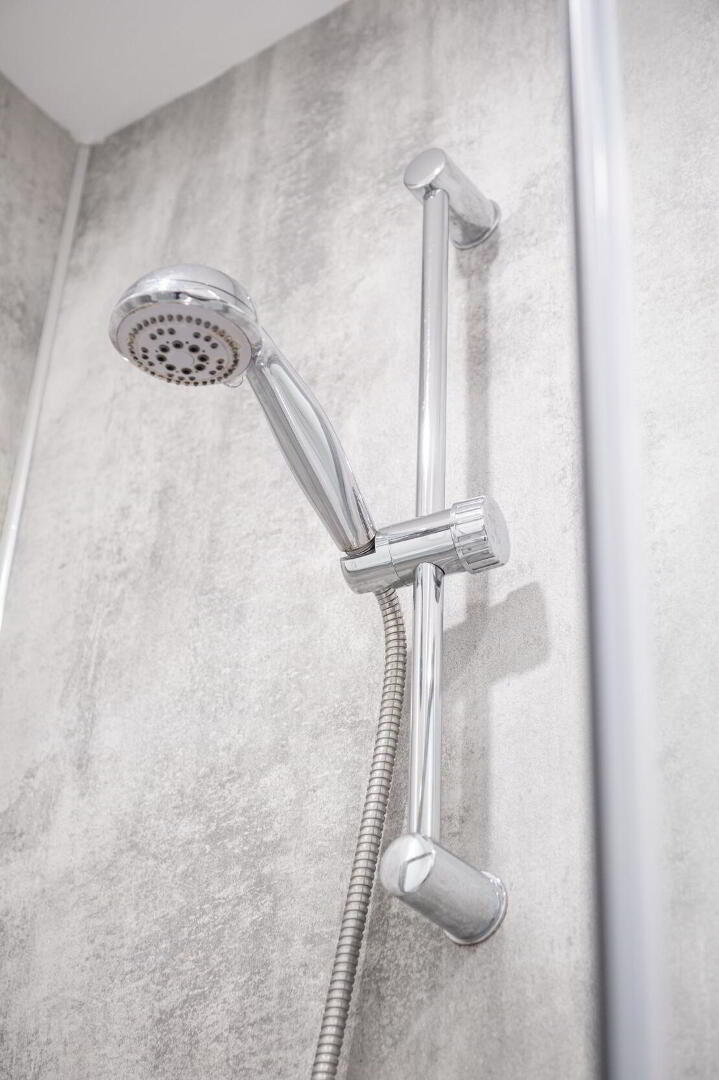
- Ensuite off with w.c., floating wash hand basin with storage below and illuminated mirror above, tiled splashback, PVC cladded walk in shower cubicle with mains shower, heated towel rail, part tiled walls, recessed lighting, extractor fan and tiled floor.
- Bedroom 2:
- With part panelled walls and laminate wood floor. 11'9 x 9'5
- Bathroom:
- With white suite comprising w.c., floating wash hand basin with storage below and illuminated mirror above, mains telephone hand shower over bath, heated towel rail, part tiled walls, extractor fan and tiled floor.
- EXTERIOR FEATURES:
- Outside to front there is a shared car park (four spaces between five units at first come first serve basis). Paved balcony with exterior lighting off lounge.
Travel Time From This Property

Important PlacesAdd your own important places to see how far they are from this property.
Agent Accreditations


Marketed by Armstrong Gordon & Co
+44 28 7083 2000




