SALE AGREED

SALE AGREED
SALE AGREED
SALE AGREED
SALE AGREED
SALE AGREED
SALE AGREED
SALE AGREED
SALE AGREED
SALE AGREED
SALE AGREED
SALE AGREED
SALE AGREED
SALE AGREED
SALE AGREED
SALE AGREED
SALE AGREED
SALE AGREED
SALE AGREED
SALE AGREED
SALE AGREED
SALE AGREED
SALE AGREED
SALE AGREED
SALE AGREED
SALE AGREED
SALE AGREED
SALE AGREED
SALE AGREED
SALE AGREED
SALE AGREED
SALE AGREED
SALE AGREED
SALE AGREED
SALE AGREED
SALE AGREED
SALE AGREED
SALE AGREED
SALE AGREED
SALE AGREED
SALE AGREED
SALE AGREED
SALE AGREED
SALE AGREED
SALE AGREED
SALE AGREED
SALE AGREED
SALE AGREED
SALE AGREED
SALE AGREED
SALE AGREED
SALE AGREED
SALE AGREED
SALE AGREED
SALE AGREED
SALE AGREED
SALE AGREED
SALE AGREED
SALE AGREED
SALE AGREED
SALE AGREED
SALE AGREED
SALE AGREED
SALE AGREED
SALE AGREED
SALE AGREED
SALE AGREED
SALE AGREED
SALE AGREED
SALE AGREED
SALE AGREED
SALE AGREED
17B Navery Road, Kilraughts, Ballymoney, BT53 8NN
3 Bed Detached Bungalow
Sale agreed
Property Overview
Status
Sale Agreed
Style
Detached Bungalow
Bedrooms
3
Bathrooms
2
Receptions
2
Property Features
Size
205 sq m (2,206.6 sq ft)
Tenure
Not Provided
Energy Rating
Broadband Speed Checker
*³
Property Financials
Price
Last listed at Offers Over £275,000
Rates
£2,132.00 pa*¹

Marketed by Philip Tweedie & Company (Coleraine)
+44 28 7034 4433

Propertynews Currency Partner - helping you transfer money for property purchases in Ireland & Northern Ireland. Speak to an expert
Additional Information
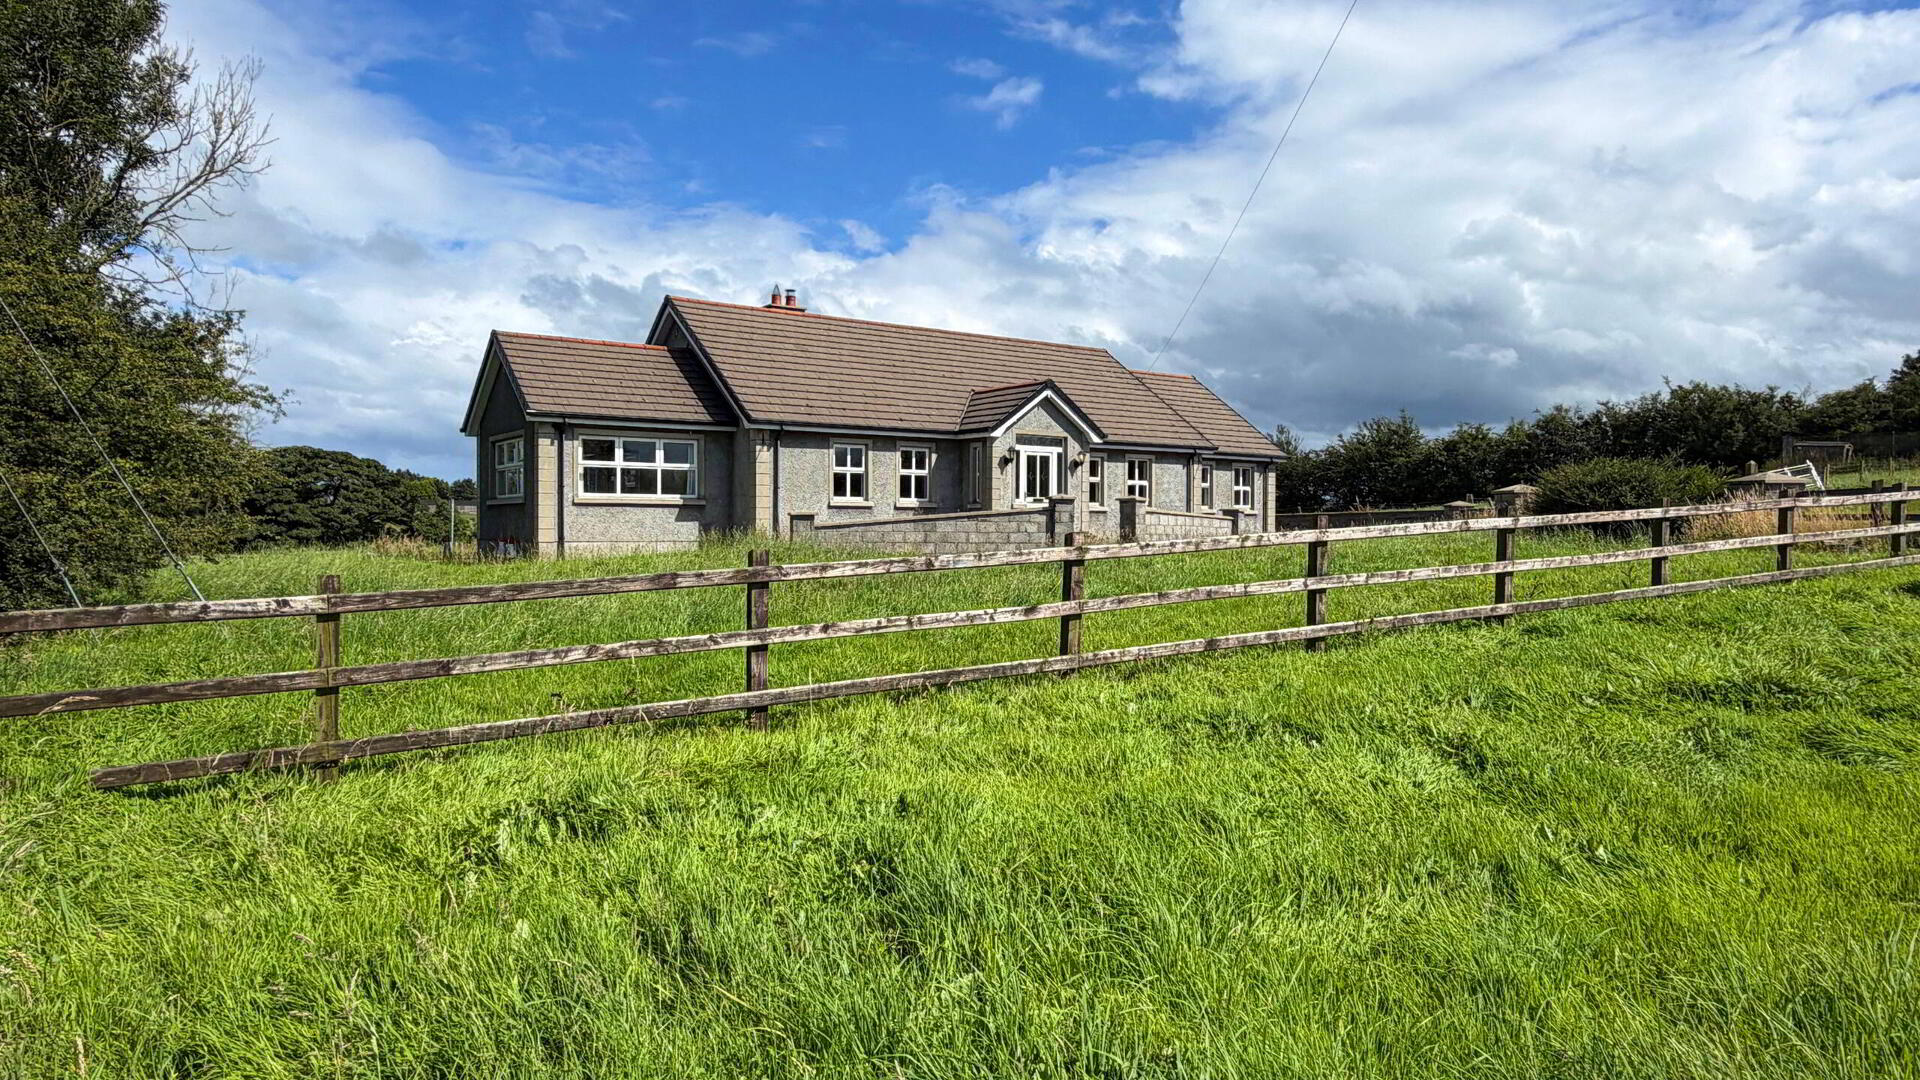
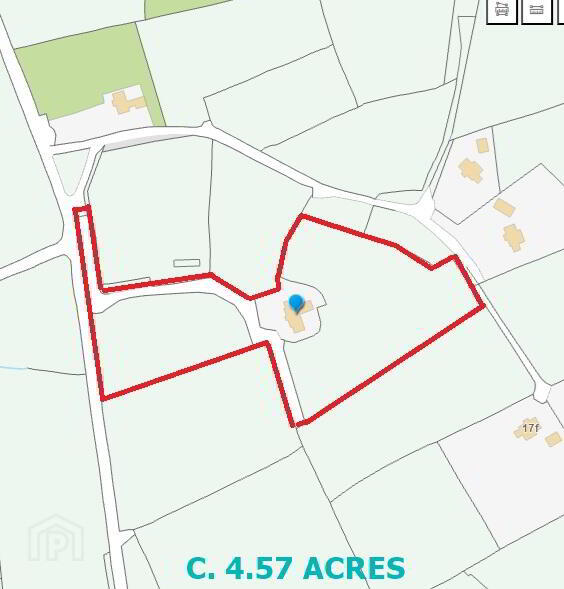
- Approximately 4.5 acres comprising a detached residence and surrounding land.
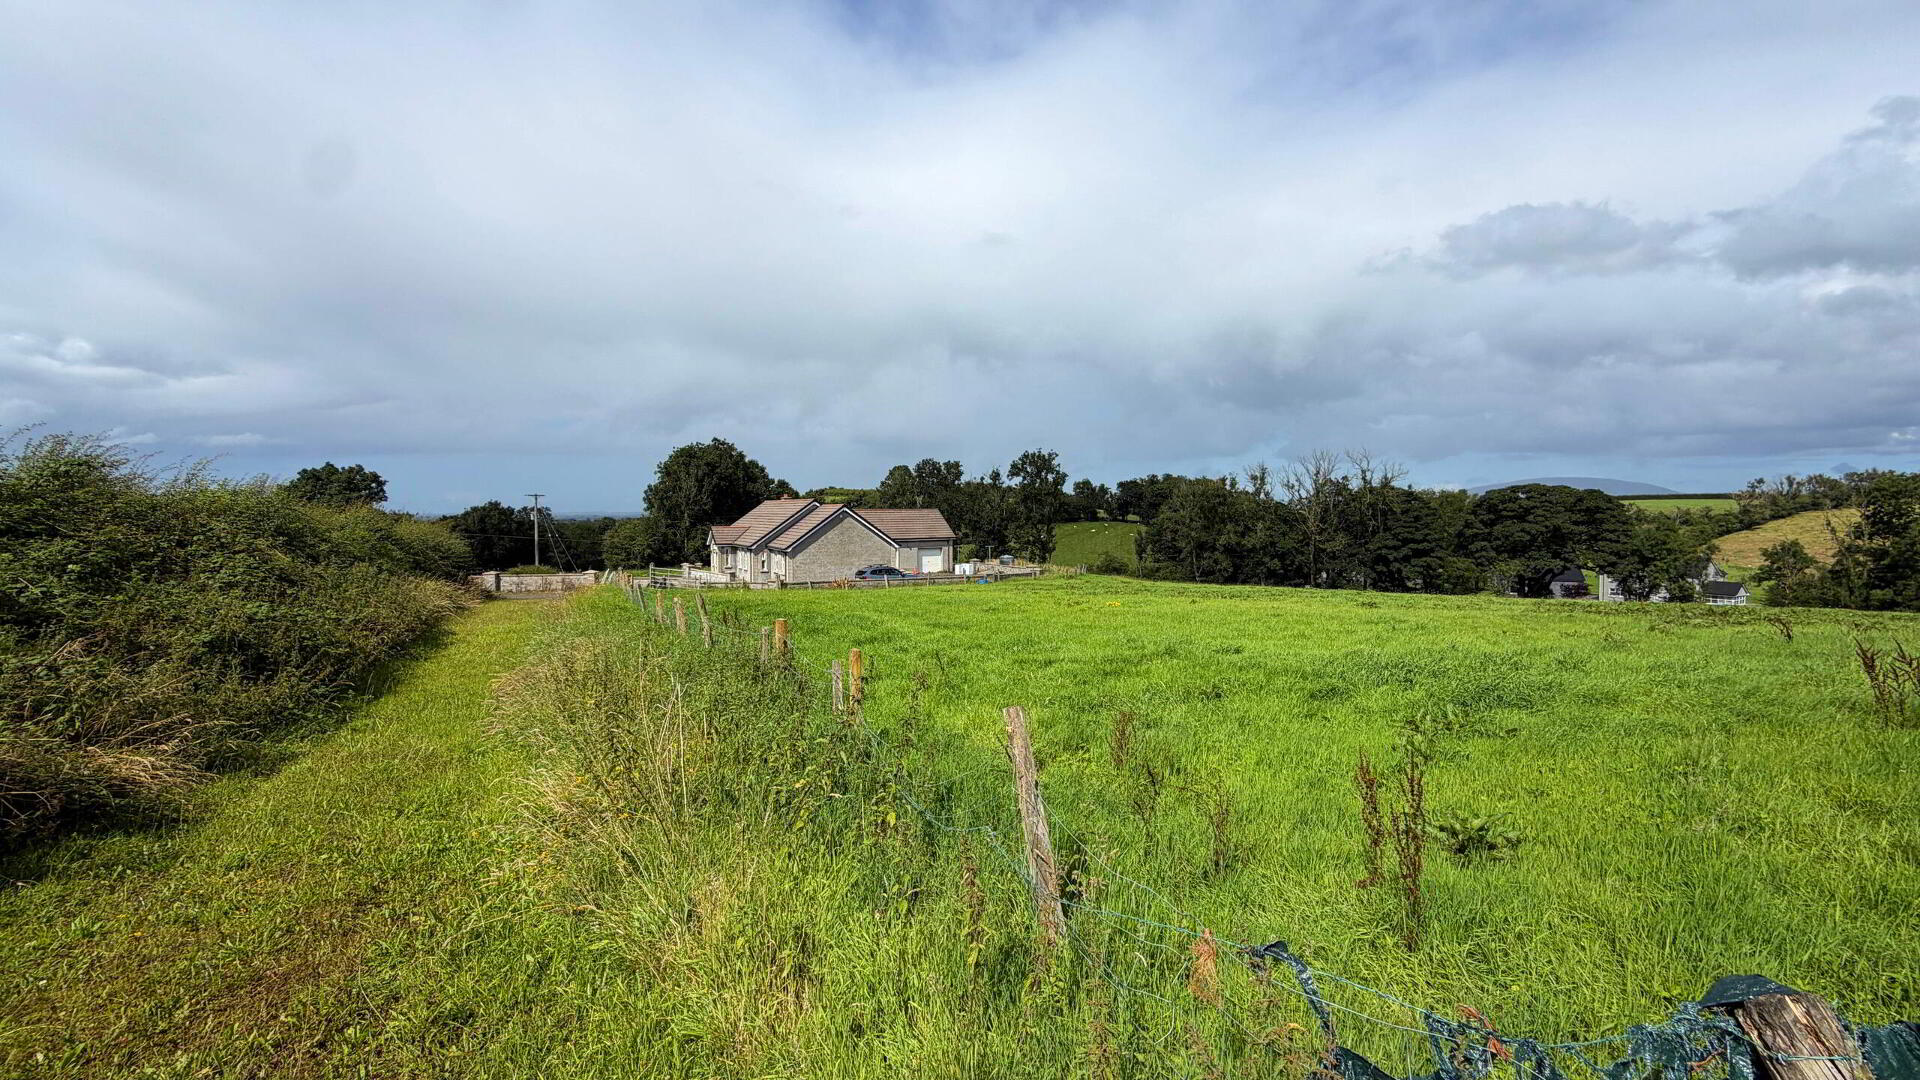
- Extremely private setting, accessed via a long private stoned driveway.
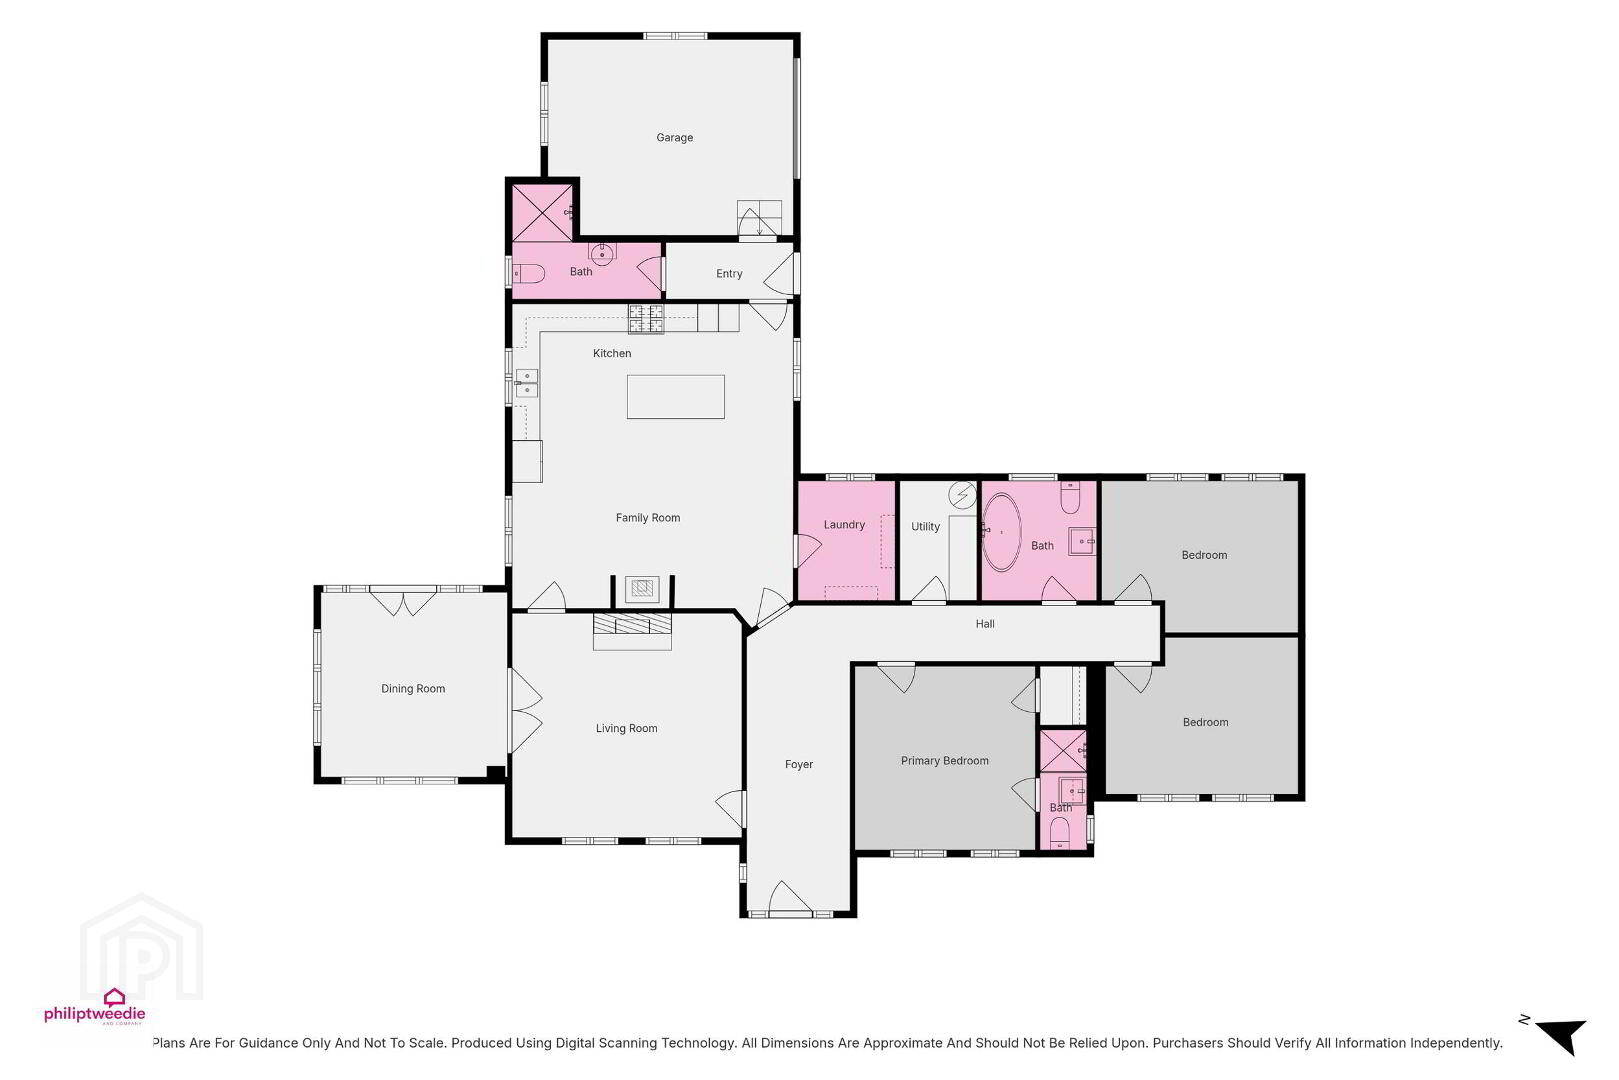
- Three bedrooms (1 ensuite), lounge, sunroom, kitchen / dining / living room, utility room, shower room and bathroom
- Also includes an integral garage.
- Detached home finished to a high standard with quality materials throughout.
- An ideal opportunity for those seeking a manageable countryside lifestyle with land that is both practical and easy to maintain.
- Enjoys a peaceful rural setting while remaining within easy reach of local amenities.
- Views to the front of the property of the Countryside and towards the Sperrins
- Excellent road links via the Navery Road, connecting the Kilraughts Road and Gracehill Road.
- Conveniently located for commuting to Ballymoney, Ballycastle, Coleraine and Belfast.
Nestled within approximately 4.5 acres of land, 17B Navery Road presents a rare opportunity to acquire an attractive countryside holding offering views, privacy, space and convenience in equal measure. Accessed via a private stoned driveway, the property enjoys a wonderfully secluded setting, creating a peaceful retreat while remaining within easy reach of local towns and amenities.
The detached residence has been thoughtfully finished using quality materials throughout, providing comfortable and well-appointed accommodation that is ready to be enjoyed. Whether you're seeking a quieter pace of life, room to enjoy the outdoors, or a manageable smallholding, this property offers the perfect balance of rural living without the upkeep of a larger farm.
Ideally suited to those wishing to embrace country living with a generous yet manageable acreage, the property combines the tranquillity of its surroundings with excellent accessibility.
Positioned on the Navery Road, which links the Kilraughts Road and Gracehill Road, the property benefits from superb transport connections, making commuting to Ballymoney, Ballycastle, Coleraine and Belfast both straightforward and convenient.
Offering privacy, quality and an enviable countryside setting, 17B Navery Road is a unique home that is sure to appeal to a wide range of purchasers.
- ACCOMMODATION
- ENTRANCE HALL
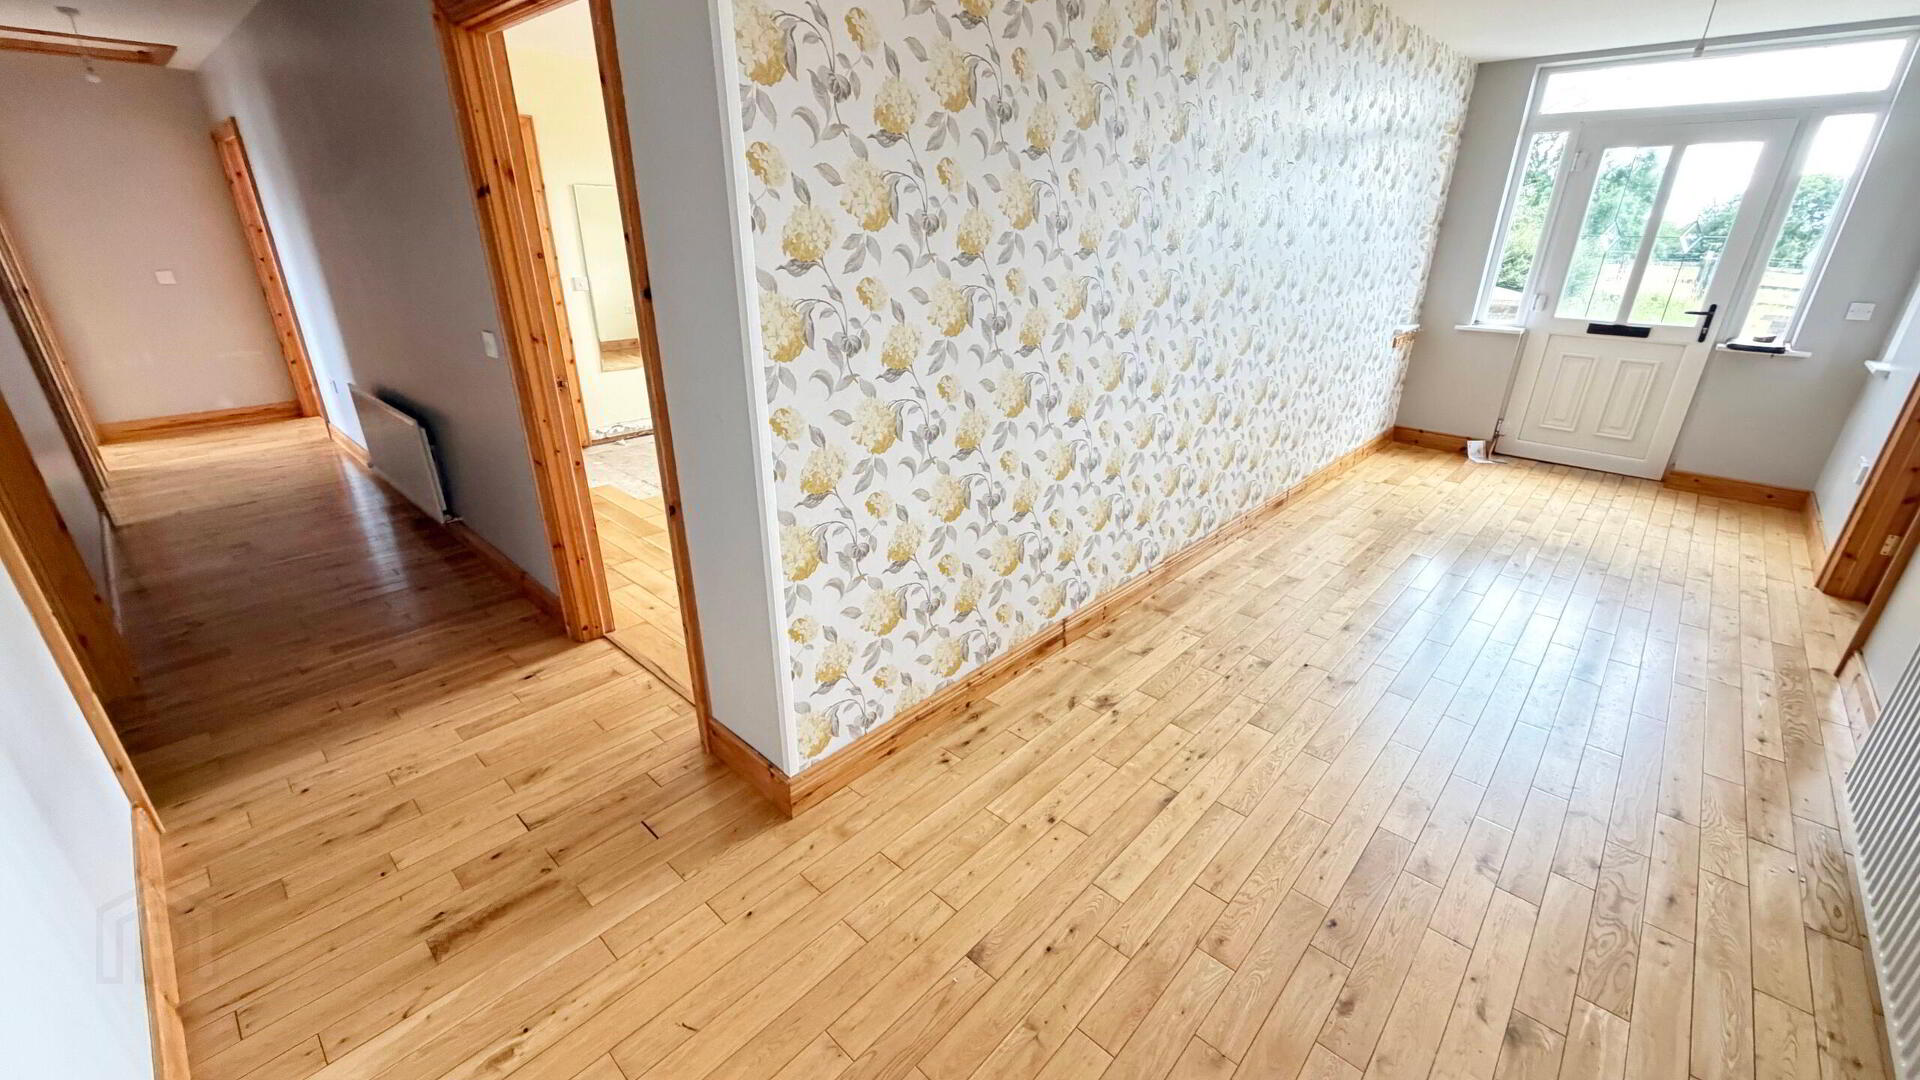
- Solid wood floor. Access to attic via pull down ladder.
Walk in linen cupboard/hotpress. - LOUNGE 5m x 5m (16'5 x 16'5)
- Countryside views and toward the Sperrins. Solid wood floor. Open fire with tiled hearth and wood surround. TV point.
Open plan to... - SUNROOM 4.2m x 4m (13'9 x 13'1)
- Countryside views, Triple aspect room, patio doors to rear, countryside views, solid wood floor and TV point.
- KITCHEN/DINING/LIVING AREA 6.6m x 6.4m (21'8 x 21'0)
- Solid wood floor, High and low level solid wood storage units, granite worktops, integrated dishwasher, space for range and space for fridge freezer, breakfast bar/island with storage.
LIVING AREA
Solid wood floor, multi fuel stove in redbrick chimney breast. - UTILITY ROOM 2.5m x 1.9m (8'2 x 6'3)
- Tiled floor and fully tiled walls.
- REAR HALL
- uPVC door to rear and access to garage.
- SHOWER ROOM
- Tiled floor, fully tiled walls. Comprising shower cubicle with mains shower, pedestal wash hand basin and low flush WC.
- BEDROOM 1 4m x 4m (13'1 x 13'1)
- Double room to front with countryside views, TV point and built in storage.
- EN-SUITE
- Comprising tiled shower cubicle with mains shower, low flush WC and pedestal wash hand basin. Tiled floor.
- BEDROOM 2 4m x 3.2m (13'1 x 10'6)
- Double room to front with countryside views. Solid wood floor and TV point.
- BEDROOM 3 4m x 2.6m (13'1 x 8'6)
- Double room to rear with countryside views. Solid wood floor an TV point.
- BATHROOM
- Comprising freestanding roll top bath, low flush WC and pedestal wash hand basin. Tiled floor and fully tiled walls.
- INTEGRAL GARAGE 5.7m x 4.5m (18'8 x 14'9)
- Power and light. Roller shutter door.
- EXTERIOR FEATURES
- Accessed via a long private driveway
Lawns to front and side
Stoned yard / parking to side and rear
4.57 acres of land
Travel Time From This Property

Important PlacesAdd your own important places to see how far they are from this property.
Agent Accreditations



Marketed by Philip Tweedie & Company (Coleraine)
+44 28 7034 4433


