For sale
Added 8 hours ago
179 Glasnevin Avenue, Glasnevin, Glasnevin, D11Y957
4 Bed Semi-Detached House
Asking Price €750,000
Property Overview
Status
For Sale
Style
Semi-Detached House
Bedrooms
4
Bathrooms
3
Property Features
Size
168.5 sq m (1,813.9 sq ft)
Tenure
Not Provided
Energy Rating
Property Financials
Stamp Duty
€7,500*²

Marketed by DNG Phibsboro
PSR Licence: 004017
+353 1 830 0989

Propertynews Currency Partner - helping you transfer money for property purchases in Ireland & Northern Ireland. Speak to an expert
Additional Information
- Very Impressive 4/5 bedroom family home
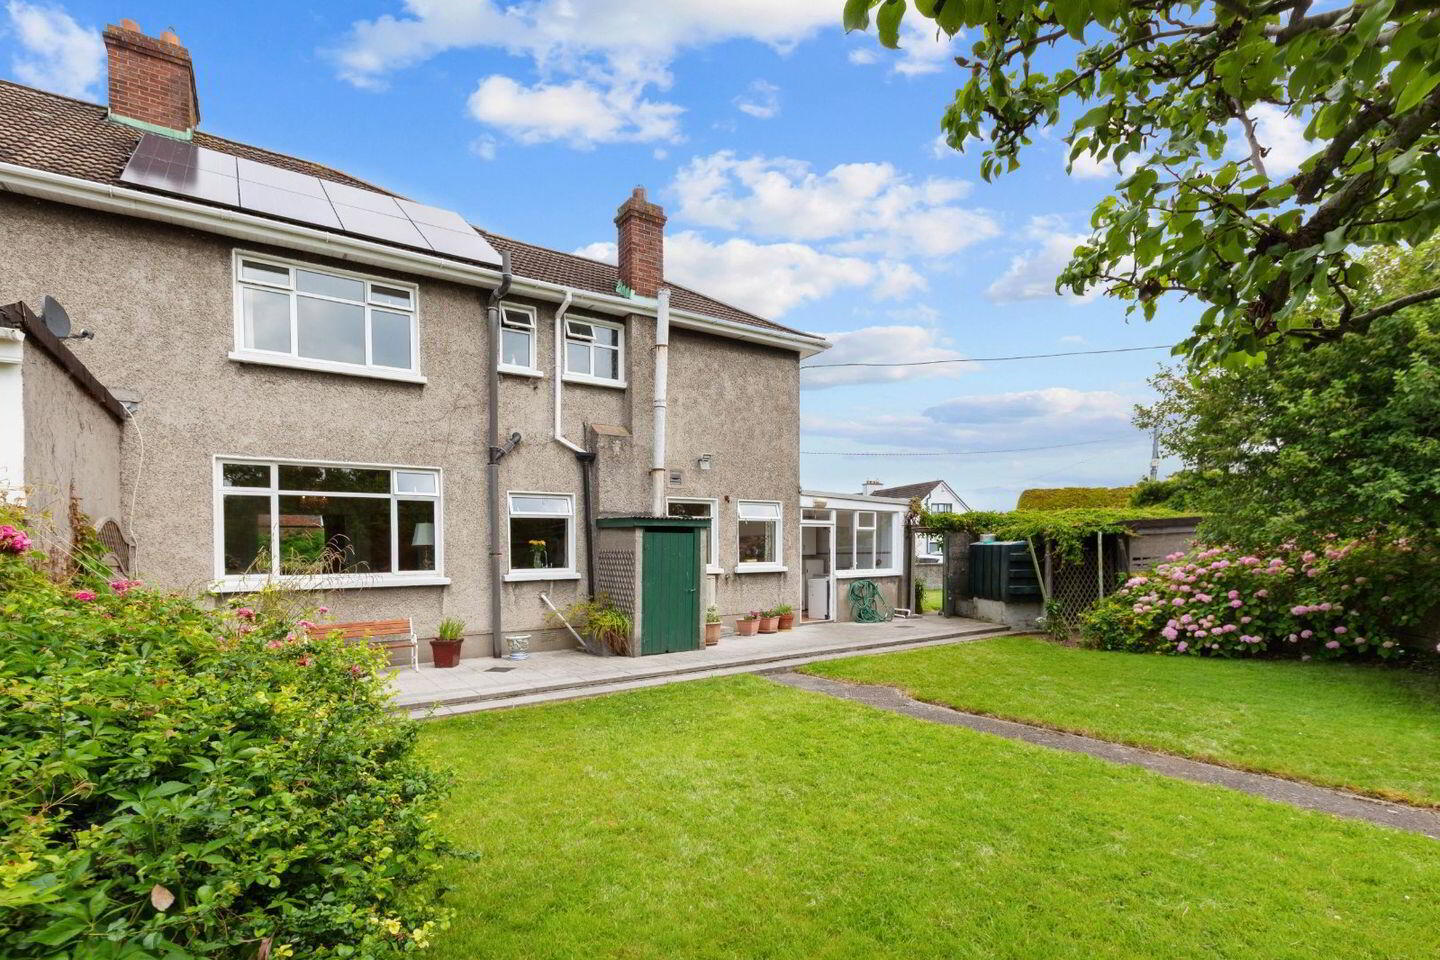
- Large 60ft sunny south facing rear garden
- Substantial front corner garden
- Total site area 0.17 acres
- Double glazed windows, Solar and OFCH
- Security alarm system
- Downstairs shower room
- High ceilings and original coving, c. 1957
- Block built shed/workshop to rear
- Close to DCU, Dublin Airport & M50/M1 intersection
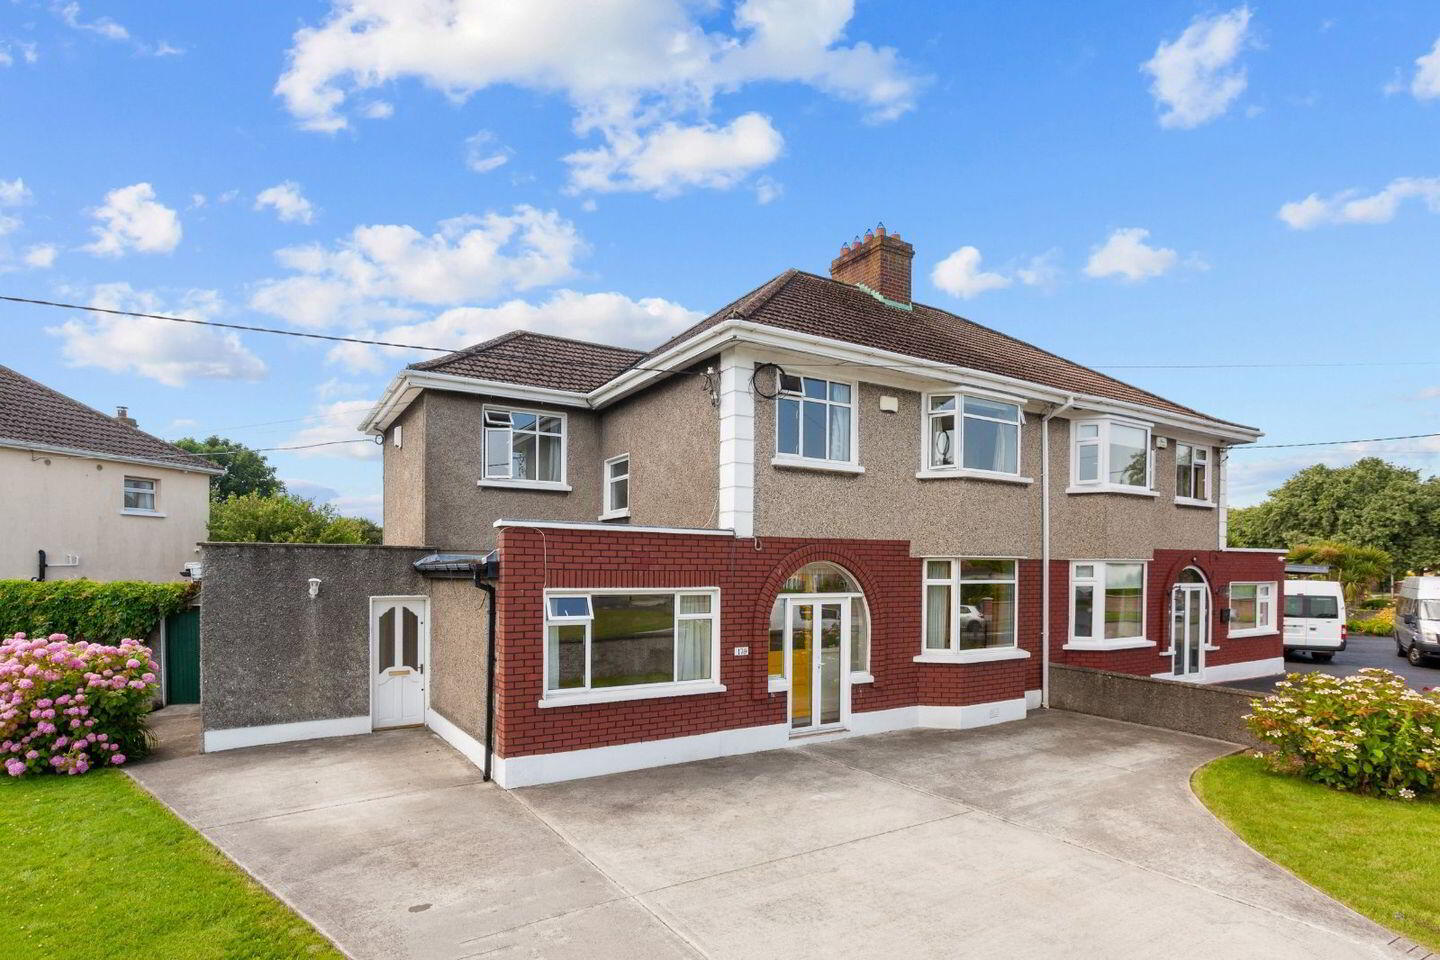
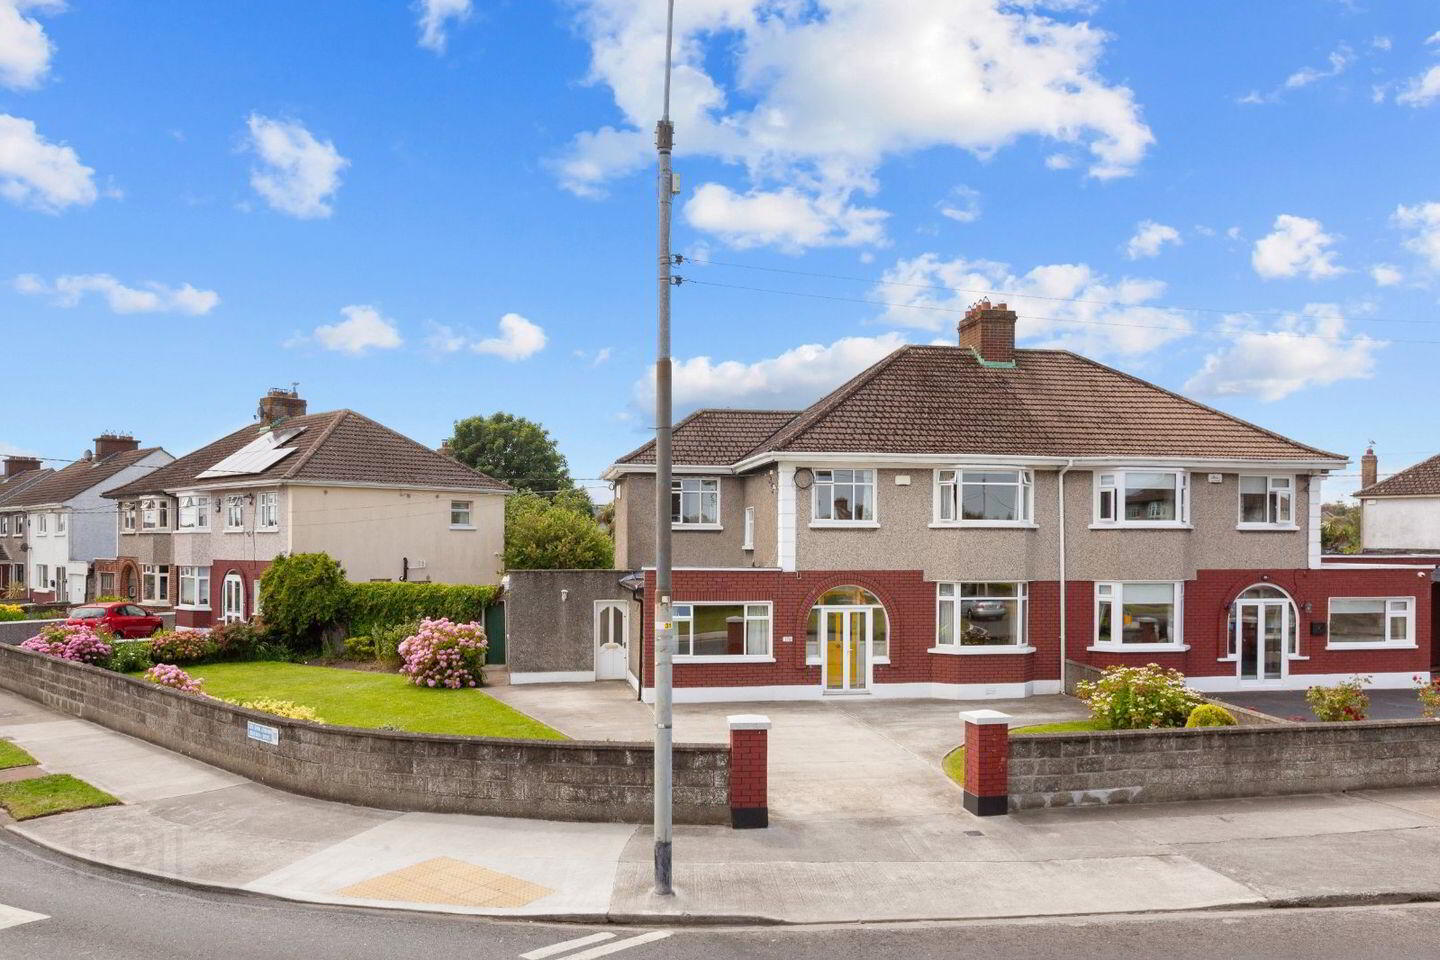
DNG are delighted to present this large extended 4/5 bedroom semi-detached family home with corner garden to front and wonderful 60ft sunny south facing garden to rear. Ideally located, sitting in a leafy neighbourhood close to the city and within walking distance of the National Botanic Gardens and some of the best education centres on Dublin's Northside. Accommodation consists of 168.5sq/m 1814sq/ft with porch, spacious entrance hallway, living room, dining room, family room, fully fitted kitchen/breakfast room, utility room and downstairs shower room while upstairs there are 4 good sized bedrooms main bathroom and separate wc. There is oil fired radiator central heating, solar panels and the windows are double glazed throughout. The front has a walled concrete driveway positioned on a large corner site 115ft x 40ft approx, surrounded by swathes of flowering shrubbery. The rear garden, approximately 60ft x 60ft benefits a mature lawn and is well stocked with Rose bushes, Hydrangeas, Flowering Quince, Clematis, Bay leaf, Tutsan, Cotoneaster and Virginia Creeper.
Glasnevin Avenue is an airy, spacious neighbourhood with mature trees and is within walking distance to several bus routes, shops, cafés and parks. Alongside its leafy setting, it sits just 5km from the city centre. Number 179 is a short walk to Ireland's fastest growing university, DCU. It is also close to some of the best schools on Dublin's near northside, including Educate Together Glasnevin, Scoil Mobhi, St. Aidan's CBS and Mount Temple. Dublin Airport is a 10-minute drive away, while the M50 sits just 2km north of the area. The property's large corner gardens offers excellent potential to extend further (subject to appropriate planning permission). The home is exceptionally bright & spacious, very well maintained by its Orignal owners and provides an excellent opportunity to set up a family home close to a host of local amenities. Viewing is very highly recommended to fully appreciate this wonderful family home.
Porch 2.5m x 0.6m. Original brick entrance archway with chequered floor tiling
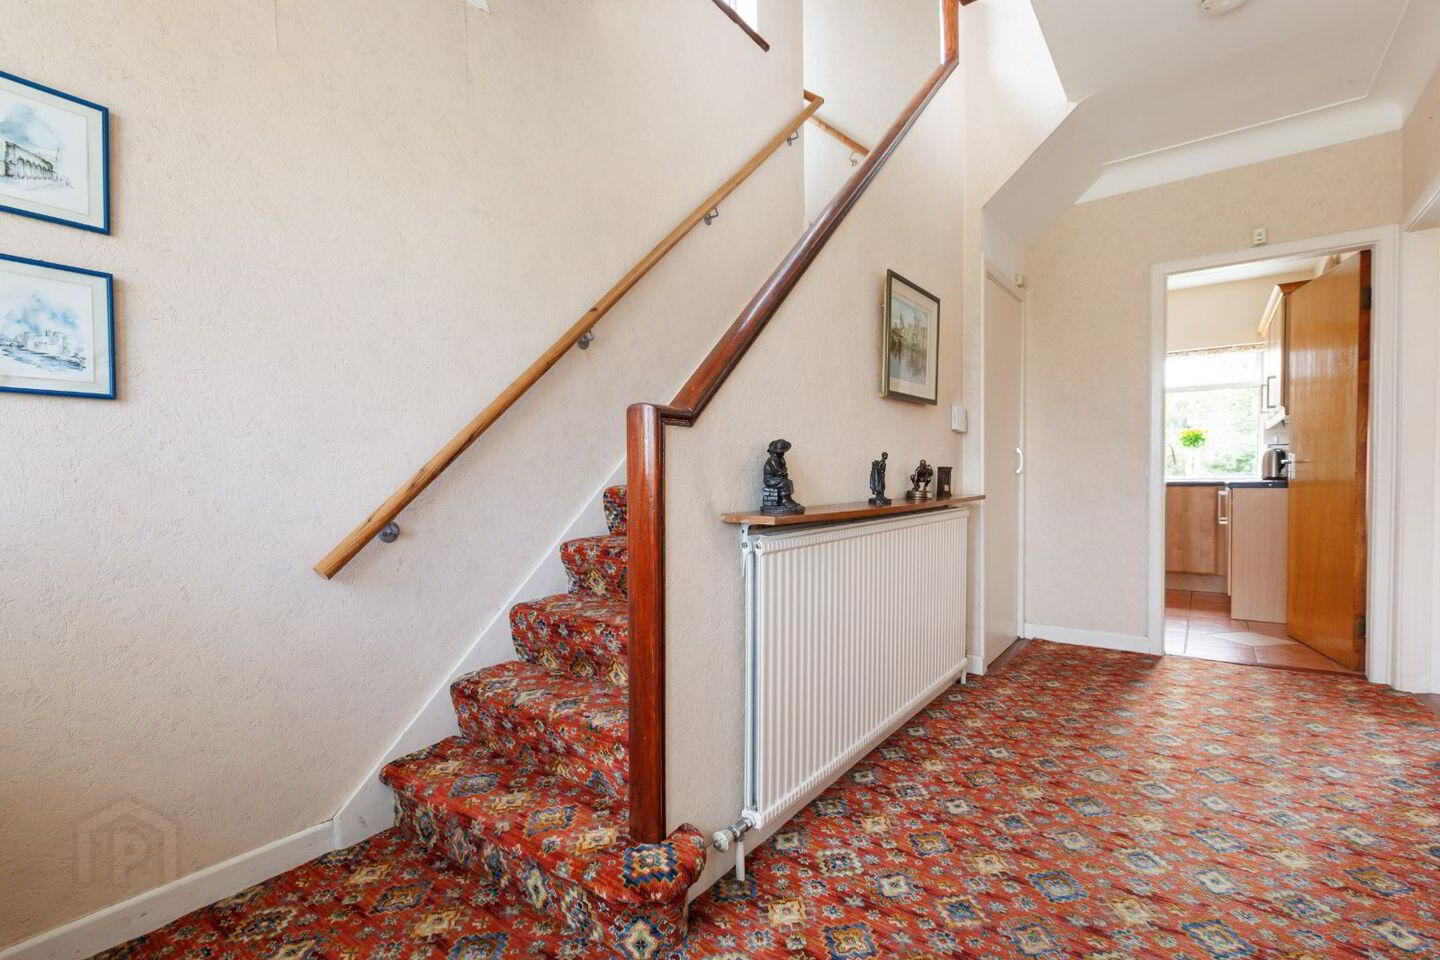
Hall 4.8m x 2.6m. Bright entrance hallway with quality fitted carpets, high ceilings, original coving and access to cloakroom
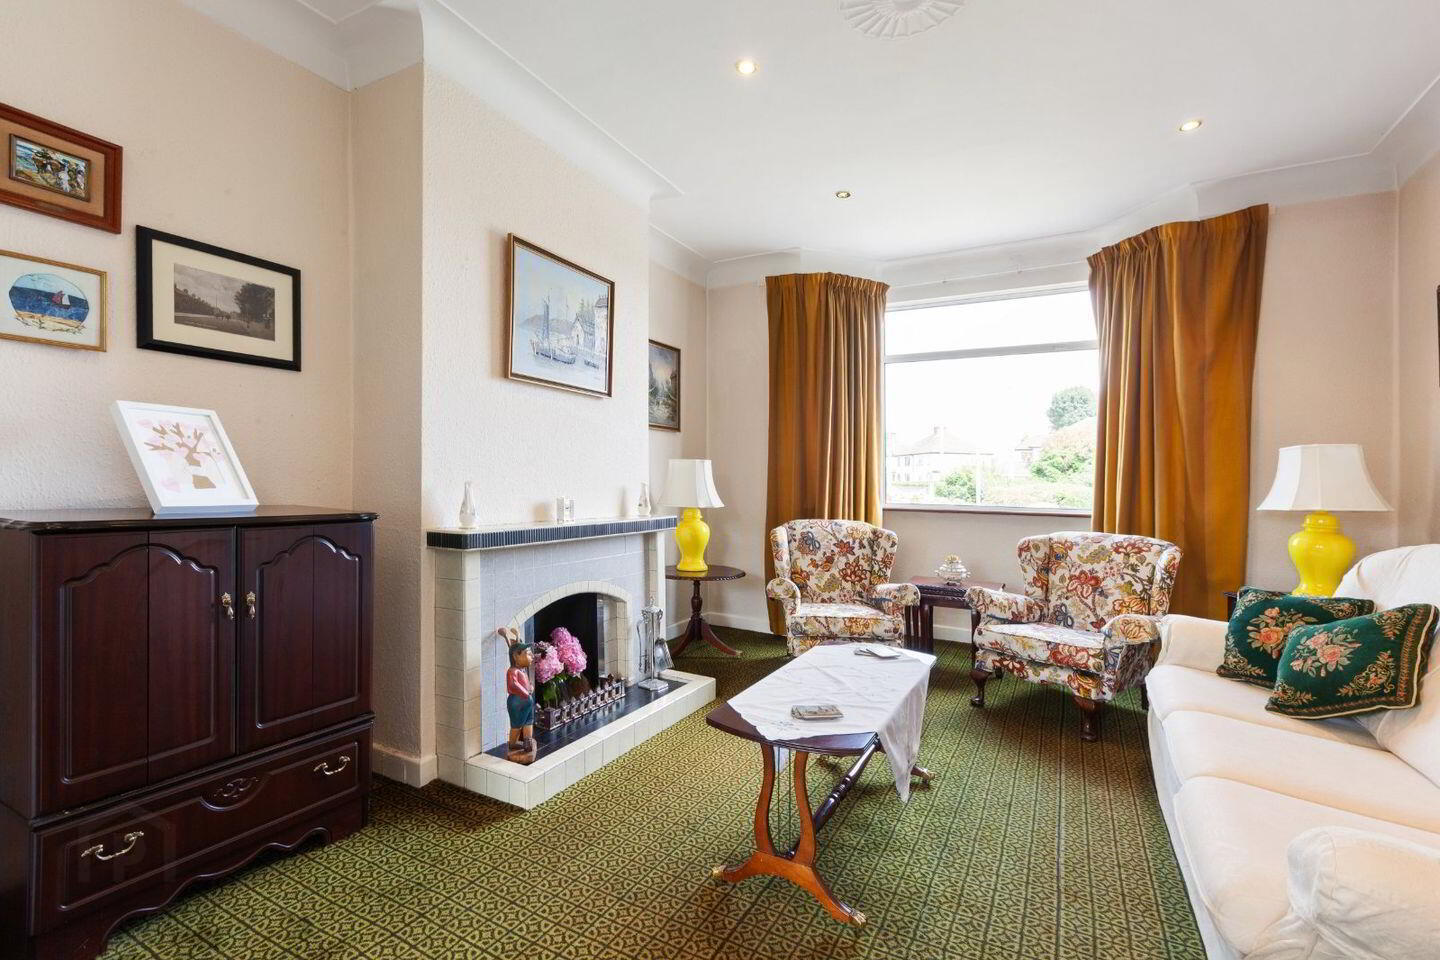
Reception Room 1 4m x 3.7m. Front living room with bay window, fitted carpets, original mid century tiled feature fireplace, recessed lighting, original ceiling Rose and coving - inset sliding doors to dining room
Reception Room 2 4.2m x 3.7m. Spacious dining room with fitted carpets, high ceilings and original coving- overlooking rear garden
Kitchen/breakfast room 5.7m x 3m. Well equipped, fully fitted kitchen units with double sink and integrated appliances - floor and wall tiling - recessed lighting - access to utility room
Utility Room 4.5m x 3m. Off Kitchen - Terracotta floor tiles, Marble wall tiling, Belfast sink, built in storage and shelving - plumbed for washing machine
Downstairs shower room 1.75m x 1.75m. Downstairs shower room with non slip floor tiles, retro wall tiling, cubicle Triton shower, wc and whb
Family room 5.3m x 3m. Suitable for a variety of uses including home office, games room, gym or downstairs bedroom - fitted carpets and built in wardrobes
Stairs and landing 4.7m x 3.5m. With quality fitted carpets - access to floored attic space and hot press
Bathroom 1.8m x 1.8m. Bath and whb with under sink storage - vinyl floors and wall tiling
WC 2m x 0.85m. Separate wc with vinyl floors
Bedroom 1 4.15m x 3.7m. Main double bedroom with fitted carpets, built in wardrobes and mirrored vanity unit - overlooking rear garden
Bedroom 2 4.8m x 3.7m. Double bedroom with bay window with fitted carpets and built in wardrobes
Bedroom 3 2.7m x 2.6m. Front bedroom with fitted carpets, traditional built in wardrobes and vanity units
Bedroom 4 4.1m x 2.3m. Double front bedroom with Maple floors and built in wardrobes
Garden Shed 5.05m x 3.03. Block built shed/workshop with electrical connection
Bin/Bike storage 3.6m x 2m. Situated at side/rear pedestrian access
Outside front 115ft x 40ft approx. Walled corner front garden with Granite pillar tops, mature lawn and concrete driveway. This is a beautiful garden well stocked with swathes of Hydrangeas, Virginia Creeper, Forsythia, Spanish daisies and Conifers
Outside Rear 60ft x 60ft max. Walled sunny south/west facing lawn garden with mature trees and shrubbery including Pear tree and Malus tree - Granite patio area, outdoor side lighting and outdoor taps
This is a beautiful garden with a tapestry of flowering shrubs including Rose bushes, Hydrangeas, Quince, Clematis, Bay leaf, Tutsan, Cotoneaster and Wisteria - ideal for evening reading, lazy lunches and summer BBQs
BER Details
BER Rating: G
BER No.: 119523900
Energy Performance Indicator: Not provided
Travel Time From This Property

Important PlacesAdd your own important places to see how far they are from this property.
Agent Accreditations
Not Provided

Marketed by DNG Phibsboro
PSR Licence: 004017
+353 1 830 0989




