177 Charlesland Wood, Charlesland, Greystones, A63T252
2 Bed Terrace House
Asking Price €475,000
Property Overview
Status
For Sale
Style
Terrace House
Bedrooms
2
Bathrooms
2
Property Features
Size
89 sq m (958 sq ft)
Tenure
Not Provided
Energy Rating
Heating
Gas
Property Financials
Stamp Duty
€4,750*²

Marketed by O'Gorman Properties
PSR Licence: 001449
+353 1 287 1144

Propertynews Currency Partner - helping you transfer money for property purchases in Ireland & Northern Ireland. Speak to an expert
Additional Information
- Double glazing throughout
- Gas fired central heating
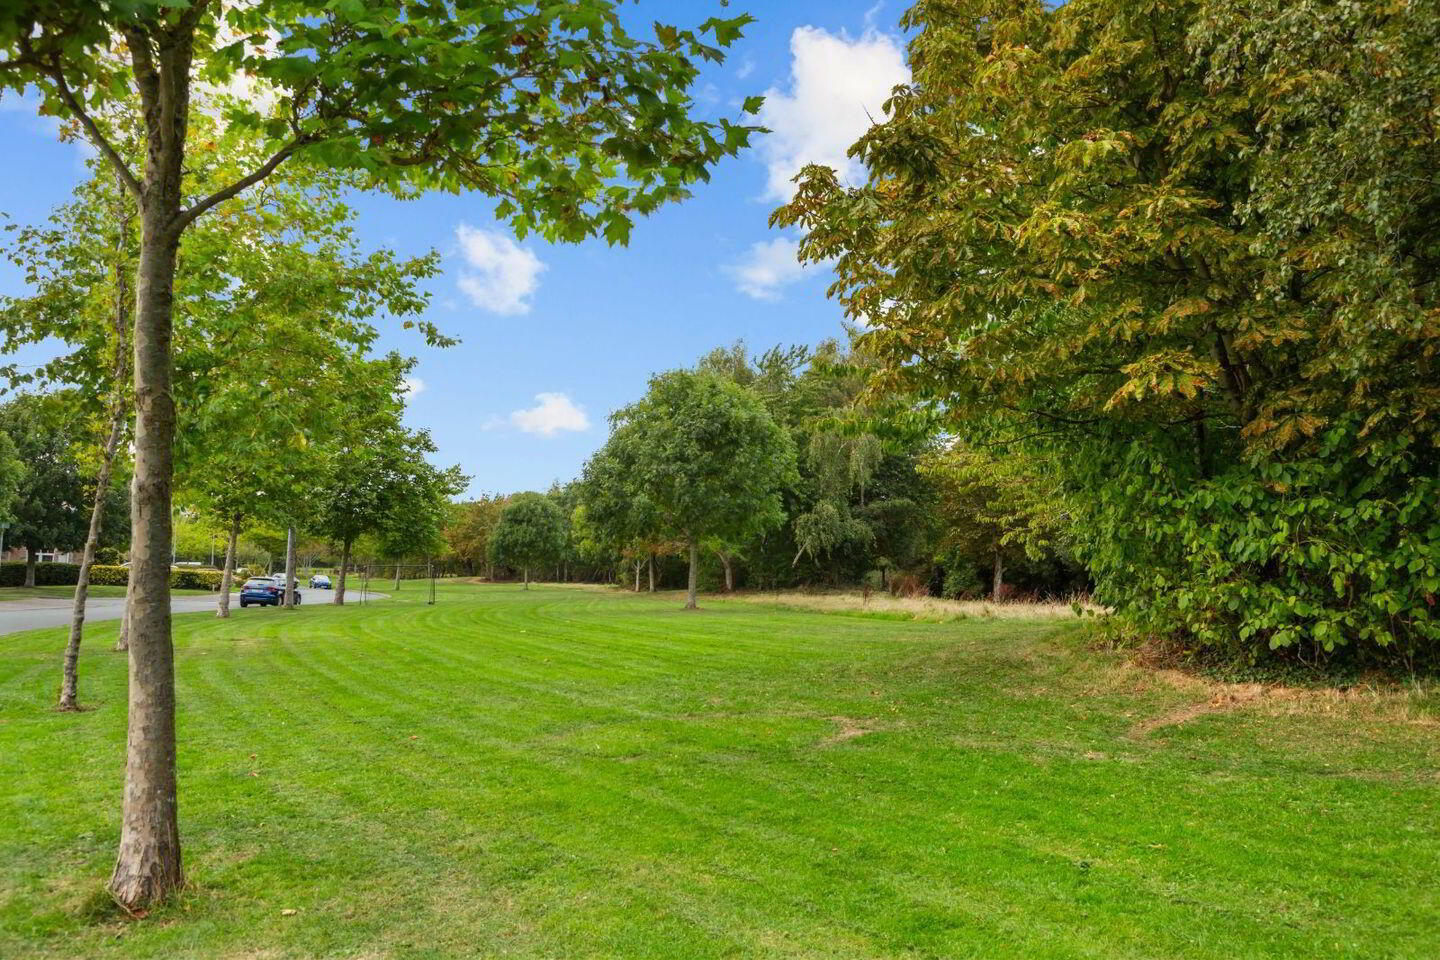
- Overlooking woodland area
- South facing rear garden
- Twenty minute walk to Greystones town and Dart
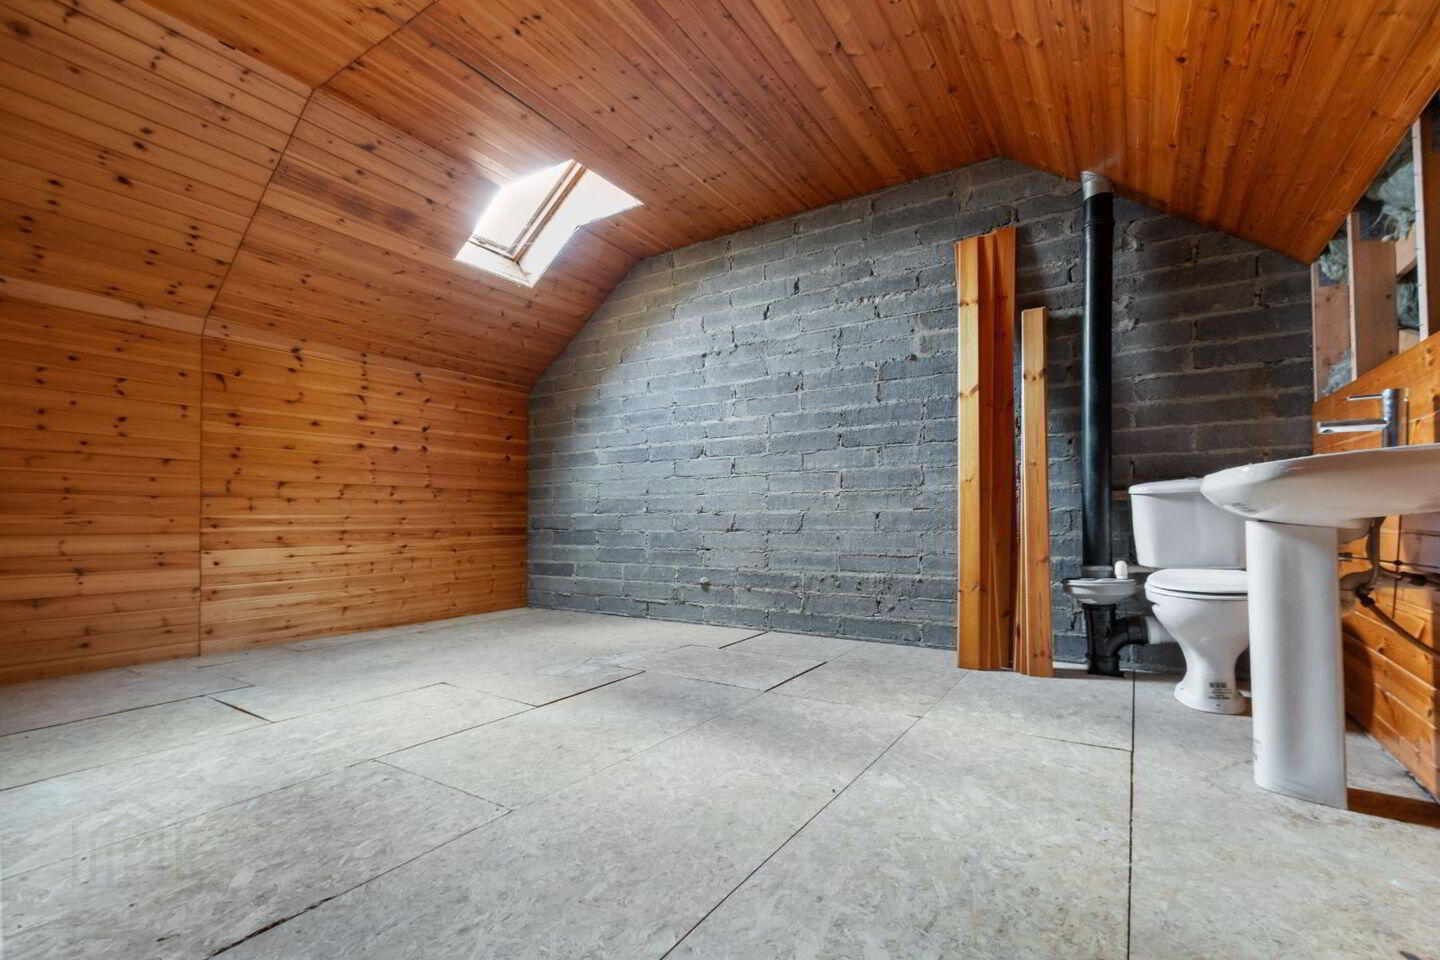
- Part converted attic space
- Excellent decorative condition throughout
- Easy access to N11 leading onto motorway
- Close to Supervalue supermarket, gym , dentist, doctors, vets, beauty salon and Pharmacy
- A very well established and well maintained development
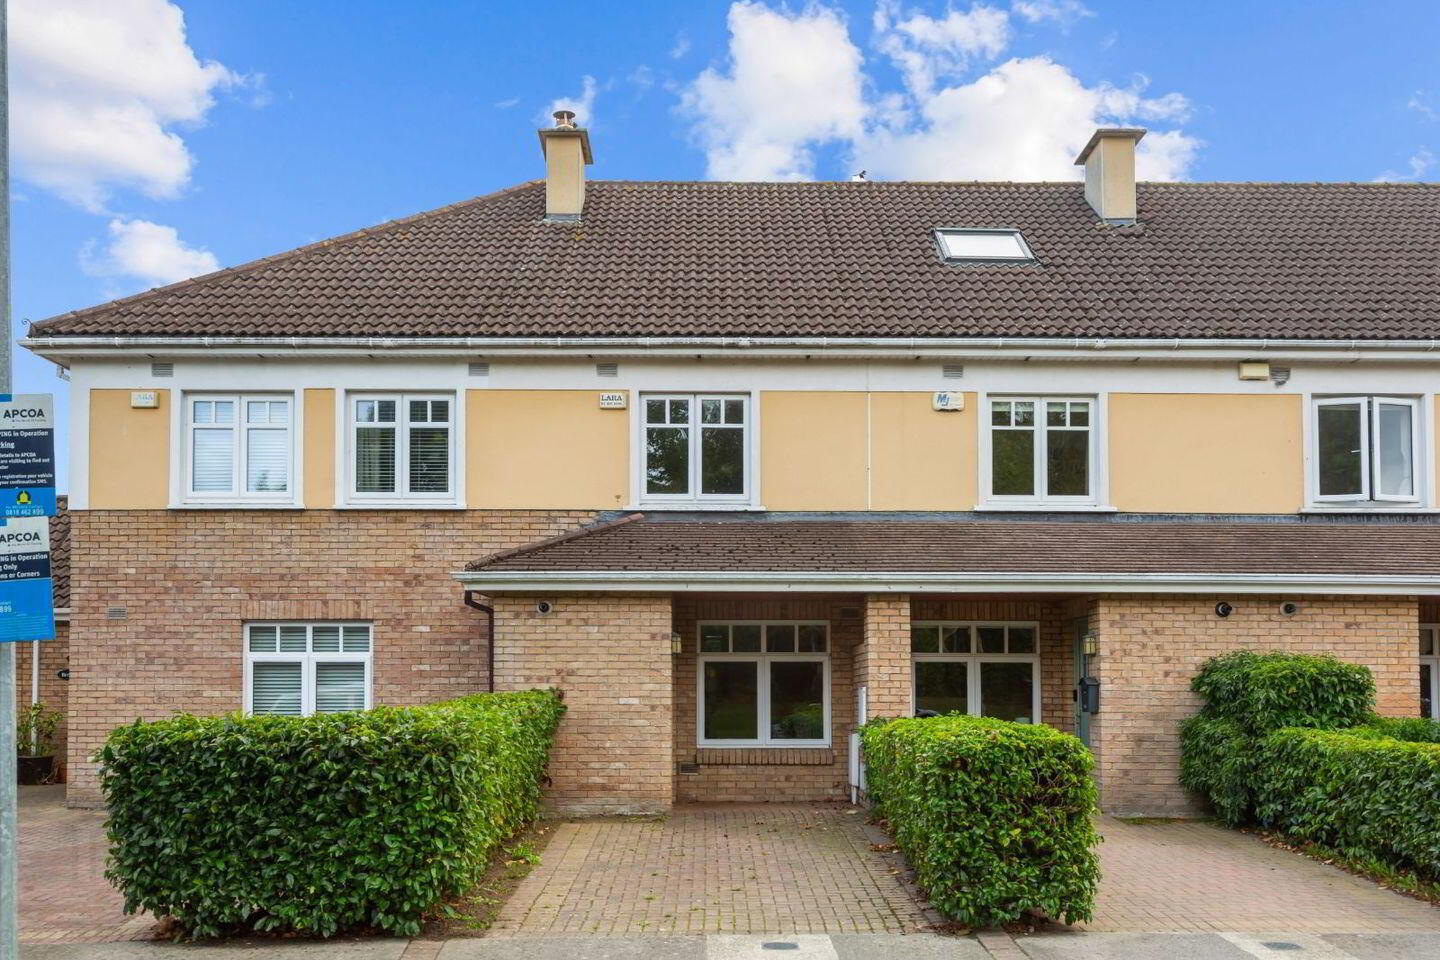
This attractive property enjoys what is undoubtedly one of the most desirable positions within the development, overlooking a wonderful expanse of mature woodland and green open space. With zero houses directly opposite, the property benefits from an unusually open outlook, creating a sense of privacy, space and tranquillity that is rarely available within a modern residential development.
The super bright accommodation is in very good decorative condition and the attic is mostly converted just waiting for the finishing touches. The south facing rear garden is laid out in both lawn and patio featuring mature planting and shrubbery.
Charlesland, a well established and well-maintained modern development is consistently popular with first time buyers, young families and those trading down to a more manageable home. The property is a 20-minute walk from Greystones Main Street. Additionally, local amenities, including the SuperValu supermarket and neighbourhood shops, are just a short stroll away.
Greystones as an enviable place to live and is well served by public transport networks such as Greystones Dart station and Dublin bus links. For those who drive, the N11 and M50 are close by providing swift access to Dublin and surrounding areas. Primary and secondary schools are within walking distance and one is spoilt for choice when it comes to sports with clubs such as Rugby, football, tennis, golf and GAA all on the doorstep.
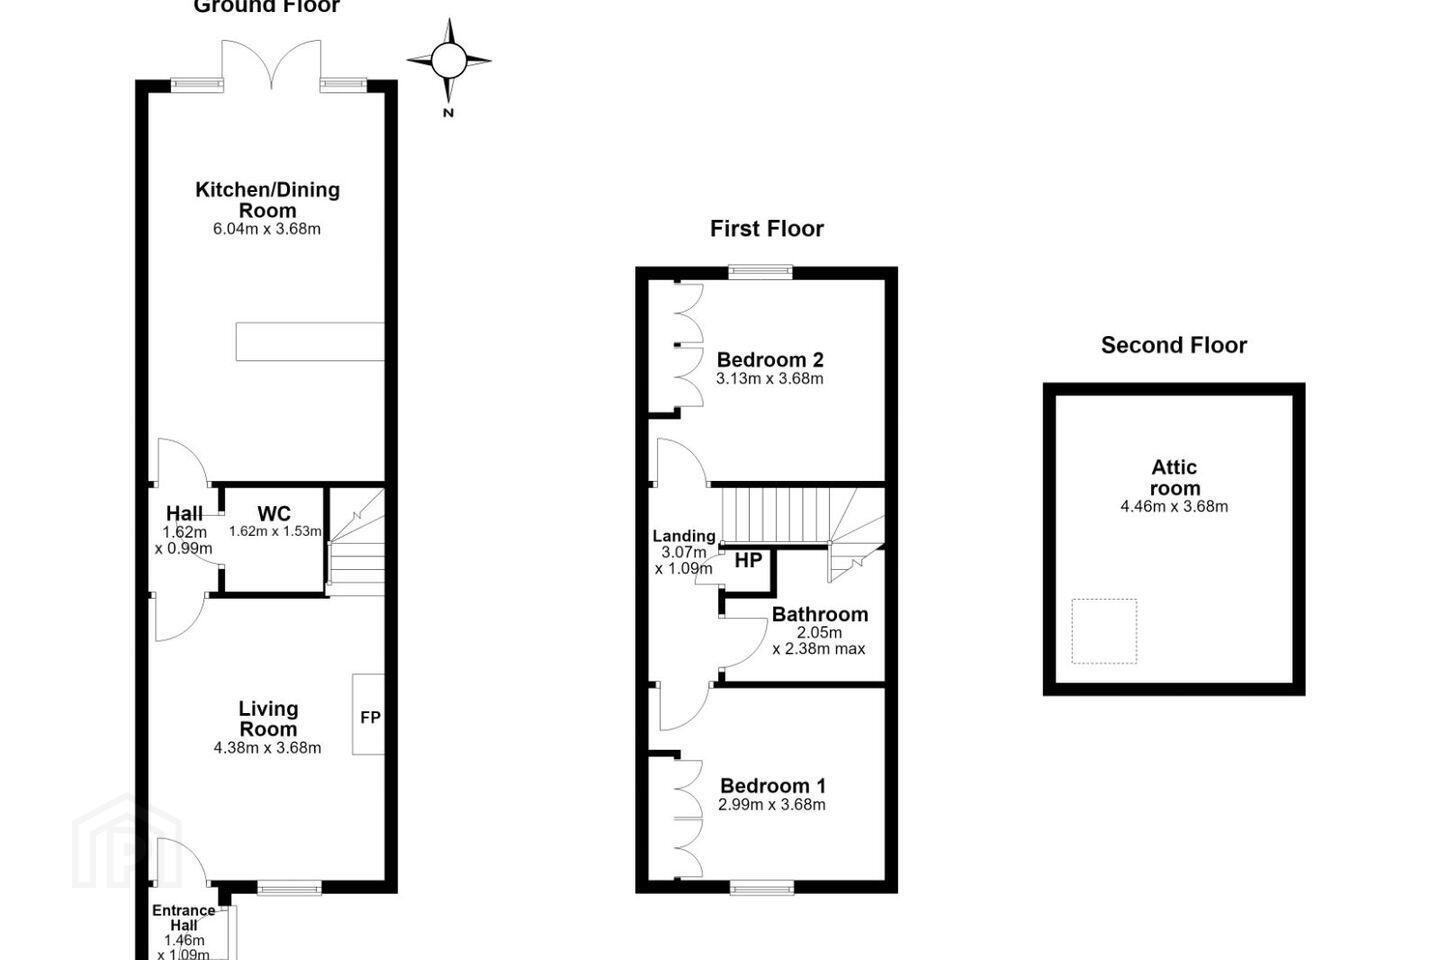
Accommodation
Porch area
Bright welcoming space.
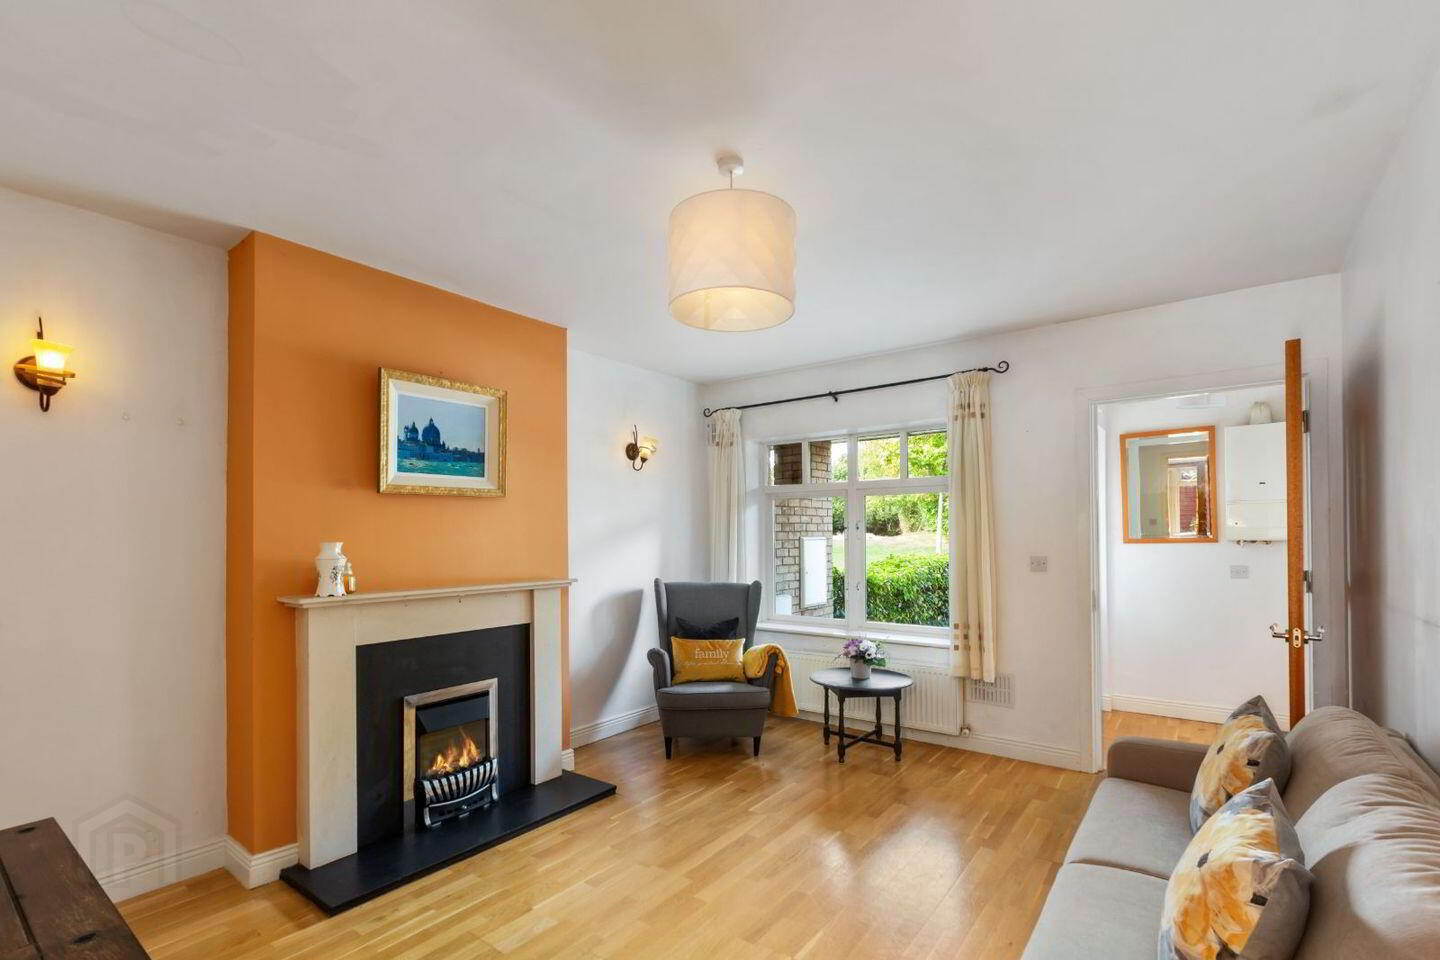
Livingroom
Well proportioned room with wood flooring. Feature stone fireplace.
Inner hall
Downstairs Wc
Tiled floor and partly tiled walls. Fitted storage units. Push flush wc and whb.
Kitchen/ Dining area
Wood flooring throughout this area with a tiled floor in the kitchen. High and low level fitted units with attractive tiled splashbacks and hardwood counter tops. Fitted oven, hob and extractor fan. Dishwasher and fridge freezer. Plumbed for washing machine. Stainless steel sink unit.
UPSTAIRS
Landing
Shelved hotpress.
Bedroom 1
Fitted wardrobes.
Bedroom 2
Fitted wardrobes
Bathroom
Bath with shower connection and glass screen., Wc and whb.
Attic Room
Attic conversion mostly complete. Stira stairs
OUTSIDE
To the Front:
Cobblelock driveway provides off street parking with boundary hedging.
To the Rear:
South facing and mainly laid out in lawn with patio area. Timber garden shed. Mature shrubs and planting. Timber boundary fencing.
BER Details
BER Rating: B3
BER No.: 117313015
Energy Performance Indicator: 150.0 kWh/m²/yr
Travel Time From This Property

Important PlacesAdd your own important places to see how far they are from this property.
Agent Accreditations
Not Provided

Marketed by O'Gorman Properties
PSR Licence: 001449
+353 1 287 1144




