

176 Station Road, Greenisland, BT38 8UN
3 Bed Semi-detached Bungalow
Guide Price £199,950
Property Overview
Status
For Sale
Style
Semi-detached Bungalow
Bedrooms
3
Bathrooms
1
Property Features
Tenure
Not Provided
Broadband Speed
*³
Property Financials
Stamp Duty
Rates
£1,291.10 pa*¹
Typical Mortgage


Contact Iamsold NI
+44 28 9560 8380

Propertynews Currency Partner - helping you transfer money for property purchases in Ireland & Northern Ireland. Speak to an expert
Additional Information
For sale by Reeds Rains Estate Agents, Carrickfergus via the iamsold Bidding Platform
Please note this property will be offered by online auction (unless sold prior). For auction date and time please visit iamsoldni.com. Vendors may decide to accept pre-auction bids so please register your interest with us to avoid disappointment.
Summary:
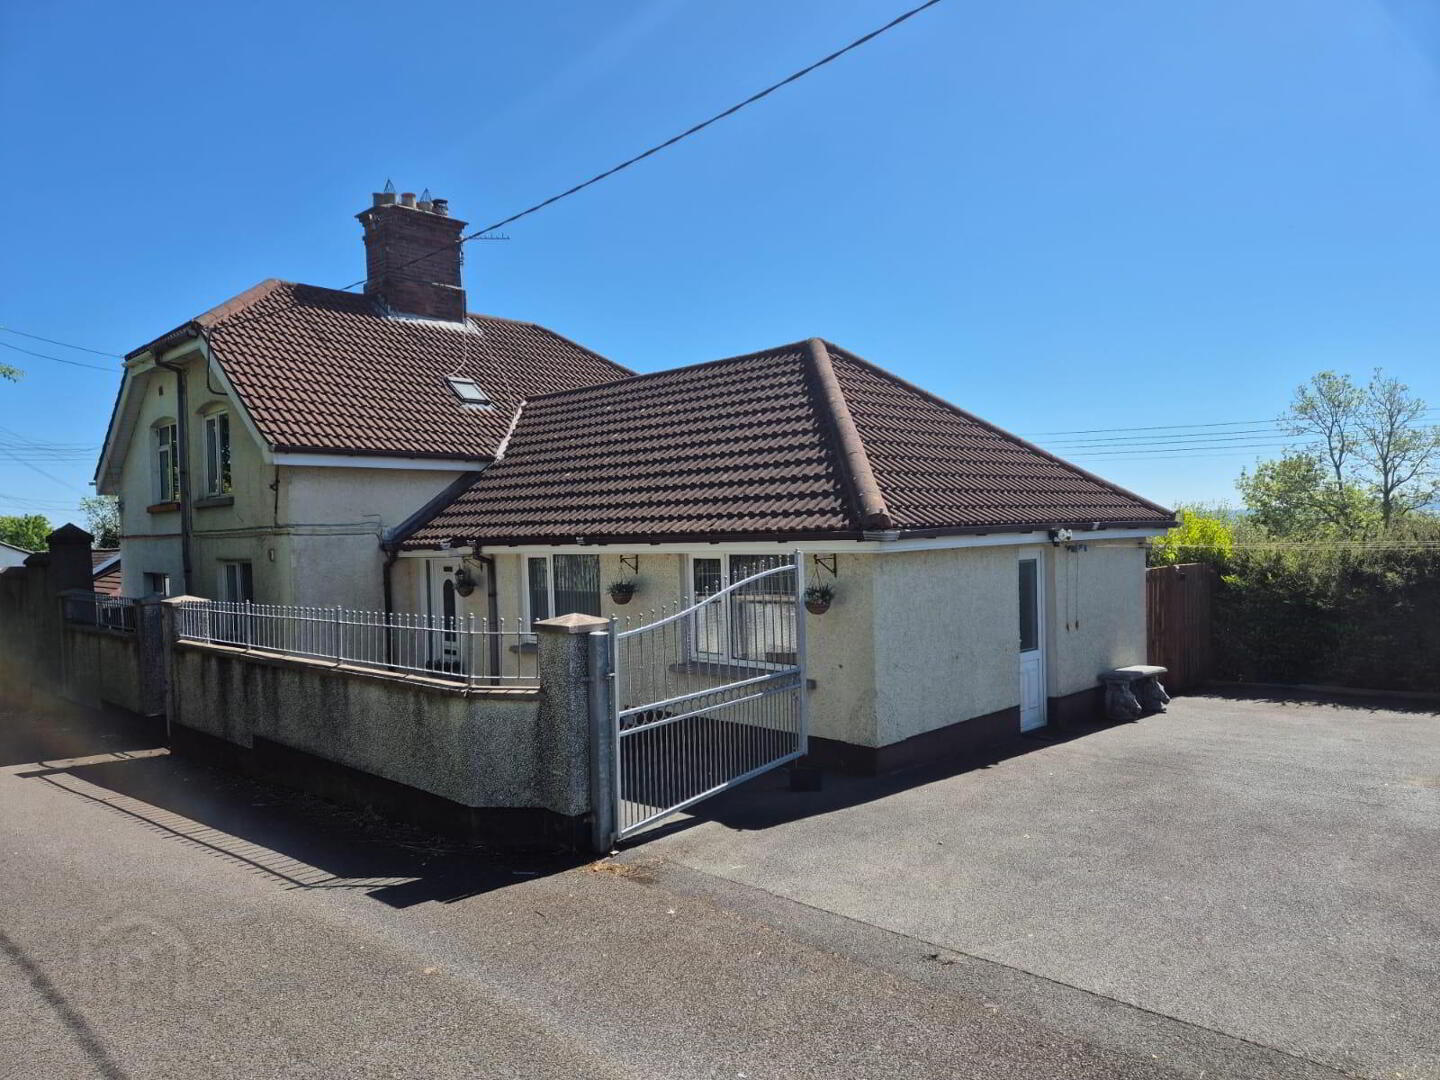
Semi Detached Chalet Bungalow
A Most Convenient Location
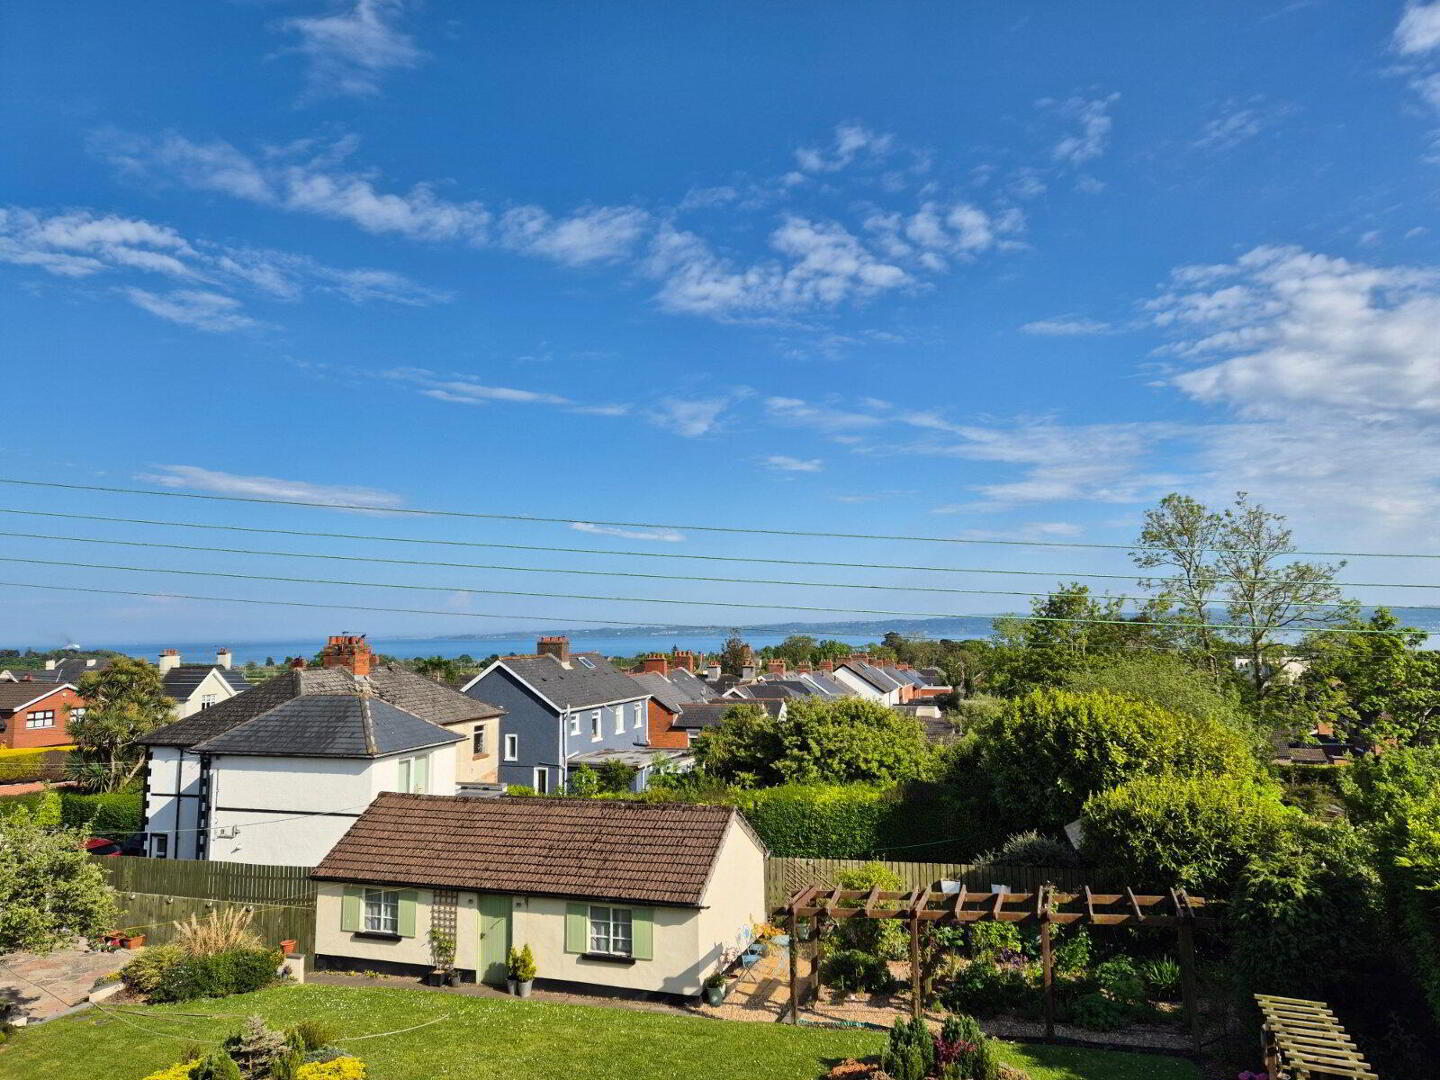
Excellent Views From The Main Bedroom
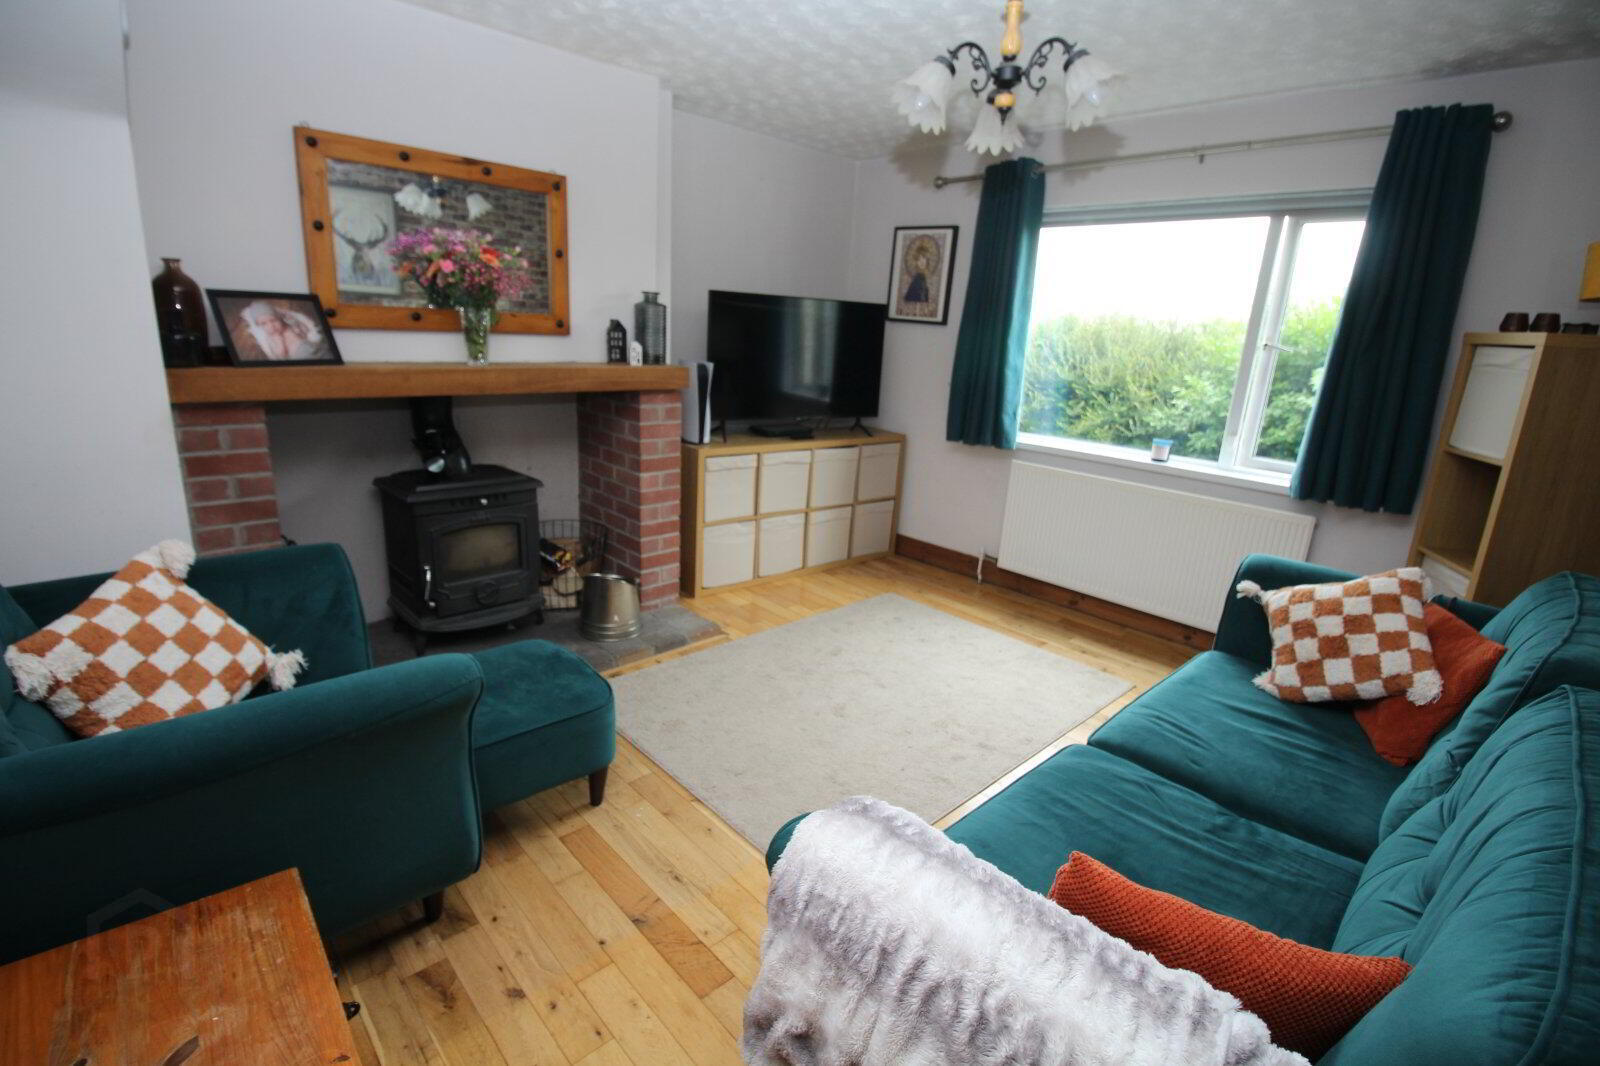
Lounge With Multi Burning Stove
Modern Fitted Kitchen/Diner
Three Bedrooms
Ground Floor Bathroom
Oil Fired Central Heating System
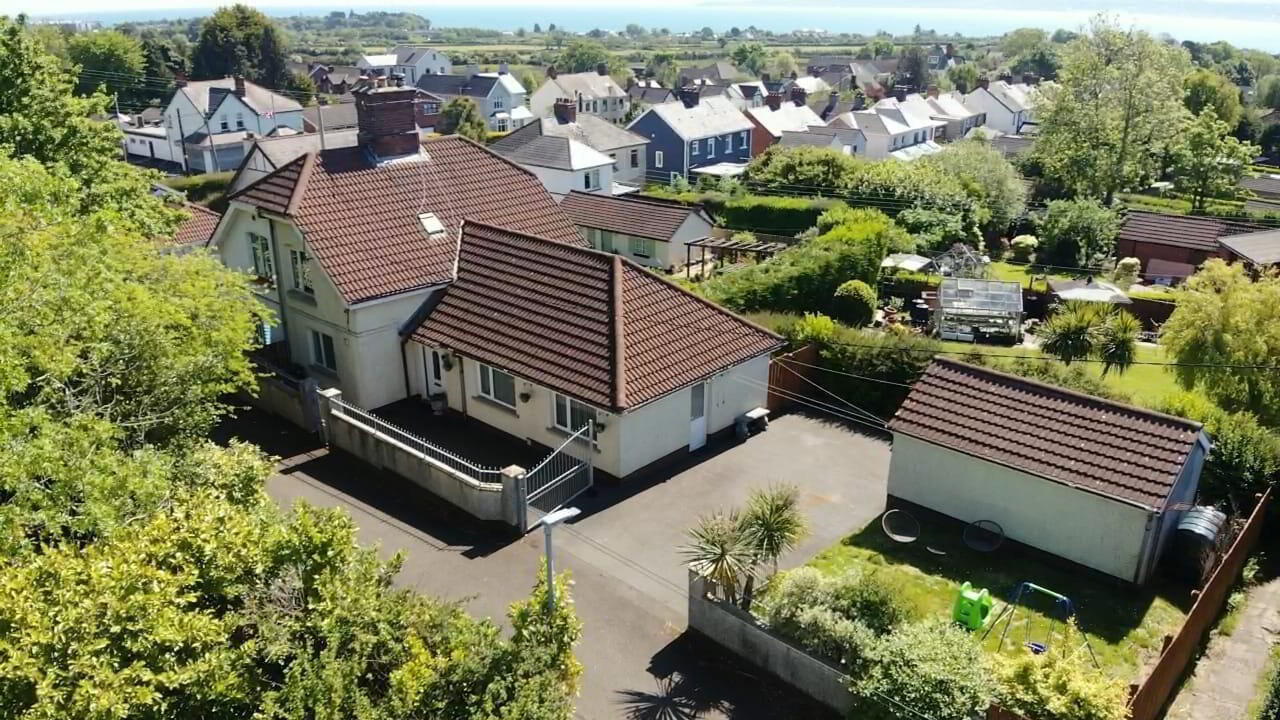
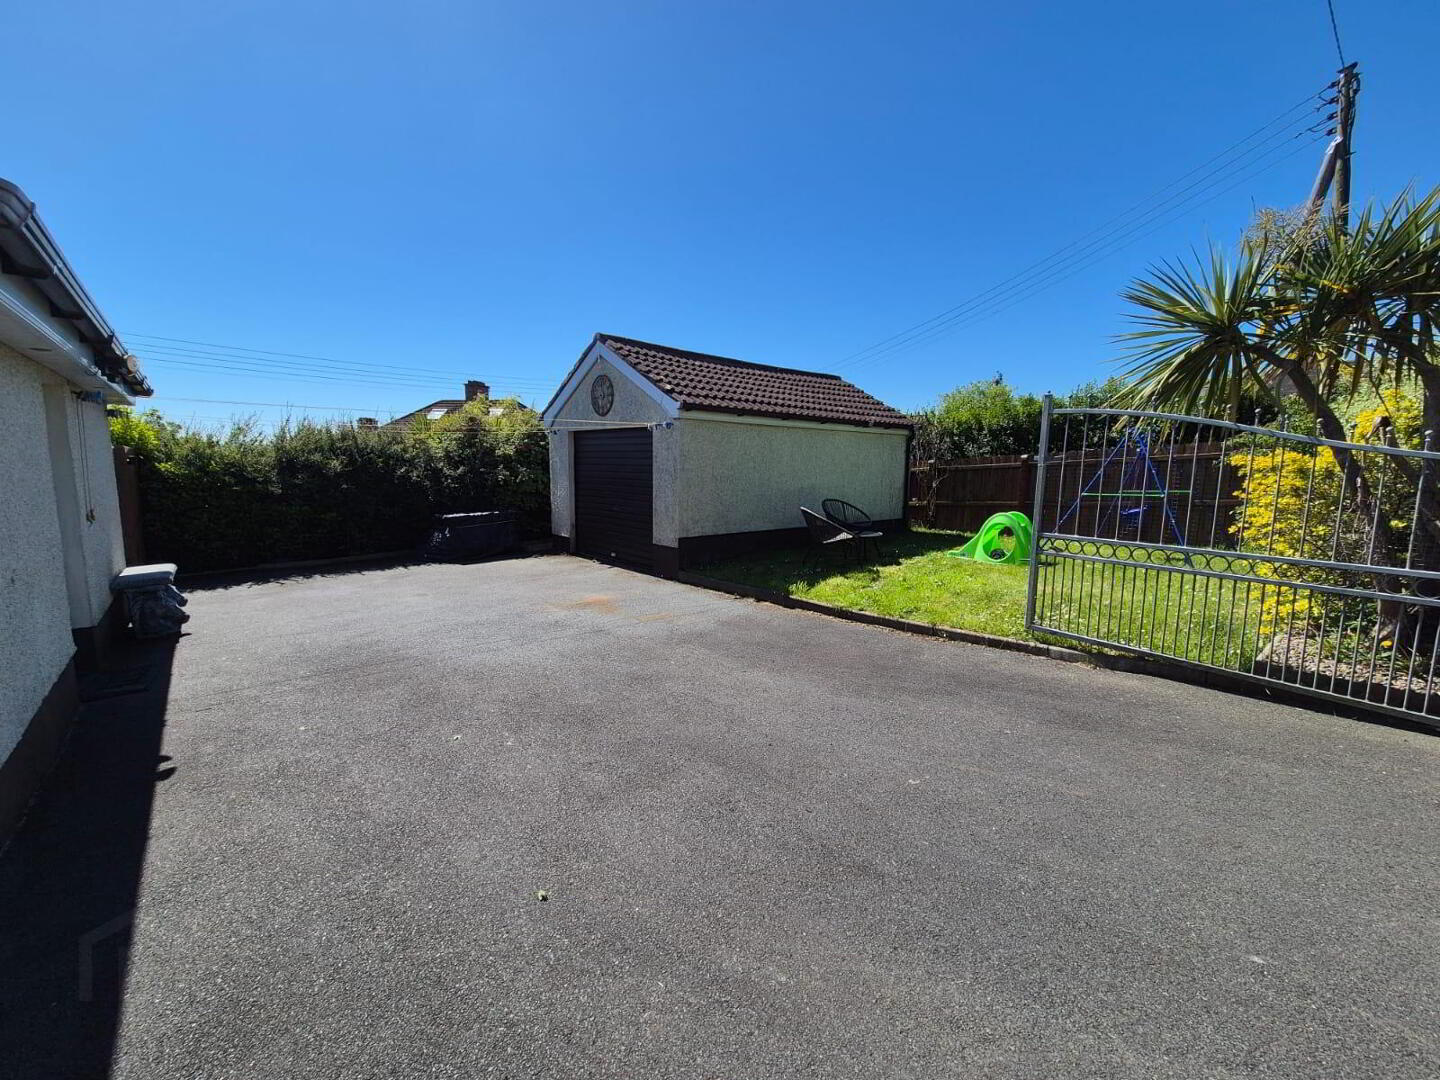
Detached Garage / Enclosed Garden
Quaint semi detached chalet bungalow in a most convenient location close to a host of amenities including local primary school, train station and Greenisland Golf Course. Externally there is a detached garage, driveway parking and side garden. Situated in a desirable and sought after location, we would strongly urge an early appointment to view.
Well presented internally, the accommodation comprises of:
Entrance Hall
PVC front door.
Lounge
3.94m x 3.35m (12'11" x 11'0")
Feature multi burning stove linked to oil fired central heating system. Oak wood strip flooring.
Kitchen/Dining Area
6.17m x 5.77m L shaped (20'3" x 18'11")
Modern range of fitted high and low level units. Dual sink unit with mixer tap. Built in induction hob with integrated extraction fan and eye level oven. Integrated fridge/freezer, dishwasher and microwave. Part tiled walls. PVC back door.
Utility Room
Plumbed for washing machine. Tiled floor
Bathroom
Four piece white suite comprising panelled bath, separate shower cubicle with wall mounted Mira electric shower, pedestal wash hand basin and low flush wc. Heated towel rail Built in hotpress. PVC strip ceiling.
Bedroom 1
3.32m x 2.51m (10'11" x 8'3")
Laminate wooden floor.
Bedroom 2
3.67m x 3.4m (12'0" x 11'2")
Picture window with views towards Belfast Lough.
Bedroom 3
3.68m x 2.51m (12'1" x 8'3")
Entranced Side Garden
Laid in lawn.
Detached Garage
5.27m x 3.56m (17'3" x 11'8")
Metal up and over door.
Excellent Parking Facilities
Tarmac parking area with enclosed parking area.
EPC: 61D
Floor Area: 111 sq. meters
TO VIEW OR MAKE A BID Contact Reeds Rains Estate Agents, Carrickfergus or iamsold, www.iamsoldni.com
Starting Bid and Reserve Price
*Please note this property is subject to an undisclosed reserve price which is generally no more than 10% in excess of the starting bid, both the starting bid and reserve price can be subject to change. Terms and conditions apply to the Unconditional Method of Auction, which is powered by IAM Sold.
Auctioneer's Comments
This property is for sale under Traditional Auction terms. Should you view, offer or bid on the property, your information will be shared with the Auctioneer, iamsold.
With this auction method, the buyer and seller must Exchange immediately, and Complete 28 days thereafter.
The buyer is required to make payment of a non-refundable Contract Deposit of 10% to a minimum of £6,000.00.
The buyer is also required to make a payment of a non-refundable, Buyer Administration Fee of 1.80% of the purchase price including VAT, subject to a minimum of £2,400.00 including VAT, for conducting the auction.
Buyers will be required to go through an identification verification process with iamsold and provide proof of how the purchase would be funded.
Terms and conditions apply to the traditional auction method and you are required to check the Buyer Information Pack for any special terms and conditions associated with this lot.
The property is subject to an undisclosed Reserve Price with both the Reserve Price and Starting Bid being subject to change.
Referral Arrangements
The Partner Agent and Auctioneer may recommend the services of third parties to you. Whilst these services are recommended as it is believed they will be of benefit; you are under no obligation to use any of these services and you should always consider your options before services are accepted.
Where services are accepted the Auctioneer or Partner Agent may receive payment for the recommendation and you will be informed of any referral arrangement and payment prior to any services being taken by you.
Energy Performance Certificate (EPCs)
Energy Performance Certificates (EPCs) give information on how to make your home more energy efficient and reduce your energy costs. All homes bought, sold or rented require an EPC. EPCs carry ratings that compare the current energy efficiency and estimated costs of energy use with potential figures that your home could achieve. Potential figures are calculated by estimating what the energy efficiency and energy costs could be if energy saving measures were put in place. The rating measures the energy efficiency of your home using a grade from ‘A’ to ‘G’. An ‘A’ rating is the most efficient, while ‘G’ is the least efficient. The average efficiency grade to date is ‘D’. All homes are measured using the same calculations, so you can compare the energy efficiency of different properties.
Entrance Hall
PVC front door.
Lounge
3.94m x 3.35m (12'11" x 11'0")
Feature multi burning stove linked to oil fired central heating system. Oak wood strip flooring.
Kitchen/Dining Area
6.17m x 5.77m L shaped (20'3" x 18'11")
Modern range of fitted high and low level units. Dual sink unit with mixer tap. Built in induction hob with integrated extraction fan and eye level oven. Integrated fridge/freezer, dishwasher and microwave. Part tiled walls. PVC back door.
Utility Room
Plumbed for washing machine. Tiled floor.
Bathroom
Bedroom 1
3.32m x 2.51m (10'11" x 8'3")
Laminate wooden floor.
First Floor Landing
Bedroom 2
3.67m x 3.4m (12'0" x 11'2")
Picture widow with views towards Belfast Lough.
Bedroom 3
3.68m x 2.51m (12'1" x 8'3")
Entranced Side Garden
Travel Time From This Property

Important PlacesAdd your own important places to see how far they are from this property.
Agent Accreditations

Not Provided

Contact Iamsold NI
+44 28 9560 8380




