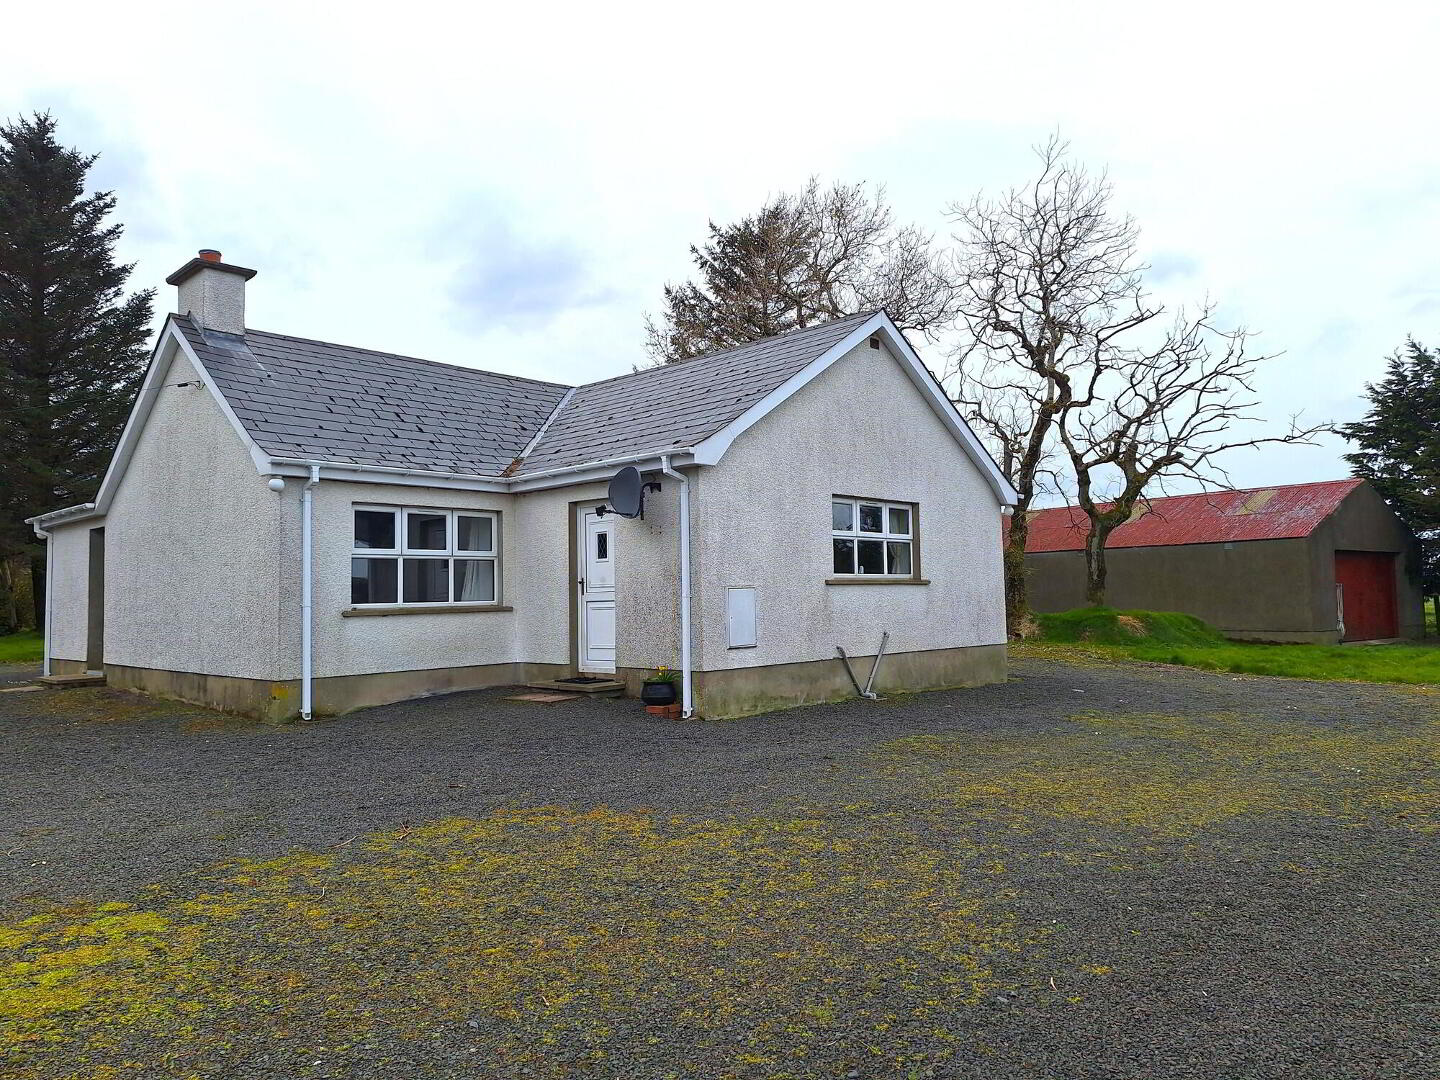
174 Cushendall Road, Ballypatrick, Ballycastle, BT54 6RN
3 Bed Detached Bungalow
Offers Around £225,000
Property Overview
Status
For Sale
Style
Detached Bungalow
Bedrooms
3
Bathrooms
1
Receptions
1
Property Features
Tenure
Not Provided
Energy Rating
Heating
Oil
Broadband Speed
*³
Property Financials
Stamp Duty
Rates
£852.80 pa*¹
Typical Mortgage


Contact McAfee Properties (Ballycastle)
+44 28 2076 9404

Propertynews Currency Partner - helping you transfer money for property purchases in Ireland & Northern Ireland. Speak to an expert
Additional Information
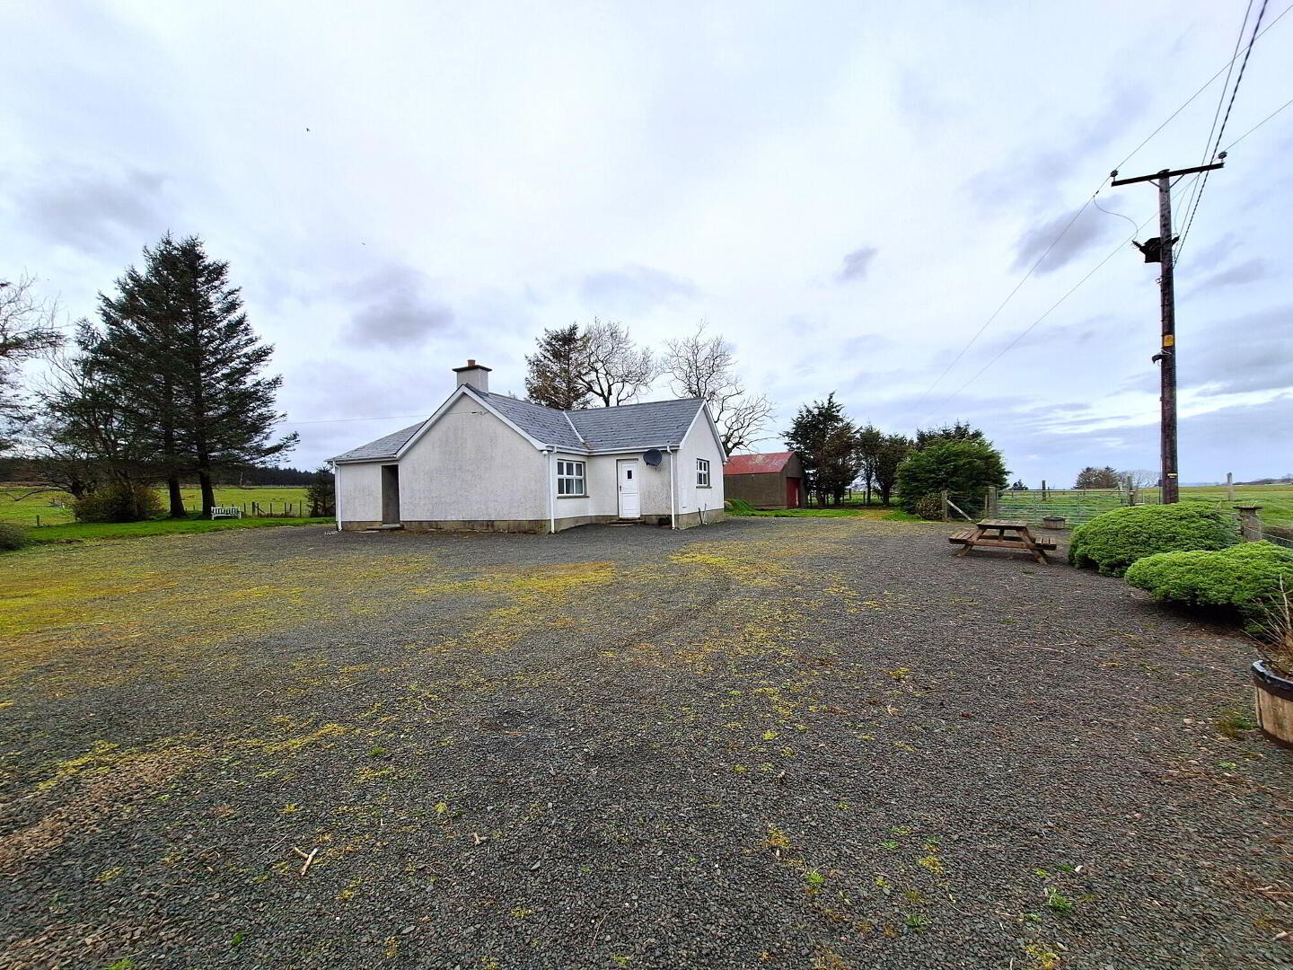
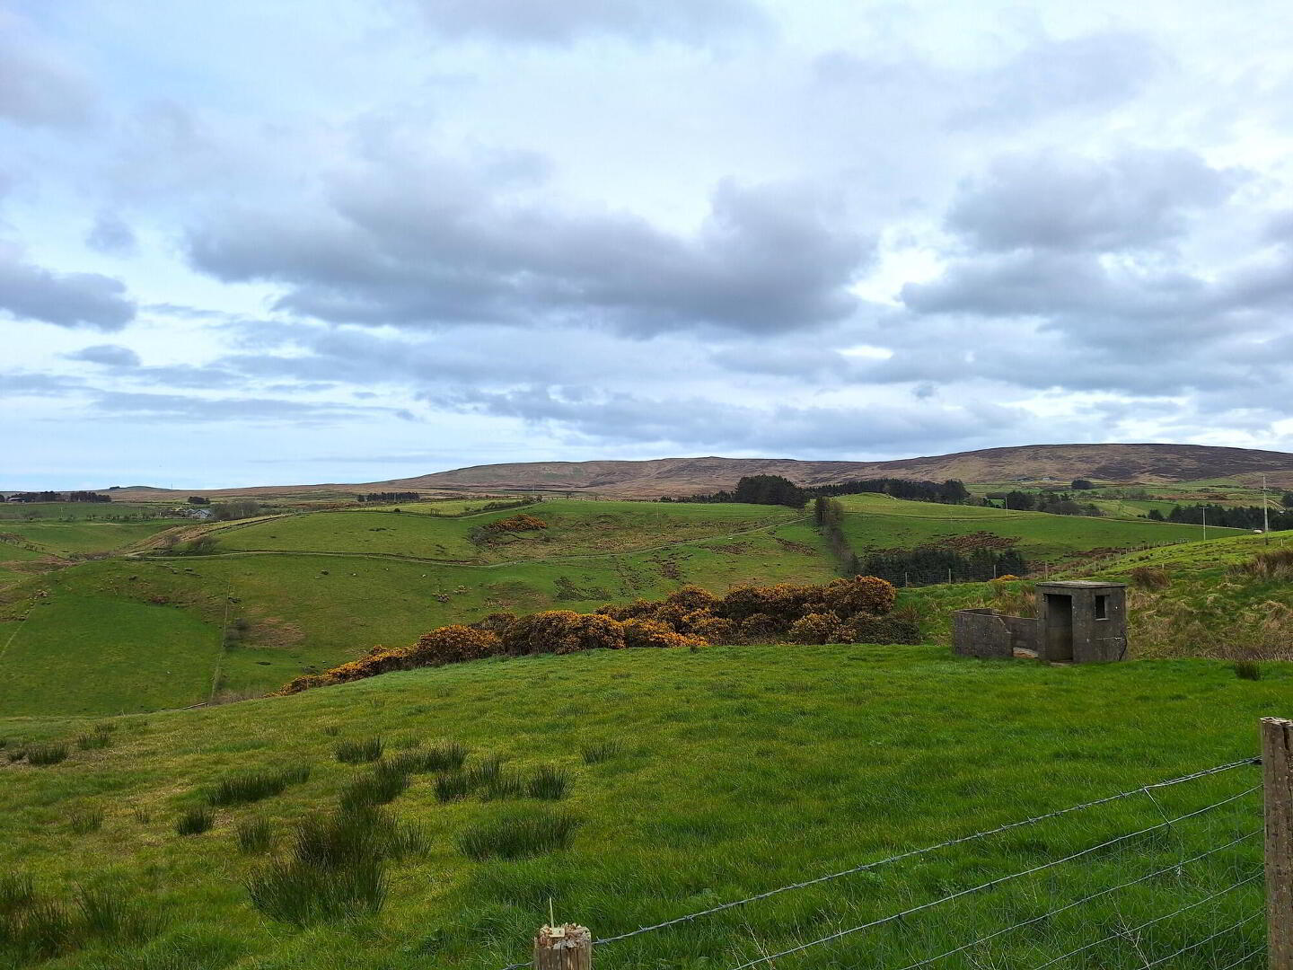
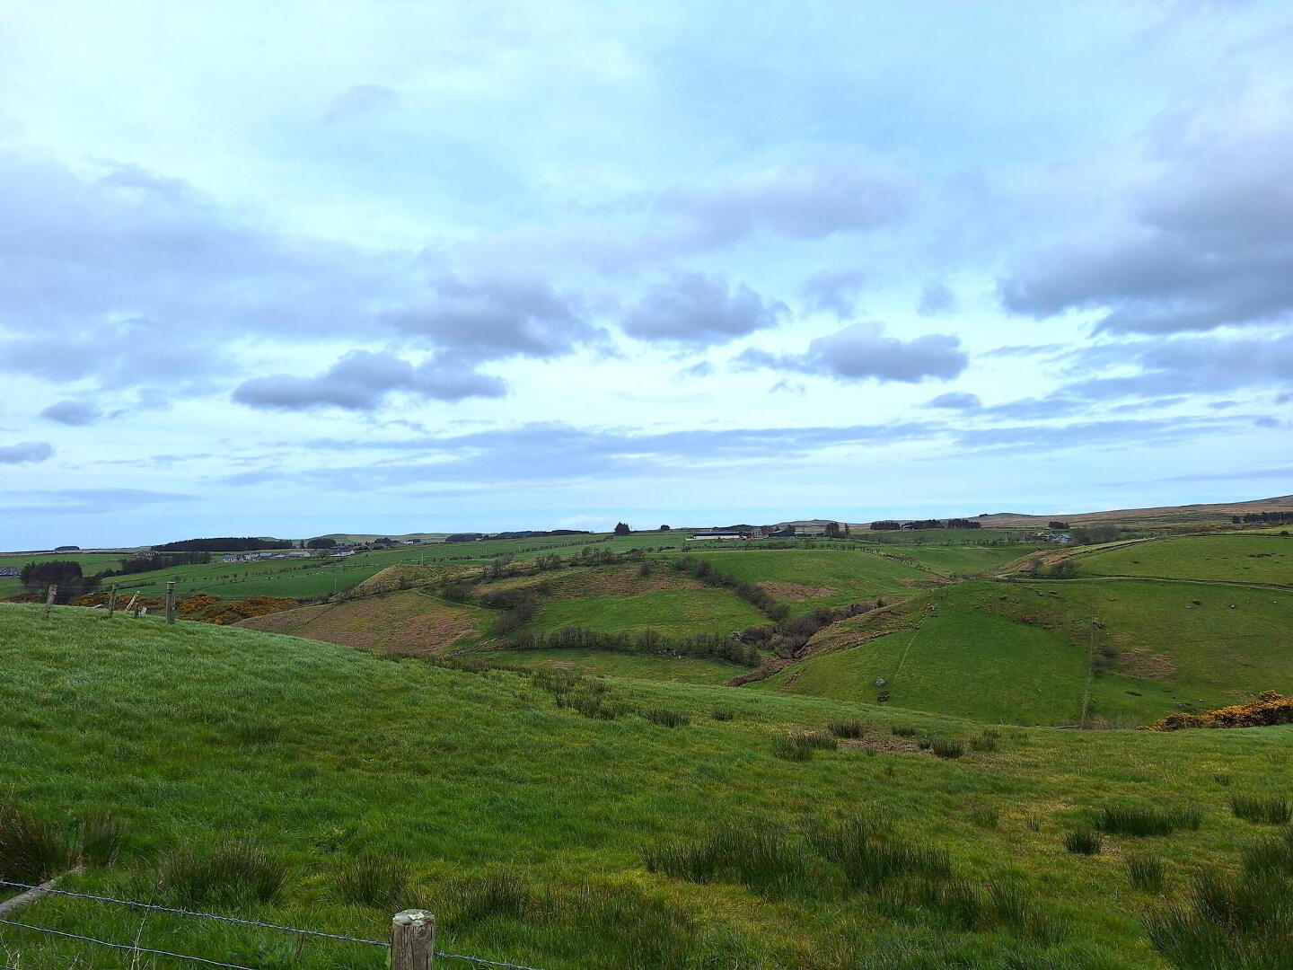
- Situated on an attractive spacious site offering views over the surrounding countryside.
- Located less than 5 miles from Ballycastle town centre, Sea Front, Promenade, Hotels, Shops and numerous amenities.
- Popular location.
- 3 bedroom 1 reception room accommodation.
- Detached garage/workshop.
- We as selling agents recommend early internal inspection.
- Please note viewing is by appointment only.
A rurally appointed detached bungalow situated on an attractive spacious site offering views over the surrounding countryside and is located less than 5 miles from Ballycastle town centre, Sea Front, Promenade, Hotels, Shops and numerous amenities. The property benefits from 3 bedroom 1 reception room accommodation together with a detached garage/workshop and has spacious parking and yard surrounding the property. Located via a good shared stoned laneway from the Cushendall Road in this popular location, the property is sure to appeal to those wishing to escape to the countryside.
We as selling agents recommend early internal inspection.
Please note viewing is by appointment only.
- Entrance Hall:
- Cloaks cupboard.
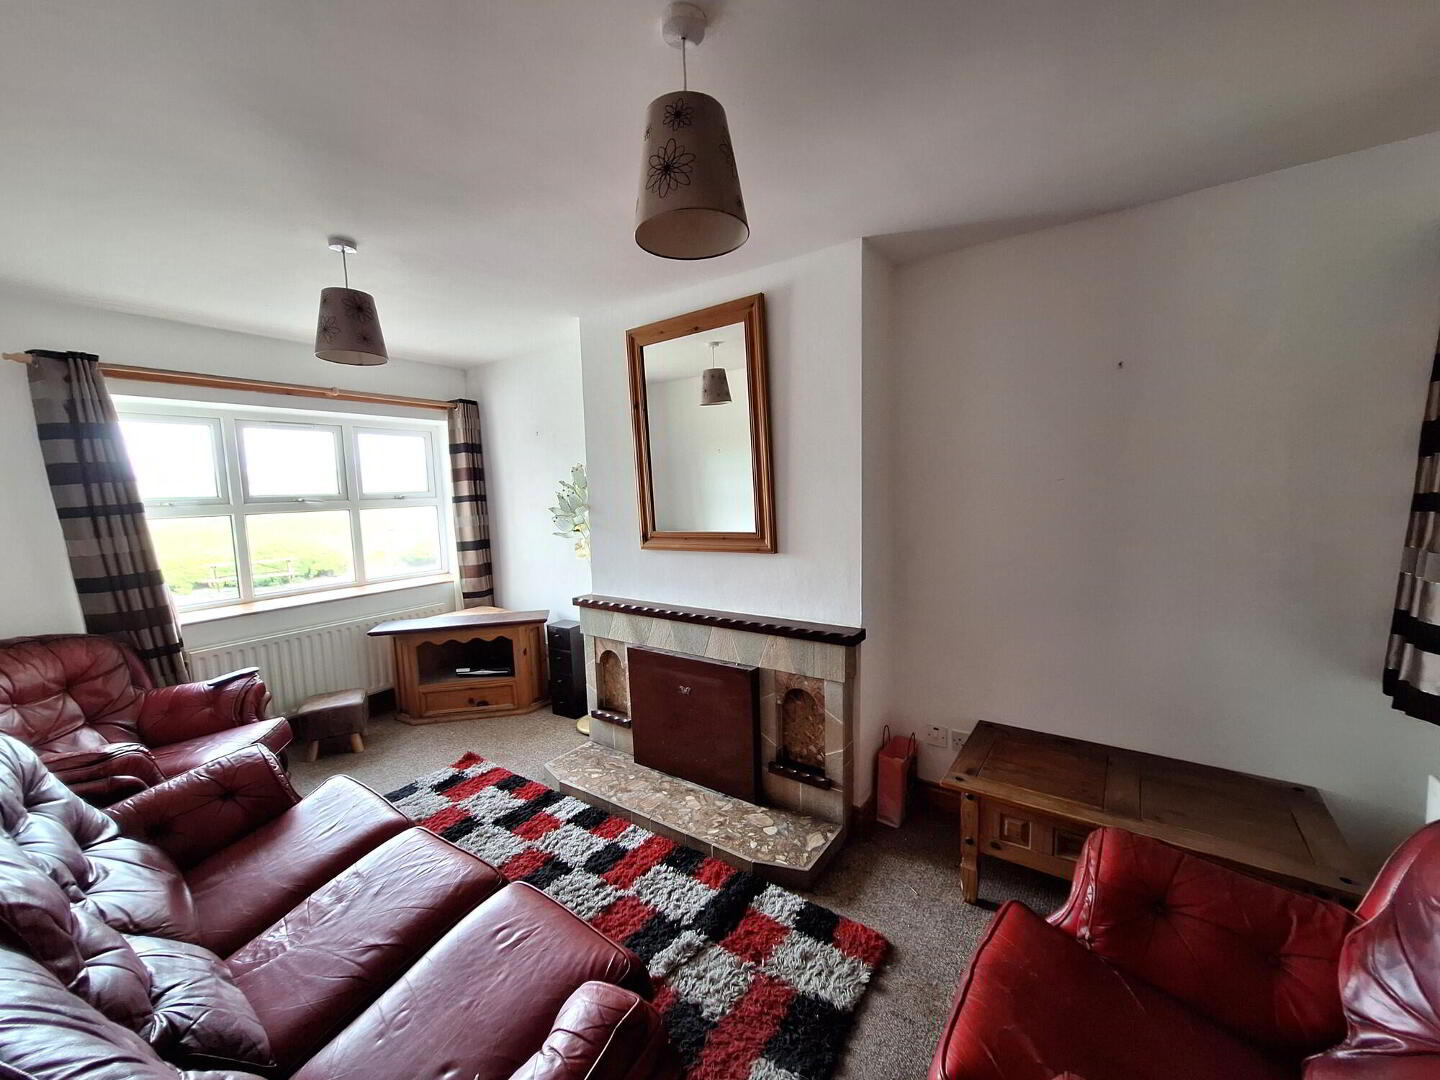
- Lounge:
- 4.9m x 2.64m (16'1 x 8'8)
Tiled fireplace, marble hearth, mantle board and display recess, view over miles of surrounding countryside. - Kitchen/Dining:
- 5.92m x 2.92m (19'5 x 9'7)
Glass panelled door to the hallway, tiled flooring, extensive range of eye and low level units, tiled between the worktop and the eye level units, plumbed for automatic washing machine, stainless steel sink unit, ‘Hoffark’ oven and hob, extractor fan. - Bedroom 1:
- 4.93m x 2.92m (16'2 x 9'7)
With views over the surrounding countryside. - Bedroom 2:
- 3.96m x 2.31m (13'0 x 7'7)
Views to the side. - Bedroom 3:
- 3.91m x 2.31m (12'10 x 7'7)
Views to the side. - Shower Room:
- 2.57m x 1.73m (8'5 x 5'8)
Corner shower cubicle with ‘Mira Play’ electric shower, WC, wash hand basin, part tiled walls. - EXTERIOR FETAURES:
- Garage/Workshop:
- 11.89m x 5.92m (39'0 x 19'5)
Double doors, lights and power points. - Good shared stoned laneway from the Cushendall Road.
- Good stoned yard surrounding the property.
- Garden laid in lawn to the side and front bordered with fencing, mature trees and shrubbery etc.
Directions
Leave Ballycastle along the Cushendall Road and the lane for the property is located approx. 4 miles along on the left hand side. Continue down the lane and past the first bungalow which is No.176 and No. 174 is at the end of the sharp laneway on the left.
Travel Time From This Property

Important PlacesAdd your own important places to see how far they are from this property.
Agent Accreditations


Contact McAfee Properties (Ballycastle)
+44 28 2076 9404




