
For sale
Added 17 hours ago
173 Lisnablagh Road, Coleraine, BT52 2HD
3 Bed Terrace House
Offers Over £145,000
Property Overview
Status
For Sale
Style
Terrace House
Bedrooms
3
Bathrooms
1
Receptions
1
Property Features
Tenure
Not Provided
Energy Rating
Heating
Oil
Broadband Speed Checker
Property Financials
Stamp Duty
Rates
Not Provided*¹
Typical Mortgage


Marketed by Philip Tweedie & Company (Coleraine)
+44 28 7034 4433

Propertynews Currency Partner - helping you transfer money for property purchases in Ireland & Northern Ireland. Speak to an expert
Additional Information
- Three bedrooms, living room, kitchen / dining room, shower room, ensuite in master bedroom
- Absolutely stunning condition throughout
- New shower room (2024), ensuite (2026), sliding wardrobes fitted (2026), mostly refloored (2026), composite front door (2021)
- Double glazed windows in uPVC frames
- Oil fired central heating
- Pressurized water system (2026)
- New consumer unit (2026)
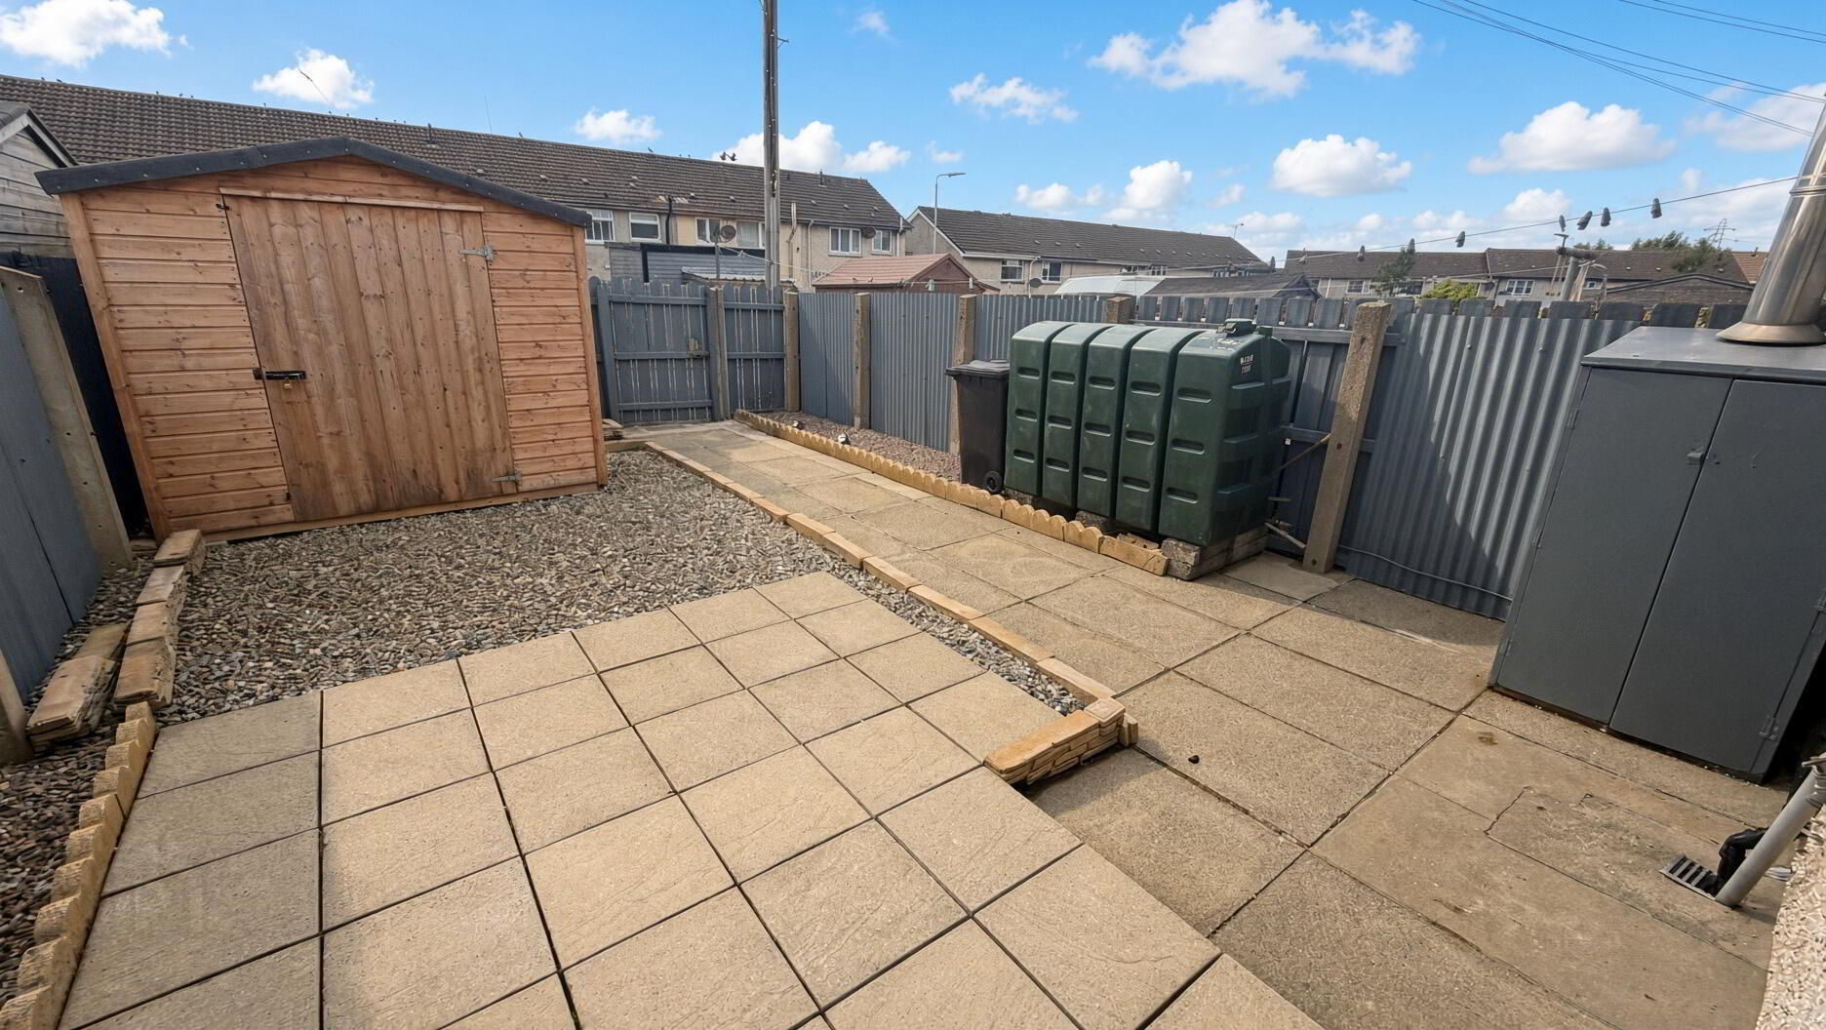
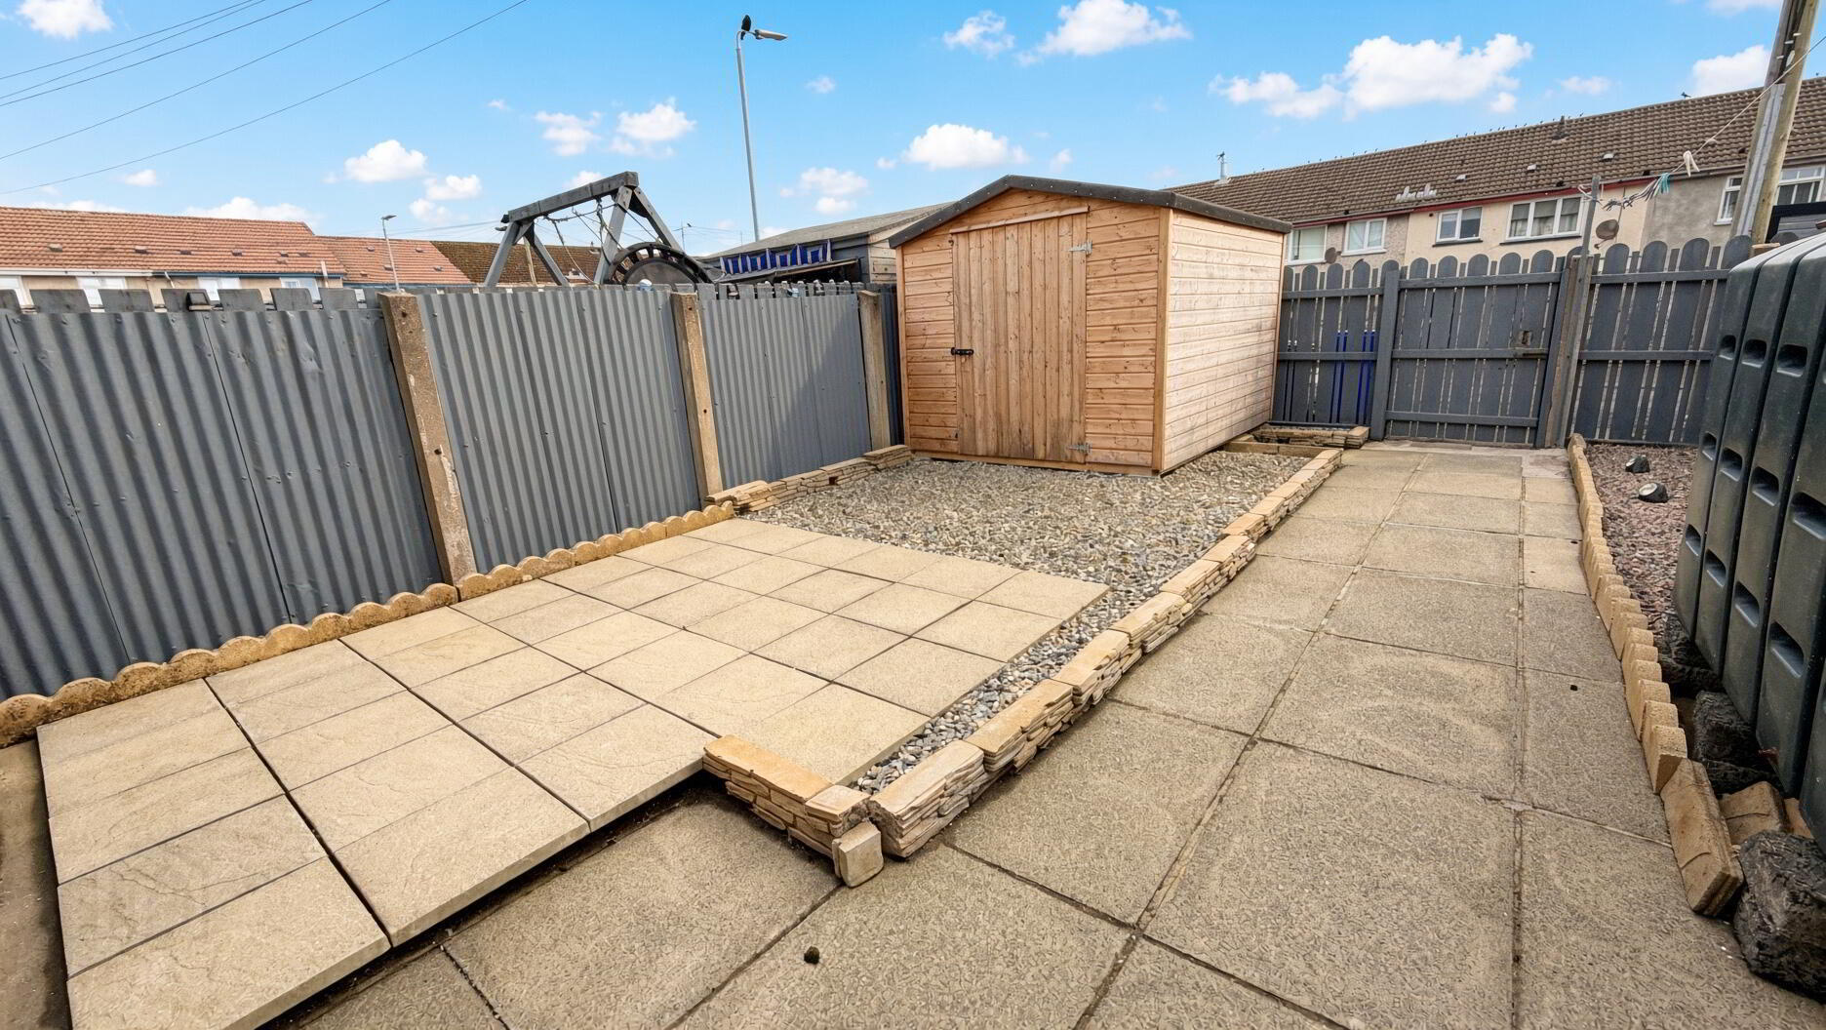
- Fully enclosed rear garden
- Walking distance to a local primary school and neighborhood shops etc
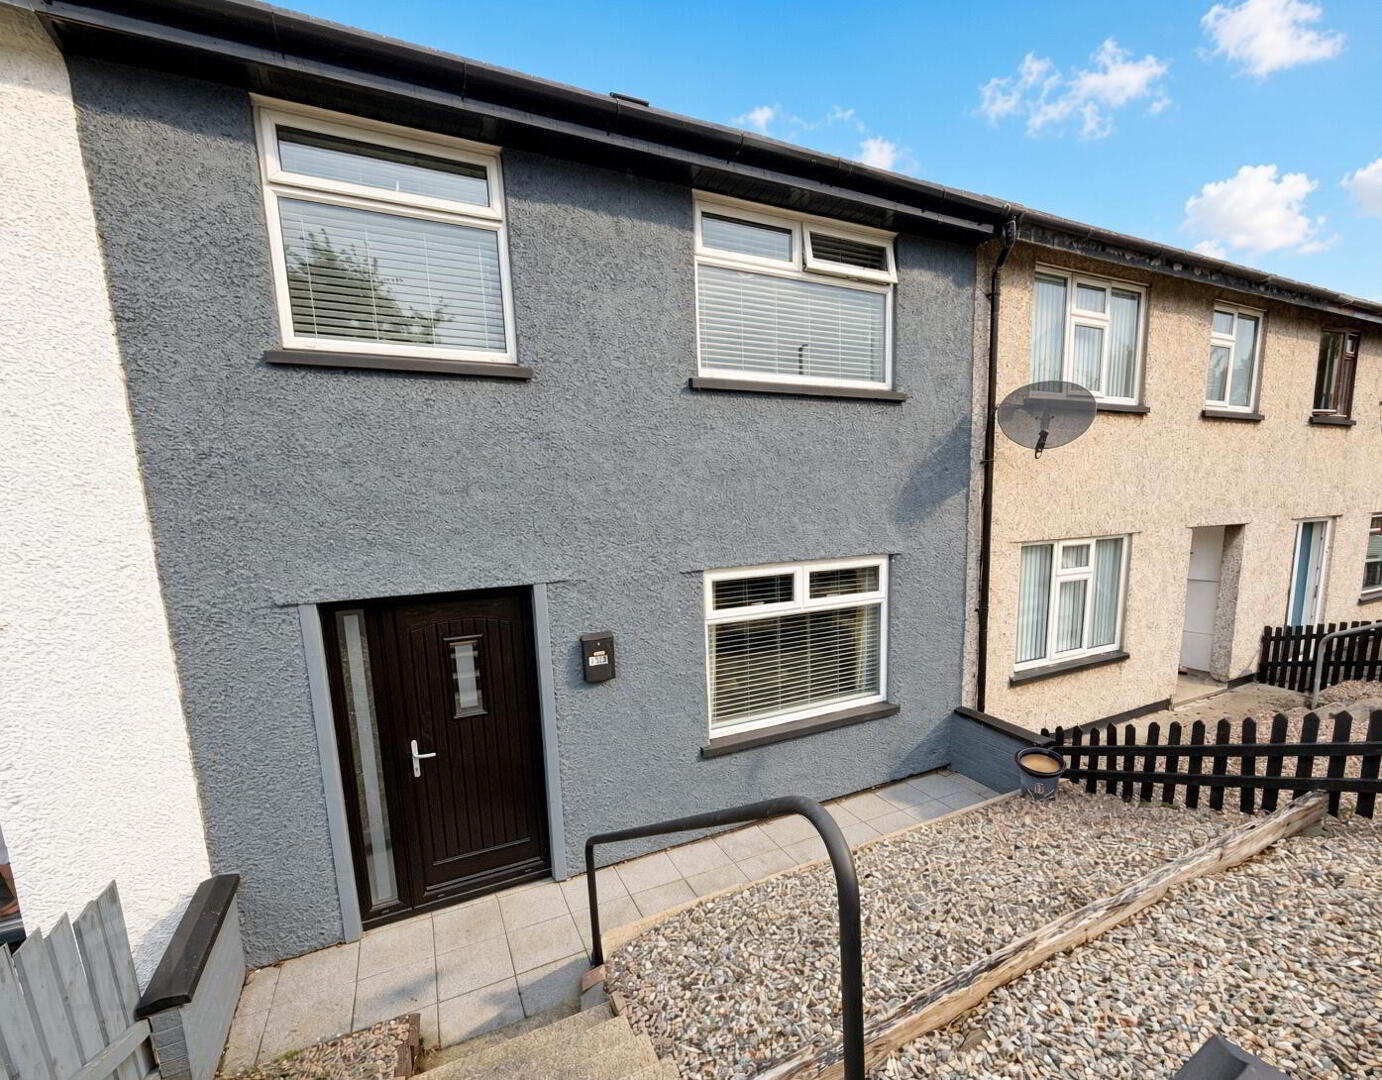
This truly stunning mid-terrace property has been continuously updated by the current owners to create a beautiful, modern home that is presented in excellent condition throughout.
Recent improvements include a pressurized water system, new consumer unit, new front door, new shower room and ensuite, sliding wardrobes making this a particularly attractive turnkey opportunity.
It is rare to find a property of this standard within this price range, and we feel it will appeal equally to first-time buyers and investors alike. A property that is sure to attract considerable interest.
- PORCH
- Composite front door, laminate wood floor
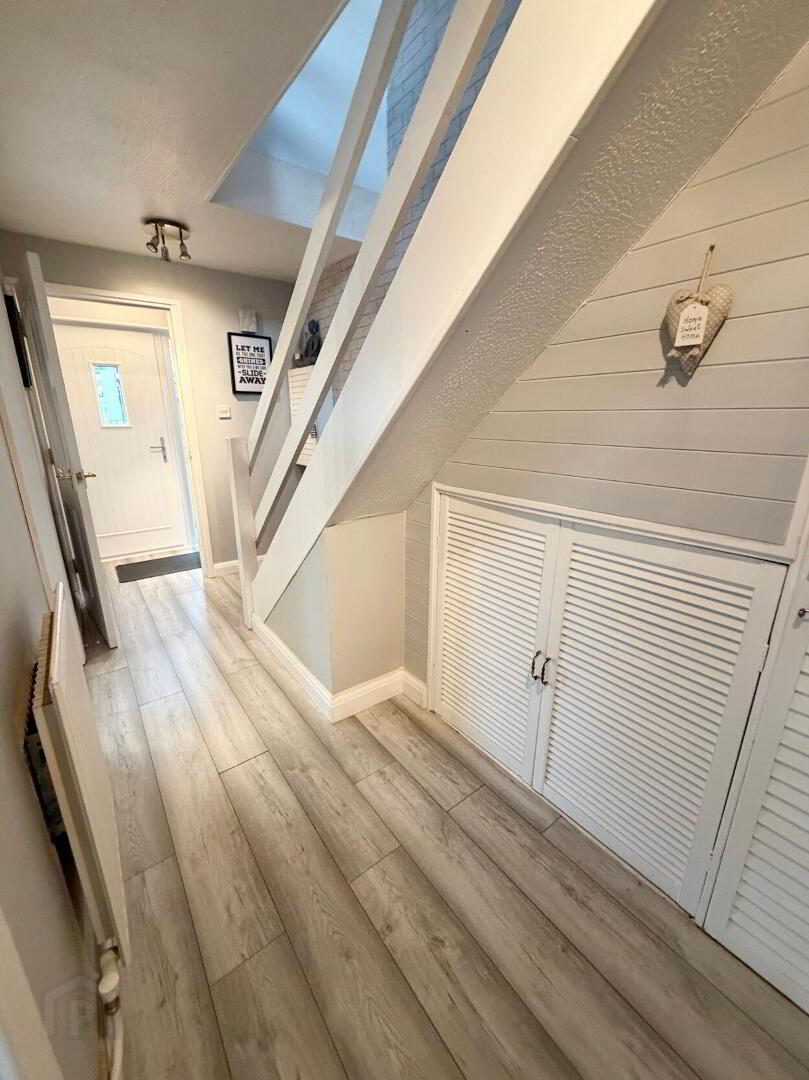
- HALLWAY
- Glass panel door, laminate wood floor, understairs storage cupboards
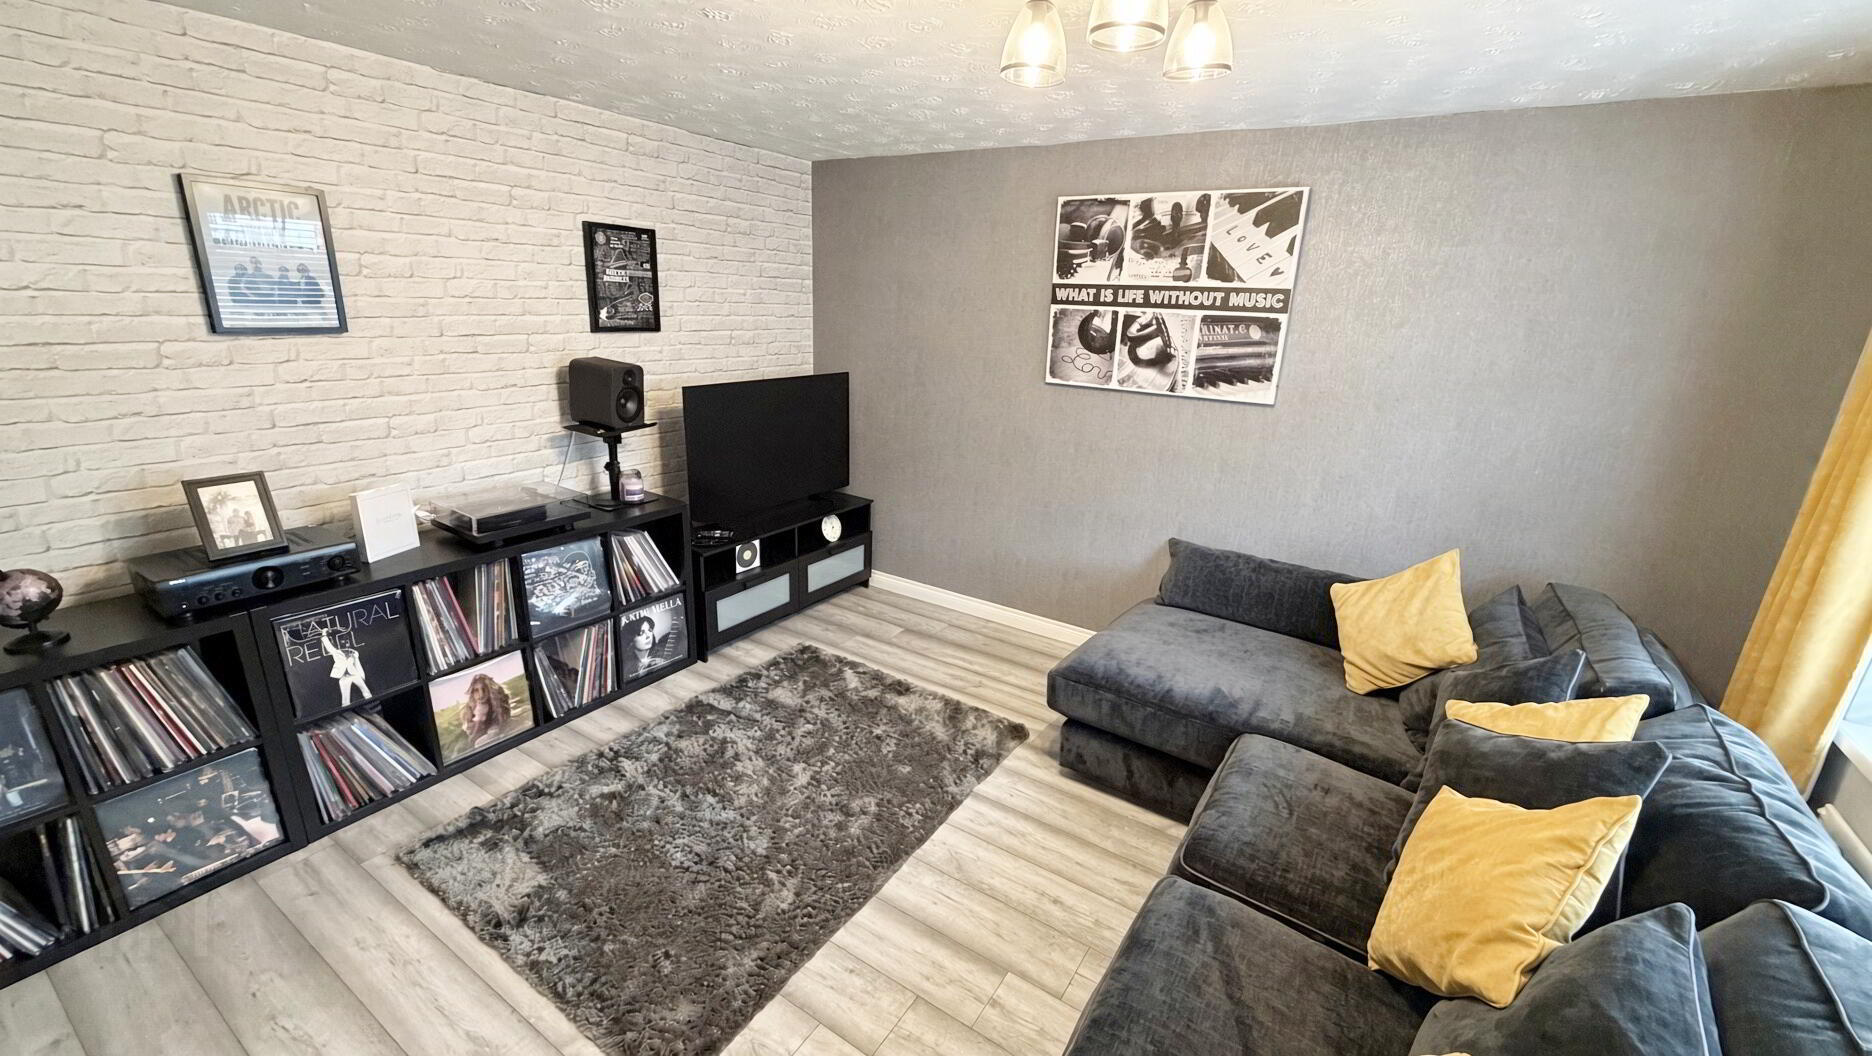
- LIVING ROOM 4.1m x 3.6m (13'5 x 11'10)
- Laminate wood floor and television point
- KITCHEN/DINING ROOM
- Laminated wood floor, high and low level storage units with integrated oven, hob and extractor fan. Space for fridge freezer, space for washing machine, space for tumble drier. New stainless steel sink and drainer unit (2026).
- FIRST FLOOR
- Carpeted hall and landing, storage cupboard, access to attic.
- SHOWER ROOM
- PVC wall paneling, heated towel tail, low flush WC, pedestal wash hand basin, walk in shower enclosure with electric shower.
- BEDROOM 1 3.8m x 3m (12'6 x 9'10)
- Double room to rear with laminate wood floor.
ENSUITE - Tiled floor, LED mirror, Cantilevered wash hand basin with vanity unit under, free standing bath, heated towel rail - BEDROOM 2 3.5m x 3m (11'6 x 9'10)
- Double room to front with laminate wood floor, television point
- BEDROOM 3 Measurements at widest points
- Carpeted single room to front. Two sets of fitted wardrobes.
- EXTERNAL FEATURES
- Tiered front garden,
Fully enclosed rear garden laid in patio
Parking to rear
Travel Time From This Property

Important PlacesAdd your own important places to see how far they are from this property.
Agent Accreditations


Marketed by Philip Tweedie & Company (Coleraine)
+44 28 7034 4433




