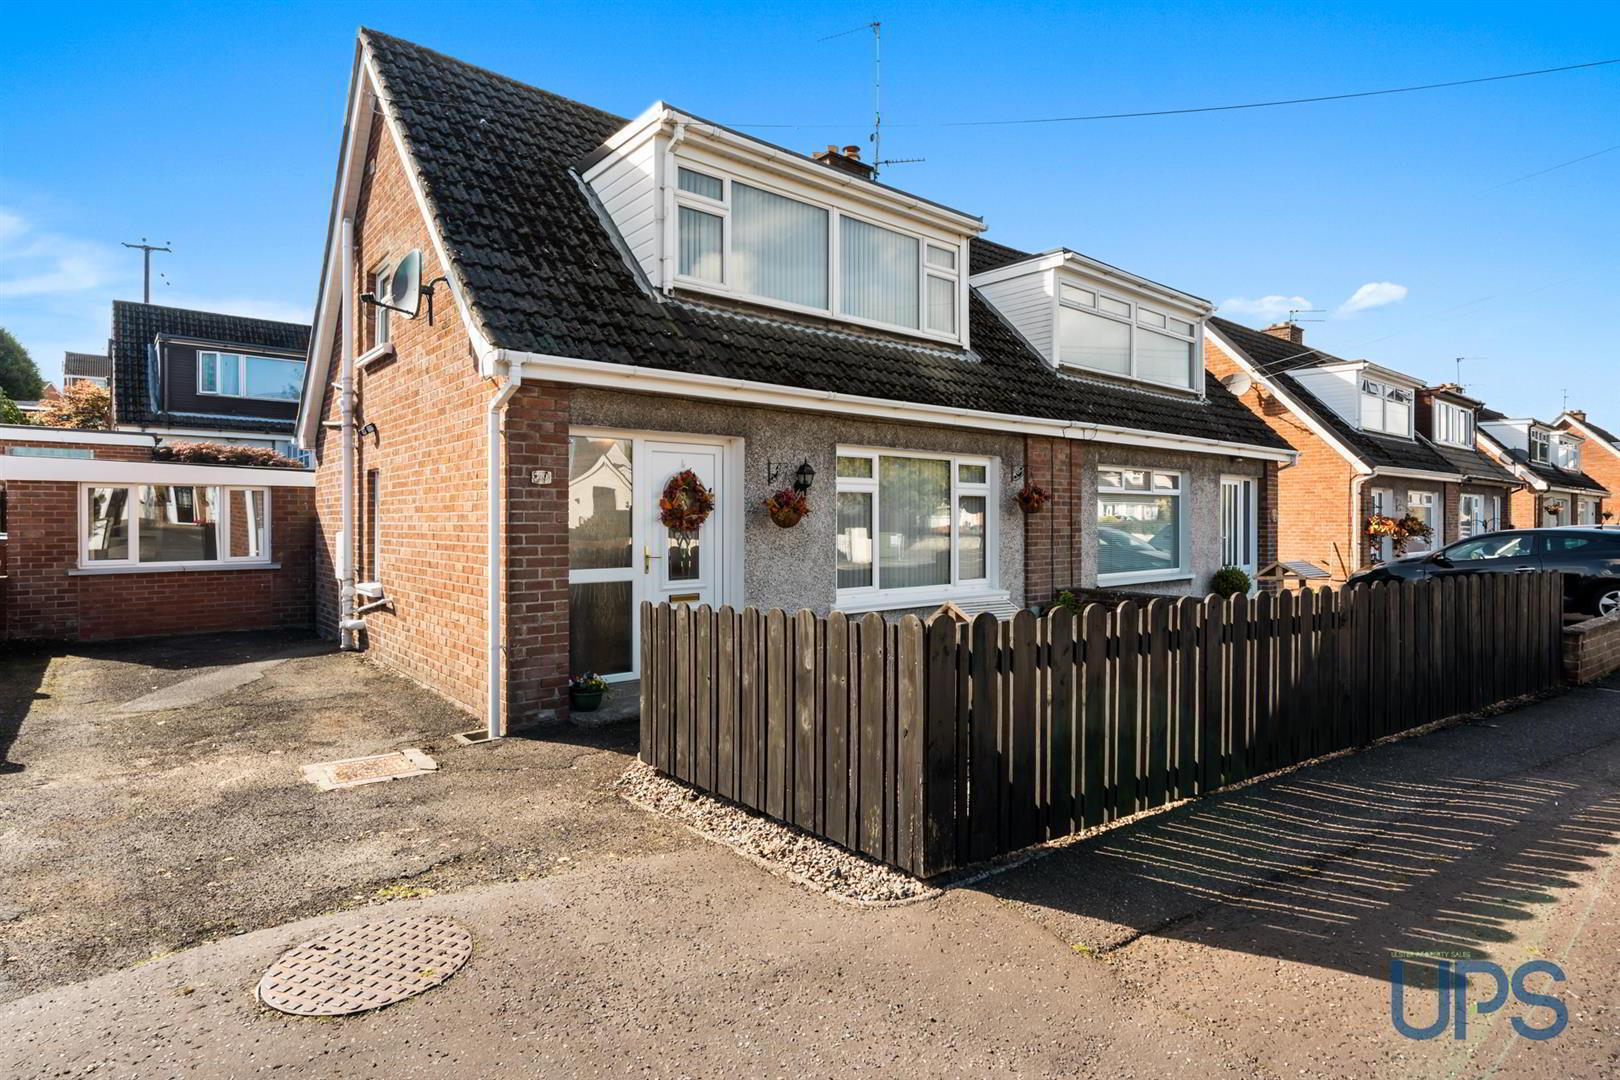
170 Moss Road, Lambeg, Lisburn, BT27 4LJ
3 Bed Semi-Detached Bungalow
Offers Around £214,950
Property Overview
Status
For Sale
Style
Semi-Detached Bungalow
Bedrooms
3
Bathrooms
2
Receptions
1
Property Features
Tenure
Not Provided
Energy Rating
Broadband Speed Checker
*³
In partnership with
Property Financials
Stamp Duty
Rates
£1,047.75 pa*¹
Typical Mortgage


Marketed by Ulster Property Sales (Andersonstown)
+44 28 9060 5200

Propertynews Currency Partner - helping you transfer money for property purchases in Ireland & Northern Ireland. Speak to an expert
Additional Information
- A magnificent well maintained and presented semi detached chalet bungalow within this established residential location.
- Three excellent bright well appointed bedrooms.
- One generous reception room.
- Luxury fitted kitchen open to a casual dining area.
- Luxury white bathroom suite.
- Upvc double glazed windows / gas fired central heating / Downstairs cloakroom w.c.
- Large detached garage / currently garden room.
- Private south facing secure rear garden.
- An opportunity for a first-time buyer or those seeking a well-presented family home in a convenient and established location.
- Well worth a visit.
The property offers spacious and versatile family accommodation, comprising three bright and well-appointed bedrooms and a generous reception room. The contemporary fitted kitchen is finished to a high standard and opens into a pleasant casual dining area, complete with feature upvc back door providing access to the rear garden. Further accommodation includes a modern white bathroom suite and a convenient downstairs WC.
Externally, the property enjoys a private and secure rear garden, while the driveway provides excellent off-road parking. The detached garage has been thoughtfully fitted out as a feature garden room, offering additional flexible space for a home office, hobby room or relaxation area.
The location is particularly convenient, providing easy access to both Lisburn and Belfast, with a range of schools, transport links and arterial routes nearby. The motorway network and railway station are also within easy reach, making this an excellent choice for commuters and families alike.
An outstanding opportunity for a first-time buyer or those seeking a well-presented family home in a convenient and established location.
Early viewing is highly recommended.
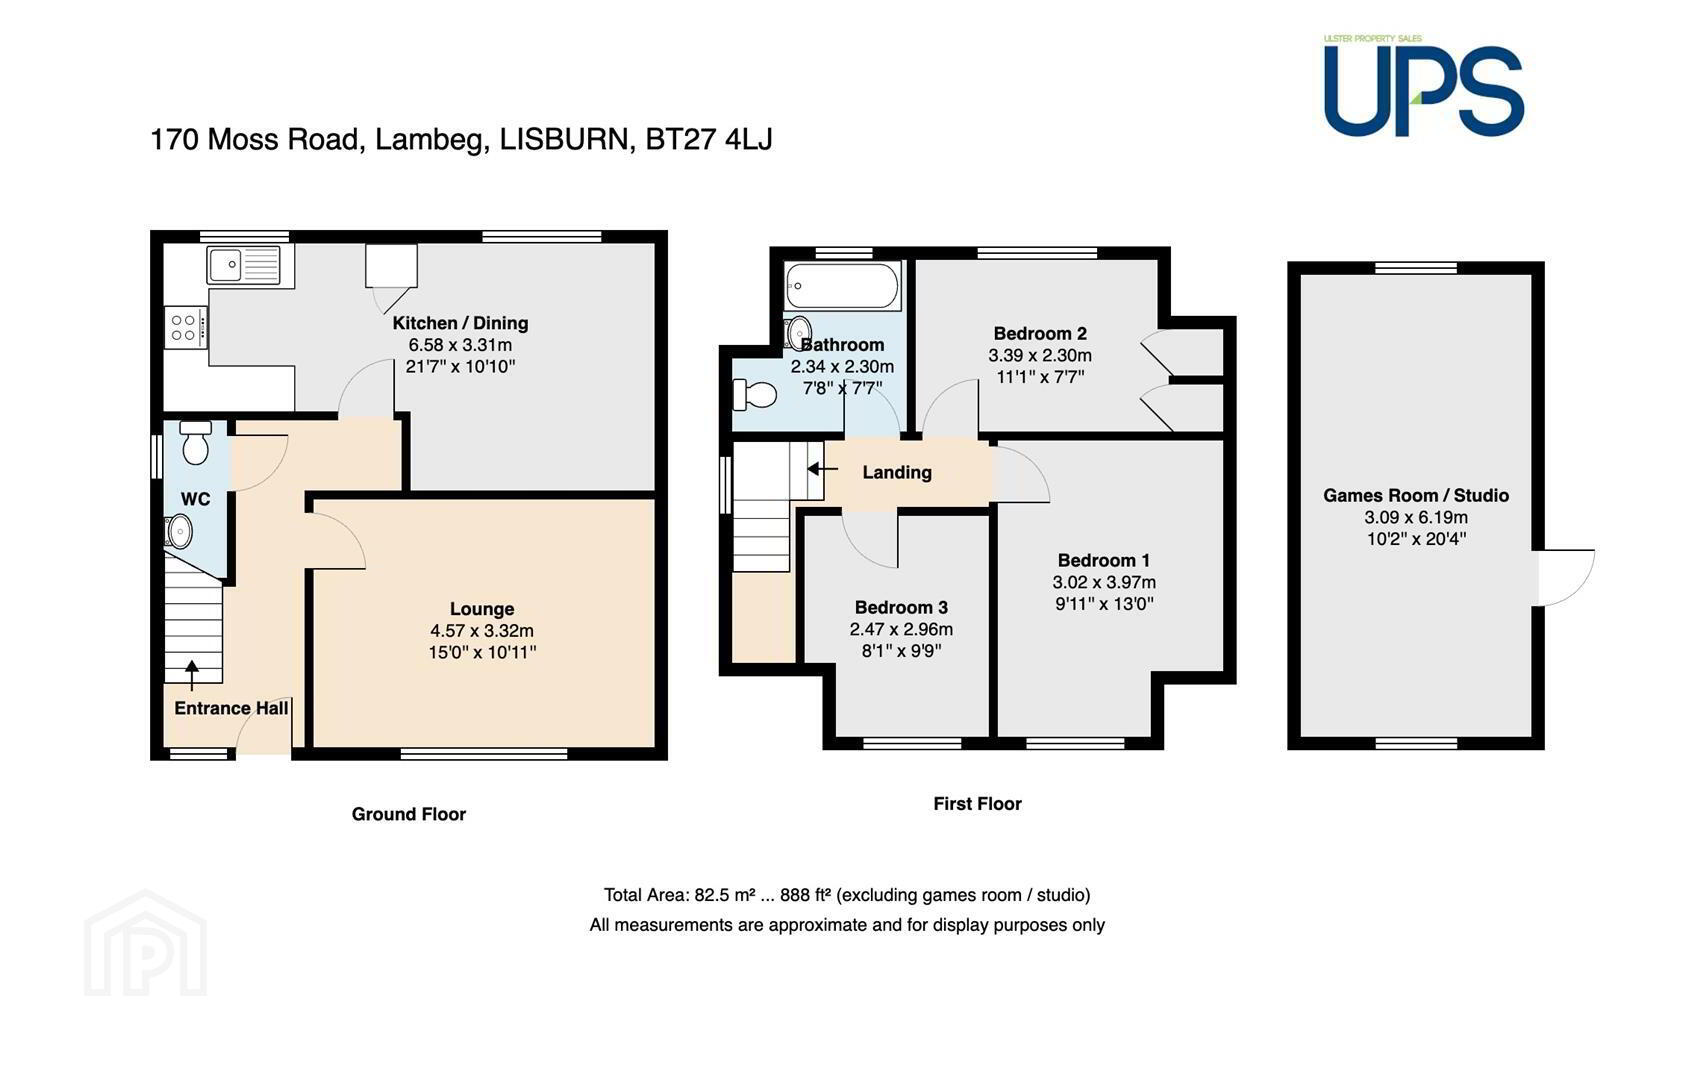
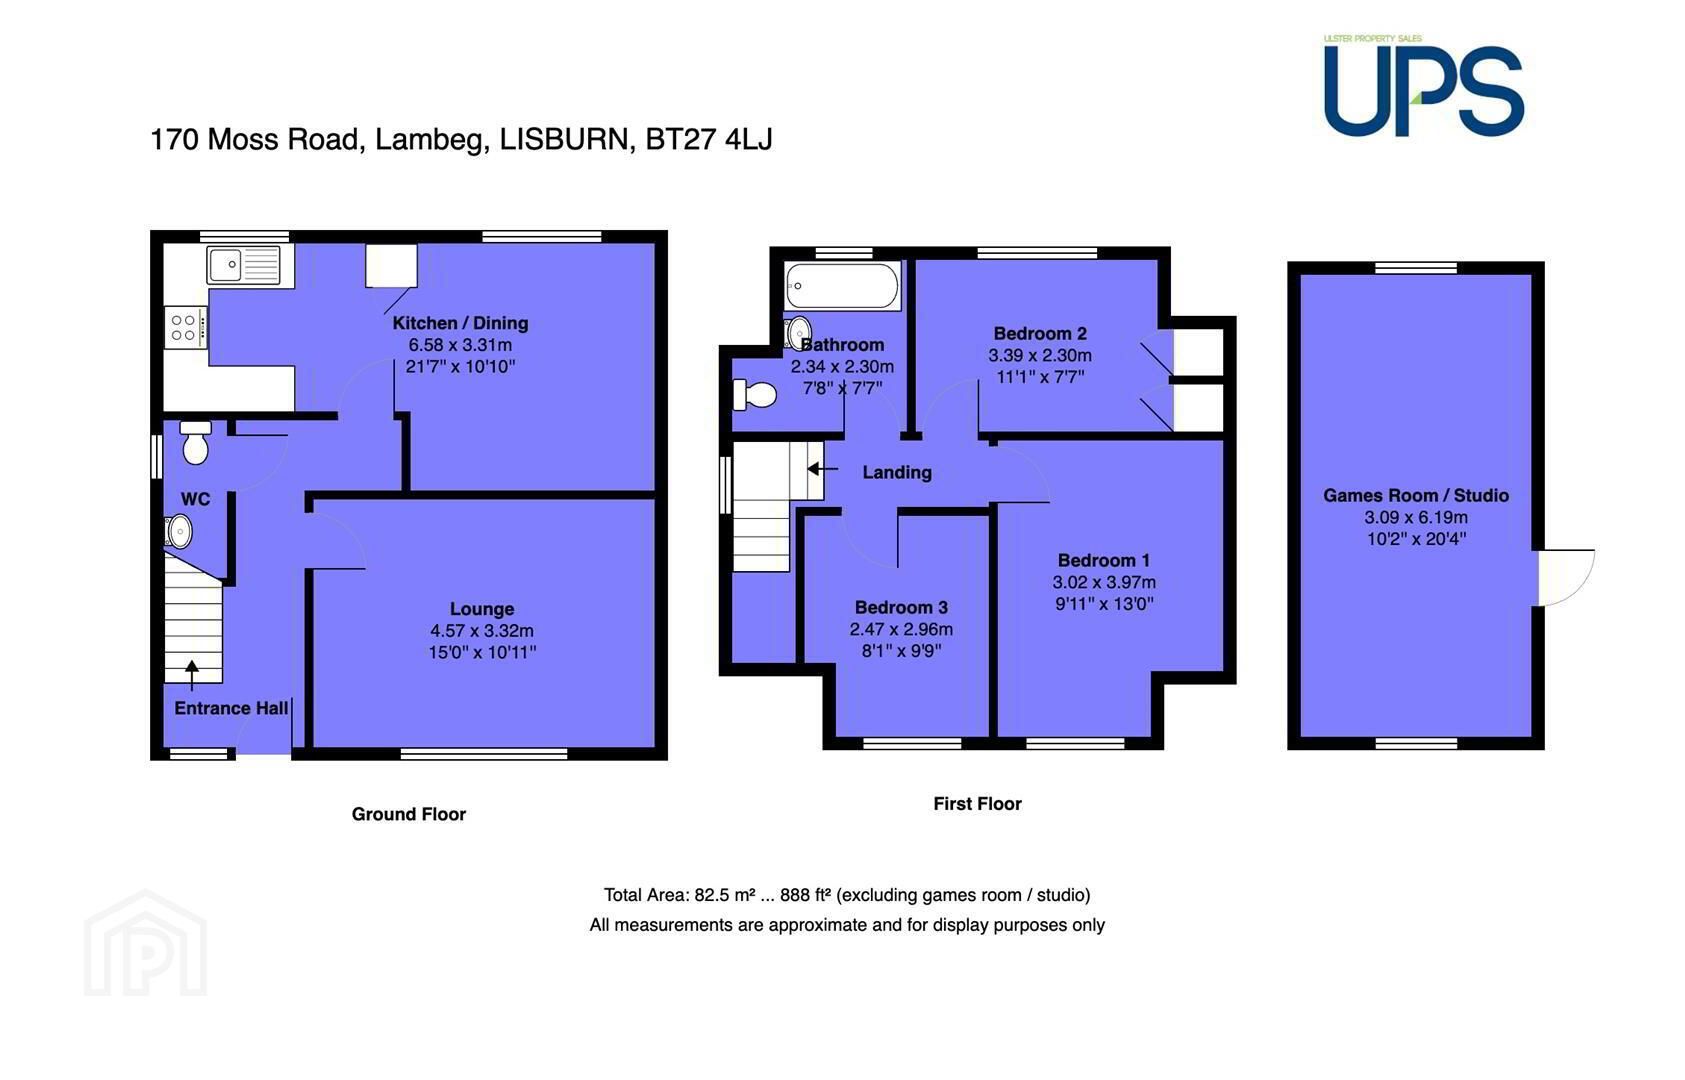
- GROUND FLOOR
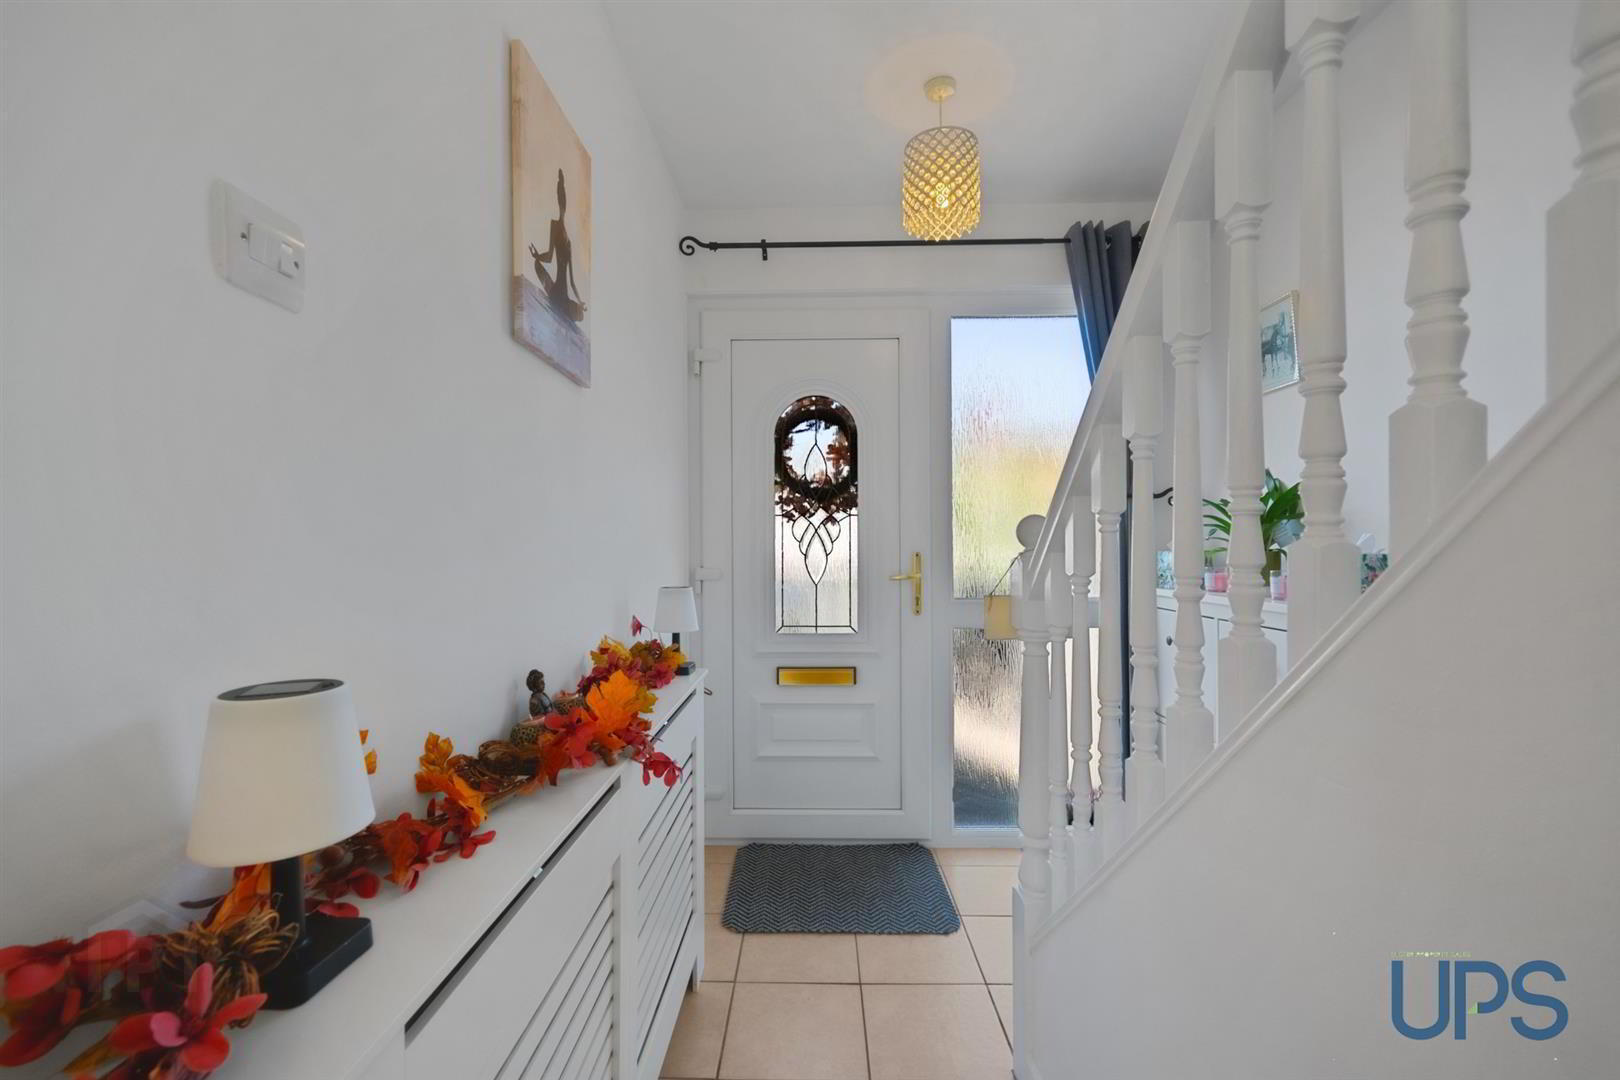
- Upvc double glazed entrance door to:
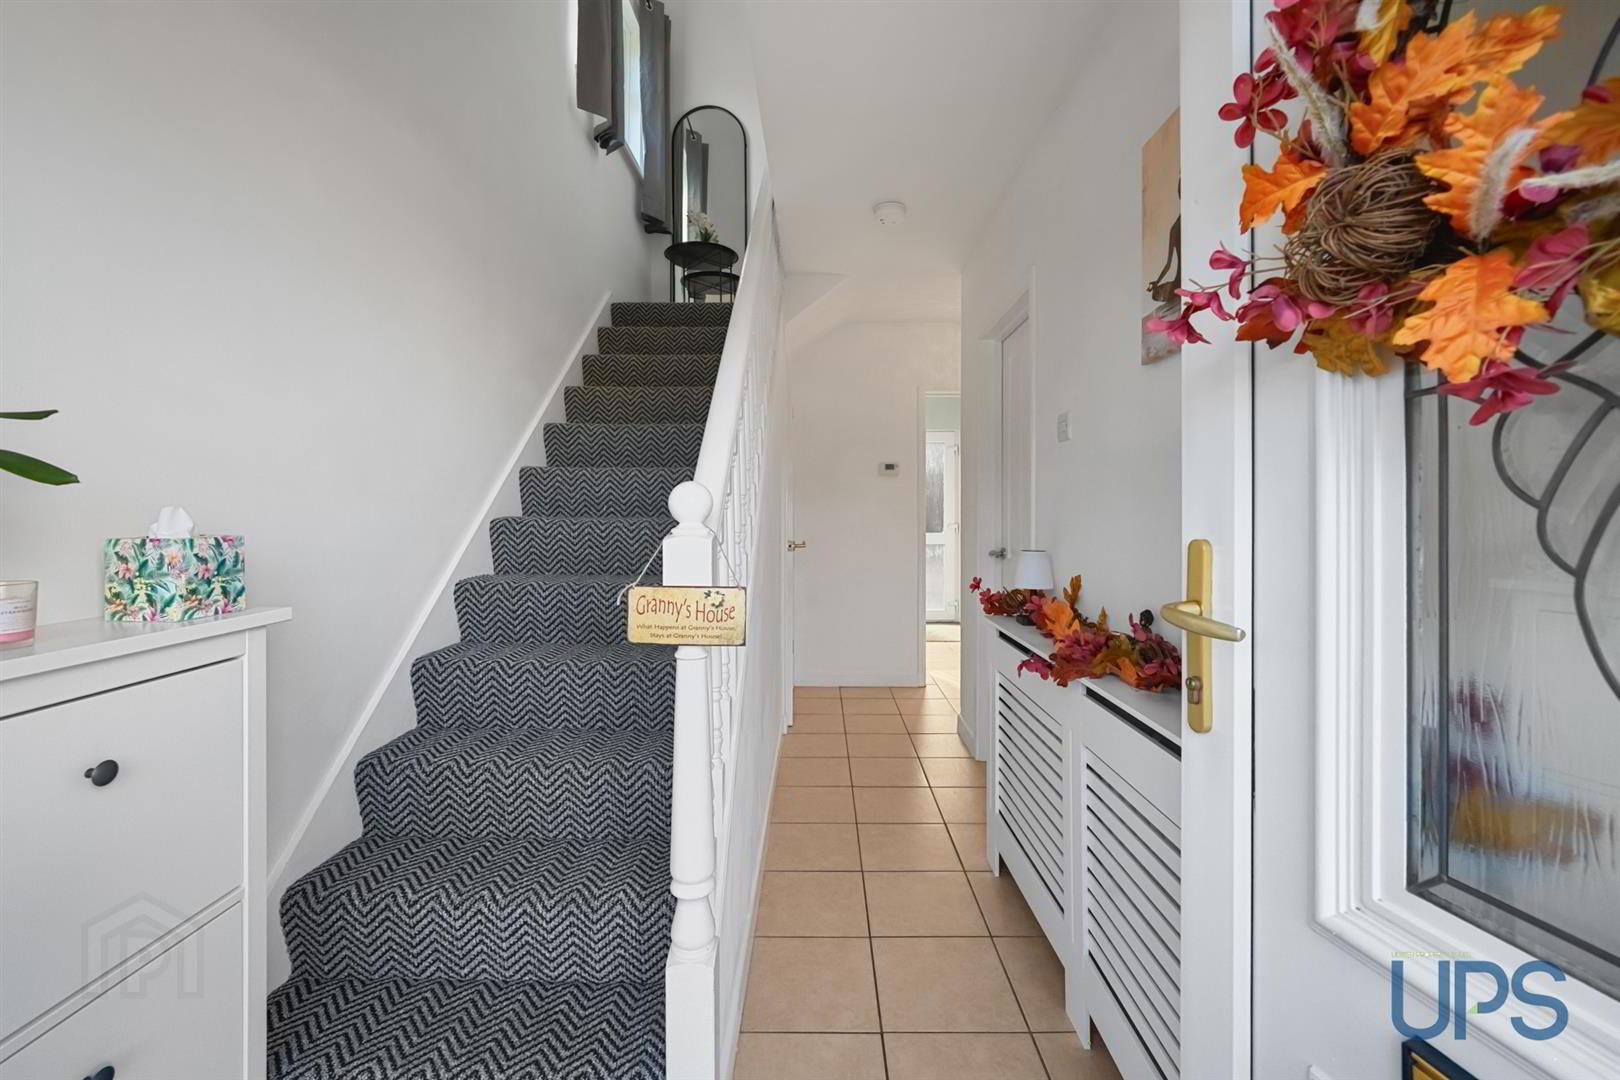
- ENTRANCE HALL
- Feature tiled floor, cloaks space.
- LOUNGE 5.54m x 3.48m (18'2 x 11'5)
- Cotemporary fitted glass fronted wall mounted fire, feature wooden effect stripped flooring.
- LUXURY FITTED KITCHEN 6.55m x 3.25m (21'6 x 10'8)
- Excellent range of high and low level units, feature work tops, 4 ring ceramic hob, under oven, over head extractor hood, feature sink unit, tiled flooring, down lighters. Casual dining area. Upvc double glazed patio doors.
- DOWNSTAIRS WC
- Low flush wc, wash hand basin, tiled flooring.
- FIRST FLOOR
- BEDROOM 1 4.01m x 3.10m (13'2 x 10'2)
- BEDROOM 2 3.33m x 2.64m (10'11 x 8'8)
- BEDROOM 3 3.43m x 2.51m (11'3 x 8'3)
- Built-in cupboards, gas boiler.
- WHITE BATHROOM SUITE
- Paneled bath, electric shower unit, wash hand basin, low flush wc, tiling.
- ROOFSPACE
- Slingsby type ladder / access.
- OUTSIDE
- Driveway with good car parking front and side. Private and secure bright south facing garden
- GARAGE / GARDEN ROOM 6.30m x 3.38m (20'8 x 11'1)
- Feature garden room with light and power, excellent storage, office or work from home space.
Travel Time From This Property

Important PlacesAdd your own important places to see how far they are from this property.
Agent Accreditations


Marketed by Ulster Property Sales (Andersonstown)
+44 28 9060 5200




