

Click here to view the video
Click here to view the video
Click here to view the video
For sale
Updated 1 day ago
17 Watson Street, Portadown, BT63 5AQ
3 Bed Terrace House
Offers Around £119,000
Property Overview
Status
For Sale
Style
Terrace House
Bedrooms
3
Bathrooms
1
Receptions
1
Property Features
Tenure
Leasehold
Energy Rating
Heating
Oil
Broadband Speed Checker
*³
Property Financials
Stamp Duty
Rates
£685.69 pa*¹
Typical Mortgage


Marketed by Hewitt Property Agents
+44 28 3755 1941

Propertynews Currency Partner - helping you transfer money for property purchases in Ireland & Northern Ireland. Speak to an expert
Additional Information
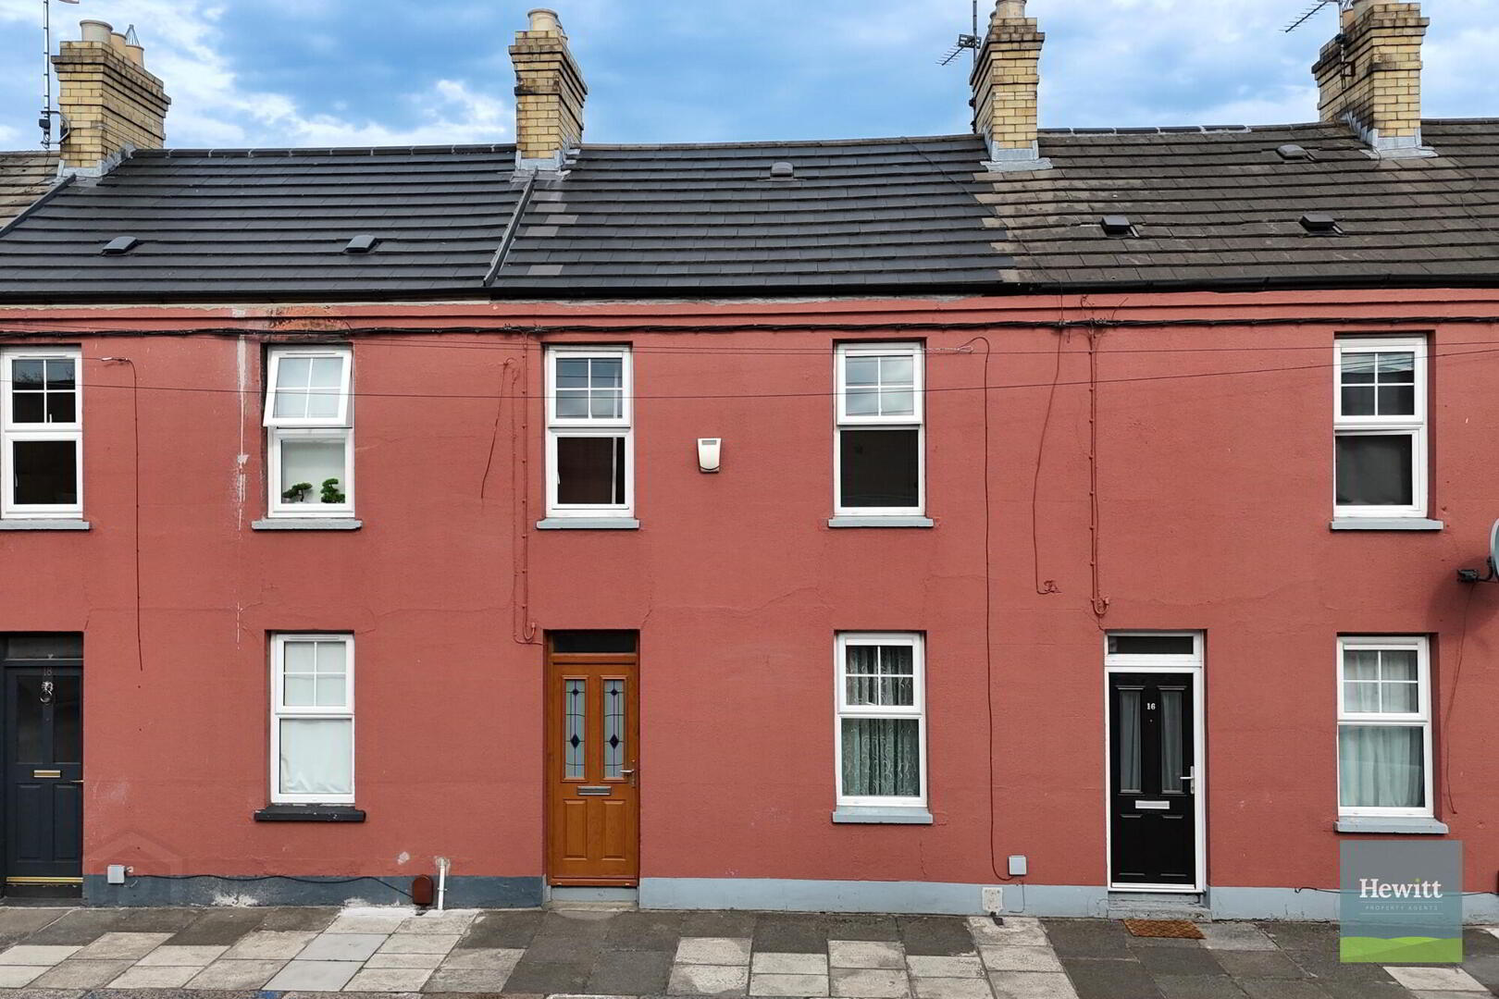
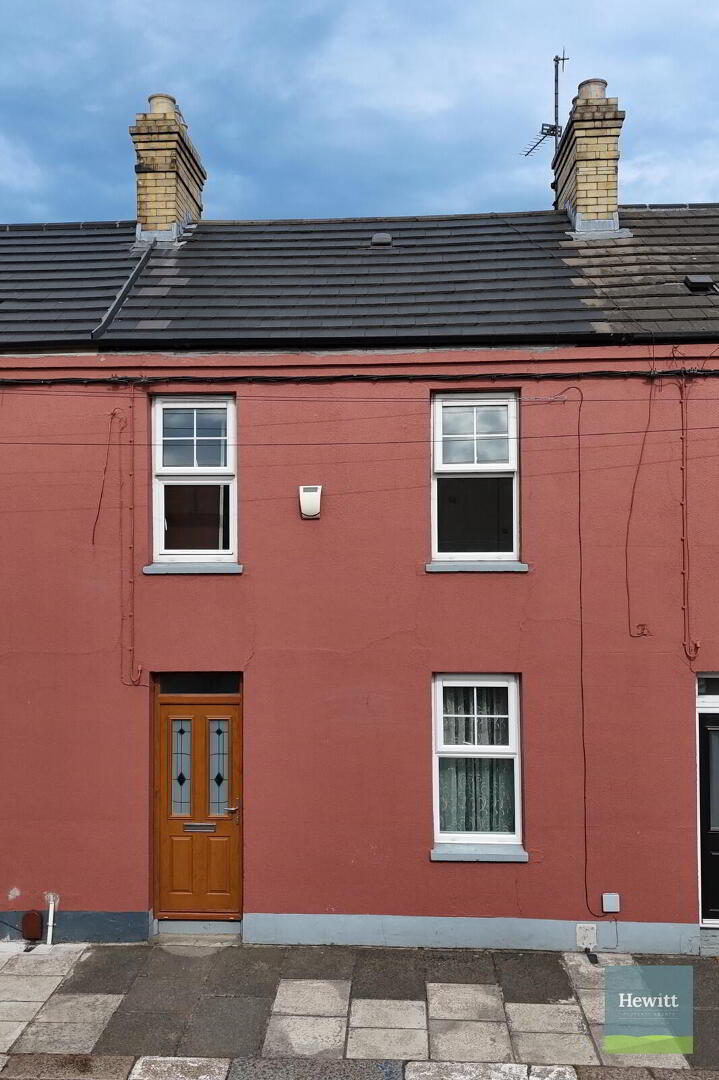
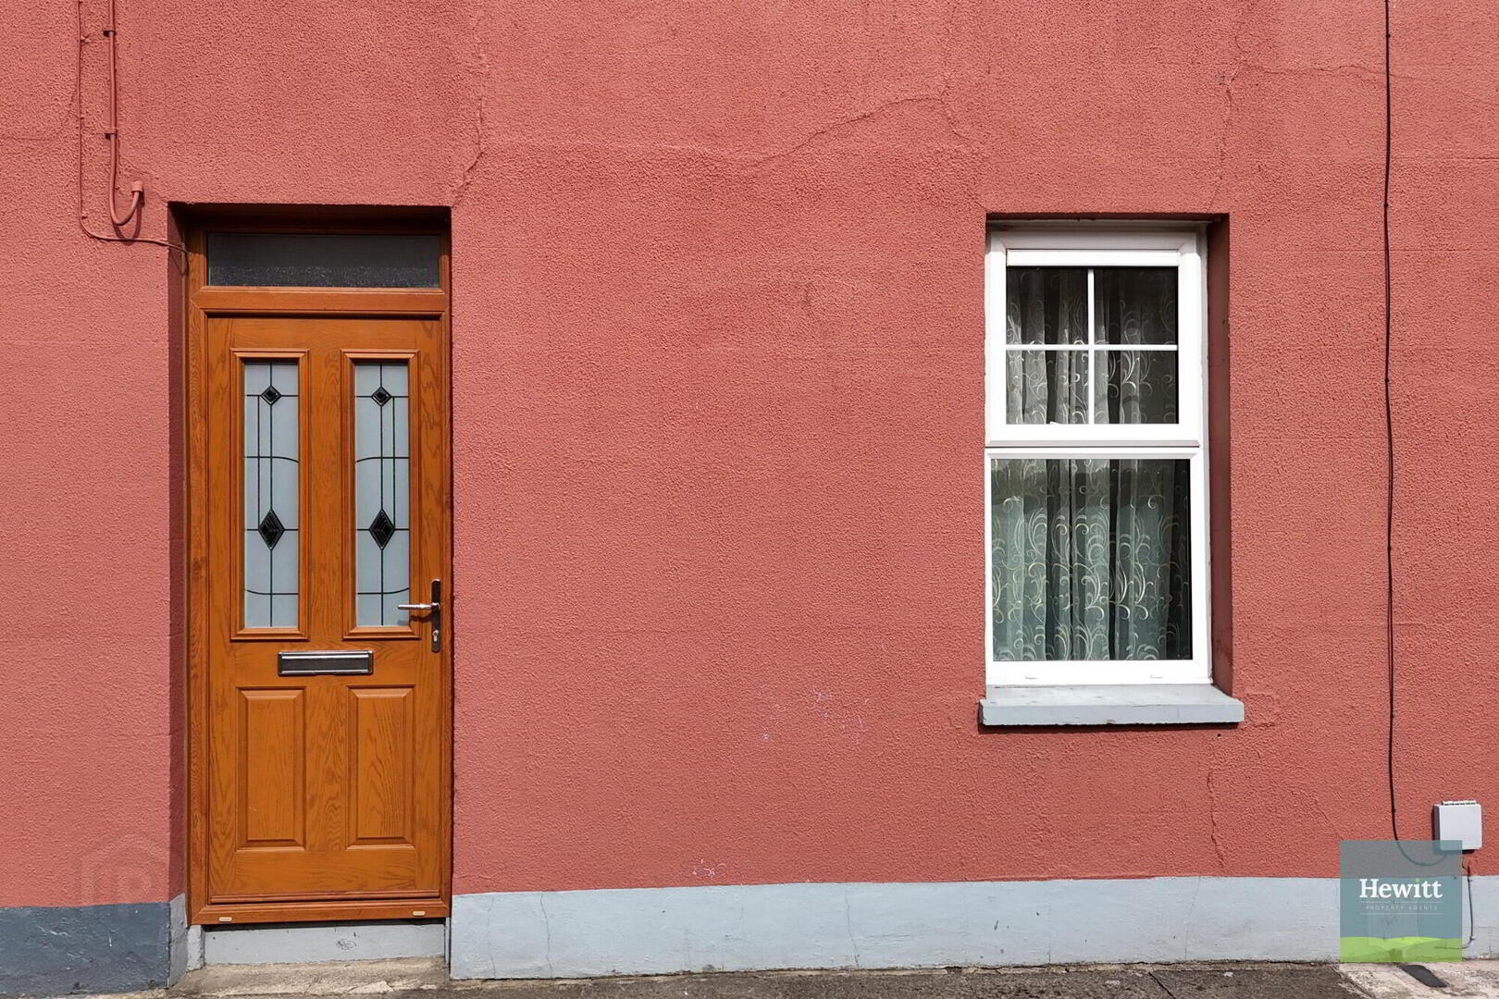
Hewitt Property Agents are delighted to bring to the market 17 Watson Street, Portadown. This is an excellent opportunity to purchase a well-presented three-bedroom mid-terrace property situated in a convenient and popular location in the heart of Portadown.
The property is ideally positioned within walking distance of a wide range of local amenities, excellent schools and public transport links. Craigavon Area Hospital and Almac are also just a short distance away, while excellent access to the motorway network makes this an ideal choice for commuters.
The accommodation comprises a welcoming living/dining room, modern kitchen, three bright and airy bedrooms and a family bathroom. The property has been well maintained and is ready for its new owner to move straight in.
Whether you are a first-time buyer, looking for a family home or seeking a strong investment opportunity, 17 Watson Street offers excellent potential in a highly convenient location.
Internal Accommodation
Entrance Hall (1.19m x 2.52m)
Wood effect laminate floor.
Living-Dining Room (approx. 3.53m x 5.72m)
Wood effect laminate floor. Open fire with back boiler. Access to under the stairs storage.
Kitchen (approx. 3.62m x 2.38m)
Range of fitted modern high and low units. Ceramic sink and drainer. Integrated appliances.
Garden Room (approx. 2.11m x 3.64m)
Lino wood effect floor. Sliding glass door.
Bedroom (approx. 2.89m x 2.71m)
Wood effect laminate floor. Access to built in wardrobe.
Bedroom (approx. 2.80m x 2.40m)
Wood effect laminate floor.
Bedroom (approx. 2.89m x 2.03m)
Wood effect laminate floor.
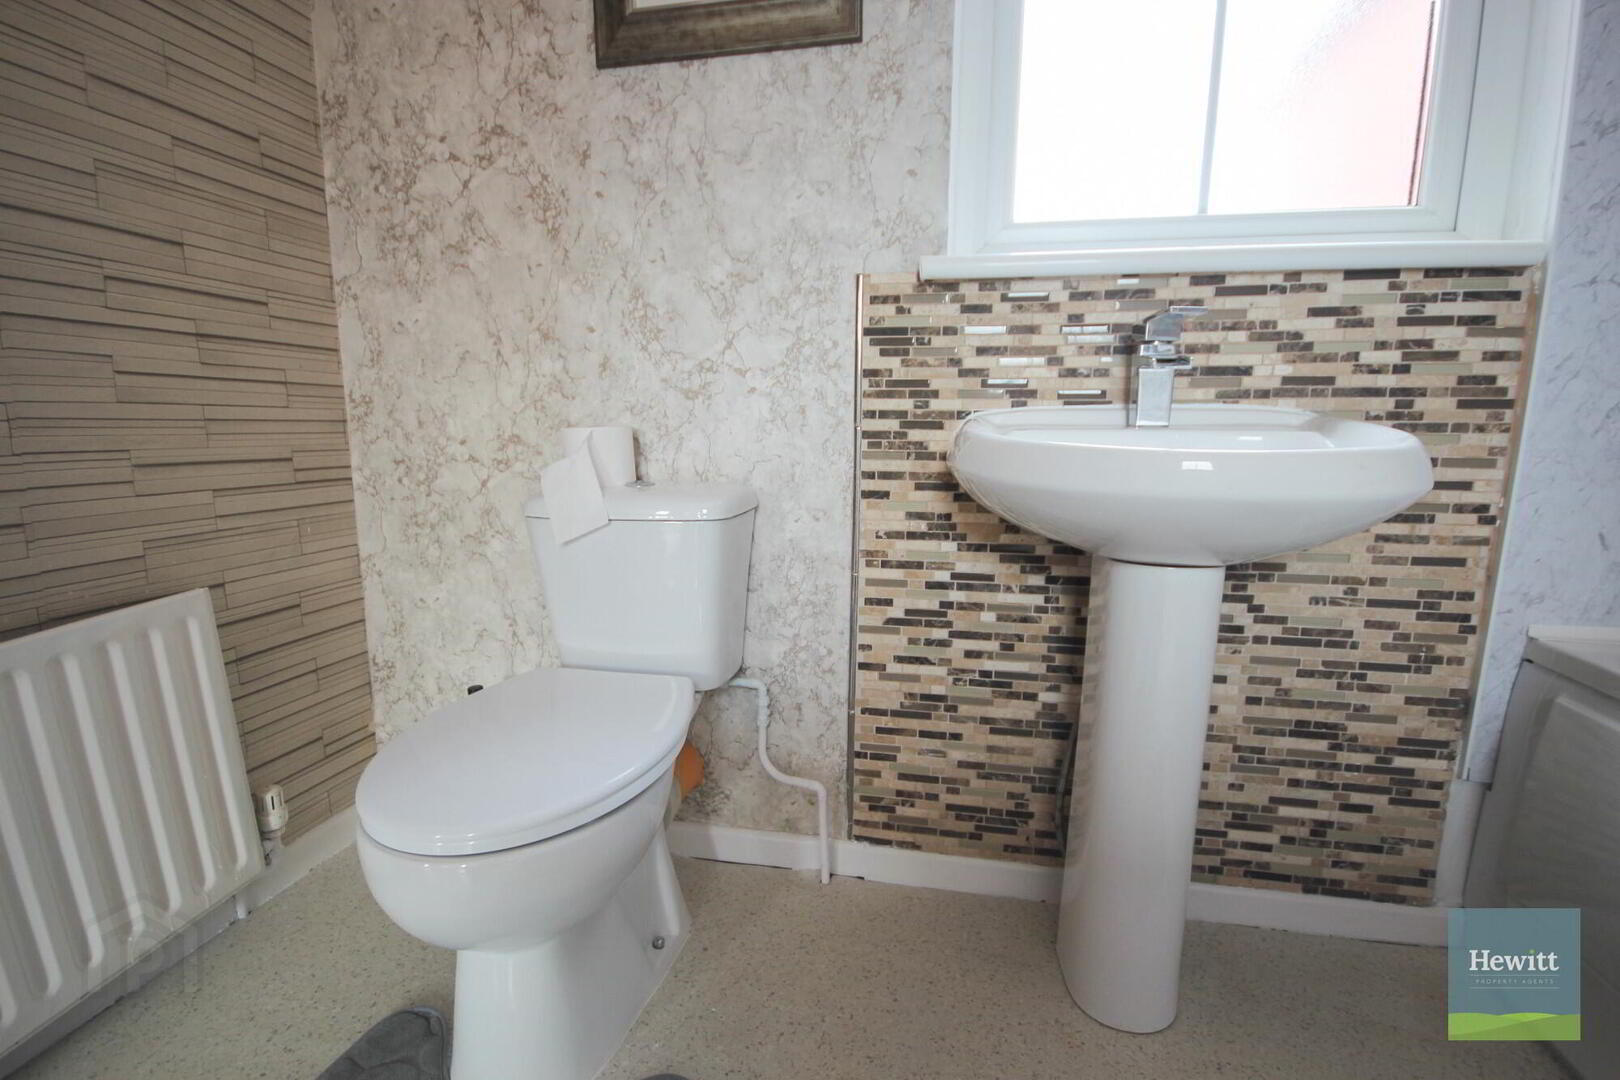
Family Bathroom (approx. 2.71m x 1.77m)
Bath. WC. Sink. Waterproof panelled walls. Tiled backsplash. Lino floor.
***Please note this property is not suitable for co-ownership***
Travel Time From This Property

Important PlacesAdd your own important places to see how far they are from this property.
Agent Accreditations


Marketed by Hewitt Property Agents
+44 28 3755 1941




