SALE AGREED
SALE AGREED
SALE AGREED
SALE AGREED
SALE AGREED
SALE AGREED
SALE AGREED
SALE AGREED
SALE AGREED
SALE AGREED
SALE AGREED
SALE AGREED
SALE AGREED
SALE AGREED
SALE AGREED
SALE AGREED
SALE AGREED
SALE AGREED
SALE AGREED
SALE AGREED
SALE AGREED
SALE AGREED
SALE AGREED
SALE AGREED
SALE AGREED
SALE AGREED
SALE AGREED
SALE AGREED
SALE AGREED
SALE AGREED
SALE AGREED
SALE AGREED
SALE AGREED
SALE AGREED
SALE AGREED
SALE AGREED
SALE AGREED
SALE AGREED
SALE AGREED
SALE AGREED
SALE AGREED
SALE AGREED
SALE AGREED
SALE AGREED
SALE AGREED
SALE AGREED
SALE AGREED
SALE AGREED
SALE AGREED
SALE AGREED
SALE AGREED
17 Viceroys Wood, Bangor, BT19 1WF
3 Bed End Townhouse
Sale agreed
Property Overview
Status
Sale Agreed
Style
End Townhouse
Bedrooms
3
Bathrooms
2
Receptions
2
Property Features
Tenure
Not Provided
Heating
Gas
Broadband Speed Checker
*³
Property Financials
Price
Last listed at Offers Around £215,000
Rates
£1,249.25 pa*¹

Marketed by Gordon Smyth Estate Agents
+44 28 9131 0310

Propertynews Currency Partner - helping you transfer money for property purchases in Ireland & Northern Ireland. Speak to an expert
Additional Information
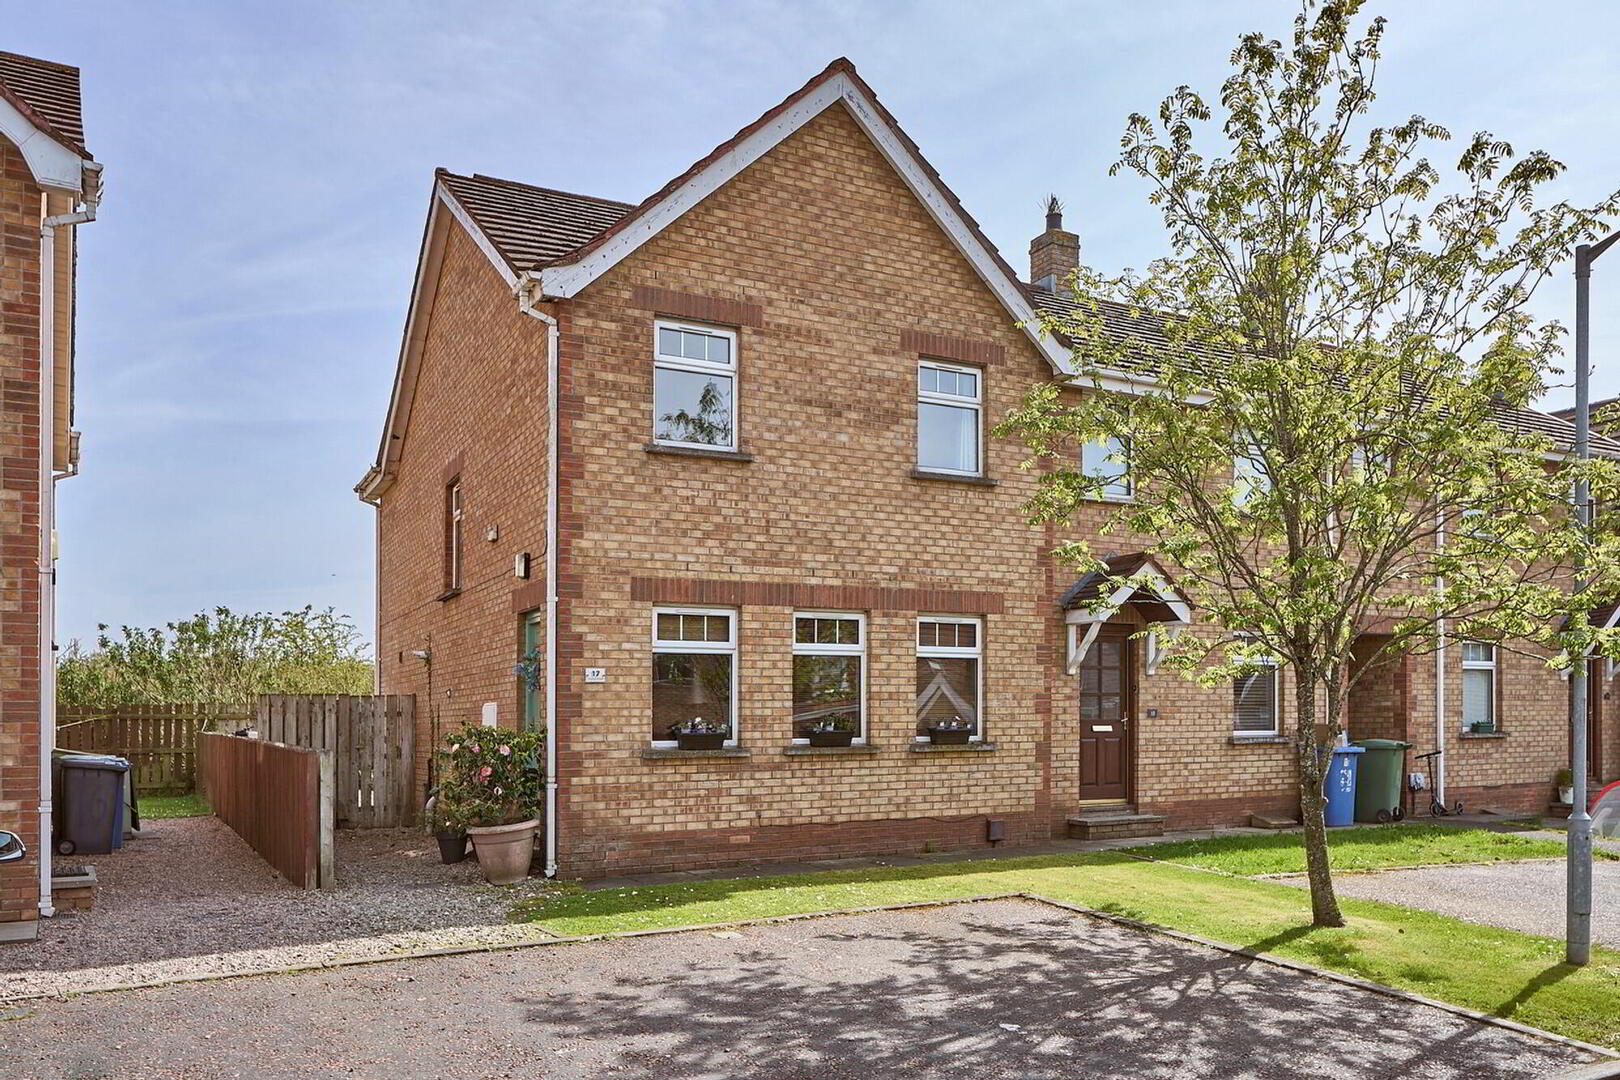
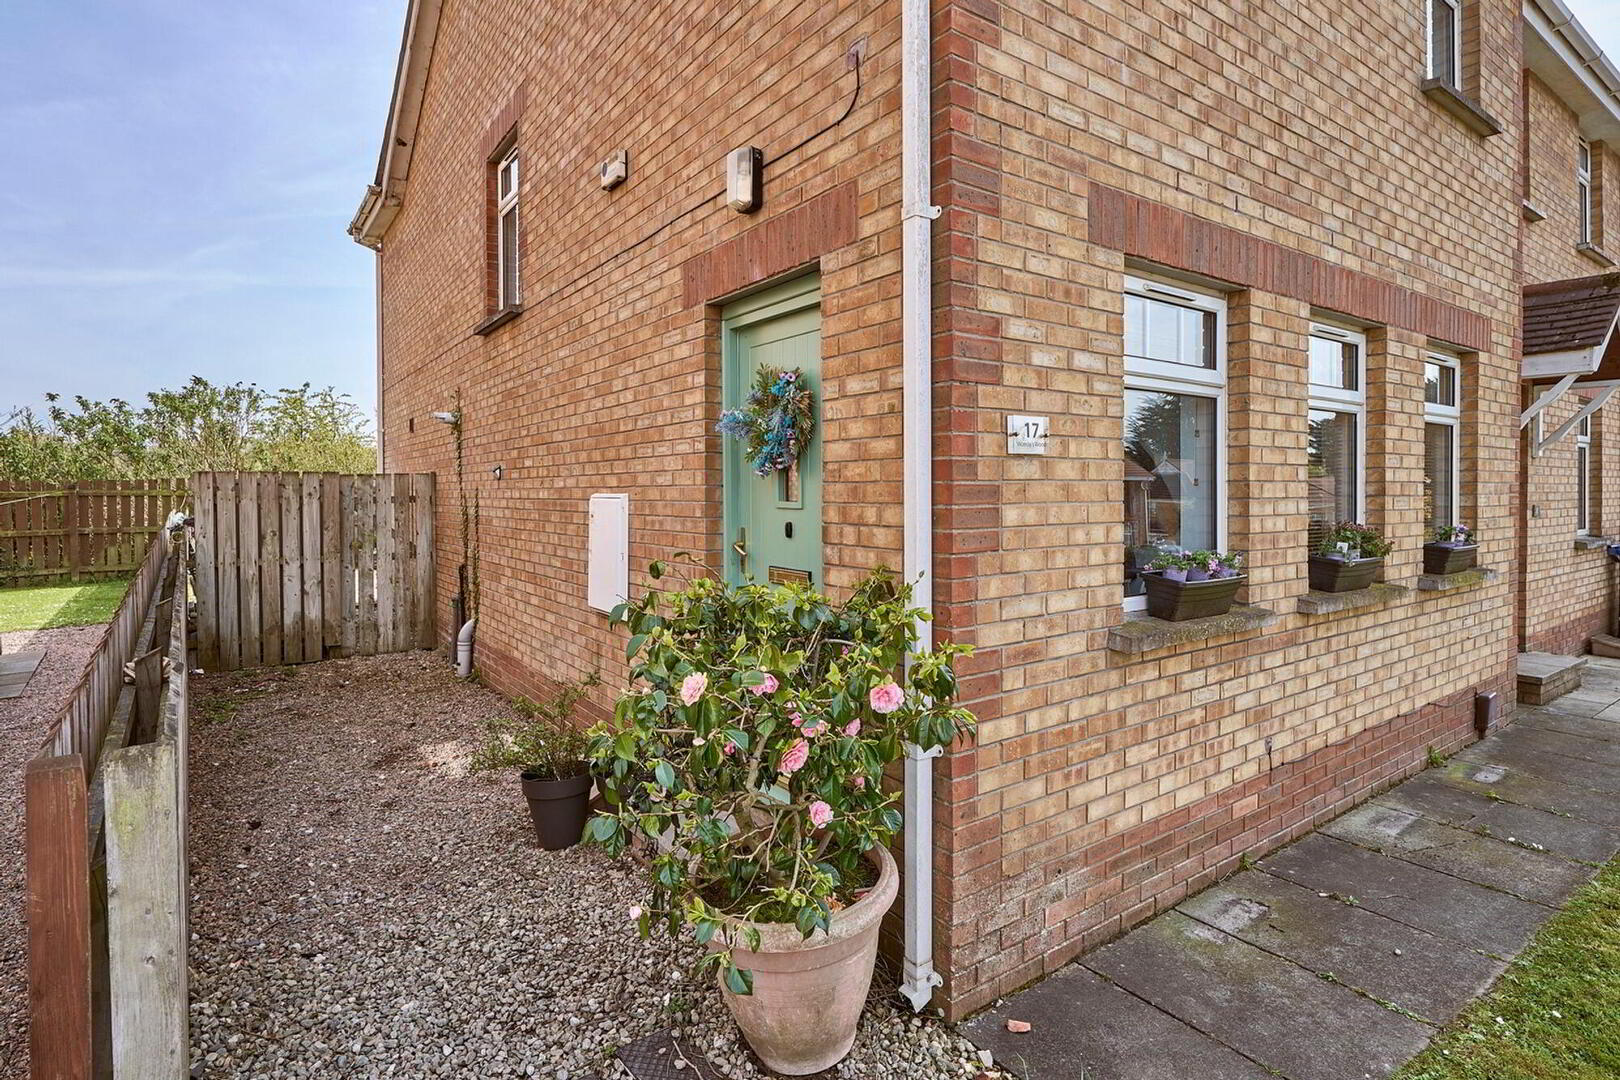
Superbly Spacious End Terrace Bangor West Property
Nestled In The Exclusive & Convenient Viceroy Wood Development
Spacious Lounge With Open Fire Place And Wood Flooring
Open Plan Kitchen Dining With An Array Of Built In Appliances
Three Well Proportioned First Floor Bedrooms
Deluxe Fitted Four Piece Bathroom Suite
Gas Fired Central Heating
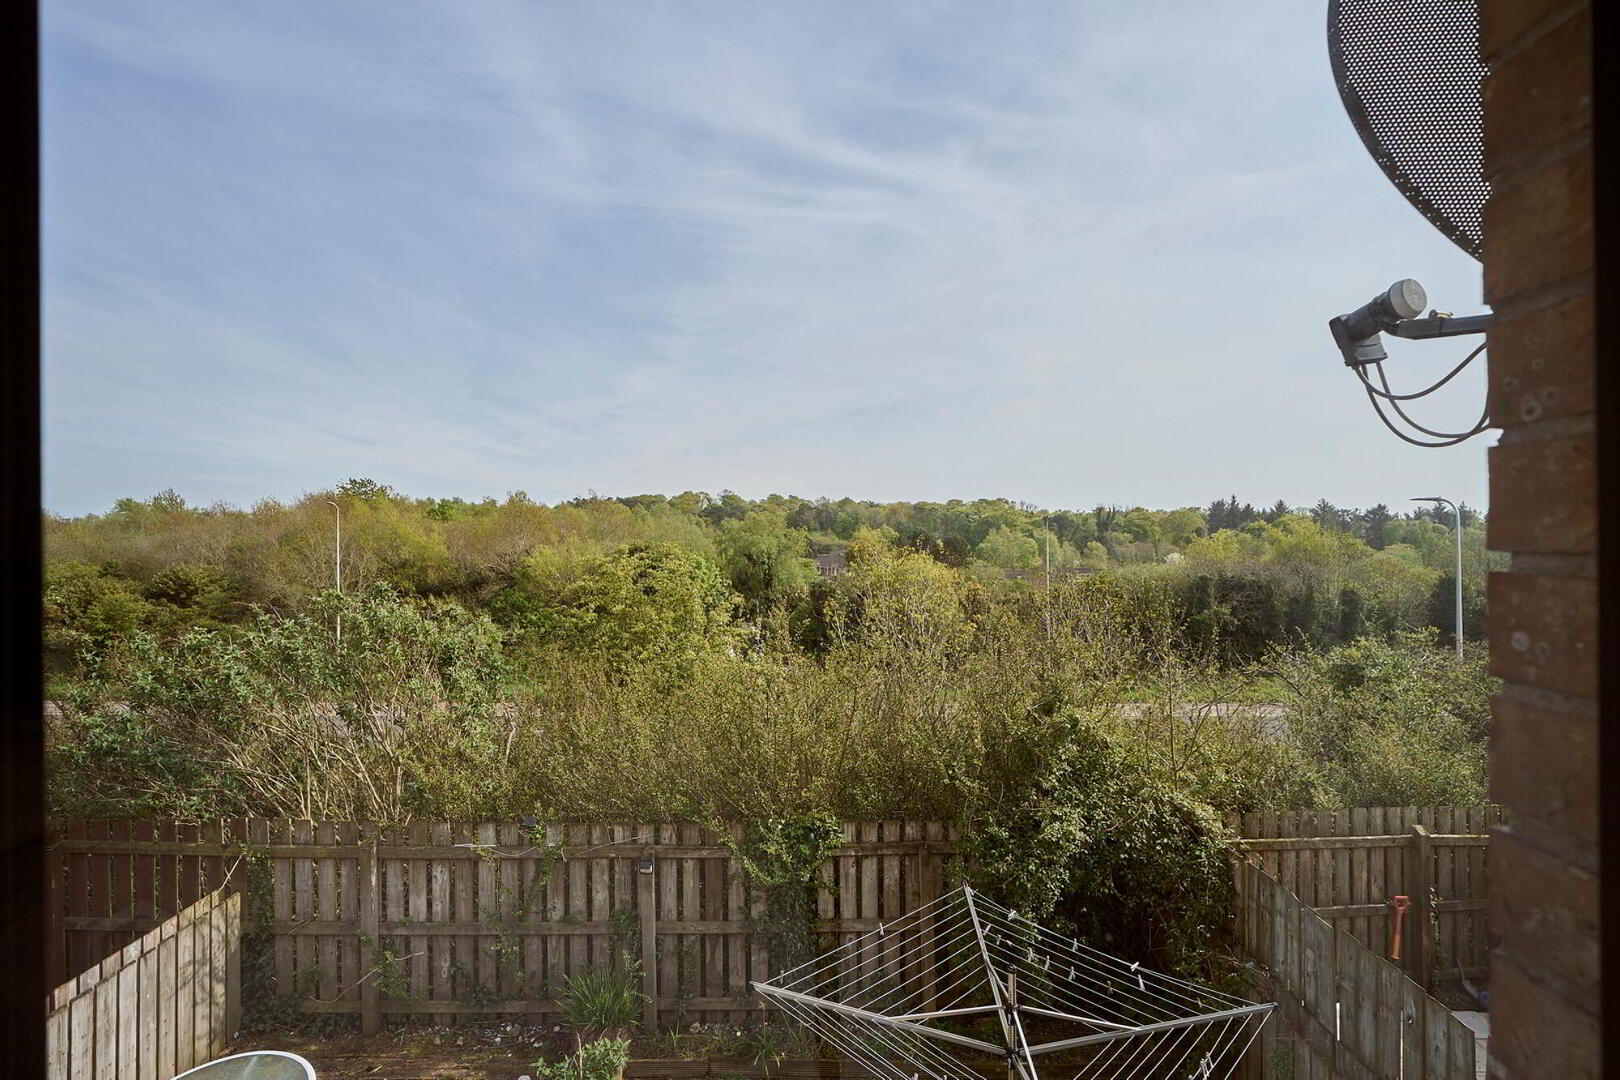
Enclosed Rear Garden In Lawns & Decking
Fantastically Located For Access To Holywood & Belfast
- Local Bus Routes & Amenities Available Near By
-
- *CHAIN FREE**
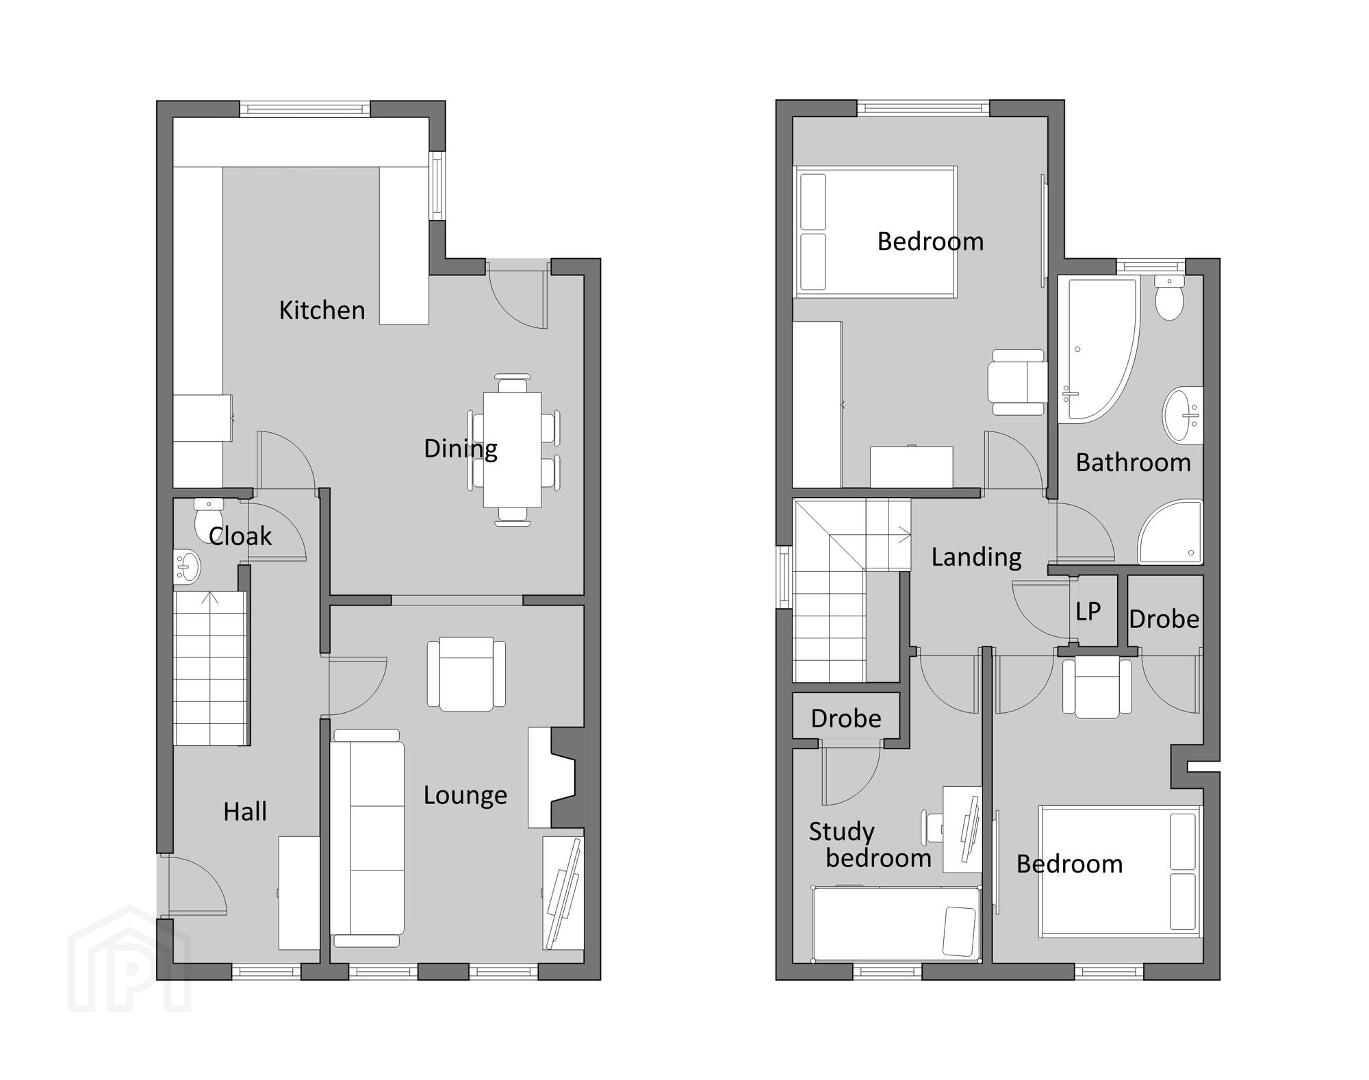
Ground Floor
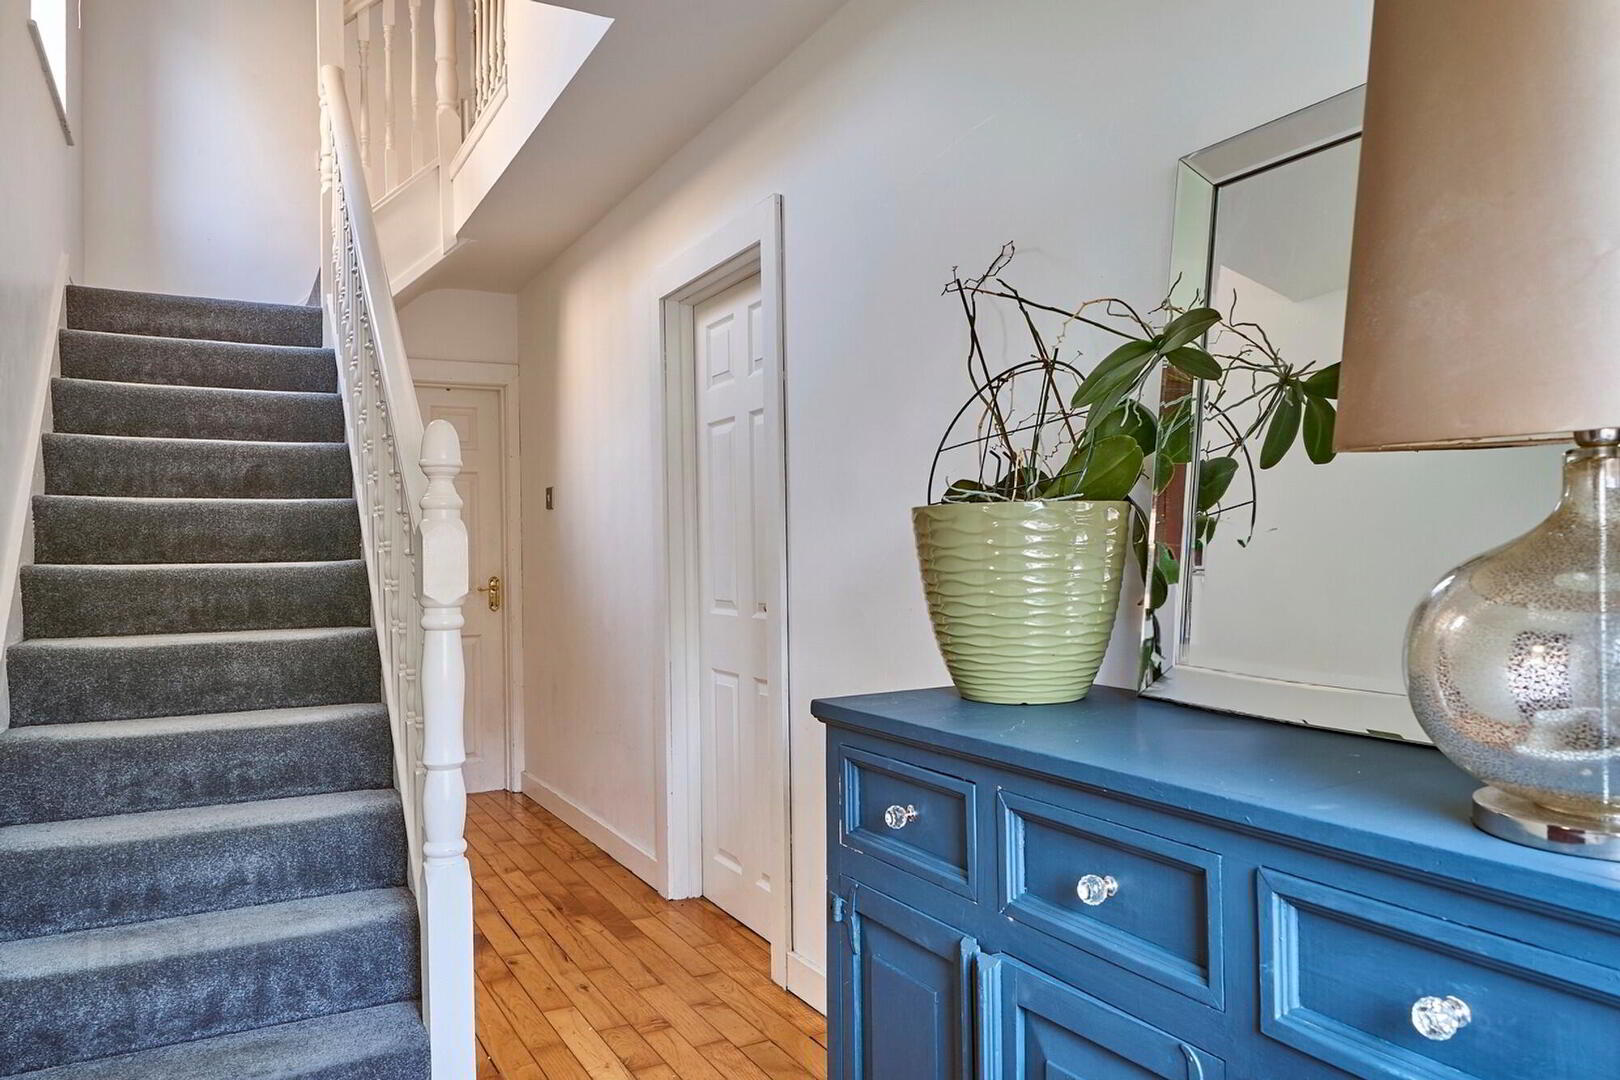
- Entrance Hall
- Solid wood flooring.
- Claokroom
- Lounge
- 3.05m x 4.32m (10'00" x 14'02")
Open fire place, solid wood flooring. - Kitchen/Dining
- 4.98m x 5.77m (16' 4" x 18' 11")
One and a half bowl single drainer stainless steel sink unit with mixer tap, range of high and low level units, formica work surfaces, built in under oven and gas hob, stainless steel extractor hood, plumbed for washing machine and dish washer, slate flooring.
First Floor
- Landing
- Storage cupboard, access to roofspace.
- Master Bedroom
- 3.1m x 4.47m (10'02" x 14'08")
Laminate wood flooring. - Bedroom Two
- 2.57m x 3.71m (8'05" x 12'02")
Built in storage cupboard. - Bedroom Three
- 2.29m x 3.71m (7'06" x 12'02")
Built in storage. - Bathroom
- Corner bath with mixer tap, wash hand basin, low flush wc, tiled shower cubicle with main shower, tiled floor.
External
- Front
- Front in lawns with dedicated car parking space.
- Enclosed Rear
- Enclosed rear garden in lawns and decking.
Directions
Leaving Bangor on the Old Belfast Road turn left into Viceroys Wood opposite the SportsPlex, and nos 17 is to the left.
Travel Time From This Property

Important PlacesAdd your own important places to see how far they are from this property.
Agent Accreditations
Not Provided

Not Provided

Not Provided

Marketed by Gordon Smyth Estate Agents
+44 28 9131 0310




