SALE AGREED
SALE AGREED
SALE AGREED
SALE AGREED
SALE AGREED
SALE AGREED
SALE AGREED
SALE AGREED
SALE AGREED
SALE AGREED
SALE AGREED
SALE AGREED
SALE AGREED
SALE AGREED
SALE AGREED
SALE AGREED
SALE AGREED
SALE AGREED
SALE AGREED
SALE AGREED
SALE AGREED
SALE AGREED
SALE AGREED
SALE AGREED
SALE AGREED
SALE AGREED
SALE AGREED
SALE AGREED
SALE AGREED
SALE AGREED
SALE AGREED
SALE AGREED
SALE AGREED
SALE AGREED
SALE AGREED
SALE AGREED
SALE AGREED
SALE AGREED
SALE AGREED
SALE AGREED
SALE AGREED
SALE AGREED
SALE AGREED
SALE AGREED
SALE AGREED
SALE AGREED
SALE AGREED
SALE AGREED
SALE AGREED
SALE AGREED
SALE AGREED
SALE AGREED
SALE AGREED
SALE AGREED
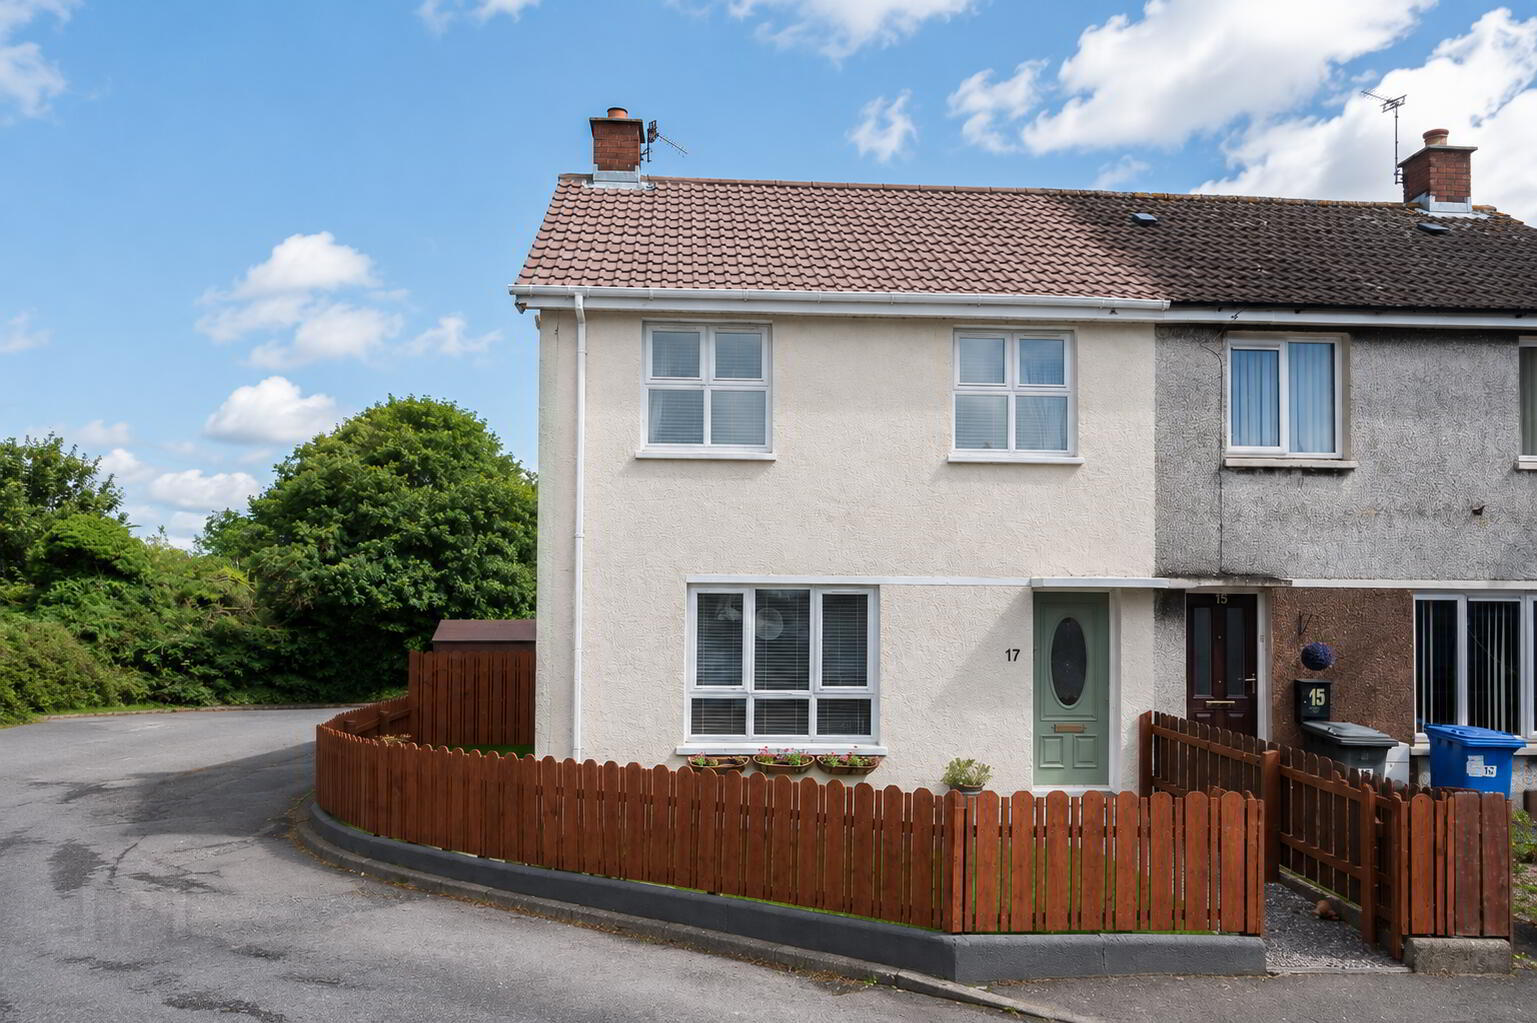
17 Tower Park, Conlig, Newtownards, BT23 7PL
3 Bed Semi-Detached House
Sale agreed
Property Overview
Status
Sale Agreed
Style
Semi-Detached House
Bedrooms
3
Bathrooms
1
Receptions
1
Property Features
Size
91 sq m (980 sq ft)
Tenure
Not Provided
Energy Rating
Broadband Speed Checker
*³
Property Financials
Price
Last listed at Offers Around £159,950
Rates
£799.52 pa*¹

Marketed by John Minnis Estate Agents
+44 28 9188 8881

Propertynews Currency Partner - helping you transfer money for property purchases in Ireland & Northern Ireland. Speak to an expert
Additional Information
- Beautifully finished semi-detached home
- Popular and convenient location in Tower Park, Conlig
- Bright lounge with feature fireplace and oak flooring
- Spacious kitchen with family dining area
- Hand-painted style kitchen with excellent storage
- Three well-proportioned bedrooms
- Principal bedroom with extensive built-in wardrobes
- Luxury ground floor bathroom with freestanding bath
- Beautifully landscaped private rear garden
- Oil fired central heating, garden shed and excellent outdoor space
- Ample parking
- Easy access to local amenities including the village shop, Clandeboye Golf Club, a fishery in the immediate vicinity as well as a great community spirit.
- Generative AI was used strictly for image enhancement; no structural elements were changed
The accommodation is presented to an exceptional standard and retains a warm, welcoming feel throughout. A comfortable lounge with feature fireplace and oak laminate flooring leads through to the heart of the home, where a spacious kitchen with ample dining area is fitted with an excellent range of hand-painted style units, providing an ideal space for everyday family living and entertaining. A beautifully appointed family bathroom featuring a freestanding bath completes the ground floor accommodation.
The first floor comprises three well-proportioned bedrooms, including a generous principal bedroom with an extensive range of built-in wardrobes and storage.
Externally, the property enjoys beautifully landscaped gardens to the front, side, and rear. Designed for ease of maintenance, the private rear garden features decorative stone, lawned areas, mature planting, natural brick landscaping, and excellent privacy, creating a delightful setting for outdoor entertaining and relaxation. This property offers ample parking along with access to many local amenities including the village shop, Clandeboye Golf Club, a fishery in the immediate vicinity as well as a great community spirit.
- GROUND FLOOR
- Entrance
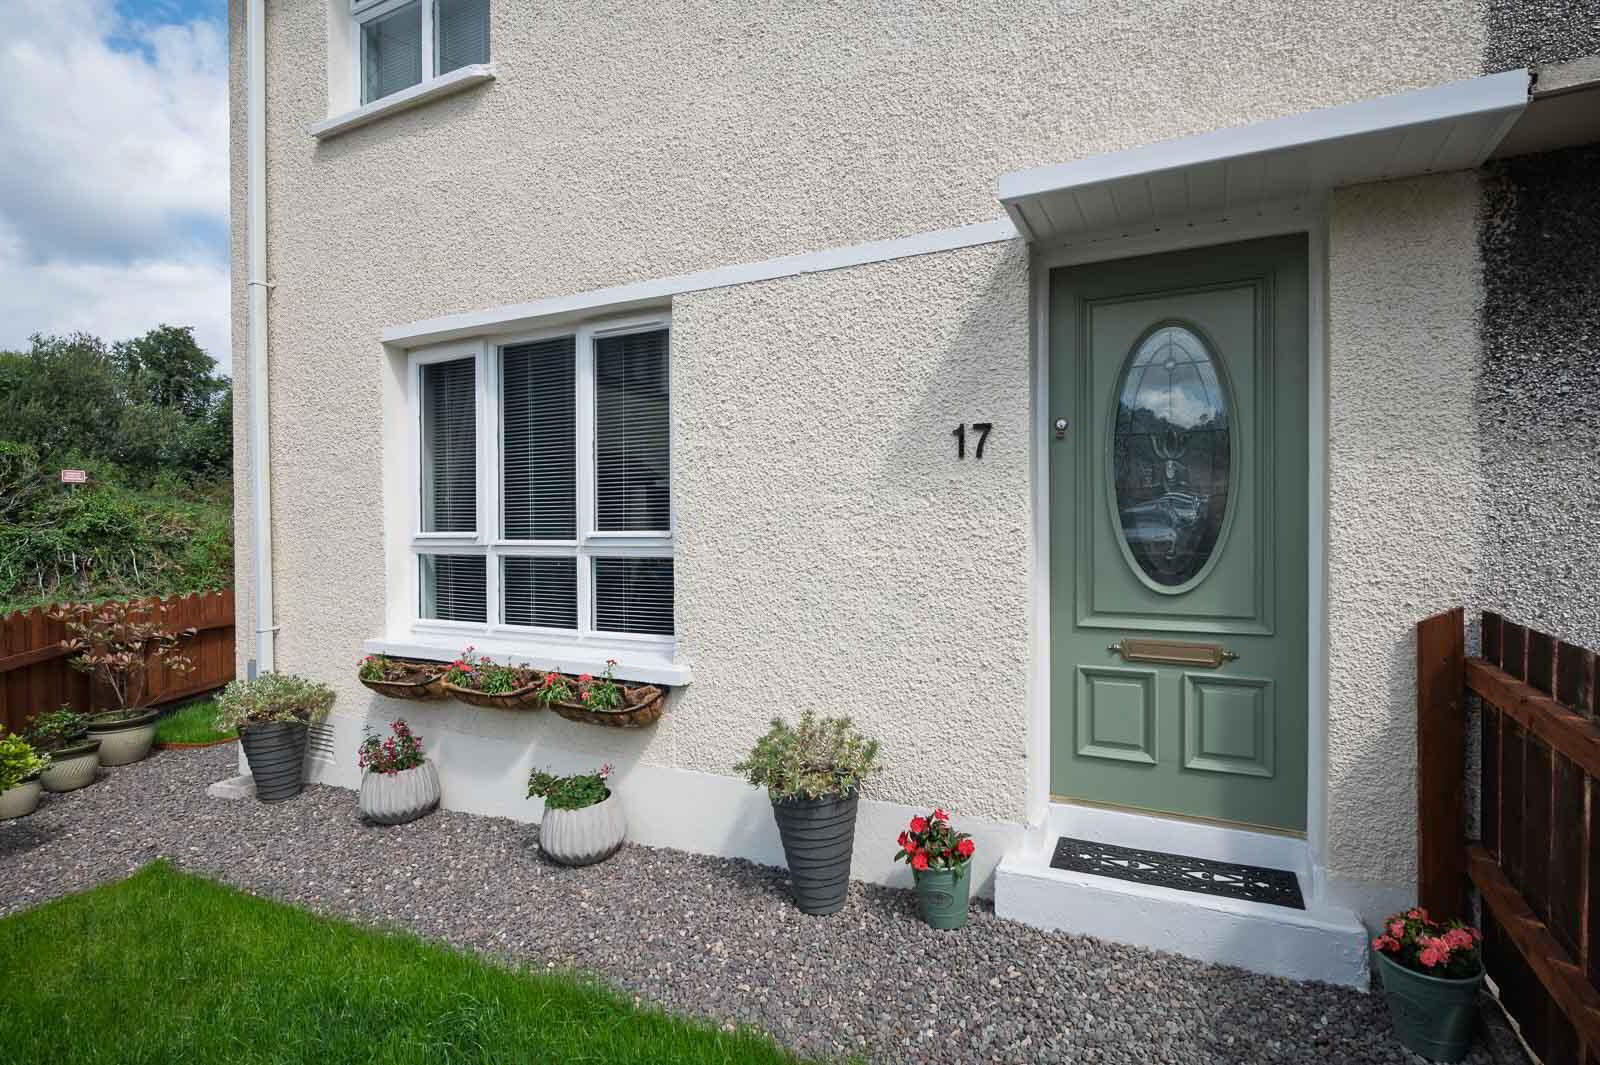
- Hardwood front door with double glazed and leaded inset.
- Reception Porch
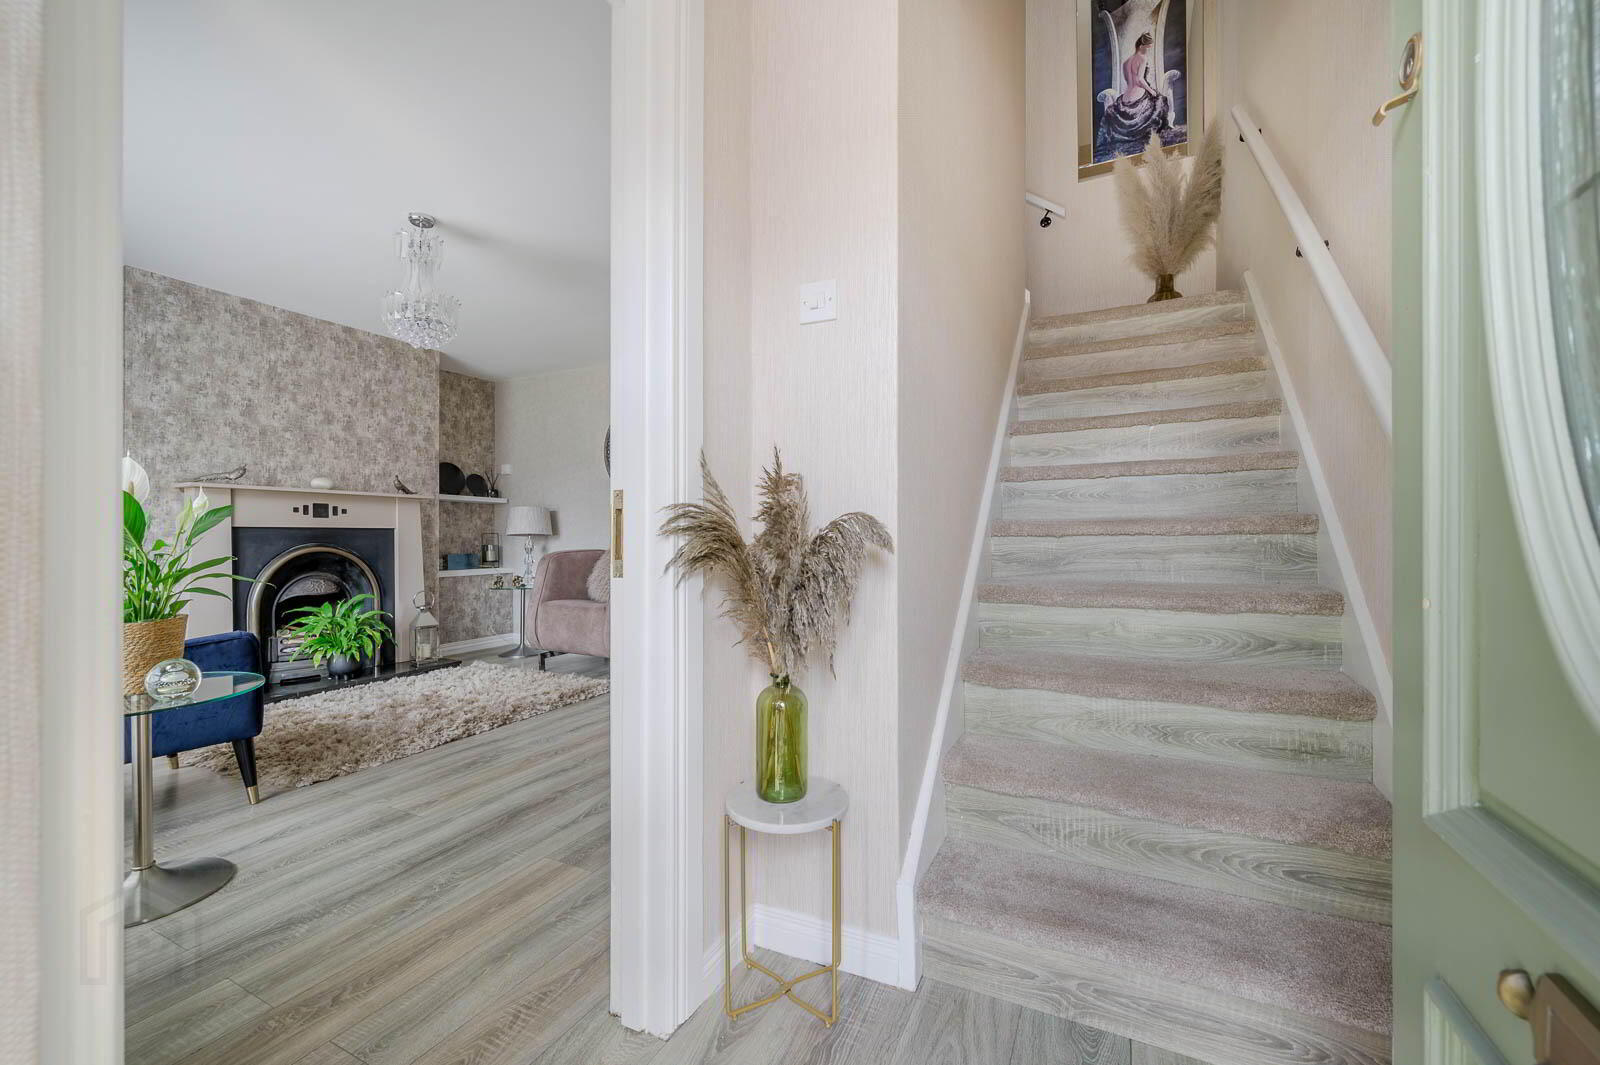
- Oak laminate wooden flooring, stairs to first floor, glazed and panelled inner door to lounge.
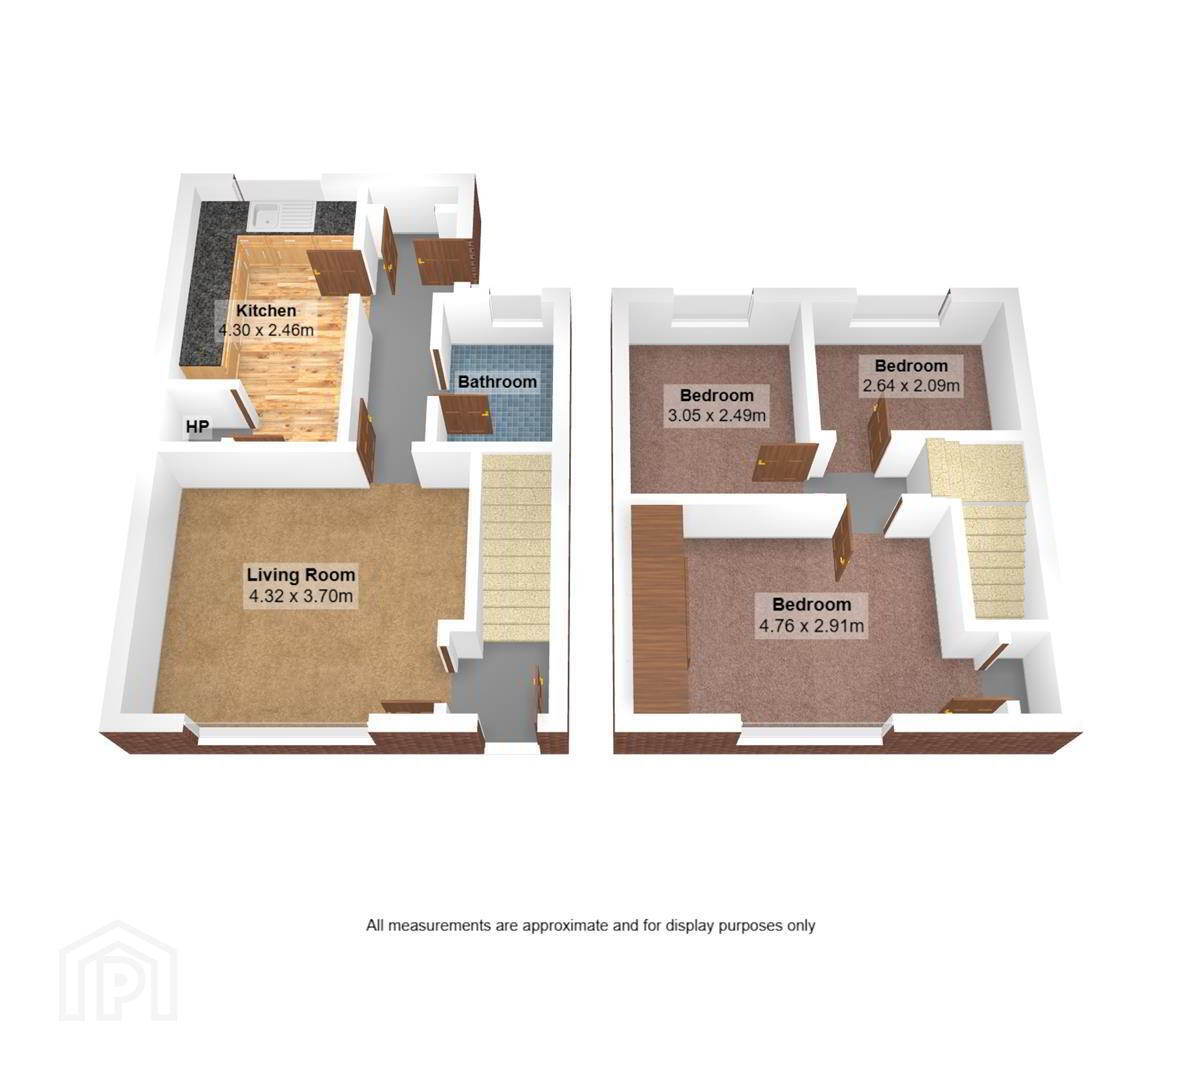
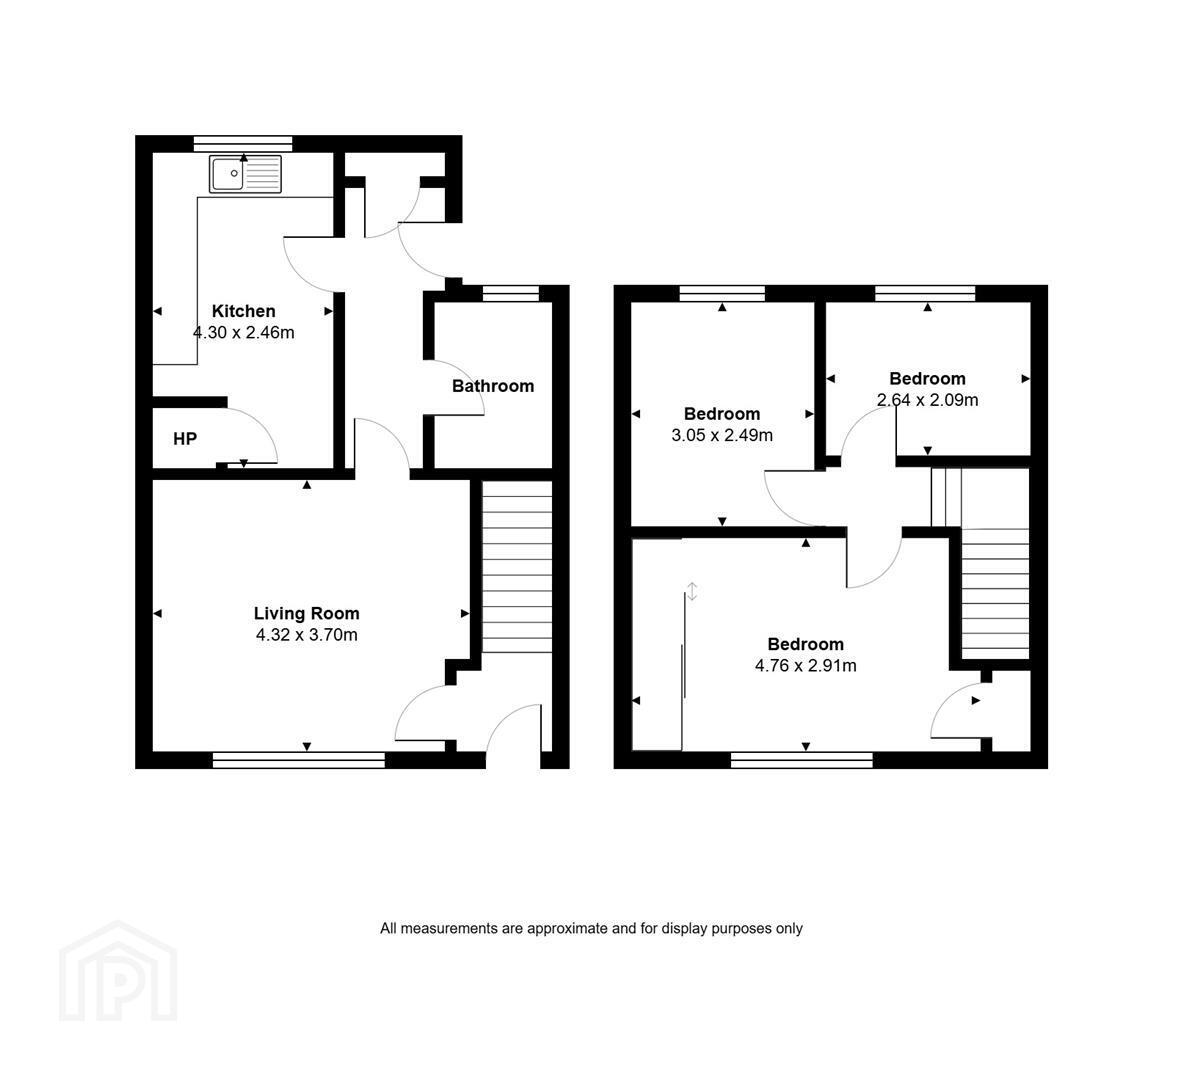
- Lounge 4.32 X 4.7
- With oak laminate wooden flooring, painted fireplace surround with cast iron and polished inset, granite hearth, open fire, mature outlook to front looking up Tower Park, display shelving and glazed access door to hallway.
- Hallway
- With built-in cloaks cupboard with electrical fuse box and additional storage, to the end of the hallway, uPVC double glazed access door to rear patios and garden.
- Bathroom
- White suite comprising low flush WC, oval shaped free standing bath with chrome mixer taps, telephone hand shower, vanity unit, cabinet below, tongue and groove uPVC ceiling, recessed spotlighting, chrome heated towel rail.
- Kitchen 4.30 x 2.46
- Kitchen with ample family dining space, excellent range of high and low level hand painted style units with brass fittings, single drainer stainless steel sink unit, chrome mixer taps, plumbed for washing machine, part subway style tiled walls, space for fridge freezer, tongue and groove uPVC ceiling, outlook to rear garden, linen press with lagged copper cylinder, additional storage.
- FIRST FLOOR
- Landing
- Access hatch to roofspace.
- Bedroom One 4.76 x 2.91
- Large double bedroom with wall to wall range of built-in robes, mirror fronted sliding doors, additional built-in storage, outlook up Tower Park.
- Bedroom Two 3.05 x 2.49
- Double bedroom with mature outlook to rear.
- Bedroom Three 2.64 x 2.09
- Mature outlook to rear.
- Outside
- Front garden laid in lawns with loose pebbled pathway to front door, rear garden laid in loose pebbles with feature landscaping and lawns, flowerbeds, mature shrubs, bounded by fencing, excellent degree of privacy, rear garden laid in loose pebbles, landscaped with natural brick walls and lawned area with barked flowerbeds, mature shrubs, oil storage tank and boiler house with Warmflow oil fired boiler, garden shed, side and front garden laid in lawns with pebbled pathways, PVC soffits and fascia boards, outdoor water tap.
- As part of our obligations under the Money Laundering, Terrorist Financing and Transfer of Funds (Information on the Payer) Regulations 2017, all Estate Agents are required to verify the identity of purchasers involved in a property transaction.
To comply with these obligations, all purchasers will be required to complete Customer Due Diligence (AML) identity checks. These checks are carried out on our behalf by our trusted third-party provider, Thirdfort.
A charge will apply of £20 + VAT per purchaser. - Offering the peace and quiet of a semi-rural town, perfectly balanced with an abundance of amenities and attractions, Newtownards is regarded as one of the prime places to live in Northern Ireland. Its close proximity to Belfast means it is perfect for the daily commuter who prefers the solace of a quieter setting for residency. Many attractive homes enjoy the appeal of unrivalled idyllic seaside or rolling countryside views.
Travel Time From This Property

Important PlacesAdd your own important places to see how far they are from this property.
Agent Accreditations


Marketed by John Minnis Estate Agents
+44 28 9188 8881




