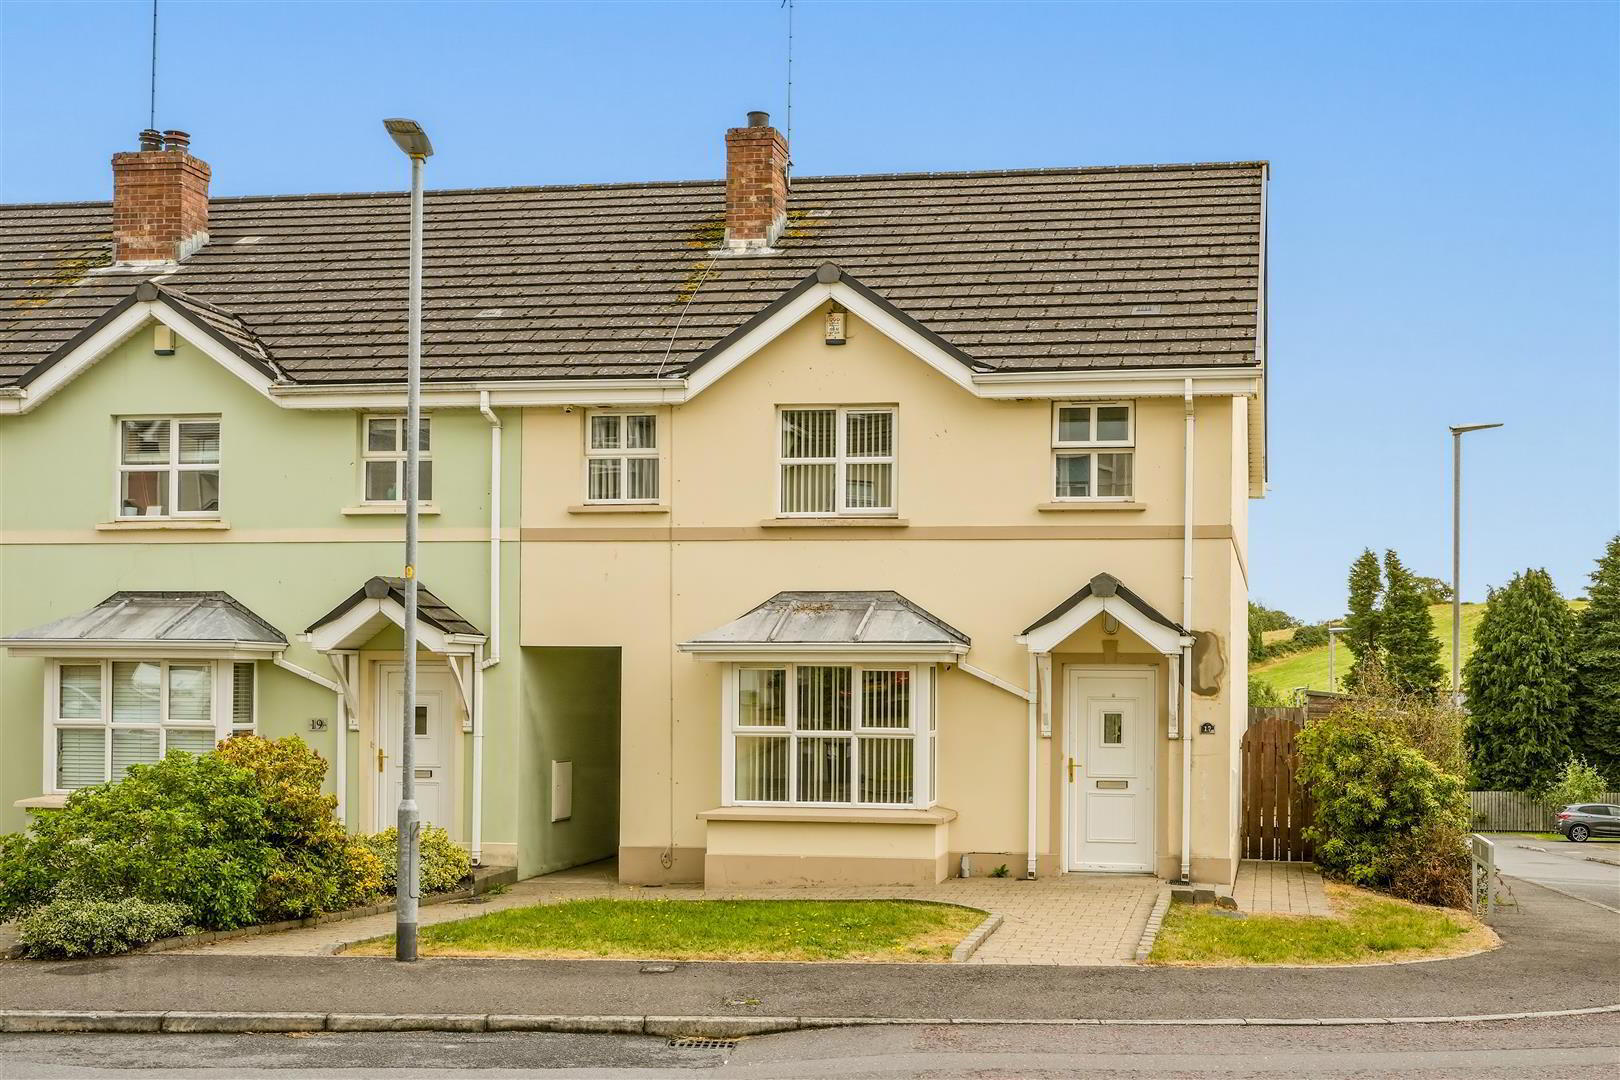
To let
Added 8 hours ago
17 Todds Hill Park, Saintfield, BT24 7FB
3 Bed Townhouse
£950 per month
Property Overview
Status
To Let
Style
Townhouse
Bedrooms
3
Bathrooms
2
Receptions
1
Available From
16 Oct 2026
Property Features
Energy Rating
Heating
Oil
Broadband Speed Checker
*³
In partnership with
Property Financials
Deposit
£950

Marketed by Tim Martin & Co (Comber Office)
+44 28 9187 8956
Additional Information
- Beautifully Presented Semi Detached Home in this Ever Popular Area
- Lounge with Gas Coal Effect Fire
- Open Plan Kitchen / Dining with Double Patio Doors to Rear Patio
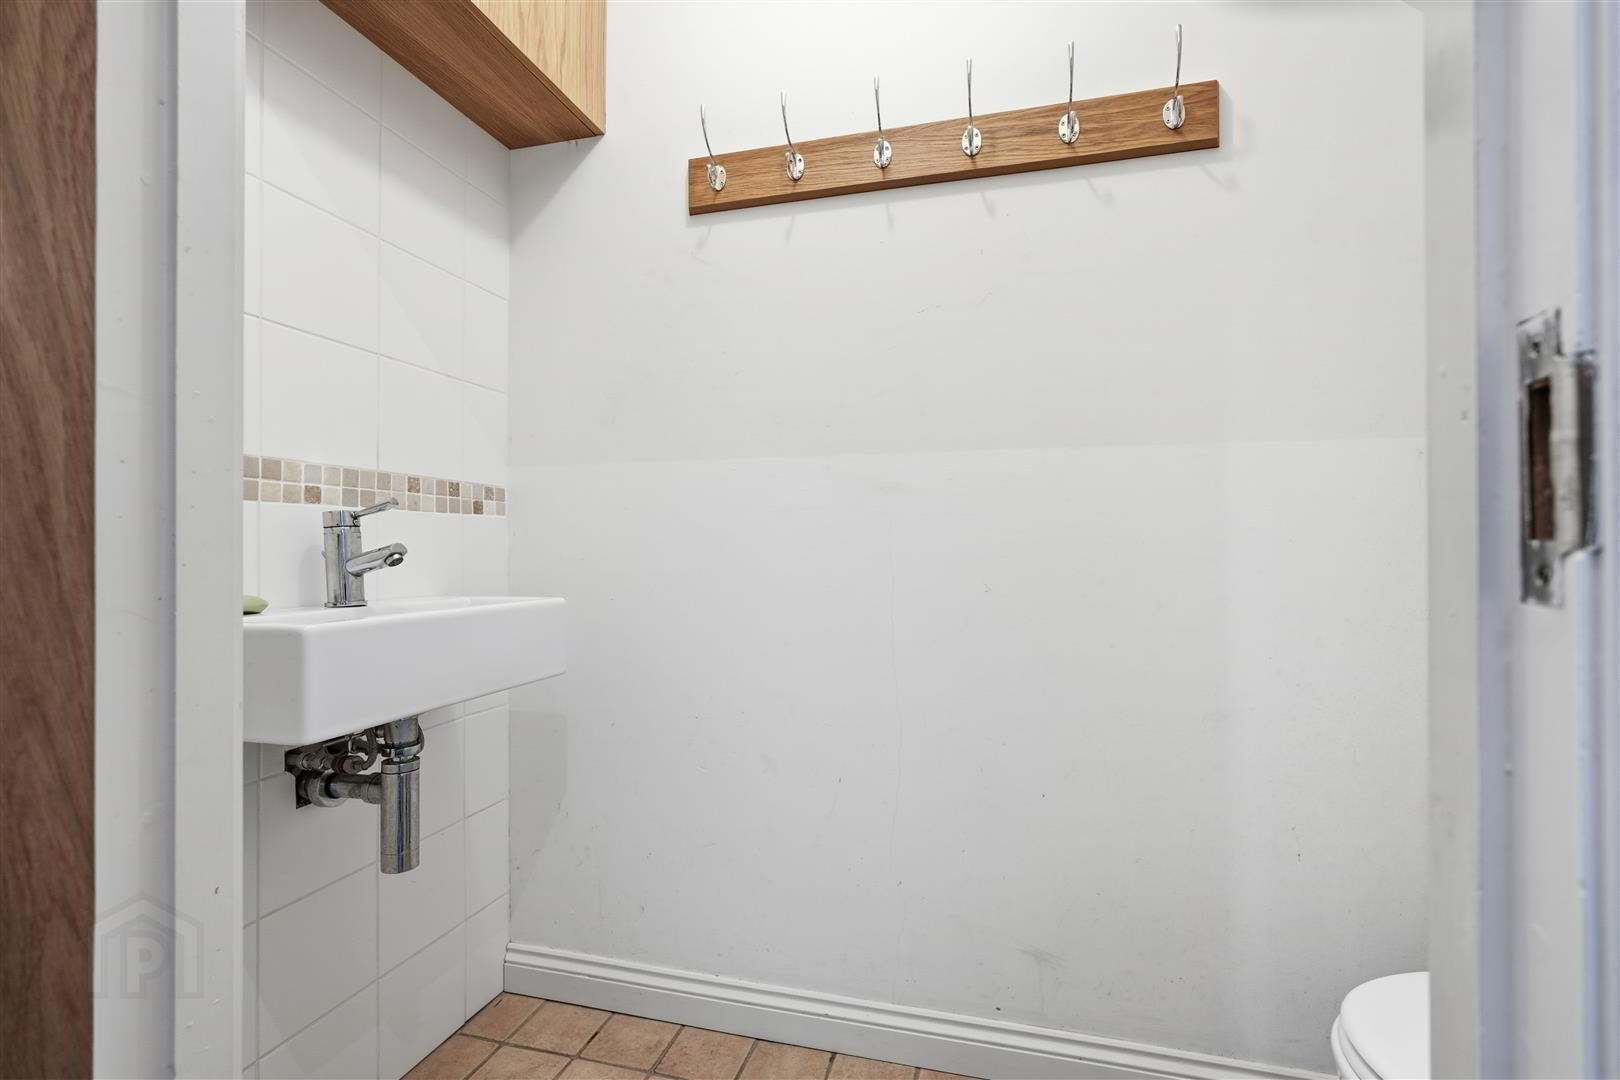
- Downstairs WC
- Double Glazing and Oil Fired Central Heating
- Three Well Proportioned Bedrooms - Principal with En Suite Shower Room
- Family Bathroom
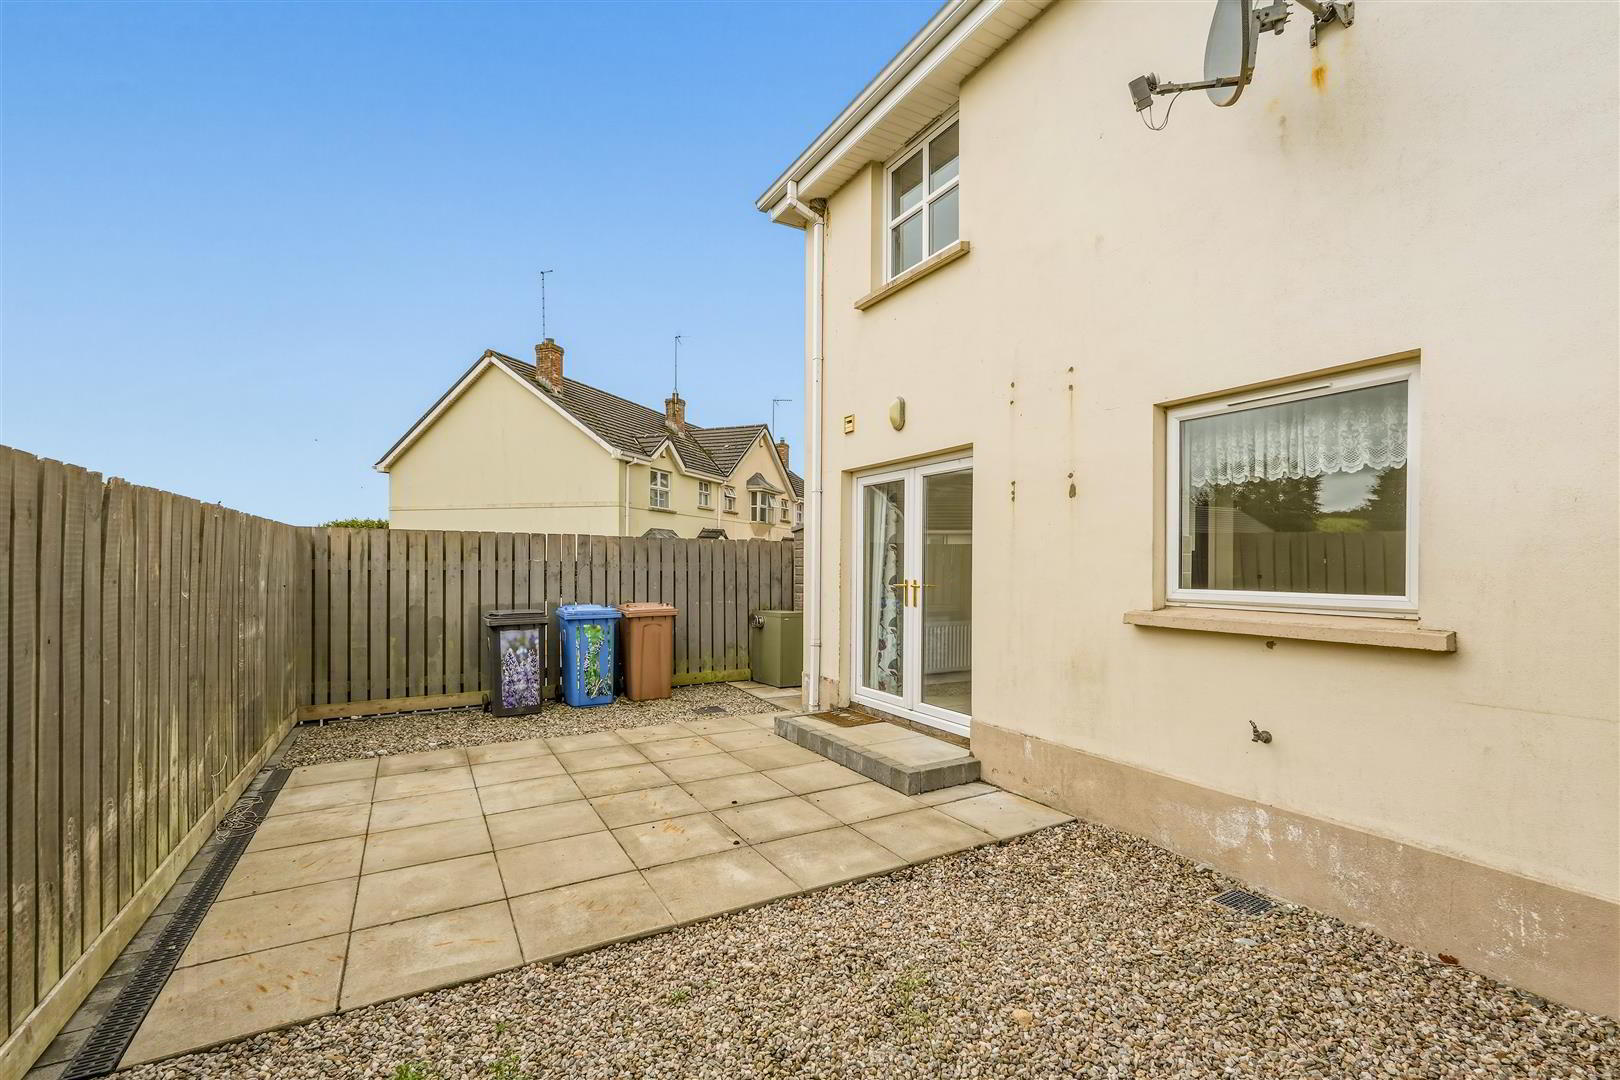
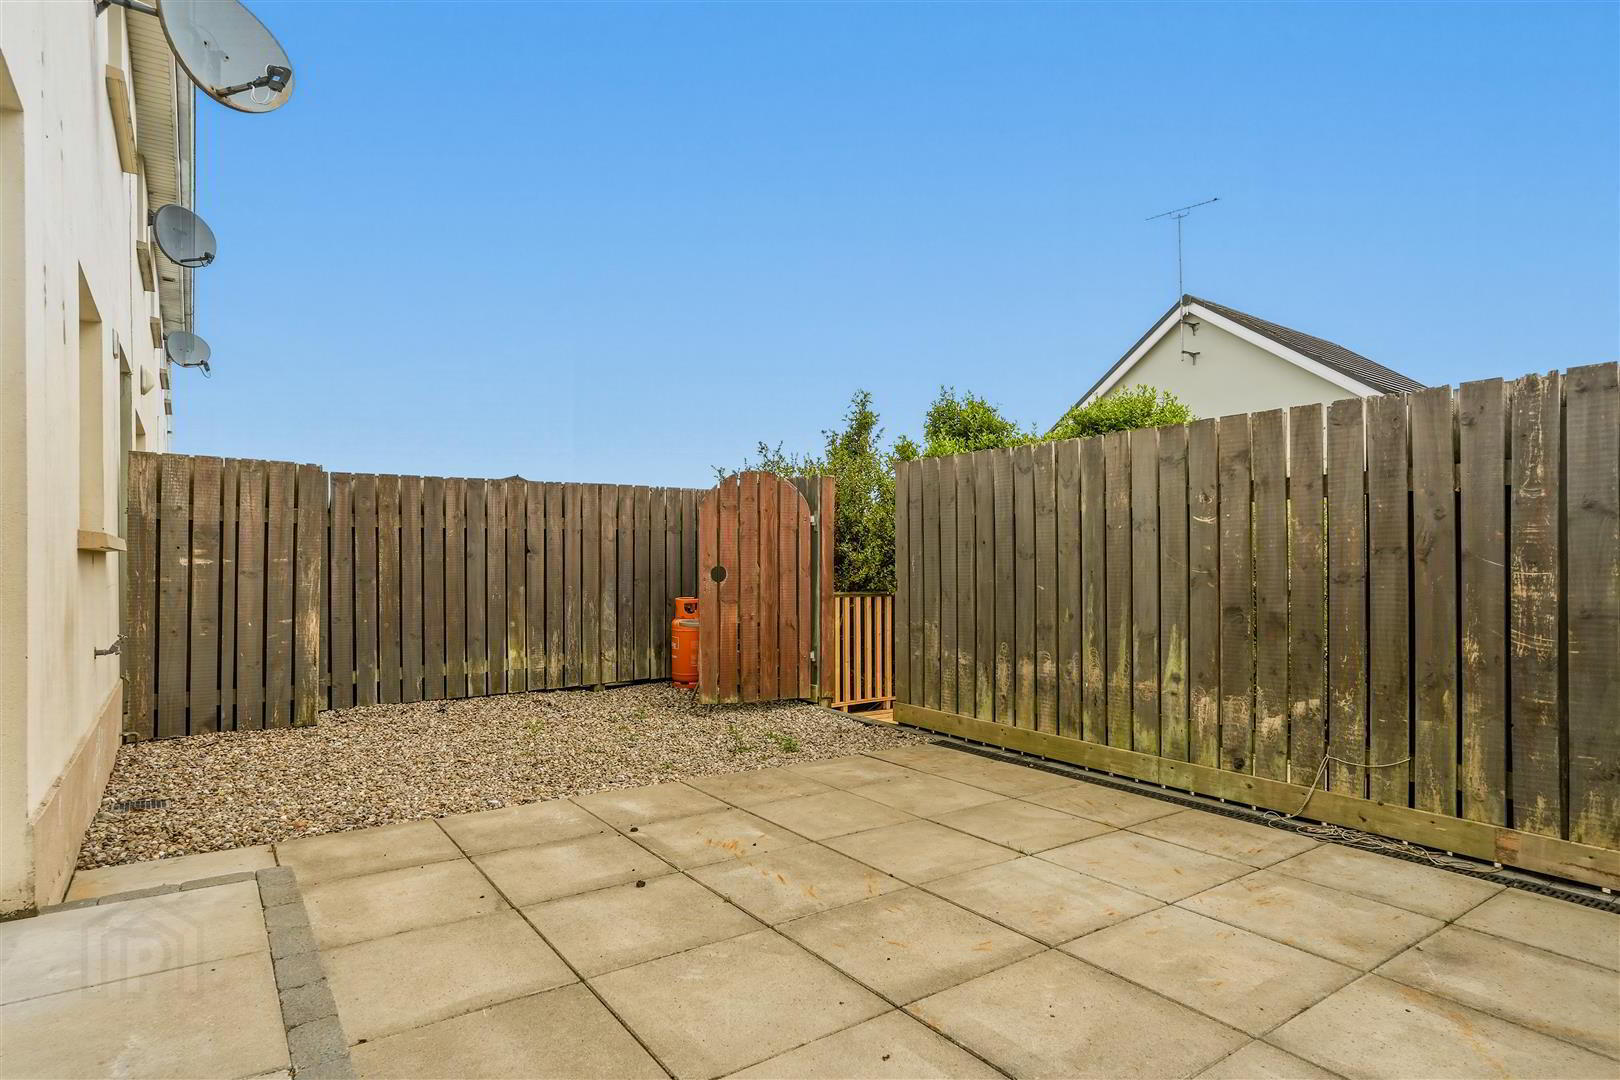
- Enclosed Rear Flagged Patio Area
- Off Street Parking with Designated Parking Space
- Within Walking Distance to Saintfield Village
The ground floor accommodation comprises a generous lounge and modern kitchen with ample dining space and direct access to the rear garden. A downstairs WC completes the ground floor. Upstairs, the property boasts three well proportioned bedrooms, including a spacious principal bedroom with en suite shower room, together with a modern family bathroom.
Externally, the home enjoys the advantage of an end-site position with an enclosed rear garden providing a private space for summer bar-be-ques. There is also off-street parking to the rear of the property.
RENT: £950.00 per month
RATES: Landlord Pays Rates
DEPOSIT: £950.00
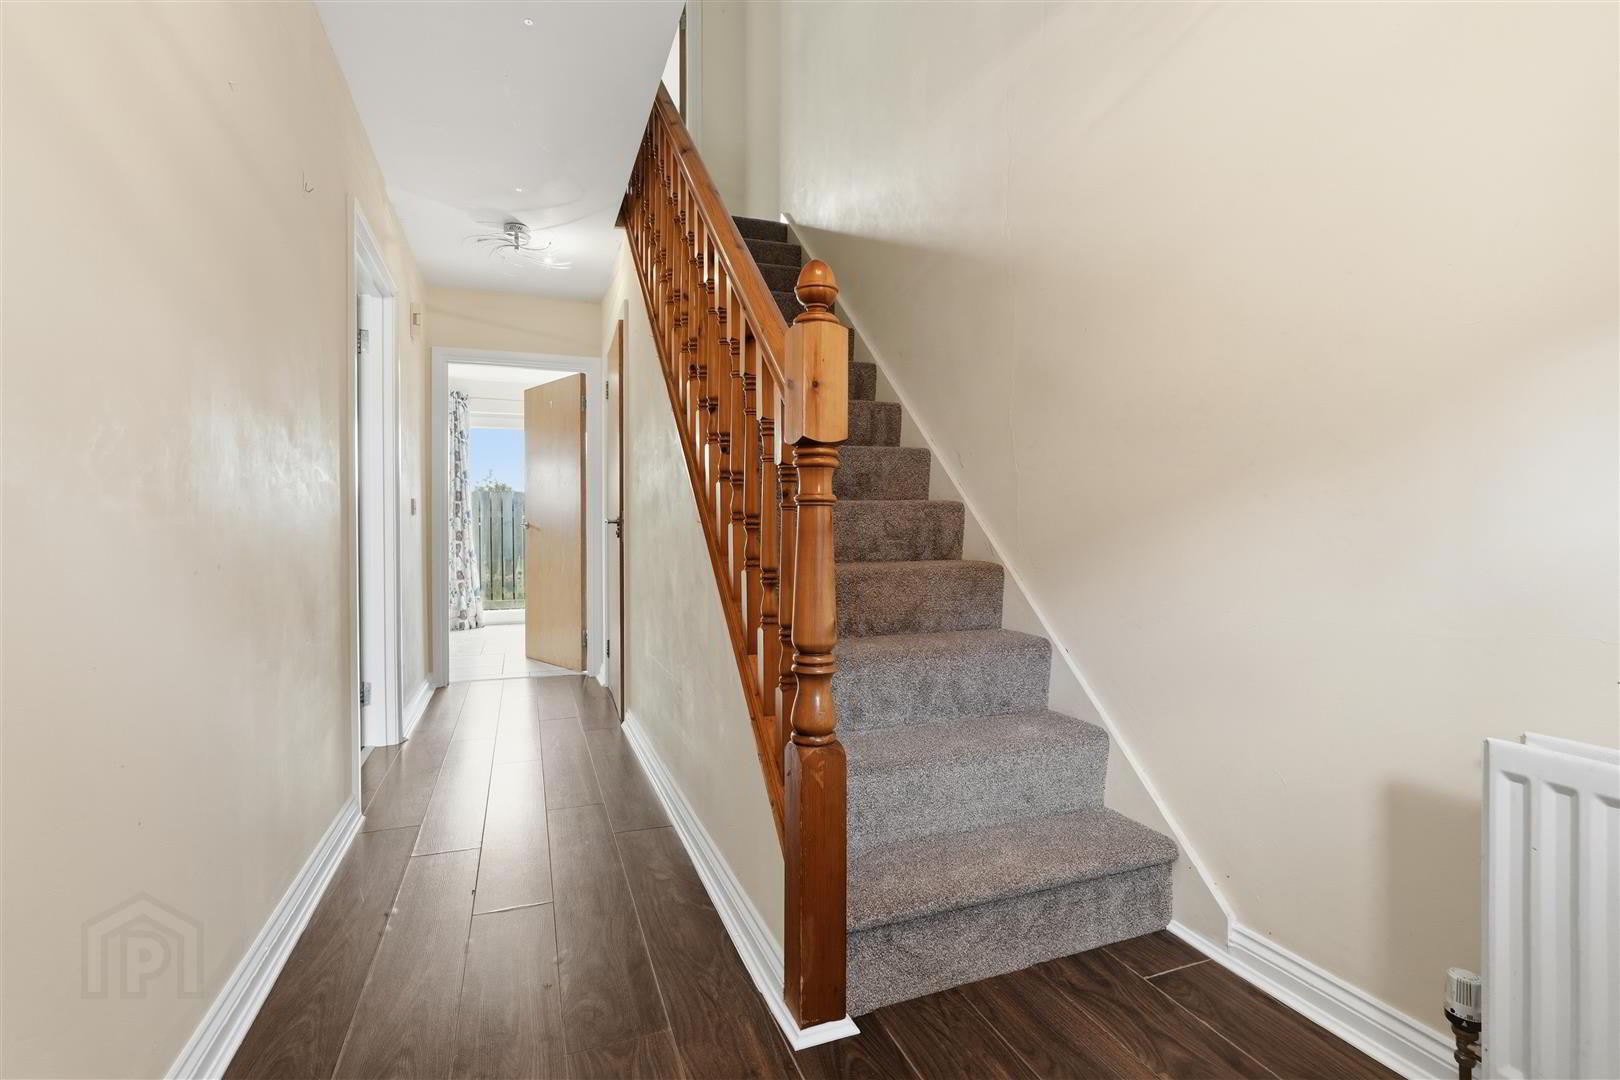
- Entrance Hall
- Glazed Upvc entrance door; wood laminate flooring.
- WC 2.01m x 0.84m (6'7 x 2'9 )
- White suite comprising dual flush WC; semi pedestal wash hand basin with mono mixer taps; tiled floor; extractor fan.
- Lounge 4.95m x 3.43m (16'3 x 11'3)
- Into Bay Window; Gas coal effect fire; 12v spotlights; wood laminate flooring; TV aerial connection point.
- Kitchen / Dining 5.54m x 3.94m (18'2 x 12'11 )
- Maximum Measurements; Good range of high and low level cupboards and drawers including feature glazed display cupboard; formica worktop incorporating 1½ tub single drainer stainless steel sink unit with mixer taps; integrated fridge / freezer; Gorenje double electric oven; Gorenje 4 ring ceramic hob with Gorenje stainless steel extractor unit over; space and plumbing for washing machine; integrated Indesit dishwasher; high leve TV aerial point; ceramic tiled floor; part tiled walls; 12v spotlights; glazed double patio doors to rear garden.
- Stairs to First Floor / Landing
- Access to roofspace; hotpess with Ariston pressurised hot water cylinder.
- Bedroom 1 2.97m x 2.79m (9'9 x 9'2 )
- Principal Bedroom 4.85m x 4.27m (15'11 x 14'0 )
- Maximum Measurements; Double built in wardrobe with mirror fronted sliding doors.
- En Suite Shower Room 2.74m x 1.04m (9'0 x 3'5 )
- White suite comprising tiled rectangular shower cubicle with thermostatically controlled shower and telephone shower attachment; vanity unit with wash hand basin with swan neck mixer taps and cupboards under; dual flush WC; heated towel radiator; tiled walls and floor; extractor fan; 12v spotlights.
- Bedroom 3 4.85m x 3.10m (15'11 x 10'2 )
- Maximum Measurements; Double built in wardrobe with mirror fronted sliding doors.
- Bathroom 2.03m x 1.88m (6'8 x 6'2 )
- White suite comprising panel bath with thermostatically controlled shower and telephone shower attachment; dual flush WC; semi pedestal wash hand basin with mirror fronted cabinet over; tiled walls and floors; 12v spotlights; extractor fan.
- Outside
- Front gardens laid out in lawns with brick pavia paths. Enclosed rear gardens laid out in granite chip with flagged patio area; Warmflow oil fired boiler; oil storage tank; outside light and water tap; gate to rear steps leading to brick pavia parking.
- Capital / Rateable Value
- £140,000. Rates Payable = £1,478 Per Annum (Approx)
Travel Time From This Property

Important PlacesAdd your own important places to see how far they are from this property.
Agent Accreditations





Marketed by Tim Martin & Co (Comber Office)
+44 28 9187 8956




