For sale
Added 23 hours ago
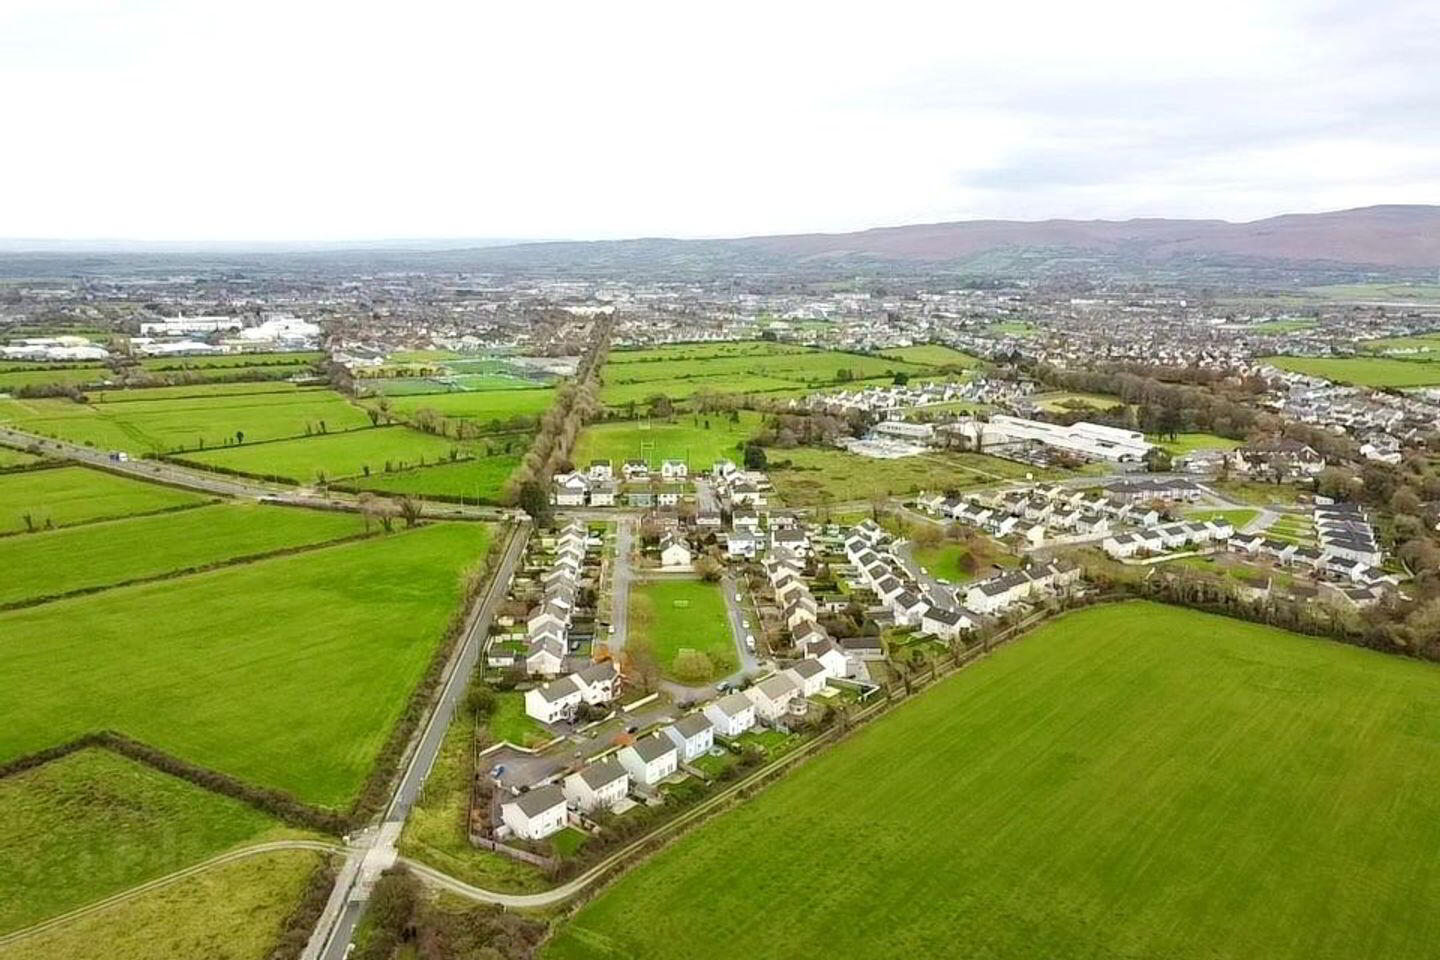
17 The Grove, Mounthawk, Tralee, V92R2W2
4 Bed Detached House
Asking Price €495,000
Property Overview
Status
For Sale
Style
Detached House
Bedrooms
4
Bathrooms
4
Property Features
Size
176 sq m (1,894.4 sq ft)
Tenure
Not Provided
Energy Rating
Heating
Oil
Property Financials
Stamp Duty
€4,950*²

Marketed by Gary O'Driscoll & Co Ltd
PSR Licence: 003250
+353 66 710 4038

Propertynews Currency Partner - helping you transfer money for property purchases in Ireland & Northern Ireland. Speak to an expert
Additional Information
- Oil Fired Central Heating
- Double-glazed white PVC windows
- Very good condition throughout
- Ideal Family home
- Sought after location
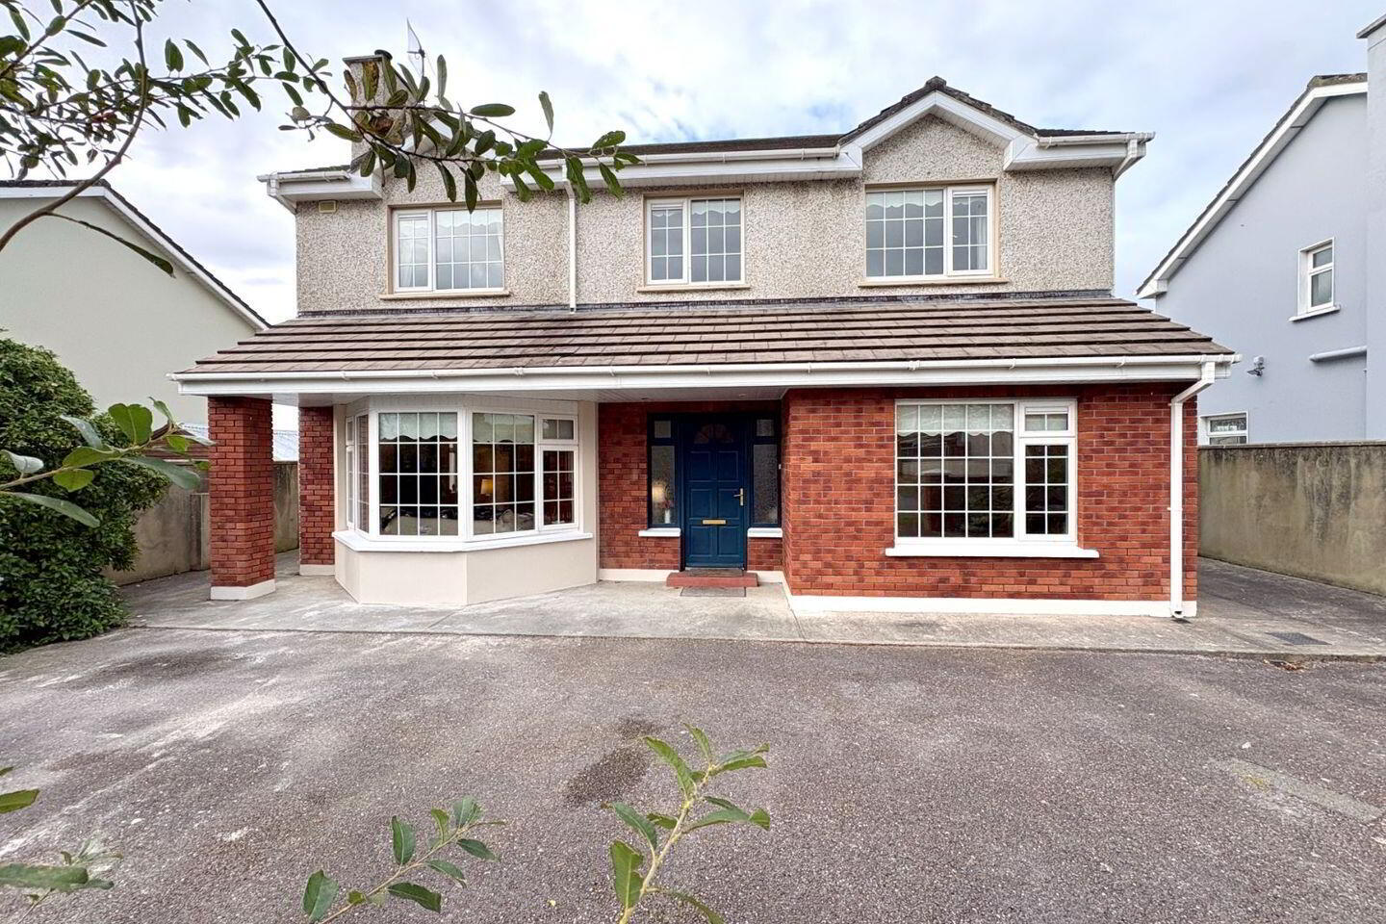
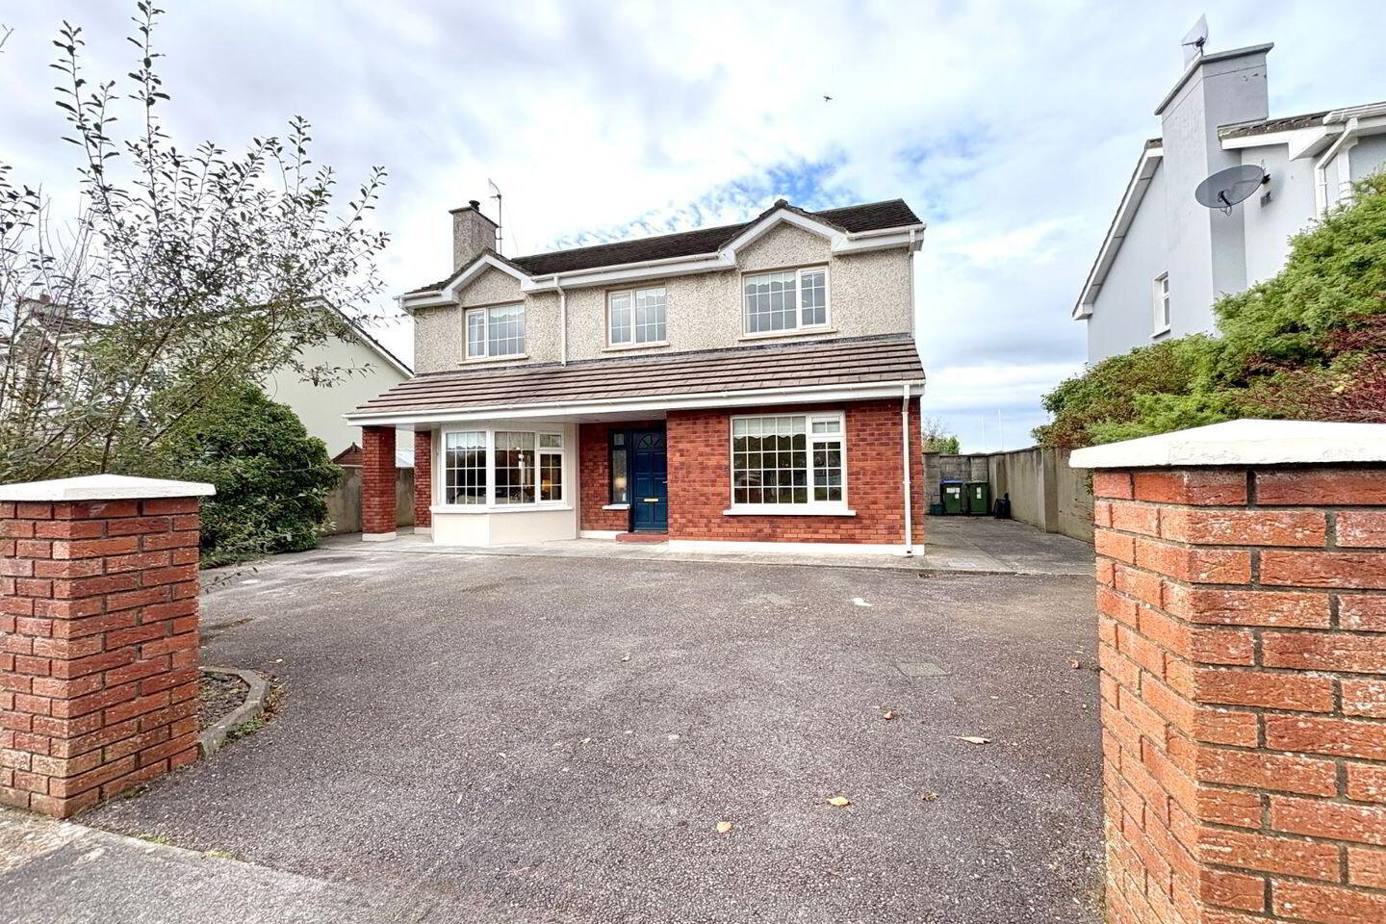
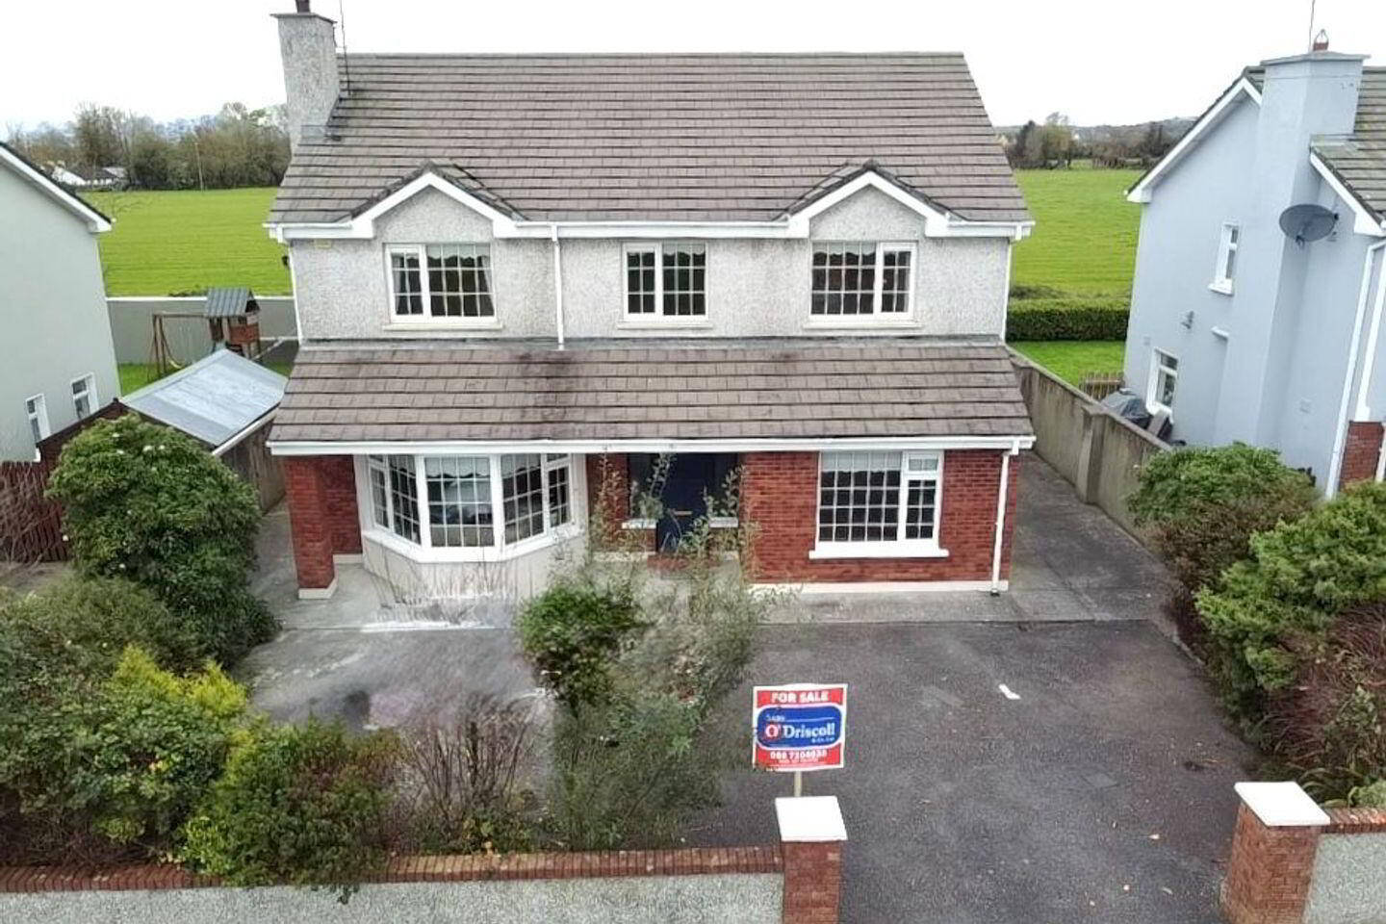
Gary O'Driscoll & Co. Ltd are delighted to bring to the market this beautifully presented four-bedroom property located at 17 The Grove, Mounthawk, Tralee, Co. Kerry. Situated in an excellent and highly sought-after residential location, this attractive home offers spacious, well-proportioned accommodation throughout, making it an ideal choice for families or purchasers seeking a turn-key property in a convenient location.
The property is presented in very good condition throughout and benefits from oil-fired central heating, double-glazed white PVC windows, cavity wall construction and all mains services. A solid fuel stove in the sitting room provides an additional feature, creating a warm and welcoming living space. The property also benefits from a concrete tile roof.
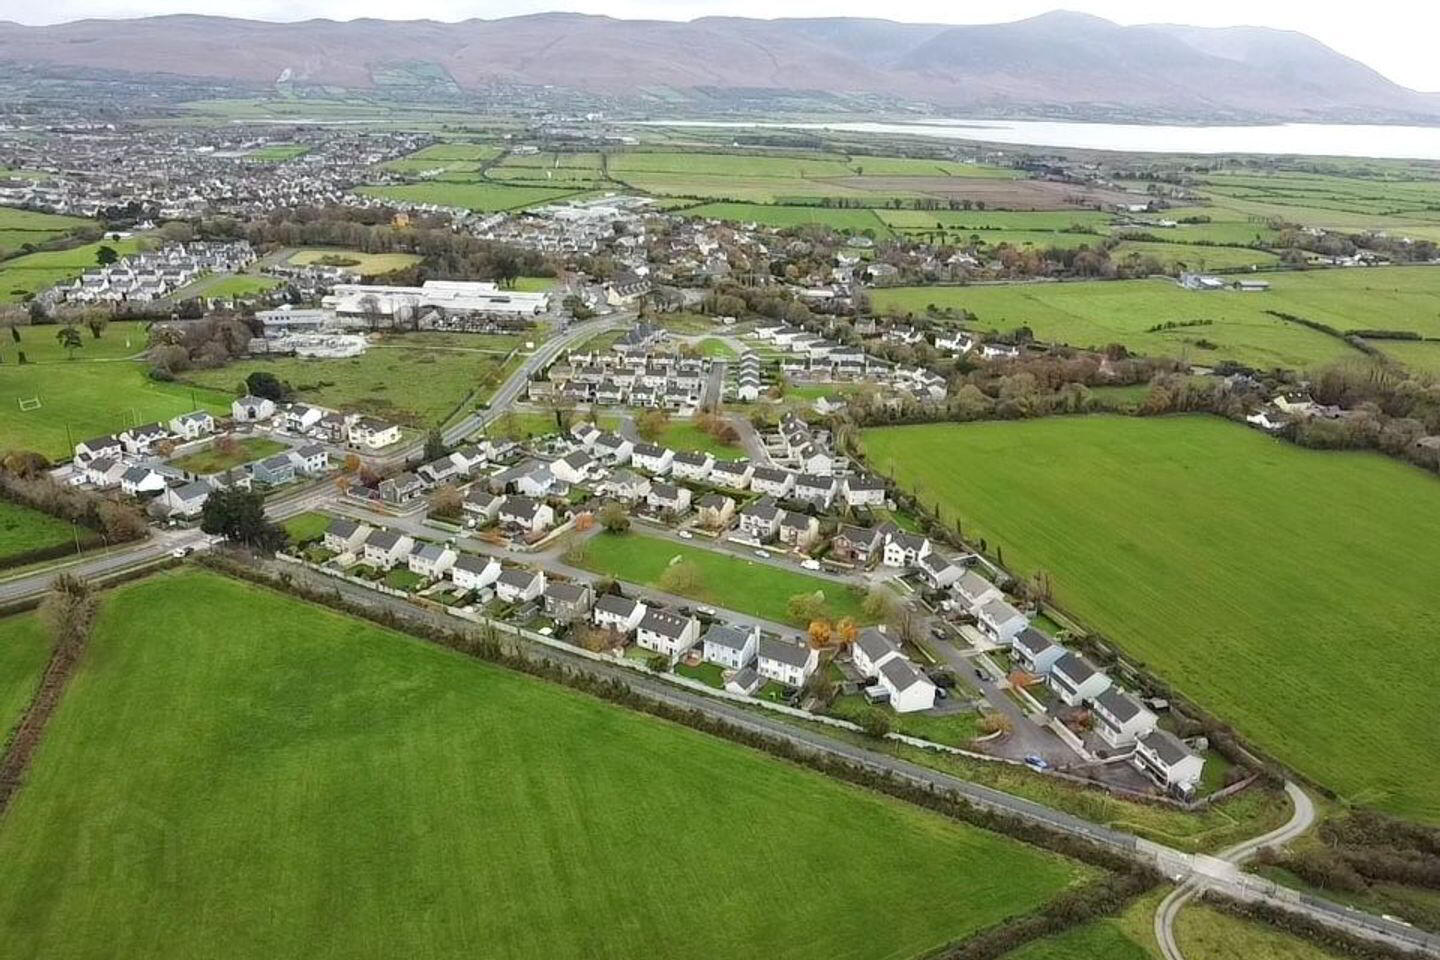
Externally, the property is situated within the popular residential development of The Grove, Mounthawk, offering a convenient and well-established setting.
The property is ideally located within walking distance of Mercy Mounthawk Secondary School, as well as being within easy reach of Tralee town centre and its wide range of shops, cafés, restaurants, schools and other local amenities.
Presented in very good condition throughout, this turn-key property offers purchasers the opportunity to acquire a spacious family home in an excellent residential location. With four bedrooms, generous living accommodation, a conservatory and additional ensuite facilities, this property is sure to appeal to a wide range of purchasers.
Accommodation briefly consists of:
Entrance Hall:
2.27 x 4.42
Office:
3.48 x 4.70
Sitting room:
4.35 x 5.60
Kitchen/dining area:
7.73 x 3.60
Conservatory:
3.31 x 3.40
Utility room:
3.53 x 2.41
W.C.:
1.17 x 2.02
Landing:
8.17 x 2.23
Bedroom 1:
3.35 x 4.00
Bathroom:
2.28 x 3.06
Bedroom 2:
4.06 x 4.04
Master bedroom/Bedroom 3:
4.35 x 3.04
Ensuite:
1.37 x 2.39
Bedroom 4:
3.56 x 2.97
Ensuite:
1.54 x 2.23
Travel Time From This Property

Important PlacesAdd your own important places to see how far they are from this property.
Agent Accreditations

Marketed by Gary O'Driscoll & Co Ltd
PSR Licence: 003250
+353 66 710 4038


