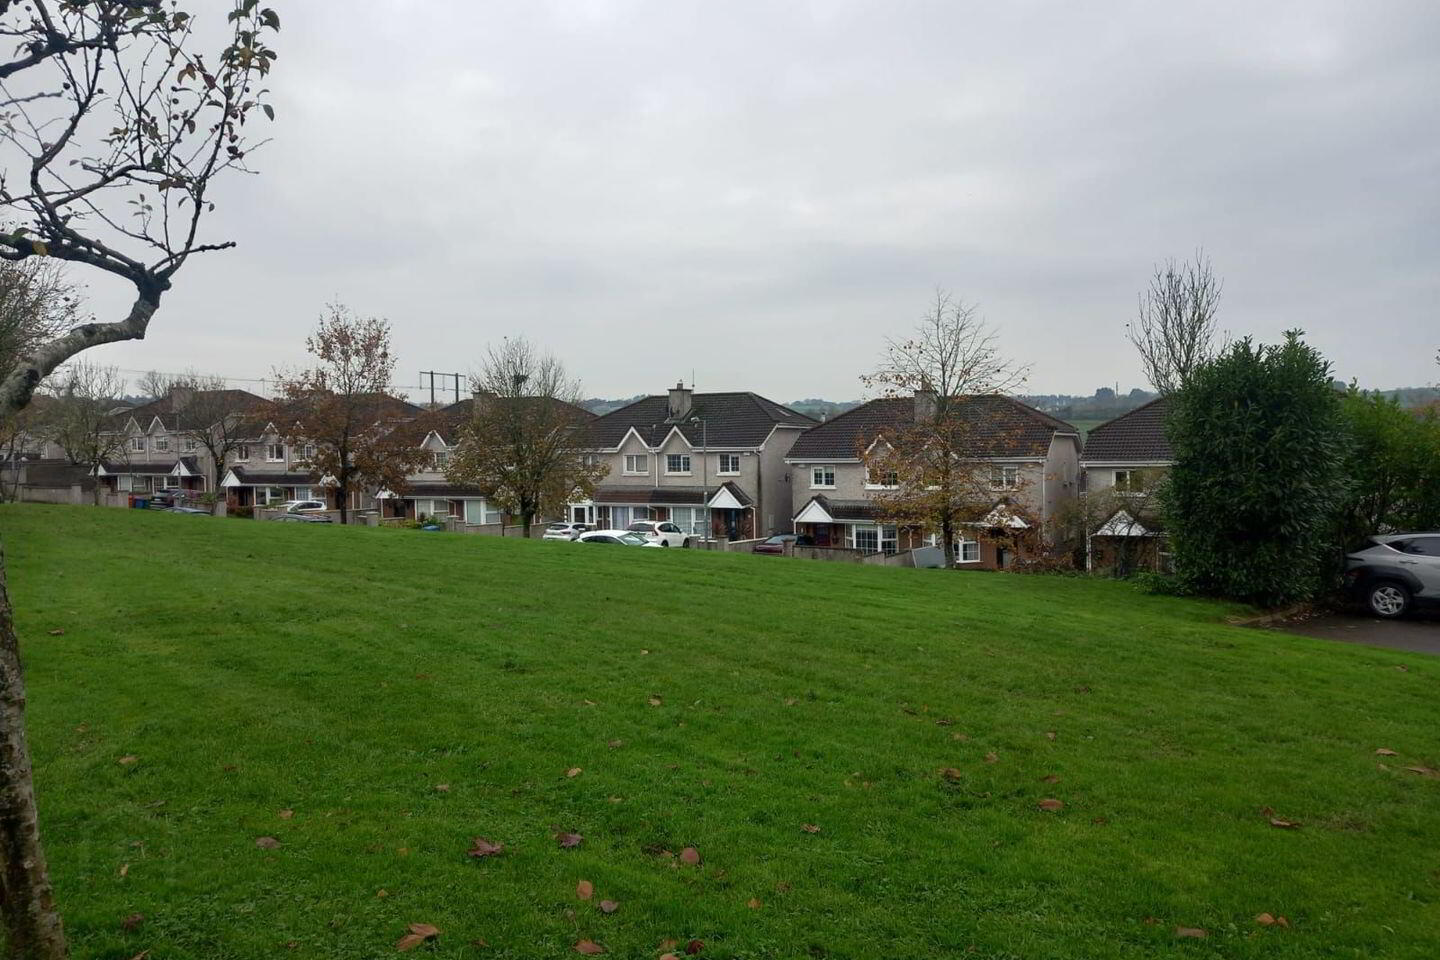
17 The Green, Greenvalley, Donnybrook, T12F77F
3 Bed Semi-Detached House
Asking Price €420,000
Property Overview
Status
For Sale
Style
Semi-Detached House
Bedrooms
3
Bathrooms
1
Property Features
Size
93 sq m (1,001 sq ft)
Tenure
Not Provided
Energy Rating
Property Financials
Stamp Duty
€4,200*²

Propertynews Currency Partner - helping you transfer money for property purchases in Ireland & Northern Ireland. Speak to an expert
Additional Information
- Three - bedroomed semi- detached residence
- Approx 93.50 sq meters gross internal over two floors
- Gas- fired central heating, Gas Boiler approximately 5 years old.
- PVC Double Glazed windows
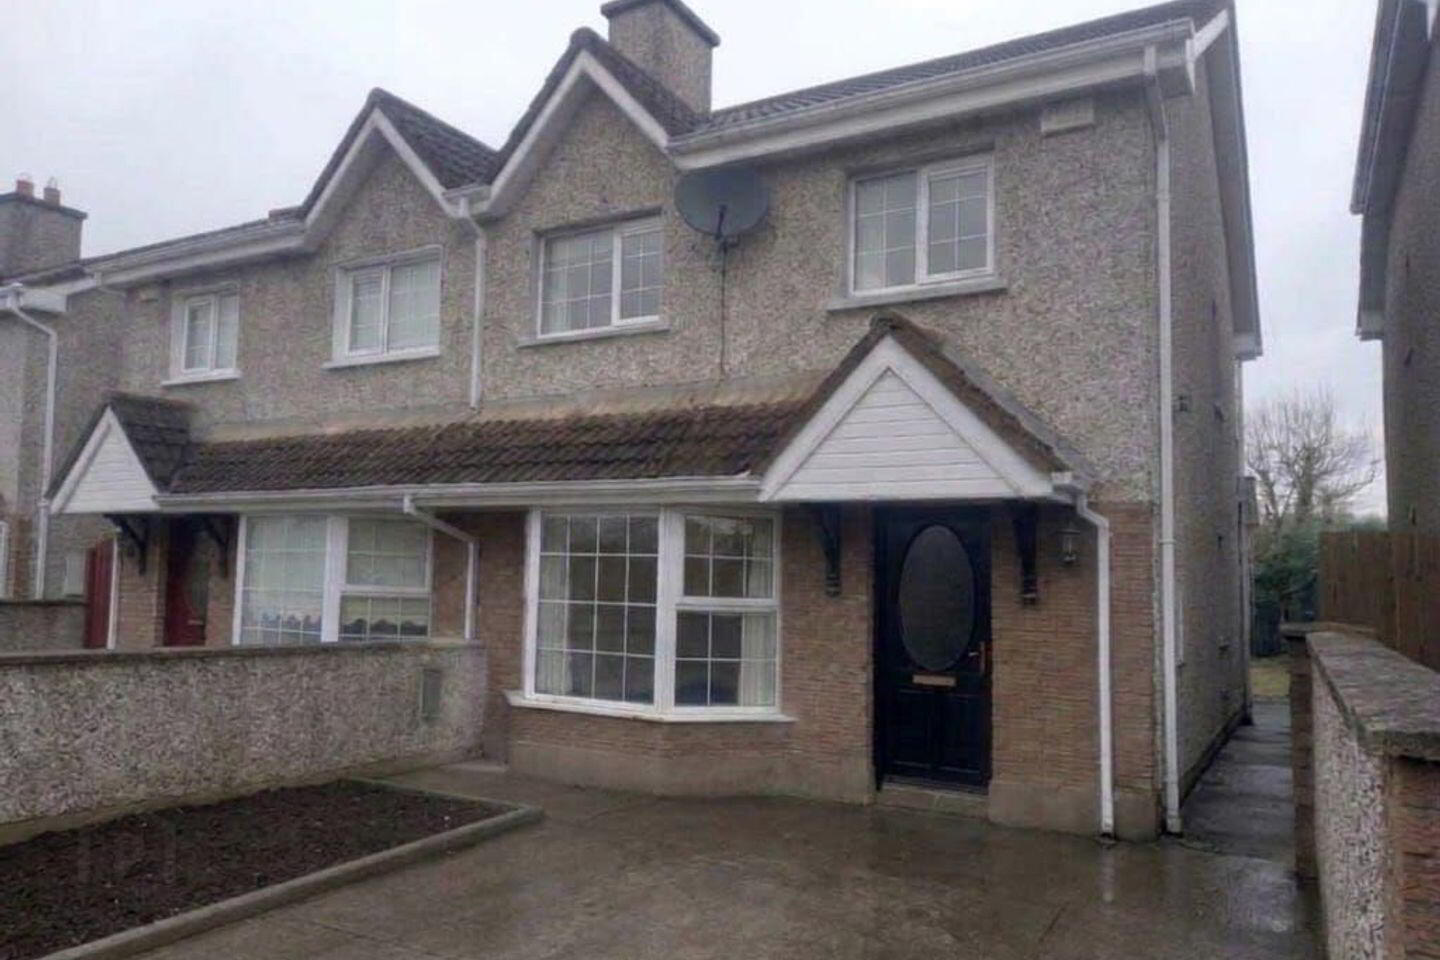
- Drive way with parking for two vehicles
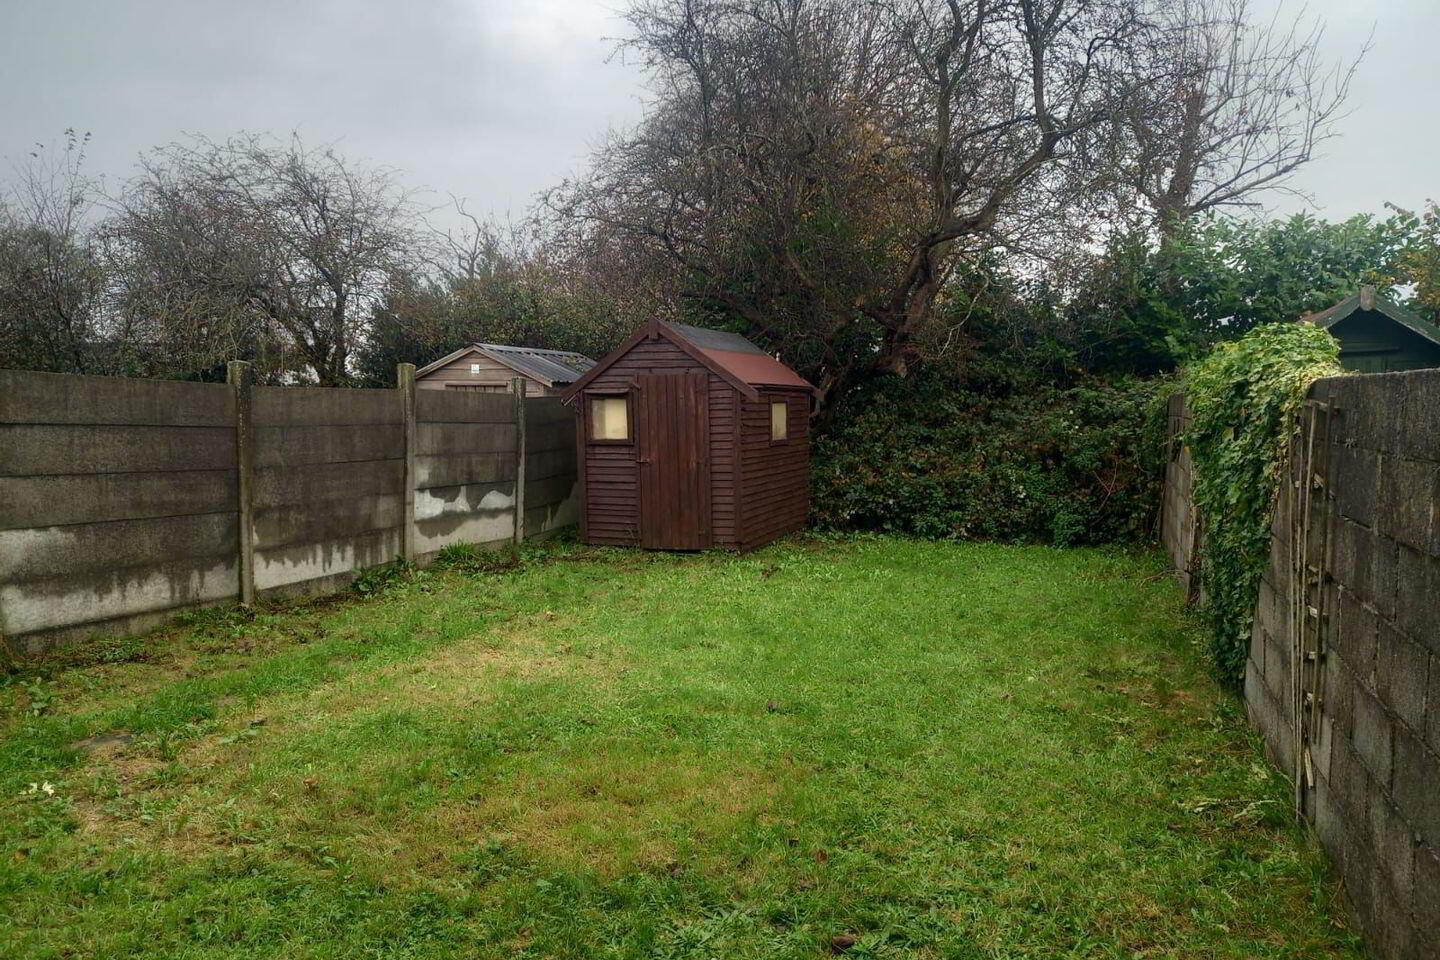
- Private enclosed rear garden which is not overlooked.
- Timber storage shed in the rear garden
- Viewing highly recommended.
Fine 3-Bed Semi-Detached Home with Private Rear Garden in Donnybrook, Douglas.
Approx. 93.50 sq. m., 3 Bedrooms , Semi-Detached , Private Rear Garden , Gas-Fired Central Heating.
A fine opportunity to acquire a well-proportioned three-bedroom semi-detached residence, ideally located in the popular south-side suburb of Donnybrook, Douglas, Cork.
Extending to approximately 93.50 sq. m. gross internal area over two floors, this attractive home offers comfortable and practical accommodation, complemented by off-street parking for two vehicles and a private rear garden which is not overlooked.
The property benefits from gas-fired central heating, with the gas boiler installed approximately five years ago, together with PVC double-glazed windows and doors.
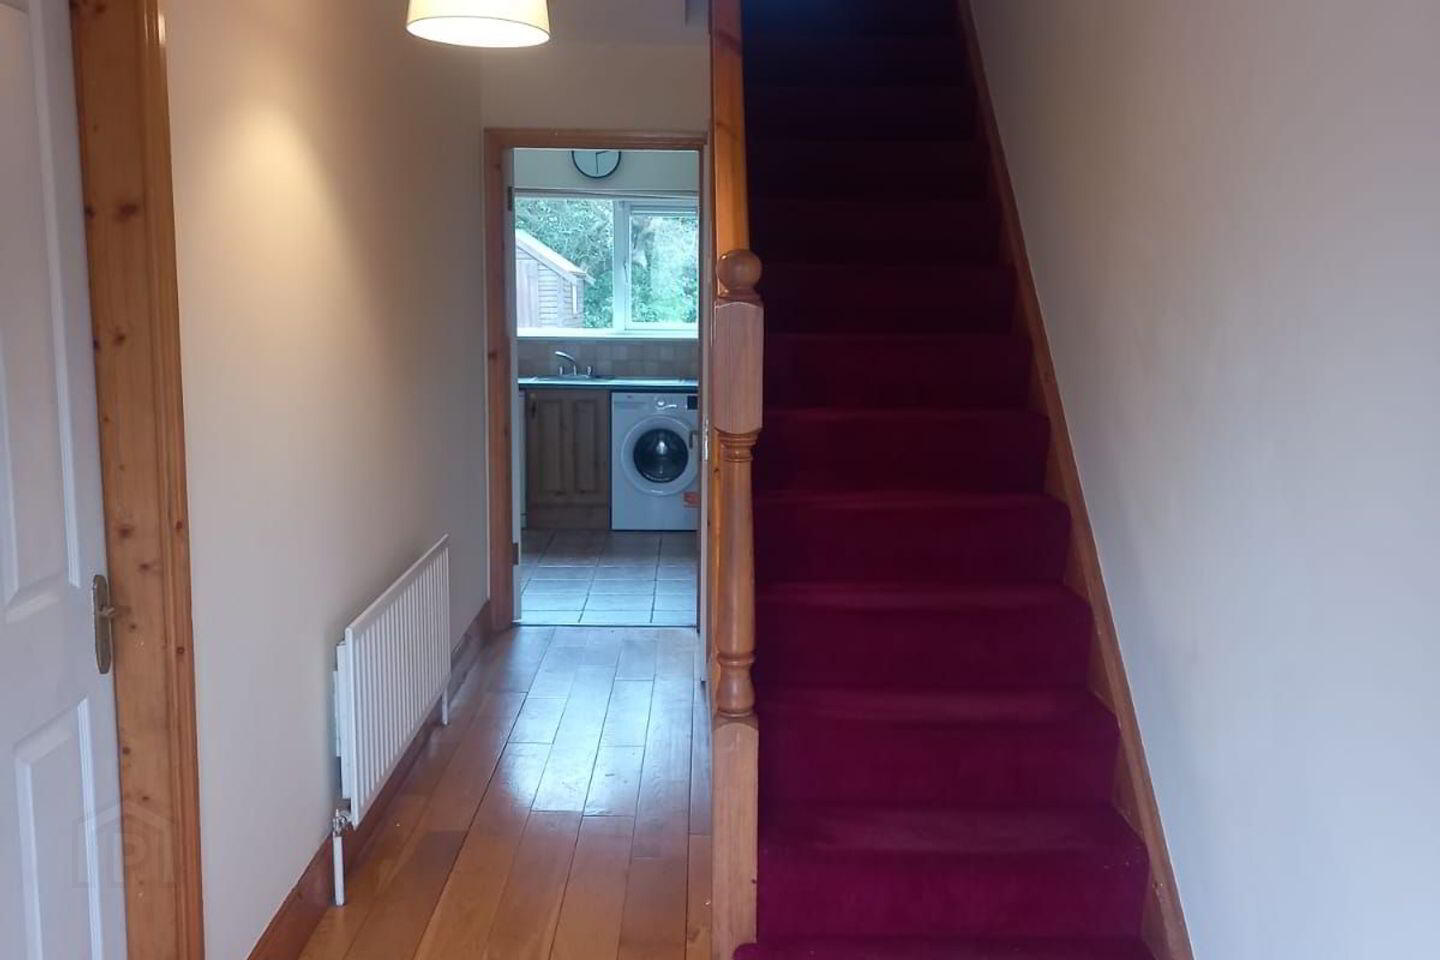
The ground floor comprises a welcoming entrance hallway with hardwood timber flooring, a guest WC, a comfortable living room with open fireplace, and a generous kitchen/dining room opening directly onto the rear garden.
Upstairs, there are three spacious bedrooms, together with the main bathroom and hot press.
Outside, the property offers a driveway to the front, convenient side access and an enclosed private rear garden. A timber garden shed provides useful additional storage.
Tucked away in the established residential area of Green Valley, this property would make a fine home for those seeking to live on the south side of Cork City.
Viewing is highly recommended.
Accommodation
Entrance Hallway
Welcoming entrance hall with hardwood timber flooring.
Guest WC
With WC and wash-hand basin.
Living Room 3.5m x4.5m
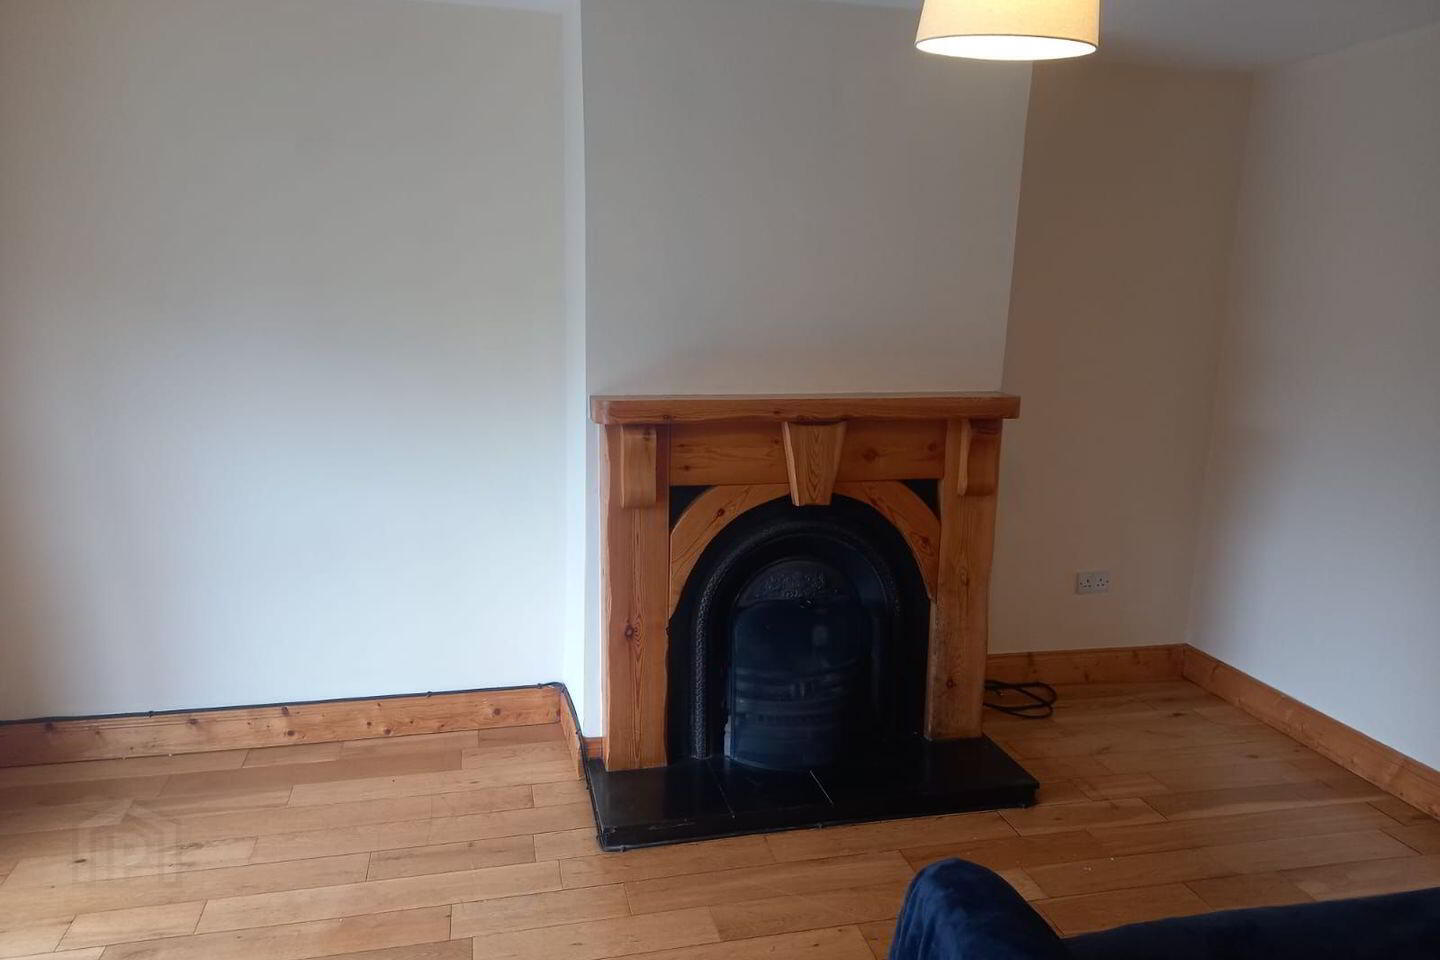
Bright and comfortable living space featuring an open fireplace with cast-iron insert, timber surround and black marble hearth. Hardwood timber flooring. Bay window
Kitchen / Dining Room 8.8m x 4 m
Well-proportioned kitchen and dining area with fitted units at eye and floor level. Integrated hob and oven, together with plumbing for modern kitchen appliances. Tiled flooring and sliding door providing direct access to the rear garden.
First Floor
Landing
With hot press.
Bedroom 1/ 4.9m x 3.3m
Spacious bedroom.
Bedroom 2/ 3.96m x 3.2m
Spacious bedroom.
Bedroom 3/ 2.5m x 2.13m
Spacious bedroom.
Bathroom
Fitted with WC, wash-hand basin and bath with electric shower overhead.
Outside
To the front is a private driveway providing off-street parking.
Side access leads to an enclosed and private rear garden which is not overlooked, offering an attractive outdoor space with a timber garden shed providing useful storage.
Key Features
• Three-bedroom semi-detached residence
• Approx. 93.50 sq. m. gross internal area
• Sought-after Donnybrook/Douglas location
• Gas-fired central heating
• Gas boiler installed approximately five years ago
• PVC double-glazed windows and doors
• Open fireplace in living room
• Hardwood timber flooring
• Spacious kitchen/dining room
• Three generously proportioned bedrooms
• Driveway with off-street parking
• Side access
• Private enclosed rear garden
• Rear garden not overlooked
• Timber storage shed
• Viewing highly recommended
BER Details
BER Rating: C2
BER No.: 115469165
Energy Performance Indicator: Not provided
Travel Time From This Property

Important PlacesAdd your own important places to see how far they are from this property.
Agent Accreditations
Not Provided



