SALE AGREED
SALE AGREED
SALE AGREED
SALE AGREED
SALE AGREED
SALE AGREED
SALE AGREED
SALE AGREED
SALE AGREED
SALE AGREED
SALE AGREED
SALE AGREED
SALE AGREED
SALE AGREED
SALE AGREED
SALE AGREED
SALE AGREED
SALE AGREED
SALE AGREED
SALE AGREED
SALE AGREED
SALE AGREED
SALE AGREED
SALE AGREED
SALE AGREED
SALE AGREED
SALE AGREED
SALE AGREED
SALE AGREED
SALE AGREED
SALE AGREED
SALE AGREED
SALE AGREED
SALE AGREED
SALE AGREED
SALE AGREED
SALE AGREED
SALE AGREED
SALE AGREED
SALE AGREED
SALE AGREED
SALE AGREED
SALE AGREED
SALE AGREED
SALE AGREED
SALE AGREED
SALE AGREED
SALE AGREED
SALE AGREED
SALE AGREED
SALE AGREED
SALE AGREED
SALE AGREED
SALE AGREED
SALE AGREED
SALE AGREED
SALE AGREED
SALE AGREED
SALE AGREED
SALE AGREED
SALE AGREED
SALE AGREED
SALE AGREED
17 Strangford Avenue, Belfast, BT9 6PG
4 Bed Detached House
Sale agreed
Property Overview
Status
Sale Agreed
Style
Detached House
Bedrooms
4
Receptions
2
Property Features
Tenure
Leasehold
Energy Rating
Heating
Oil
Broadband Speed Checker
*³
Property Financials
Price
Last listed at Offers Over £595,000
Rates
£3,517.85 pa*¹

Marketed by Templeton Robinson (Lisburn Road)
+44 28 9066 3030

Propertynews Currency Partner - helping you transfer money for property purchases in Ireland & Northern Ireland. Speak to an expert
Additional Information
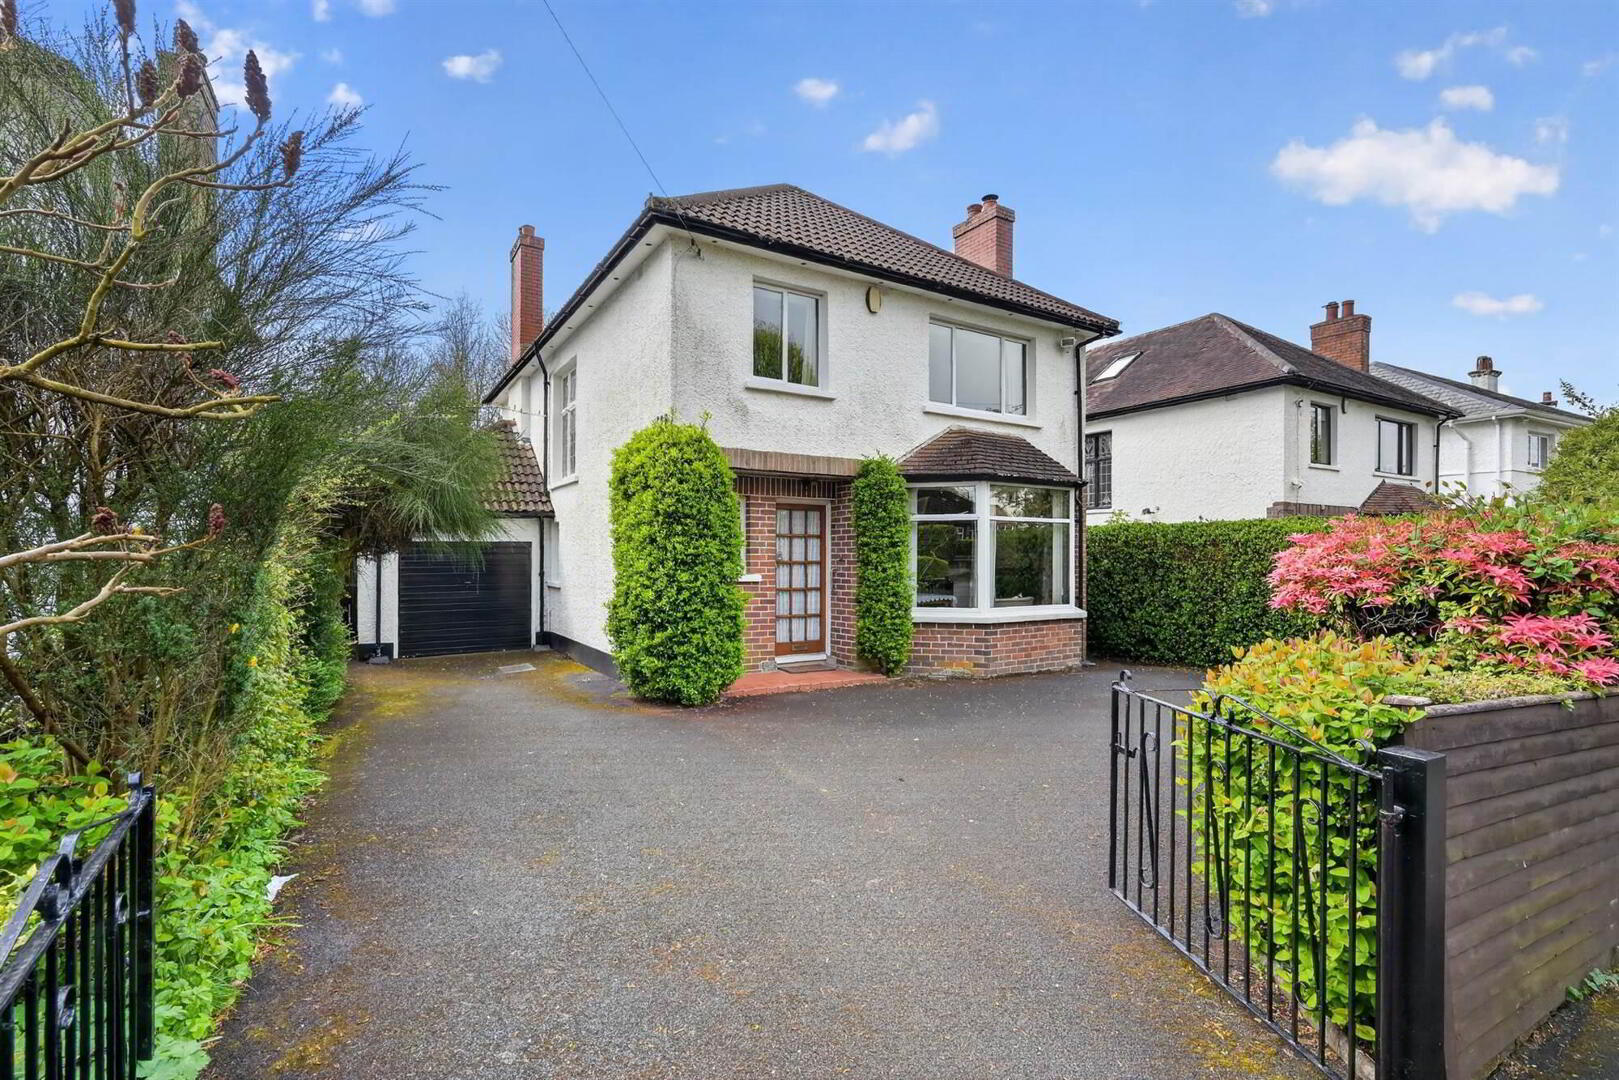
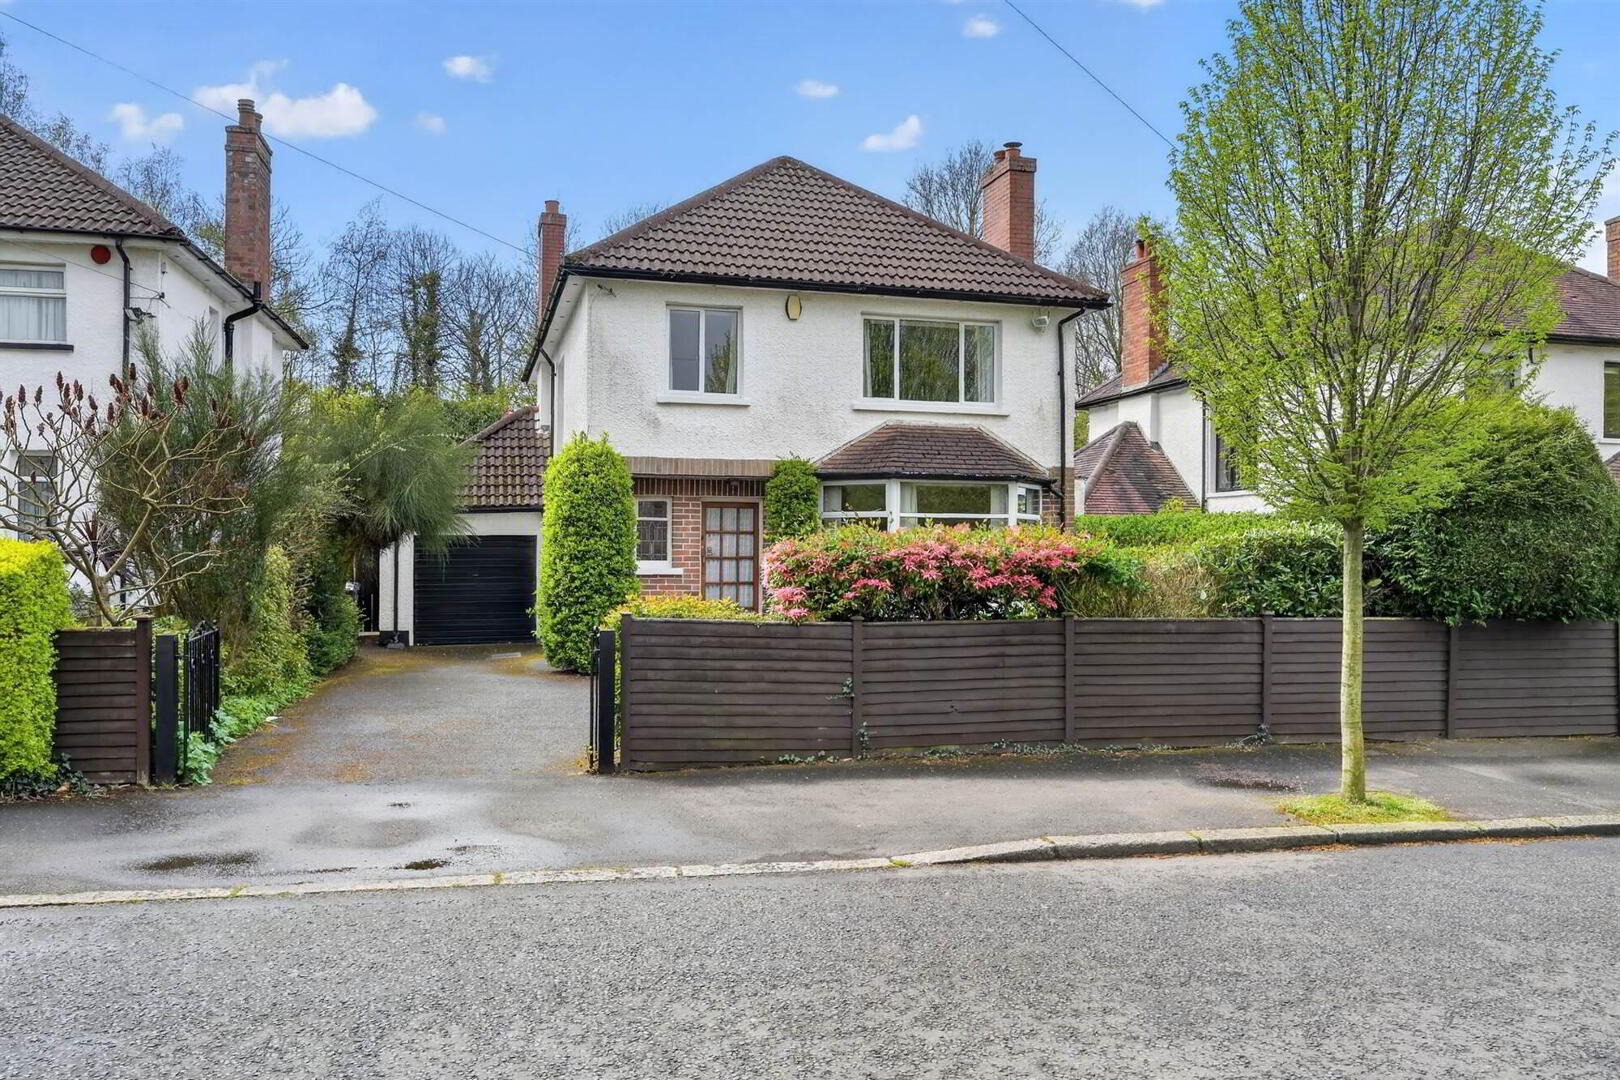
- Well Presented Detached Home in a Popular Residential Location with Excellent Sized Rear Gardens
- Entrance Hall with Cloakroom and Downstairs WC
- Lounge with Feature Fireplace and Sliding Doors to Rear Garden
- Spacious Dining Room with Feature Bay Window
- Fitted Kitchen with Range of Units, Casual Dining Area & Separate Utility Area
- Four Well Proportioned Bedrooms
- White Shower Room Suite with Separate WC
- Oil Fired Central Heating/uPVC Double Glazed Windows / Alarm System
- Driveway Parking to the Front, Leading to Attached Garage
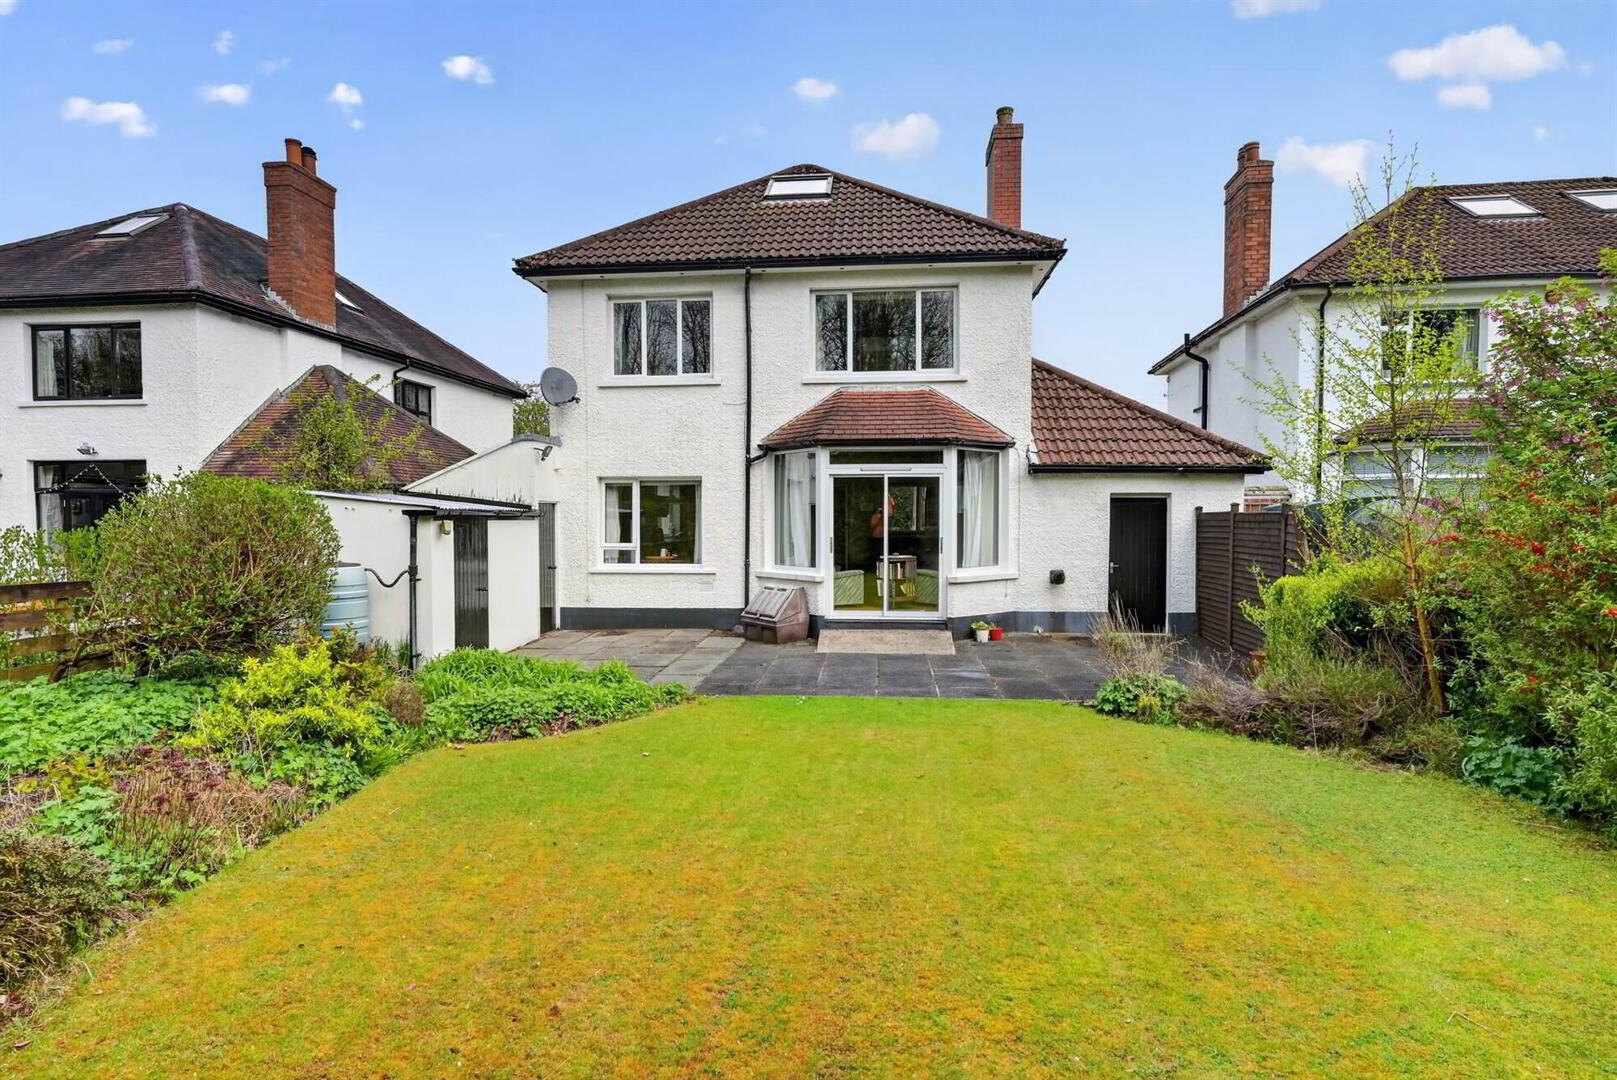
- South Facing Rear Gardens in Lawns with Well Stocked Beds and Paved Patio
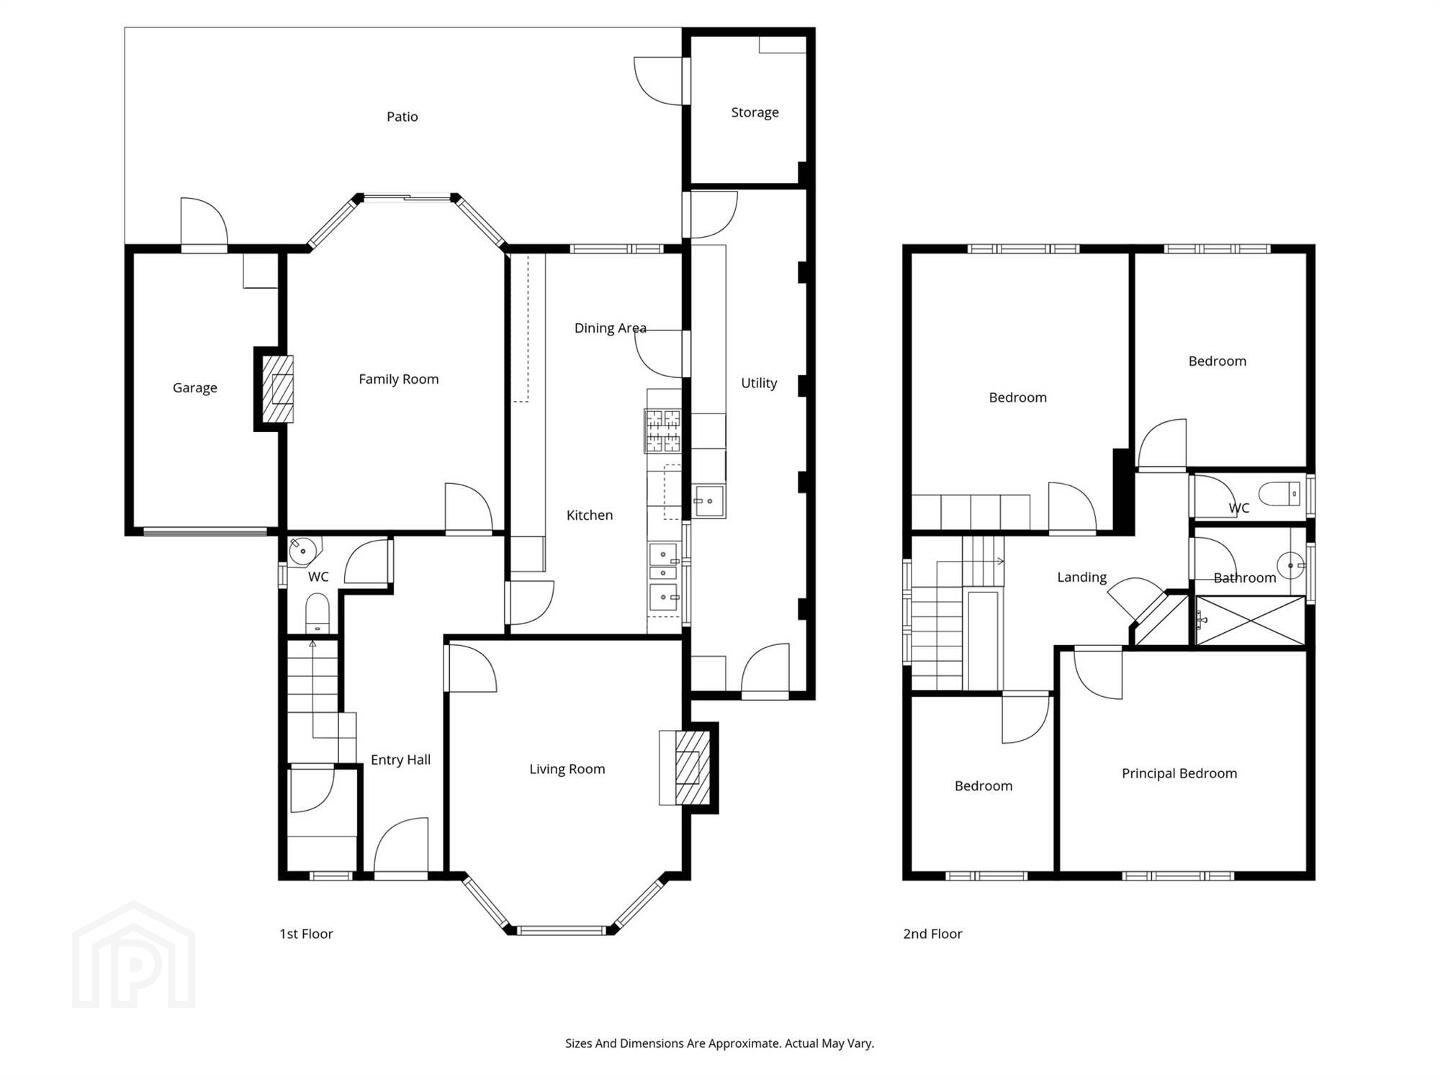
The property offers well-proportioned accommodation throughout with two spacious reception rooms, fitted kitchen, shower room with separate wc and four good sized double bedrooms. Externally there are delightful gardens, driveway parking and attached garage.
Recent sales in this particular area have proven extremely popular. With all and more this attractive home has to offer, early inspection is advised to appreciate the property fully and so as not to miss out.
Ground Floor
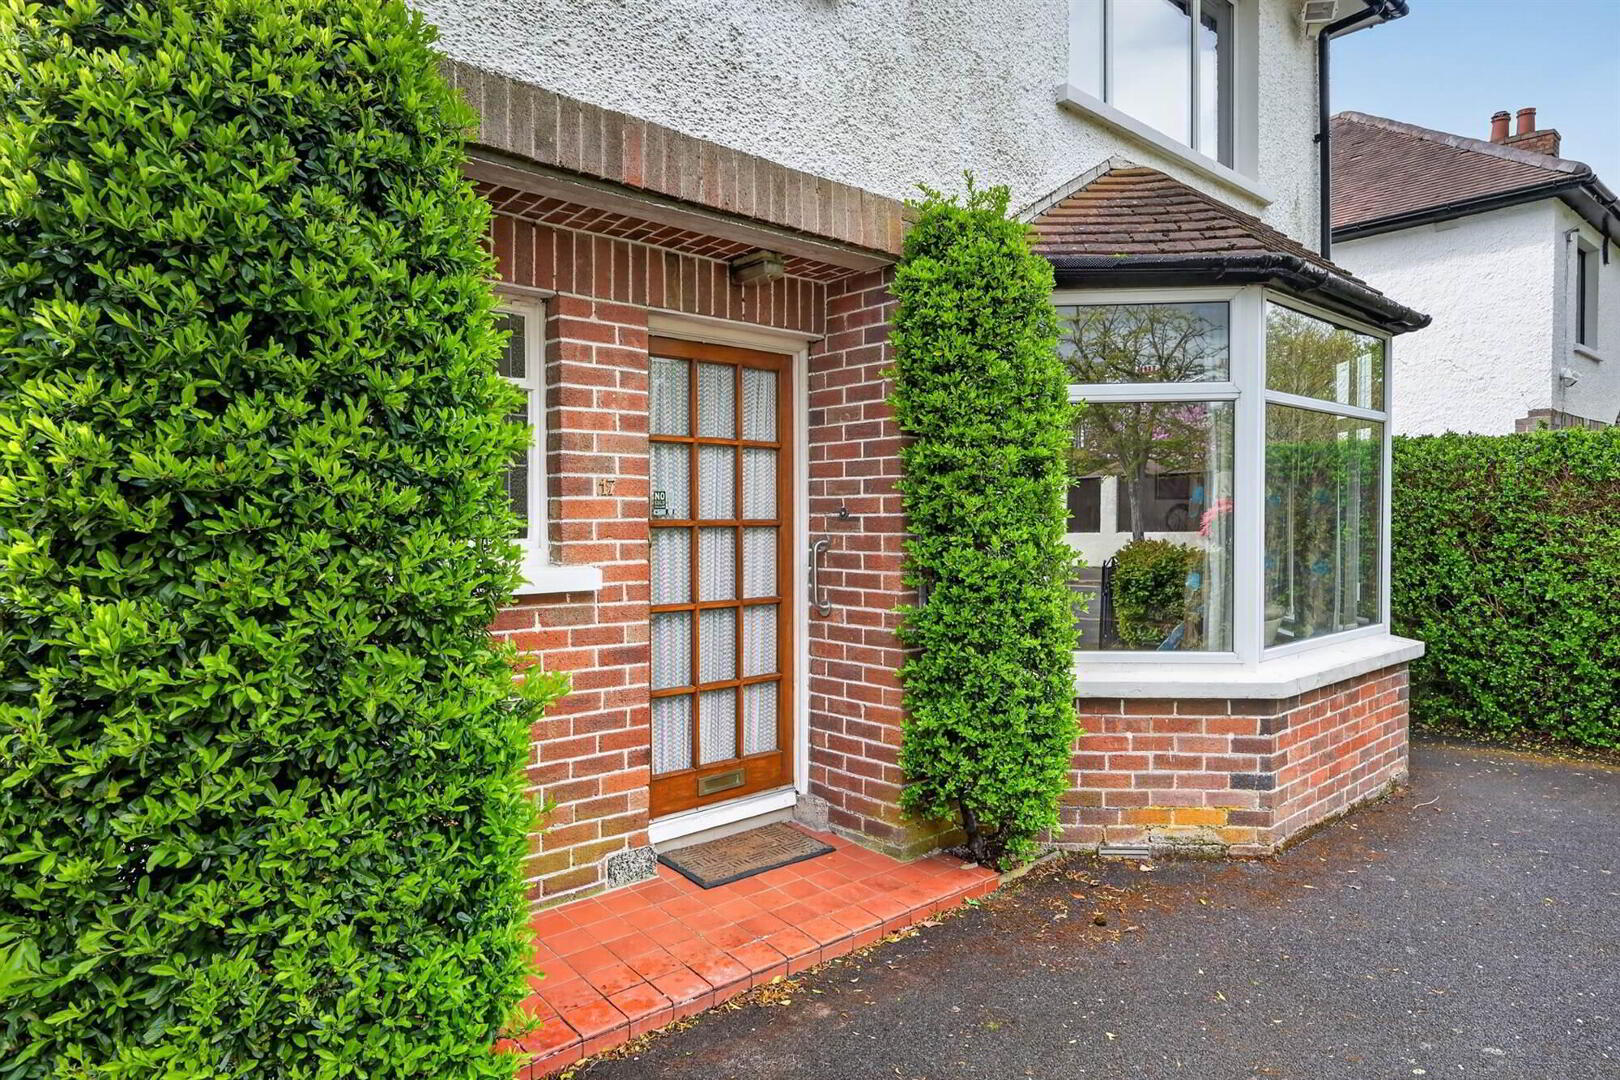
- Hardwood and glazed front door to:
- RECEPTION HALL:
- Solid wood strip floor, part wood panelled walls, cornice ceiling.
- DOWNSTAIRS W.C.:
- White suite comprising low flush wc, vanity unit with chrome mixer taps, additional built-in cloakroom with original leaded window.
- LIVING ROOM:
- 5.36m x 3.68m (17' 7" x 12' 1")
(Measurements into bay window). Beautiful mature outlook over rear garden. Solid oak wood strip floor. Mahogany surround fireplace with granite inset and marble hearth, open fire, cornice ceiling. - DINING ROOM:
- 4.93m x 3.73m (16' 2" x 12' 3")
(Measurements into bay window). Tiled fireplace and hearth with gas coal effect fire, cornice ceiling. - KITCHEN:
- 6.43m x 2.51m (21' 1" x 8' 3")
Range of high and low level units with laminate work surfaces, built-in Zanussi oven, four ring gas hob, stainless steel single drainer double sink and a half sink unit with mixer taps, part tiled walls, built-in glazed display unit. Open plan to casual dining area with beautiful mature outlook over rear garden. Glazed access door to side. - COVERED UTILITY AREA:
- Light and power, plumbed for washing machine. Access to rear garden and driveway.
First Floor Return
- Original leaded window with hardwood frame.
First Floor
- LANDING:
- Access to fully floored roofspace via Slingsby ladder, Velux window, excellent storage. (Excellent potential to convert subject to necessary consents). Views over Strangford Playing Fields. Hotpress with copper cylinder and shelving above.
- BEDROOM (1):
- 4.62m x 3.66m (15' 2" x 12' 0")
Cornice ceiling. Beautiful mature outlook over rear garden. Tiled fireplace. - BEDROOM (2):
- 3.96m x 3.76m (13' 0" x 12' 4")
Cornice ceiling. - BEDROOM (3):
- 3.56m x 3.12m (11' 8" x 10' 3")
Cornice ceiling. Beautiful mature outlook over rear garden. - BEDROOM (4):
- 2.9m x 2.59m (9' 6" x 8' 6")
Cornice ceiling. - SHOWER ROOM:
- White suite comprising walk-in shower with Mira Sport electric shower unit, PVC panelled splashback, vanity unit with chrome mixer taps, chrome heated towel rail, part tiled walls.
- SEPARATE WC:
- Light coloured suite comprising low flush wc.
Outside
- Driveway with off-street parking to front.
Enclosed rear garden laid in lawns with extensive paved patio area ideal for barbecues and outdoor entertaining. Mature shrubs, excellent degree of privacy. Beautiful mature outlook. Oil PVC storage tank. - GARAGE:
- 4.78m x 2.79m (15' 8" x 9' 2")
Light and power. Up and over door. Warmflow oil fired boiler. - Additional outbuilding for storage.
Directions
Heading out of Belfast on the Malone Road turn right after McCracken church into Mount Eden Park. Continue to bottom and it becomes Strangford Avenue and number 17 is on the left hand side.
--------------------------------------------------------MONEY LAUNDERING REGULATIONS:
Intending purchasers will be asked to produce identification documentation and we would ask for your co-operation in order that there will be no delay in agreeing the sale.
Travel Time From This Property

Important PlacesAdd your own important places to see how far they are from this property.
Agent Accreditations



Marketed by Templeton Robinson (Lisburn Road)
+44 28 9066 3030




