
SALE AGREED
SALE AGREED
SALE AGREED
SALE AGREED
SALE AGREED
SALE AGREED
SALE AGREED
SALE AGREED
SALE AGREED
SALE AGREED
SALE AGREED
SALE AGREED
SALE AGREED
SALE AGREED
SALE AGREED
SALE AGREED
SALE AGREED
SALE AGREED
SALE AGREED
SALE AGREED
SALE AGREED
SALE AGREED
SALE AGREED
SALE AGREED
SALE AGREED
SALE AGREED
SALE AGREED
SALE AGREED
SALE AGREED
SALE AGREED
SALE AGREED
SALE AGREED
SALE AGREED
SALE AGREED
SALE AGREED
SALE AGREED
SALE AGREED
SALE AGREED
SALE AGREED
SALE AGREED
SALE AGREED
SALE AGREED
SALE AGREED
SALE AGREED
SALE AGREED
SALE AGREED
SALE AGREED
SALE AGREED
SALE AGREED
SALE AGREED
SALE AGREED
SALE AGREED
SALE AGREED
SALE AGREED
SALE AGREED
SALE AGREED
SALE AGREED
SALE AGREED
SALE AGREED
SALE AGREED
SALE AGREED
SALE AGREED
SALE AGREED
SALE AGREED
SALE AGREED
SALE AGREED
SALE AGREED
SALE AGREED
SALE AGREED
SALE AGREED
SALE AGREED
SALE AGREED
SALE AGREED
SALE AGREED
SALE AGREED
17 Rosscolban Court, Kesh, BT93 1UL
3 Bed Semi-Detached Chalet
Sale agreed
Property Overview
Status
Sale Agreed
Style
Semi-Detached Chalet
Bedrooms
3
Bathrooms
3
Receptions
2
Property Features
Tenure
Freehold
Heating
Dual (Solid & Oil)
Broadband Speed Checker
*³
Property Financials
Price
Last listed at Asking Price £165,000
Rates
£952.57 pa*¹

Marketed by Locate Estate Agents
+44 28 7131 2211

Propertynews Currency Partner - helping you transfer money for property purchases in Ireland & Northern Ireland. Speak to an expert
Additional Information
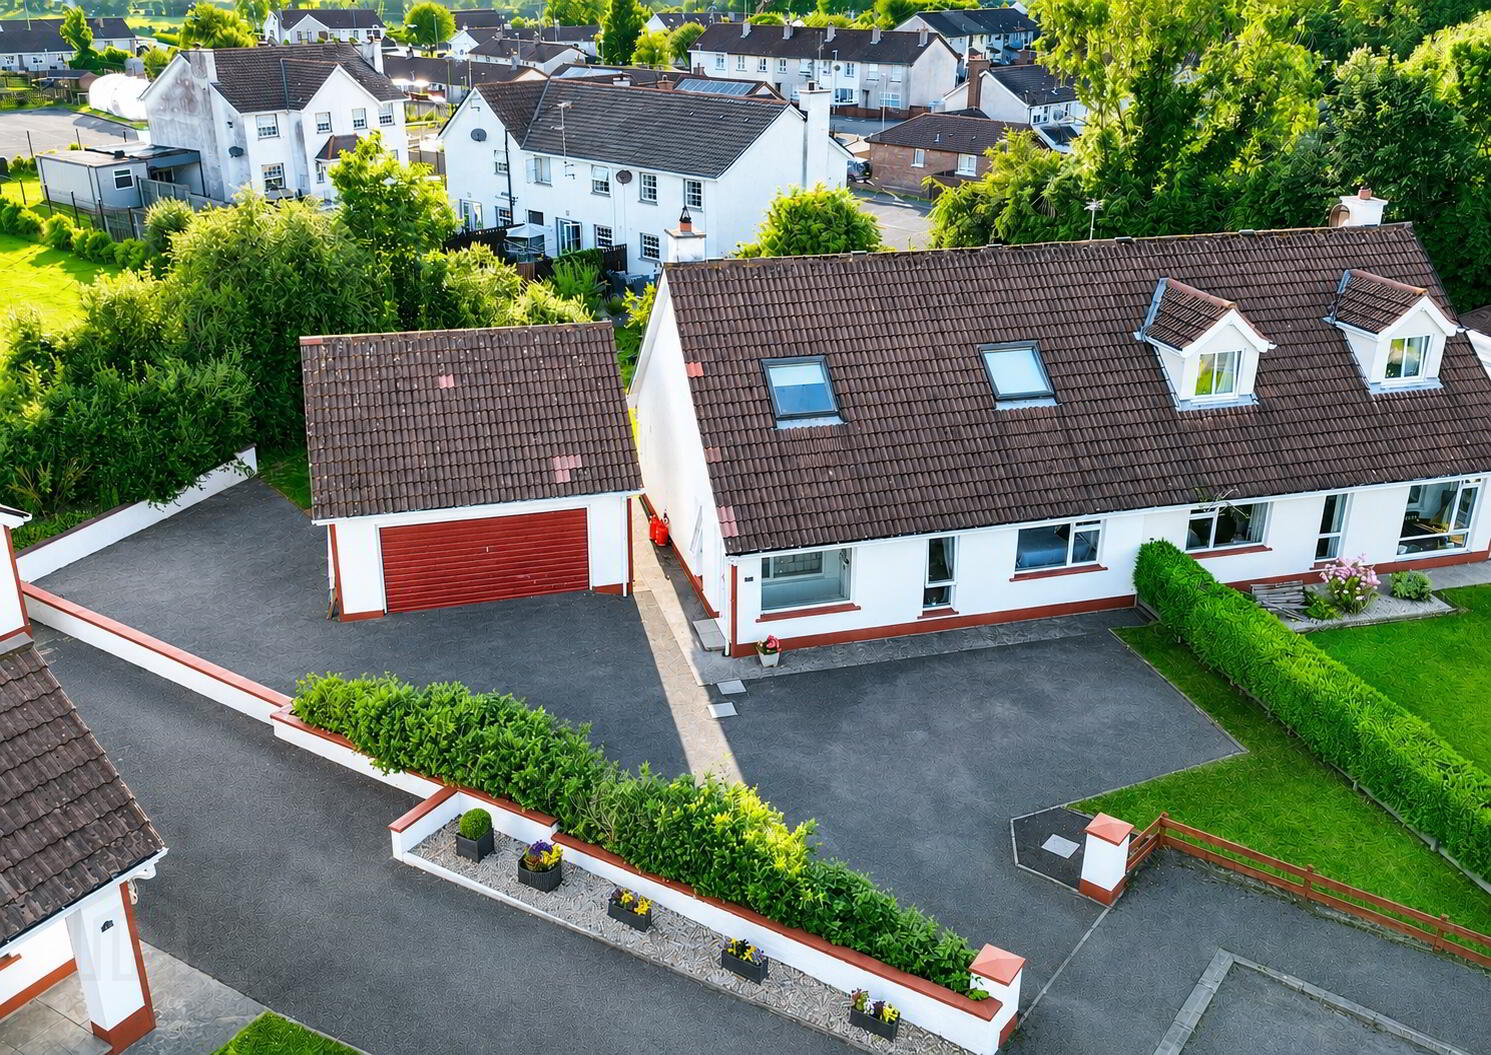
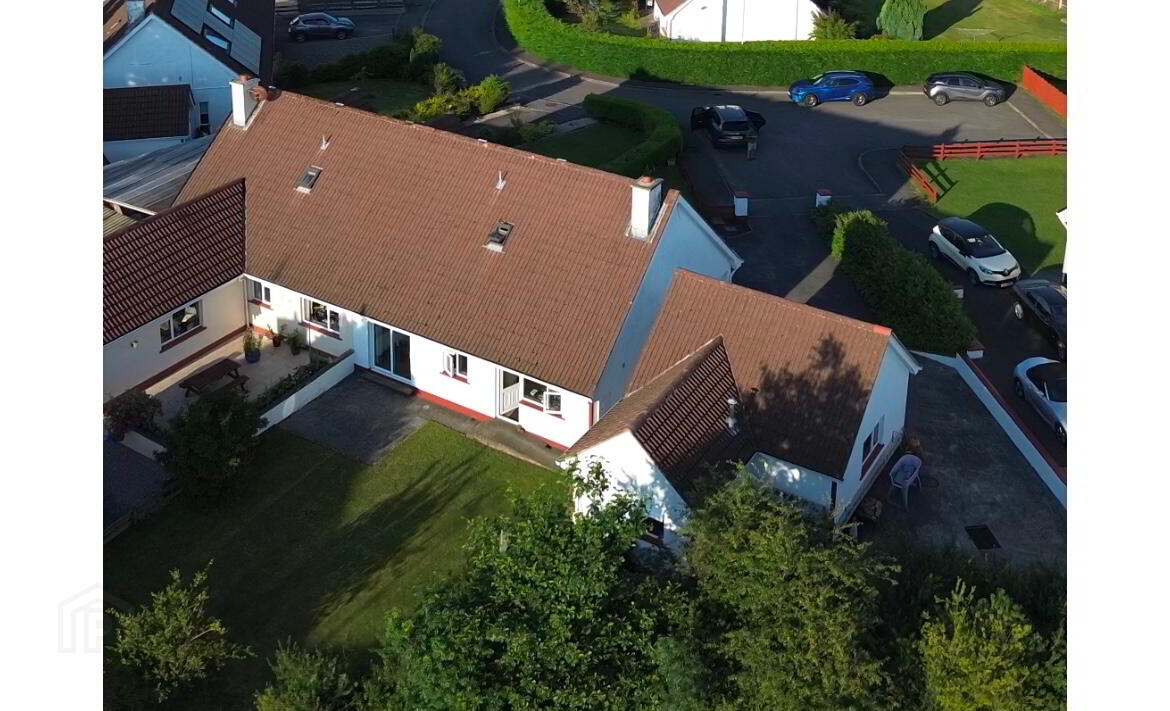
We have to offer this pristine property in the sought after Rosscolban Court situated in the Village of Kesh. It is walking distance to all local amenities yet convenient to major towns Enniskillen & Omagh, This property has been very well maintained throughout and is situated in a quiet spacious plot.
GROUND FLOOR
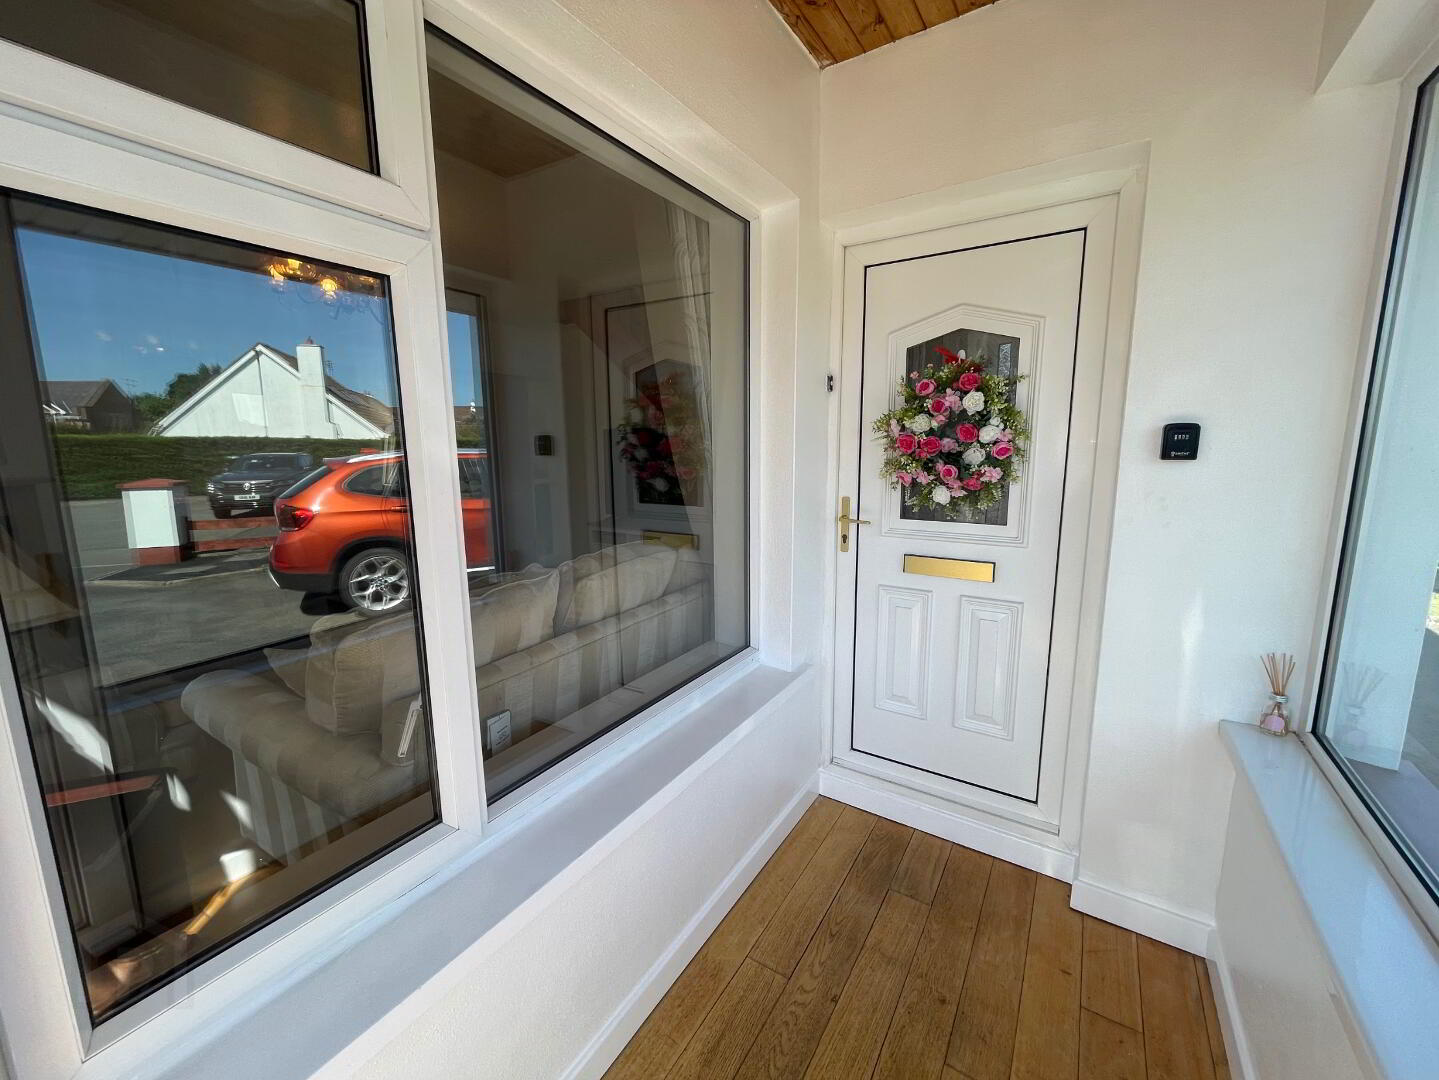
Entrance hall: Solid wood floor.
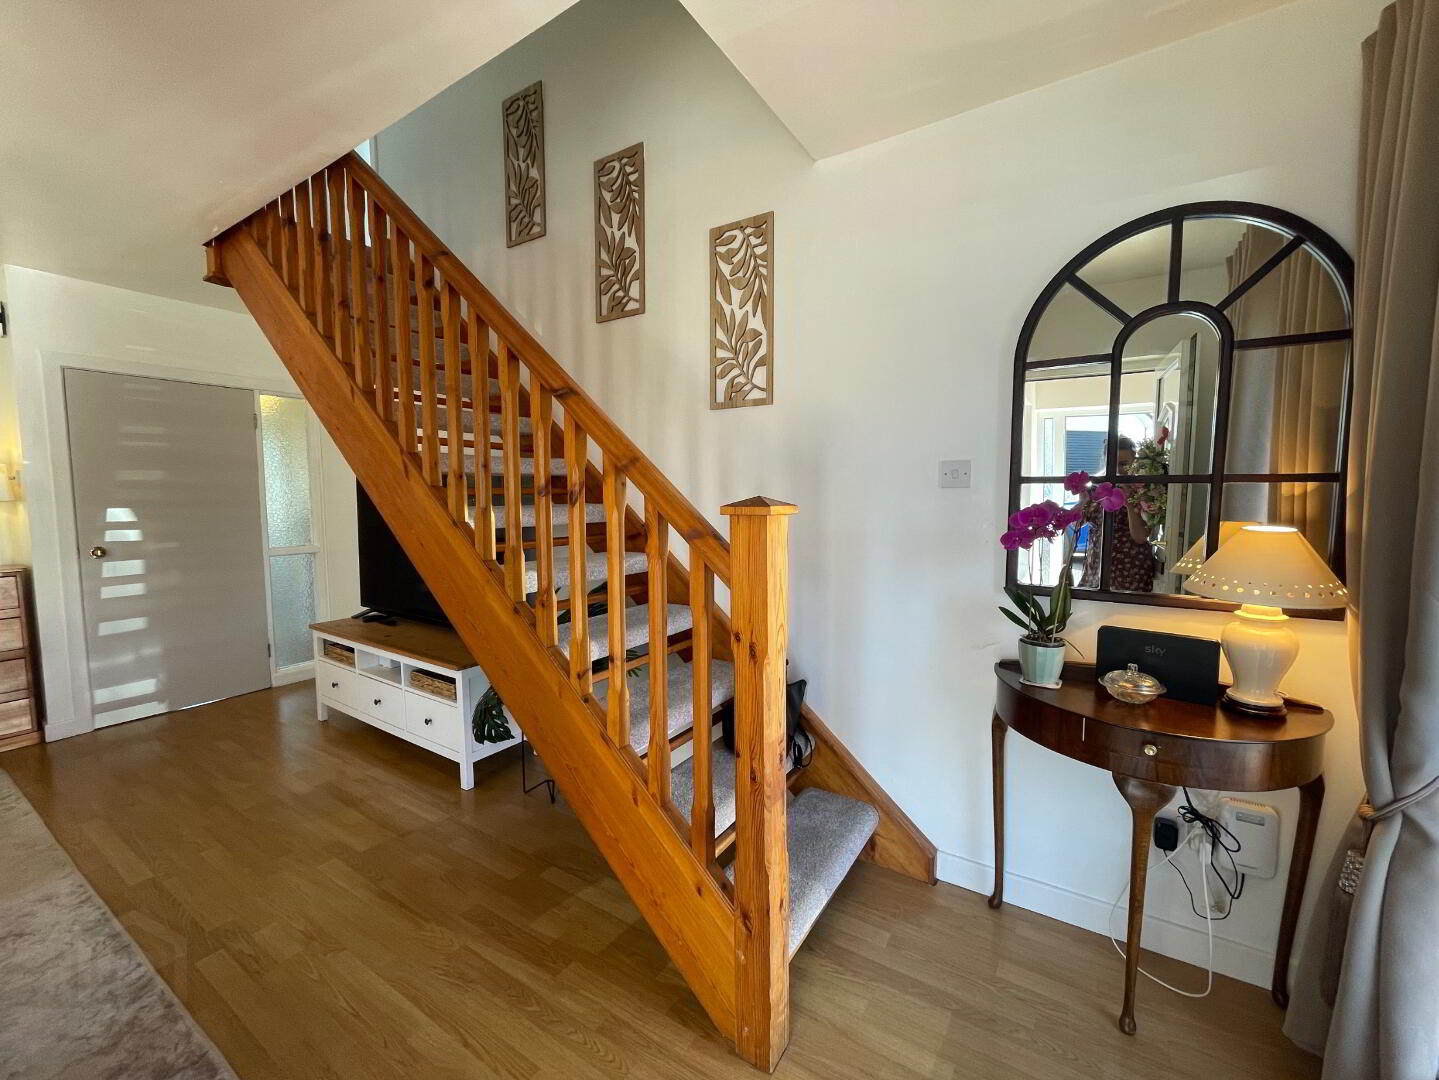
Living room (18'5 × 15'11): Laminate floor, open fire (back boiler)
Kitchen (11'3 × 10'4): Vinyl floor, high/low level units, extractor fan, Stainless steel sink and drainer.
W/C (7'9 × 7'3): Tiled floor and walls, WC, WHB, jet bath, mirror vanity.
Dining room (13'11 × 8'6): Laminate floor, built-in storage cupboards (hotpress).
Bedroom 1 (12'2 × 13'3): Laminate floor, built-in wardrobes
Storage cupboard.
FIRST FLOOR
Bedroom 2 (14'9 × 12'7): Laminate floor, walk-in storage.
Bedroom 3 (14'5 × 12'2): Laminate floor, built in wardrobes
W/C (7'8 × 5'2): Tiled floor, PVC panelling, wall-hung vanity, high mirror vanity, electric corner shower.
Stairs and landing: Carpet.
Double Garage (17'11 × 18'8): Tilt up door, shelving
Garage outshot (9'11 × 9'11)Carpeted,Utility & WC, Boiler
FEATURES
• UPVC WINDOWS & doors
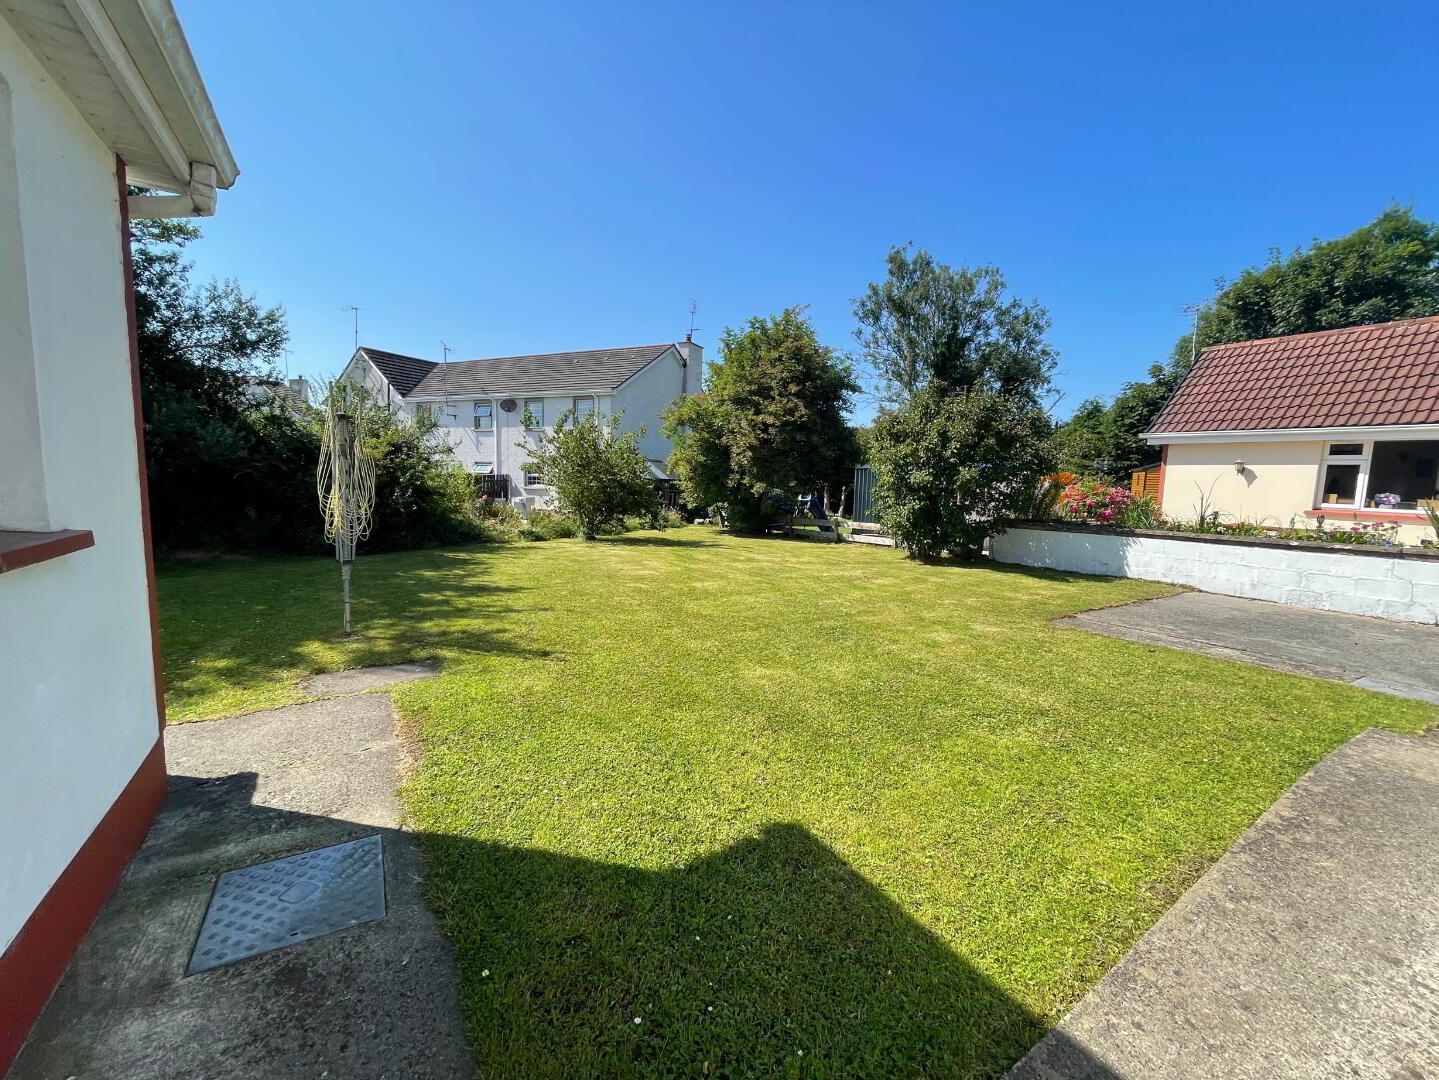
• Spacious plot with garden
• Ample parking
• wheelchair accessible
• Car wash bay
This home must be seen to be fully appreciated. Viewings strictly by appointment only call Marie on 02871312211 opt 2
Travel Time From This Property

Important PlacesAdd your own important places to see how far they are from this property.
Agent Accreditations



Marketed by Locate Estate Agents
+44 28 7131 2211




