SALE AGREED
SALE AGREED
SALE AGREED
SALE AGREED
SALE AGREED
SALE AGREED
SALE AGREED
SALE AGREED
SALE AGREED
SALE AGREED
SALE AGREED
SALE AGREED
SALE AGREED
SALE AGREED
SALE AGREED
SALE AGREED
SALE AGREED
SALE AGREED
SALE AGREED
SALE AGREED
SALE AGREED
SALE AGREED
SALE AGREED
SALE AGREED
SALE AGREED
SALE AGREED
SALE AGREED
SALE AGREED
SALE AGREED
SALE AGREED
SALE AGREED
SALE AGREED
SALE AGREED
SALE AGREED
SALE AGREED
SALE AGREED
SALE AGREED
SALE AGREED
SALE AGREED
SALE AGREED
SALE AGREED
SALE AGREED
SALE AGREED
SALE AGREED
SALE AGREED
SALE AGREED
SALE AGREED
SALE AGREED
SALE AGREED
SALE AGREED
SALE AGREED
SALE AGREED
SALE AGREED
SALE AGREED
SALE AGREED
SALE AGREED
SALE AGREED
SALE AGREED
SALE AGREED
SALE AGREED
17 Ringhaddy Park, Newtownards, BT23 8XQ
3 Bed Semi-Detached House
Sale agreed
Property Overview
Status
Sale Agreed
Style
Semi-Detached House
Bedrooms
3
Receptions
1
Property Features
Tenure
Not Provided
Energy Rating
Heating
Gas
Broadband Speed Checker
*³
Property Financials
Price
Last listed at Offers Around £183,000
Rates
£924.45 pa*¹

Marketed by Thomas Orr Limited
+44 28 9181 2686

Propertynews Currency Partner - helping you transfer money for property purchases in Ireland & Northern Ireland. Speak to an expert
Additional Information
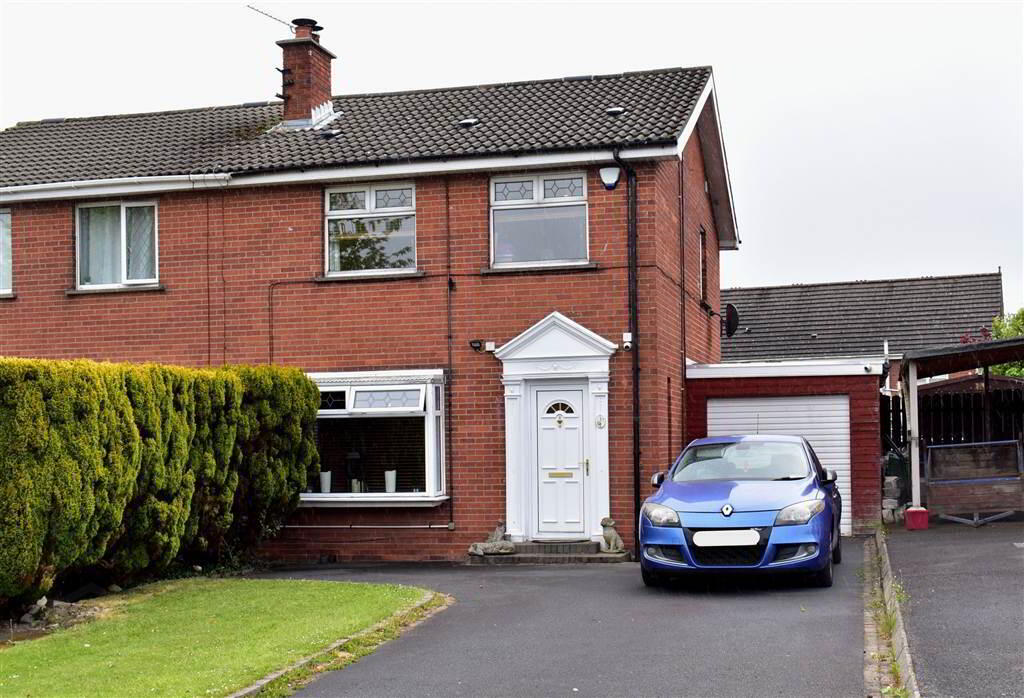
- Cul-de-sac location in a popular area in Newtownards
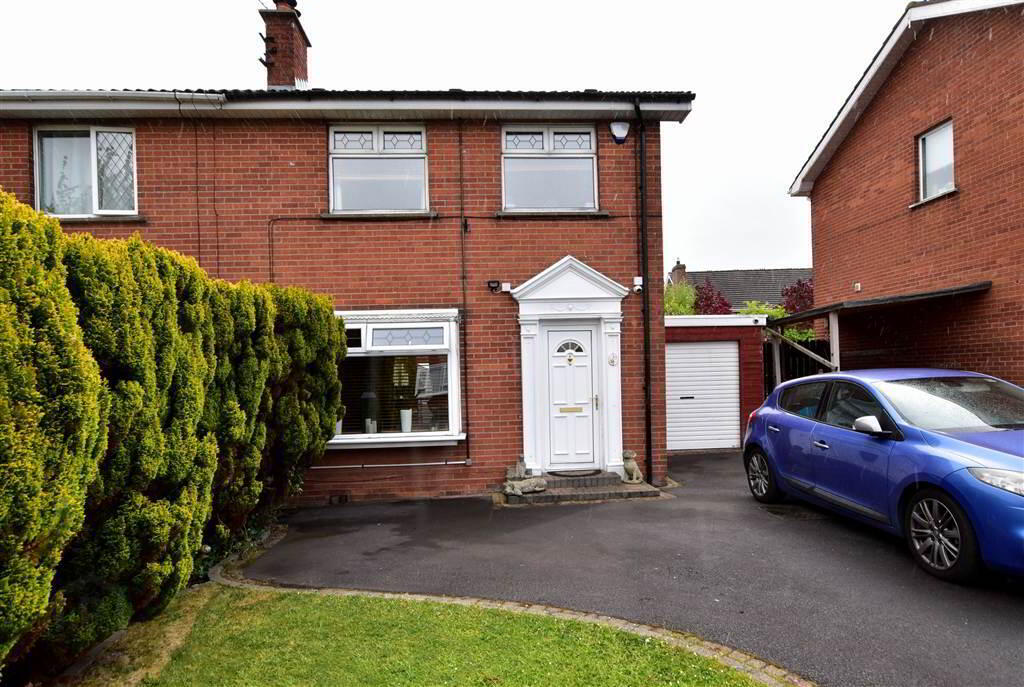
- Semi-detached red brick property
- Living room has multi-burner stove
- Fitted kitchen with a good range of high and low level units
- Bathroom with p-shape jacuzzi bath and glass screen for shower
- Three bedrooms
- Gas fired central heating
- Upvc windows and doors
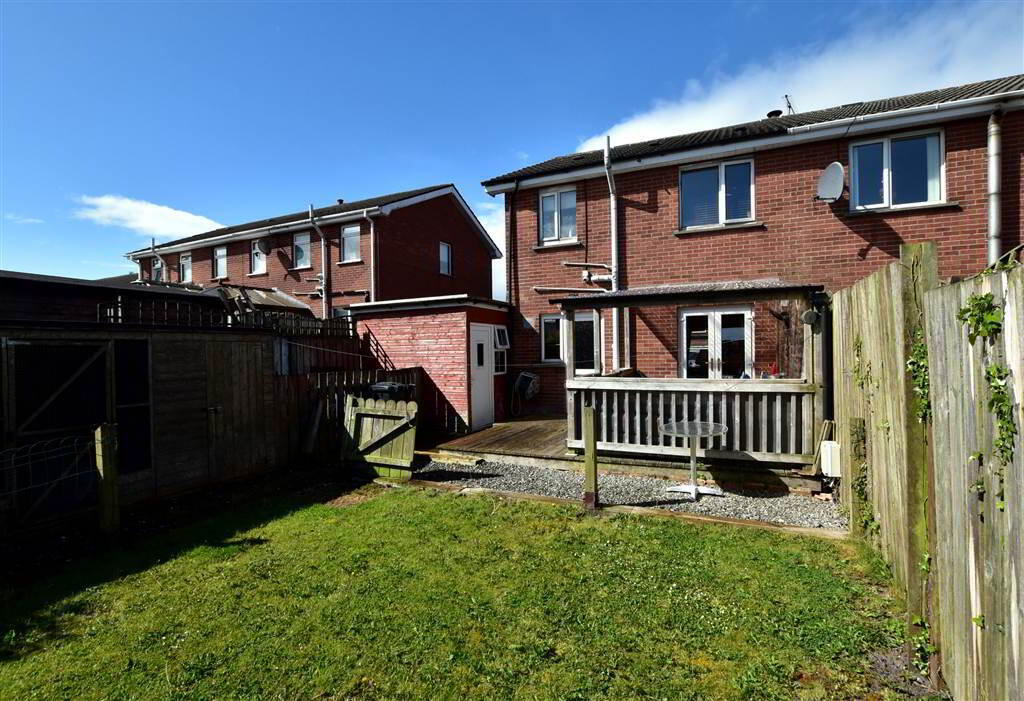
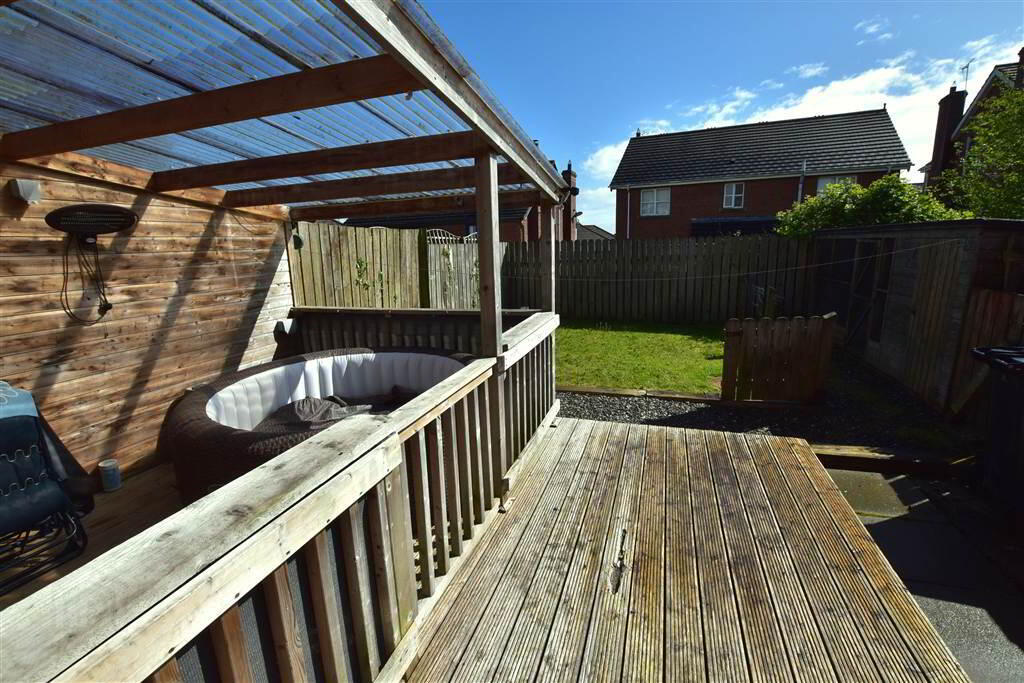
- Driveway and rear garden with wooden decking and cover
- Garage with pedestrian access from the garden
- Close to local primary schools and a short distance to various secondary schools
Ground Floor
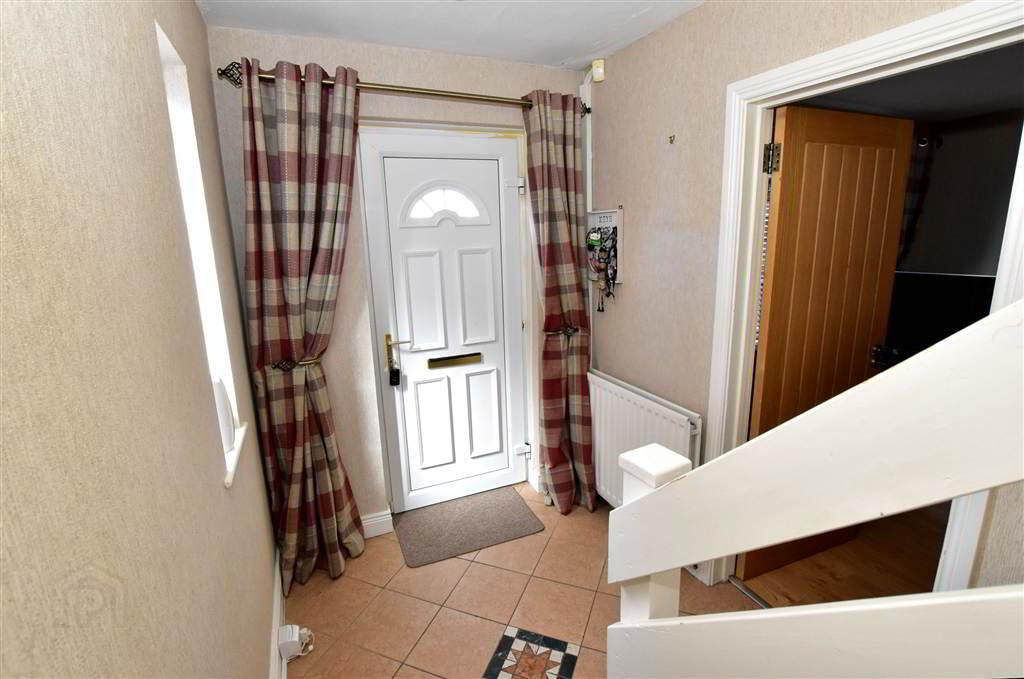
- HALLWAY:
- 2.9m x 1.75m (9' 6" x 5' 9")
Bright hallway with tiled floor, upvc door to exterior, side window and oak door through to the living room. - LIVING/DINING ROOM
- 7.26m x 3.18m (23' 10" x 10' 5")
Living room has a feature brick fireplace with a multi-burning stove and a wooden beam mantelpiece. There is wooden laminate flooring that flows through to the dining room and spotlights in the ceiling. This is also a twin aspect room letting in plenty of natural light.
This is another lovely bright room flowing in from the living room, currently decorated in neutral tones with wooden laminate flooring. There are upvc patio doors to the exterior with wooden blinds and a solid oak door through to the kitchen. - KITCHEN:
- 2.74m x 2.48m (8' 12" x 8' 2")
The kitchen has a good range of high and low level cupboards with space for cooker, fridge and dishwasher. The floor is tiled and the walls are partially tiled. There is a stainless steel sink with a drainer and mixer tap and also a upvc door to the back garden area.
First Floor
- BEDROOM (1):
- 4.36m x 3.18m (14' 4" x 10' 5")
Great sized bedroom with built in wardrobes overlooking the front of the property. - BEDROOM (2):
- 2.8m x 2.53m (9' 2" x 8' 4")
Bedroom currently carpeted with spotlights in the ceiling, overlooking the rear of the property. - BEDROOM (3):
- 2.55m x 2.12m (8' 4" x 6' 11")
Bedroom overlooking the front of the property with wooden laminate flooring. - BATHROOM:
- 1.58m x 2.48m (5' 2" x 8' 2")
Modern bathroom suite in white with 'P' shaped jacuzzi bath. Shower over bath with a glass shower screen. Wash hand basin on pedestal with a chrome mixer tap. Push button close coupled w.c. Walls and floor fully tiled and there is a frosted glass window to the exterior.
Outside
- GARAGE:
- 4.98m x 2.63m (16' 4" x 8' 8")
There is a single garage with a side pedestrian entrance from the garden. - At the front of this property there is a tarmac driveway with room for numerous cars. At the rear there is an outdoor watertap, a private covered decking area currently housing a hot tub and a garden in grass.
Directions
Turn off the Bowtown Road onto East Mount. Then take the fifth street on the left hand side onto Ringhaddy drive then take first right onto Ringhaddy Avenue. Ringhaddy Park is the first on the left hand side. Number 17 is the one before the end of the cul-de-sac on the right hand side
Travel Time From This Property

Important PlacesAdd your own important places to see how far they are from this property.
Agent Accreditations


Marketed by Thomas Orr Limited
+44 28 9181 2686




